Warning: Array to string conversion in /home/b3yop98l7qt8/public_html/wp-content/plugins/showcase-idx/3/page.php on line 104
Advanced Search - Realty and Company International, LLC
(407) 999-5060 e-mail us

Advanced Search

Search Central Florida Real Estate
Save
Ask
Tour
Hide
Share
$235,000
21 Days On Site

4838 NORMANDY 38
ORLANDO, FL 32811

For Sale|Condominium|Active
3
Beds
2
Total Baths
2
Full Baths
1,263
SqFt
$186
/SqFt
1989
Built
Subdivision:
TOWNES OF SOUTHGATE CONDOMINIUM
County:
Orange

Due to the health concerns created by Coronavirus we are offering personal 1-1 online video walkthough tours where possible.
4838 NORMANDY 384838 NORMANDY 384838 NORMANDY 384838 NORMANDY 38
Save
Ask
Tour
Hide
Share

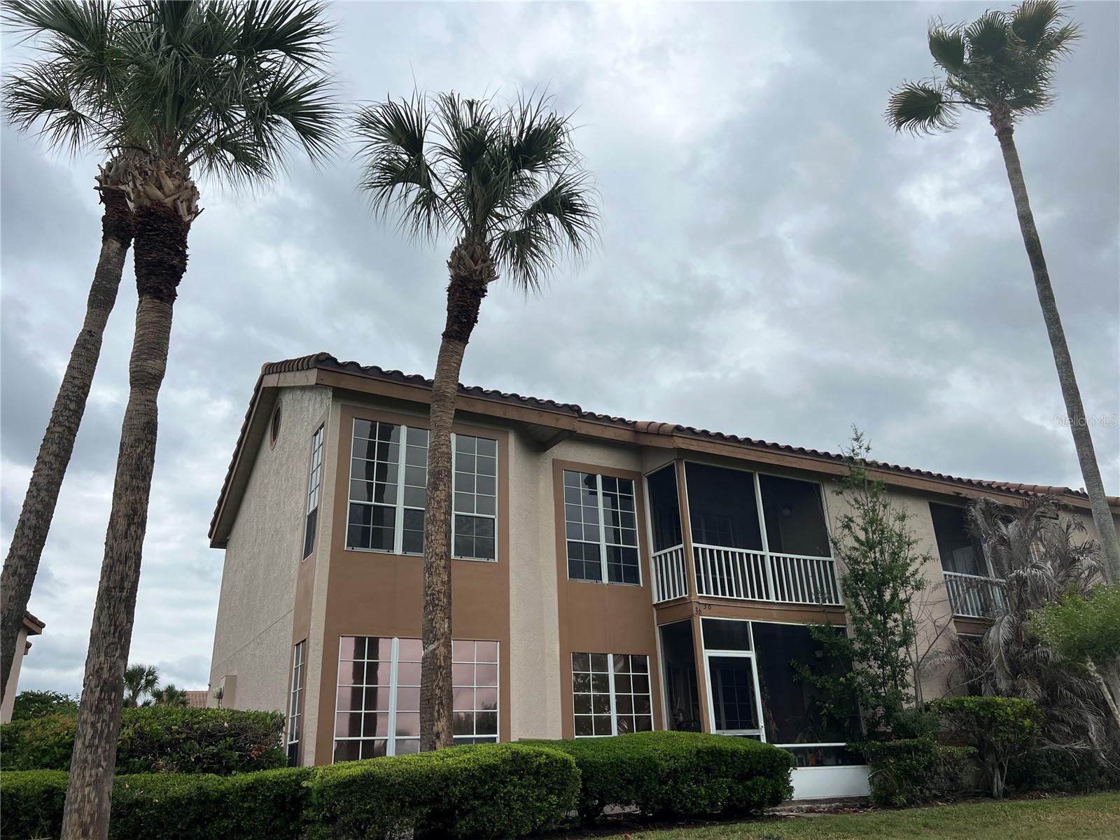
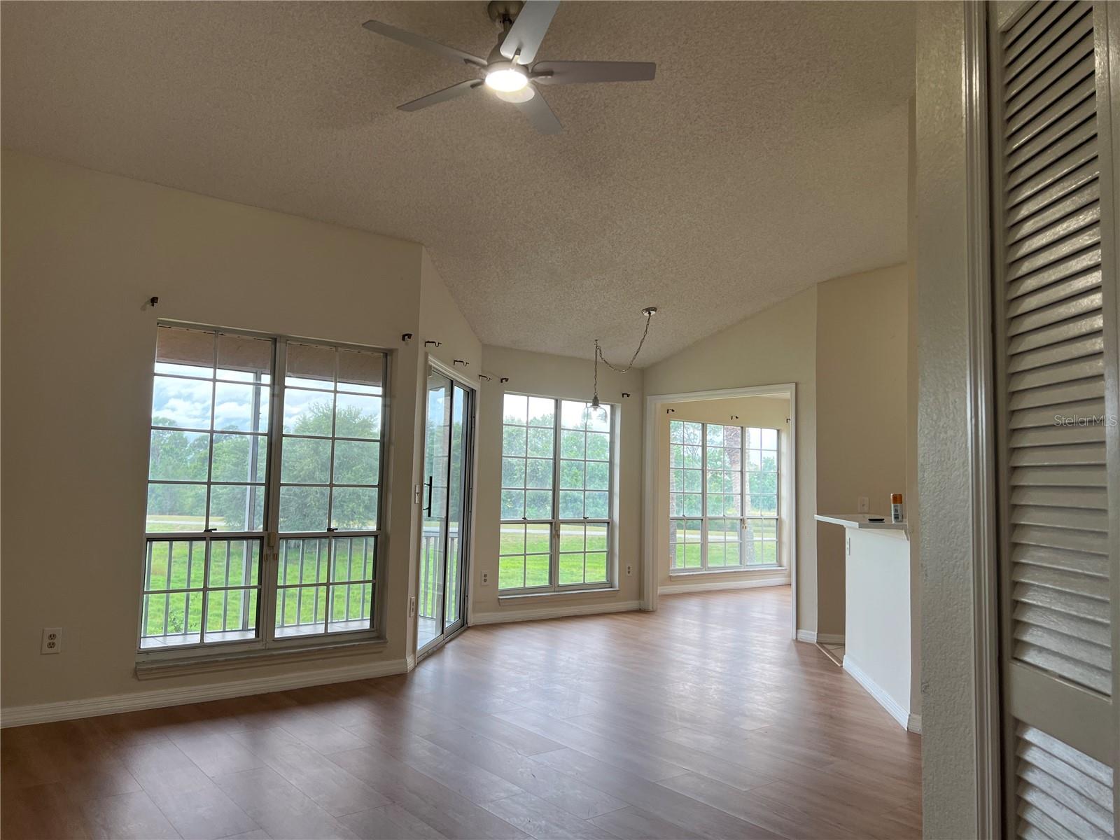
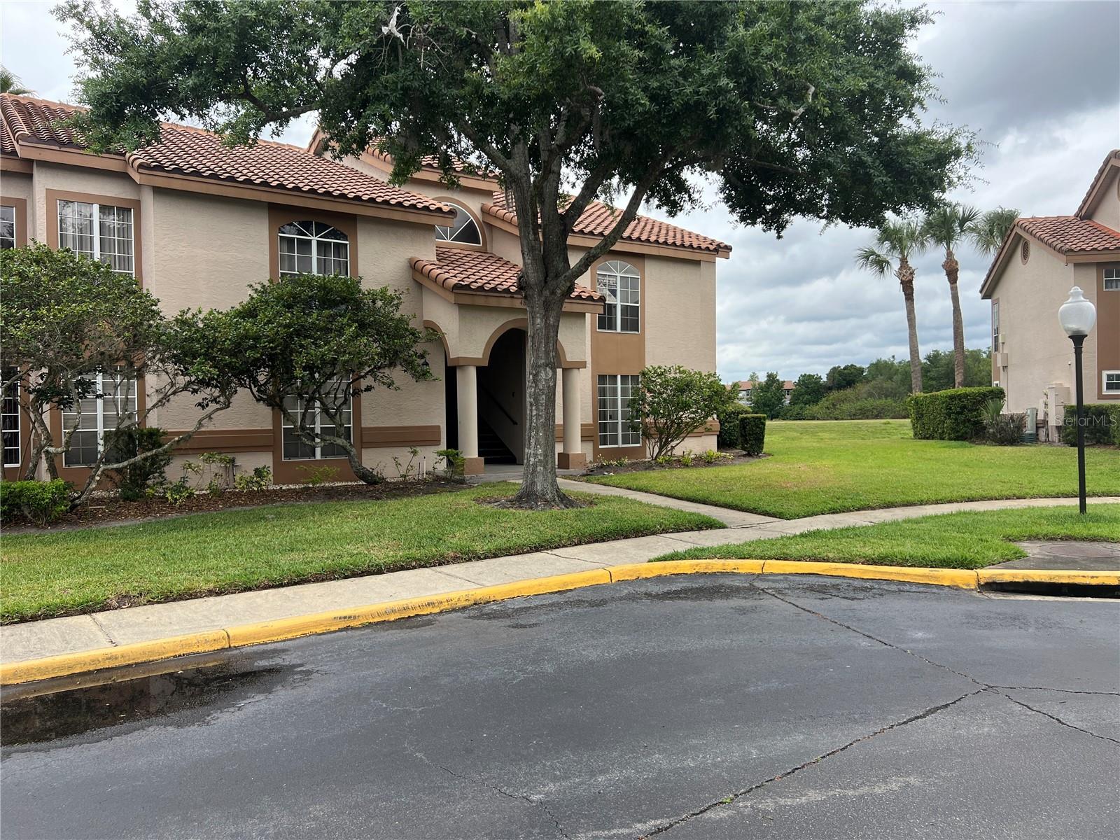
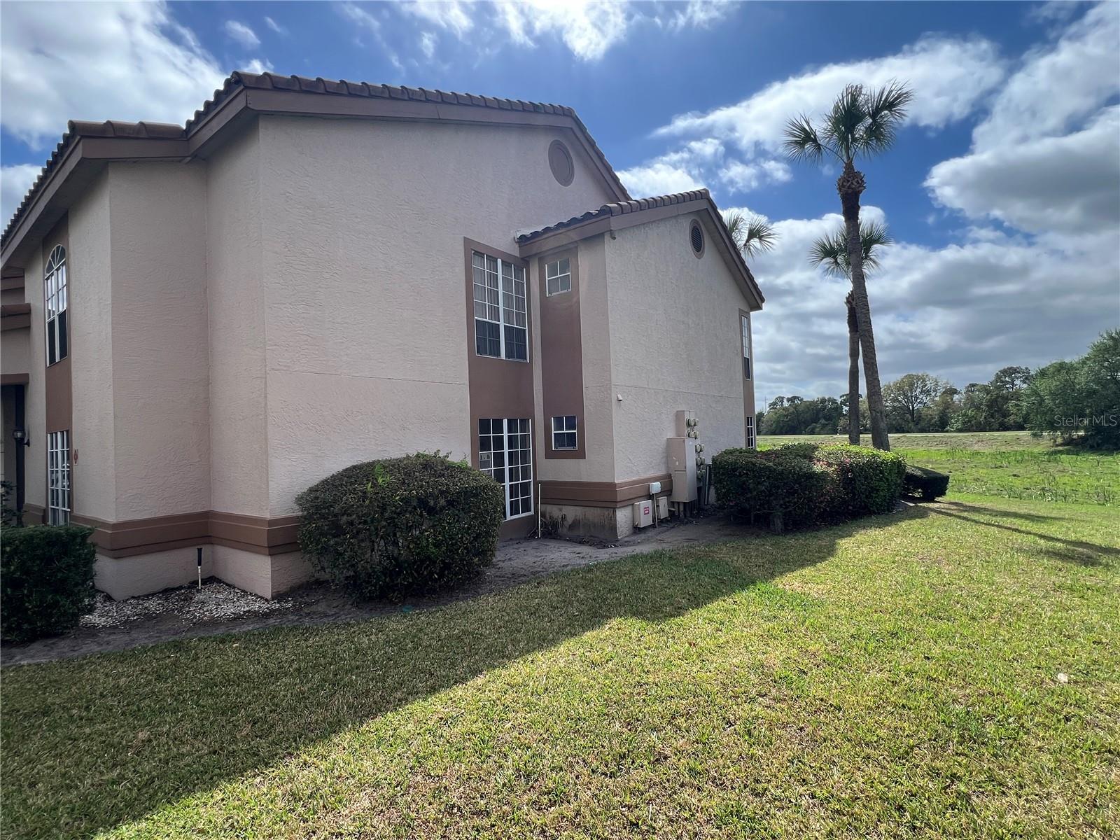
One or more photo(s) has been virtually staged. Welcome to 4838 Normandy Place—a 2nd floor, updated 3-bedroom, 2-bath condo located in the highly desirable Townes of Southgate in Orlando. This move-in ready property is ideal as a primary residence, vacation home, or income-producing rental.Inside, you’ll find a bright, open-concept floor plan with vaulted ceilings, abundant natural light, and spacious living and dining areas. Large windows overlook a private screened patio with peaceful green space views, creating a seamless indoor-outdoor living experience. The open kitchen connects to the dinette and family room and features brand new quartz countertops, a single-bowl sink, stainless steel appliances, ample cabinetry, and a functional layout perfect for entertaining.The split-bedroom layout offers privacy and flexibility. The primary suite is tucked away at the end of the hall and includes a walk-in closet and an en-suite bathroom with dual sinks, a separate shower, and a private water closet. Secondary bedrooms are generously sized, with nice sized closets, ceiling fans and have a convenient jack and jill bathroom set up and linen closet.This renovated condo includes numerous upgrades: brand new luxury vinyl plank flooring throughout the main living areas, neutral interior paint, brand new ceiling fans, quartz counters, new microwave, new toilets, and a brand new 2026 HVAC system. A full-size in-unit washer and dryer provide added convenience.Enjoy outdoor living on the screened patio, complete with a large exterior storage closet. The unit includes assigned covered carport parking, plus ample guest parking.Townes of Southgate offers desirable amenities including two community pools, tennis courts, exterior maintenance, grounds care, & pest control making it an excellent low-maintenance ownership opportunity.Located in the heart of Orlando, this condo is just minutes from The Mall at Millenia, I-4, the Florida Turnpike, Universal Orlando Resort, Downtown Orlando, Shingle Creek Trail, outlet malls, top-rated dining, and major employment centers—making it a prime Orlando real estate opportunity with strong rental and resale potential.

Save
Ask
Tour
Hide
Share
Listing Snapshot
Price 
$235,000
Days On Site 
21 Days
Bedrooms 
3
Inside Area (SqFt) 
1,263 sqft
Total Baths 
2
Full Baths 
2
Partial Baths 
N/A
Lot Size 
0.17 Acres
Year Built 
1989
MLS® Number 
O6403633
Status 
Active
Property Tax 
$3,549.39
HOA/Condo/Coop Fees 
$320 Monthly
Sq Ft Source 
Public Records
Friends & Family
Recent Activity
2 weeks agoListing updated with changes from the MLS®
3 weeks agoStatus changed to Active
3 weeks agoPrice changed to $235,000
3 weeks agoListing first seen on site
General Features
Acres 
0.17
Direction Faces 
North
Foundation 
Slab
Levels 
One
Number Of Stories 
2
Pets 
Yes
Property Sub Type 
Condominium
Sewer 
Public Sewer
SqFt Total 
1263
Water Source 
Public
Zoning 
0400 - CONDO-RESIDENTIAL
Interior Features
Appliances 
DishwasherDryerMicrowaveRangeRefrigeratorWasher
Cooling 
Central Air
Flooring 
Tile
Furnished 
Unfurnished
Heating 
Central
Interior 
High CeilingsOpen FloorplanStone CountersVaulted Ceiling(s)Walk-In Closet(s)
Laundry Features 
InsideLaundry Closet
Balcony/Porch/Lanai 
Dimensions - 7x9Level - FirstDescription - Room6
Bedroom 1 
Dimensions - 12x12Level - FirstFeatures - Ceiling Fan(s)Description - Room3
Bedroom 2 
Dimensions - 12x13Level - FirstFeatures - Ceiling Fan(s)Description - Room4
Kitchen 
Dimensions - 9x11Level - FirstFeatures - Breakfast BarDescription - Room1
Living Room 
Dimensions - 14x16Level - FirstFeatures - Ceiling Fan(s)Description - Room2
Master Bedroom 
Dimensions - 11x16Level - FirstFeatures - Ceiling Fan(s), Double VanityDescription - Room5
Save
Ask
Tour
Hide
Share
Exterior Features
Construction Details 
StuccoFrame
Exterior 
BalconyStorage
Patio And Porch 
CoveredRear PorchScreened
Roof 
Shingle
View 
PondWaterTrees/Woods
Waterview 
PondWaterTrees/Woods
Community Features
Community Features 
PoolSidewalksTennis Court(s)
Financing Terms Available 
CashConventionalFHAVA Loan
HOA Fee Frequency 
Monthly
MLS Area 
32811 - Orlando/Orlo Vista/Richmond Heights
Roads 
Asphalt
Township 
23
Schools
School District
Unknown
Elementary School
Millenia Gardens Elementary
Middle School
Southwest Middle
High School
Dr. Phillips High
Listing courtesy of ERA GRIZZARD REAL ESTATE (321) 439-4277


Listing information is provided by Participants of the Stellar MLS. IDX information is provided exclusively for personal, non-commercial use, and may not be used for any purpose other than to identify prospective properties consumers may be interested in purchasing. Information is deemed reliable but not guaranteed. Properties displayed may be listed or sold by various participants in the MLS Copyright 2026, Stellar MLS.
Last checked: 2026-05-25 11:45 PM EDT

Neighborhood & Commute
Source: Walkscore
Disclosure: Community information and market data powered by Constellation Data Labs. Information is deemed reliable but not guaranteed.
Save
Ask
Tour
Hide
Share