Warning: Array to string conversion in /home/b3yop98l7qt8/public_html/wp-content/plugins/showcase-idx/3/page.php on line 104
Advanced Search - Realty and Company International, LLC
(407) 999-5060 e-mail us

Advanced Search

Search Central Florida Real Estate
Save
Ask
Tour
Hide
Share
$800,000
21 Days On Site

739 ROUGHBEARD ROAD
WINTER PARK, FL 32792

For Sale|Single Family Residence|Active
5
Beds
3
Total Baths
3
Full Baths
2,194
SqFt
$365
/SqFt
1968
Built
Subdivision:
WINTER PARK PINES
County:
Orange

Due to the health concerns created by Coronavirus we are offering personal 1-1 online video walkthough tours where possible.
739 ROUGHBEARD ROAD739 ROUGHBEARD ROAD739 ROUGHBEARD ROAD739 ROUGHBEARD ROAD
Save
Ask
Tour
Hide
Share

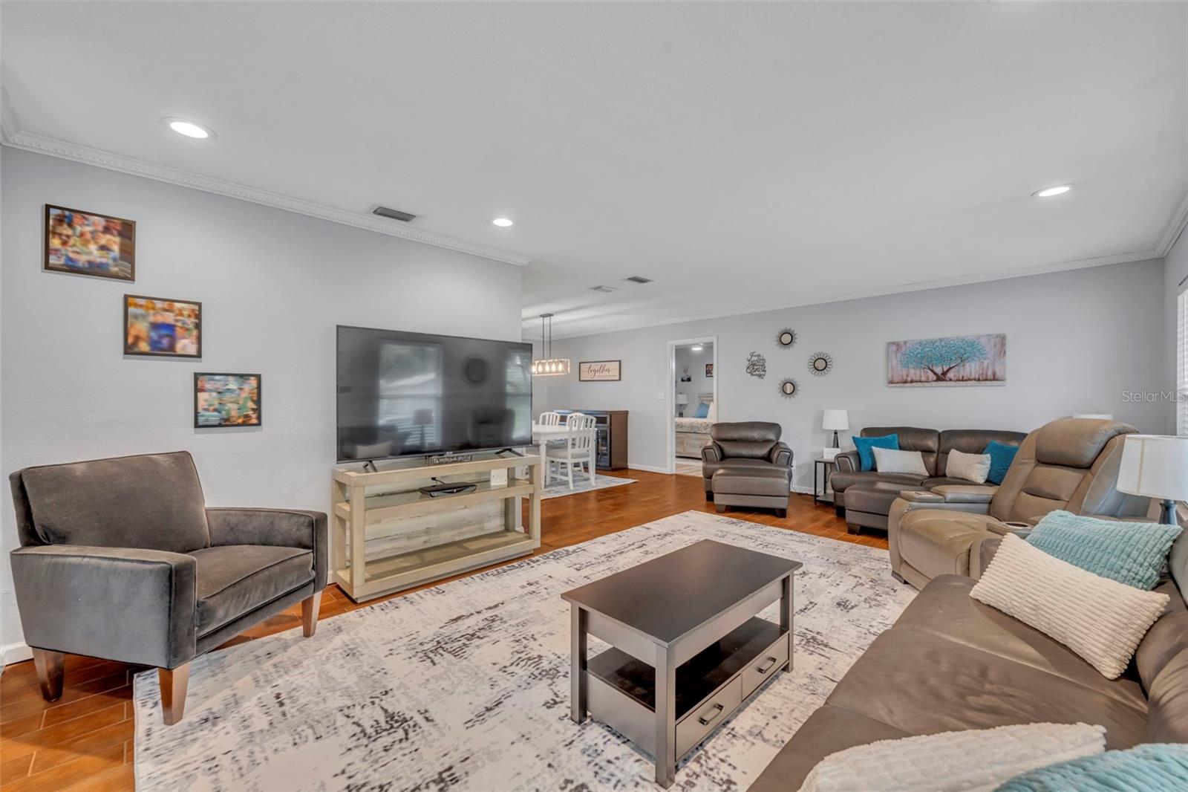
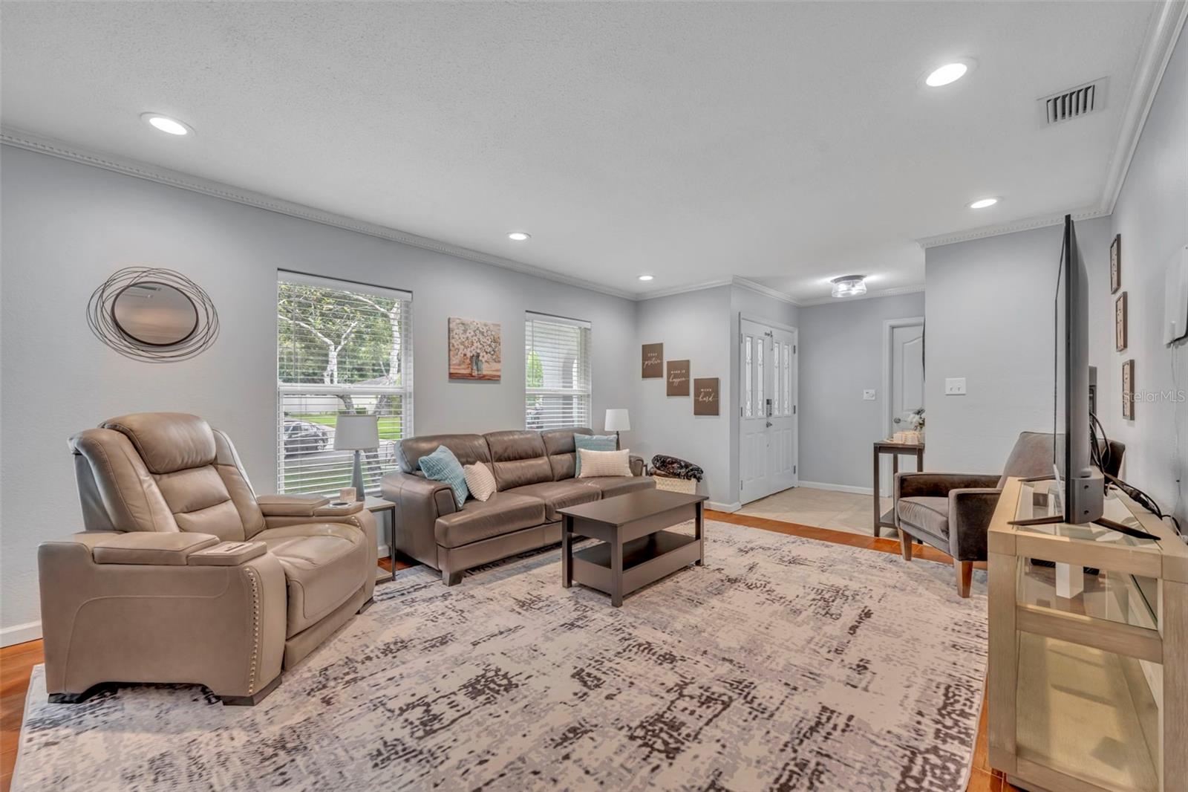
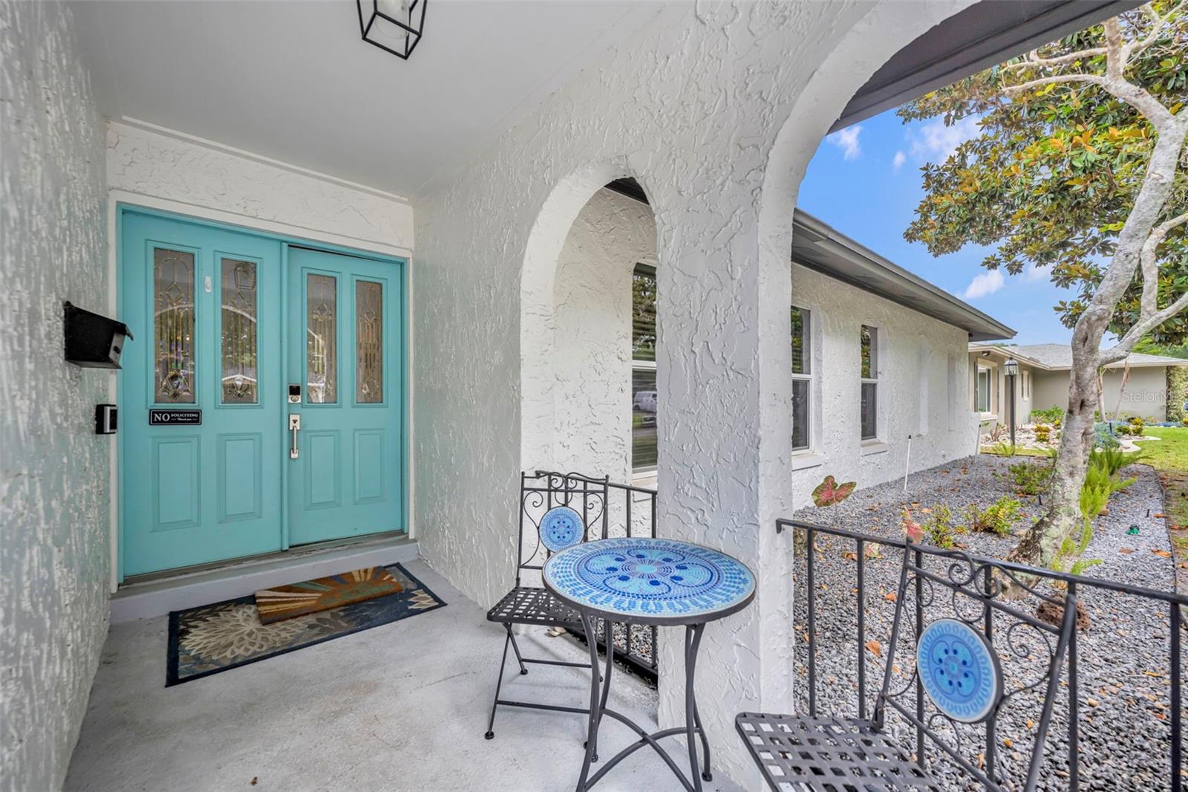
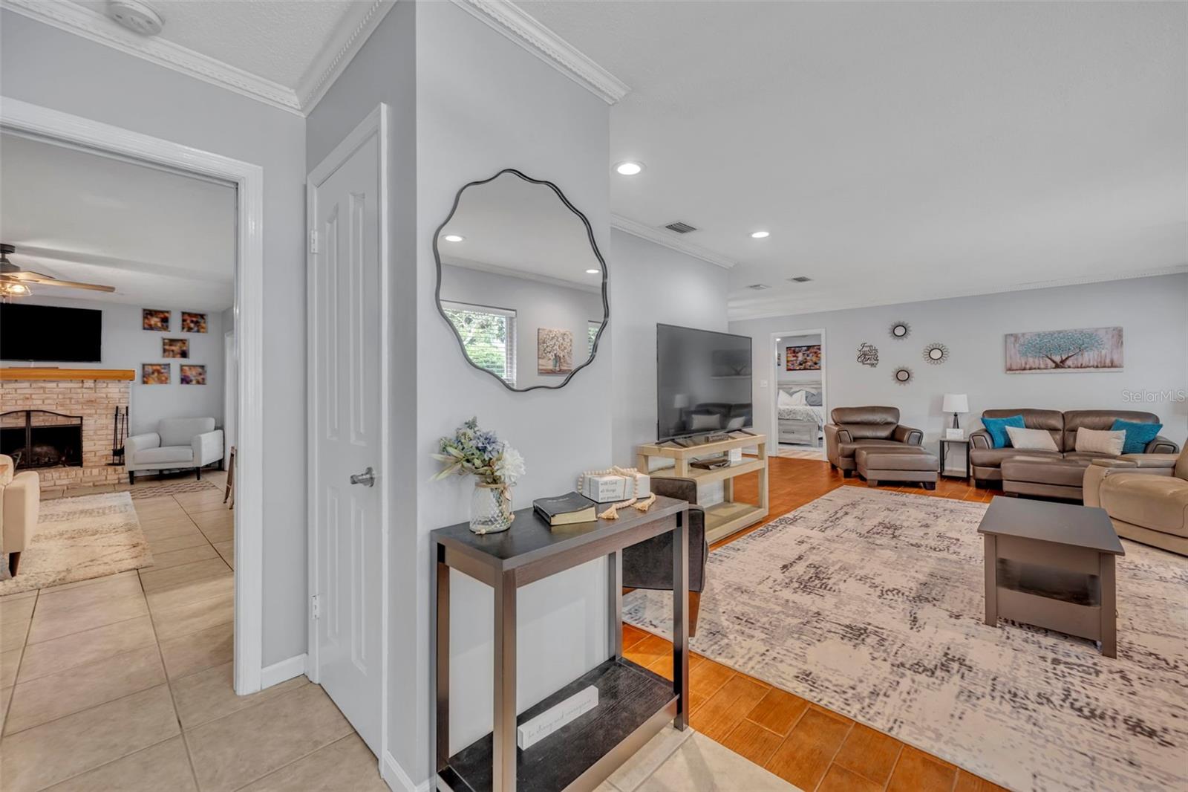
Welcome to Winter Park Pines, one of Winter Park’s most desirable neighborhoods. This updated 5 bed, 3 bath pool home features a split floor plan, generous room sizes, and wood-plank tile flooring throughout most of the home. Inside, the formal living and dining rooms flow together and overlook the pool through French doors, while the large primary suite offers an en-suite bath, walk-in closet, and its own French doors to the huge covered, insulated patio. The light and bright kitchen includes a large breakfast bar, built-in pantry, and white cabinetry and appliances, and opens to the family room with a wood-burning fireplace and built-in desk. A separate bedroom wing provides four generous guest bedrooms and two full baths, including a Jack-and-Jill setup with walk-in closet, plus a true pool bath with access to the backyard and an inside utility/laundry room. Outdoor living is a highlight, with a fenced backyard, kidney-shaped pool, plenty of deck space, and ample yard beyond the pool so you’re not sacrificing green space. The large covered, insulated patio is ideal for year-round use. Major updates include a new roof (2022), new electric panel and updated outlets (2022), water lines re-piped to CPVC by a previous owner, new fence (2023), new dishwasher (2024), new water heater (2025), newer stove, washer, and dryer, new light fixtures throughout, and bathrooms updated with modern colors and fixtures. The exterior, garage, patio, and pool deck have all been freshly painted, giving the home a clean, move-in ready feel. This is a rare opportunity to own a well-maintained pool home in a prime Winter Park location—just steps from Cady Way Park and Trail and moments from Winter Park Pines Golf Course, with Winter Park High School and the nearby hospital campus within short distance and quick access to downtown Orlando, major highways, both airports, Disney, and Universal.

Save
Ask
Tour
Hide
Share
Listing Snapshot
Price 
$800,000
Days On Site 
21 Days
Bedrooms 
5
Inside Area (SqFt) 
2,194 sqft
Total Baths 
3
Full Baths 
3
Partial Baths 
N/A
Lot Size 
0.25 Acres
Year Built 
1968
MLS® Number 
O6404545
Status 
Active
Property Tax 
$6,179
HOA/Condo/Coop Fees 
N/A
Sq Ft Source 
Public Records
Friends & Family
Recent Activity
a week agoListing updated with changes from the MLS®
3 weeks agoStatus changed to Active
3 weeks agoListing first seen on site
General Features
Acres 
0.25
Attached Garage 
Yes
Direction Faces 
East
Foundation 
Slab
Garage 
Yes
Garage Spaces 
2
Levels 
One
Parking 
DrivewayGarage Door OpenerOn StreetOversizedWorkshop in GarageAttached
Pets 
Yes
Property Sub Type 
Single Family Residence
Sewer 
Public Sewer
SqFt Total 
2784
Utilities 
Natural Gas AvailableCable AvailableElectricity ConnectedNatural Gas ConnectedSewer ConnectedWater Connected
Water Source 
Public
Zoning 
R-1A
Interior Features
Appliances 
DishwasherDryerMicrowaveRangeRefrigeratorWasher
Cooling 
Central Air
Fireplace 
Yes
Fireplace Features 
Living RoomWood Burning
Flooring 
Tile
Furnished 
Unfurnished
Heating 
Central
Interior 
Built-in FeaturesCrown MoldingWalk-In Closet(s)
Laundry Features 
InsideLaundry Room
Bathroom 2 
Dimensions - 13x11Level - FirstFeatures - Ceiling Fan(s)
Bathroom 3 
Dimensions - 11x11Level - FirstFeatures - Ceiling Fan(s)
Bathroom 4 
Dimensions - 11x10Level - FirstFeatures - Ceiling Fan(s)
Bedroom 5 
Dimensions - 12x10Level - FirstFeatures - Ceiling Fan(s)
Dining Room 
Dimensions - 14x12Level - First
Family Room 
Dimensions - 21x14Level - FirstFeatures - Ceiling Fan(s)
Kitchen 
Dimensions - 13x11Level - FirstFeatures - Breakfast Bar
Living Room 
Dimensions - 13x21Level - First
Master Bedroom 
Dimensions - 12x16Level - FirstFeatures - Ceiling Fan(s)
Save
Ask
Tour
Hide
Share
Exterior Features
Construction Details 
BlockConcrete
Exterior 
Lighting
Fencing 
FencedWood
Lot Features 
Near Golf CoursePaved
Patio And Porch 
CoveredFront PorchPatio
Pool Features 
In GroundPrivate
Private Pool 
Yes
Roof 
Shingle
Community Features
Association Amenities 
ParkPlaygroundTrail(s)
Community Features 
GolfSidewalks
Financing Terms Available 
CashConventionalFHAVA Loan
MLS Area 
32792 - Winter Park/Aloma
Roads 
AsphaltPaved
Township 
22
Schools
School District
Unknown
Elementary School
Aloma Elem
Middle School
Glenridge Middle
High School
Winter Park High
Listing courtesy of SERHANT (407) 538-2841


Listing information is provided by Participants of the Stellar MLS. IDX information is provided exclusively for personal, non-commercial use, and may not be used for any purpose other than to identify prospective properties consumers may be interested in purchasing. Information is deemed reliable but not guaranteed. Properties displayed may be listed or sold by various participants in the MLS Copyright 2026, Stellar MLS.
Last checked: 2026-05-25 04:43 AM EDT

Neighborhood & Commute
Source: Walkscore
Disclosure: Community information and market data powered by Constellation Data Labs. Information is deemed reliable but not guaranteed.
Save
Ask
Tour
Hide
Share