Warning: Array to string conversion in /home/b3yop98l7qt8/public_html/wp-content/plugins/showcase-idx/3/page.php on line 104
Advanced Search - Realty and Company International, LLC
(407) 999-5060 e-mail us

Advanced Search

Search Central Florida Real Estate
Save
Ask
Tour
Hide
Share
$630,000
20 Days On Site

2743 RUNNING SPRINGS LOOP
OVIEDO, FL 32765

For Sale|Single Family Residence|Active
3
Beds
3
Total Baths
2
Full Baths
1
Partial Bath
2,085
SqFt
$302
/SqFt
1995
Built
Subdivision:
LITTLE CREEK PH 1A
County:
Seminole

Due to the health concerns created by Coronavirus we are offering personal 1-1 online video walkthough tours where possible.
2743 RUNNING SPRINGS LOOP2743 RUNNING SPRINGS LOOP2743 RUNNING SPRINGS LOOP2743 RUNNING SPRINGS LOOP
Save
Ask
Tour
Hide
Share

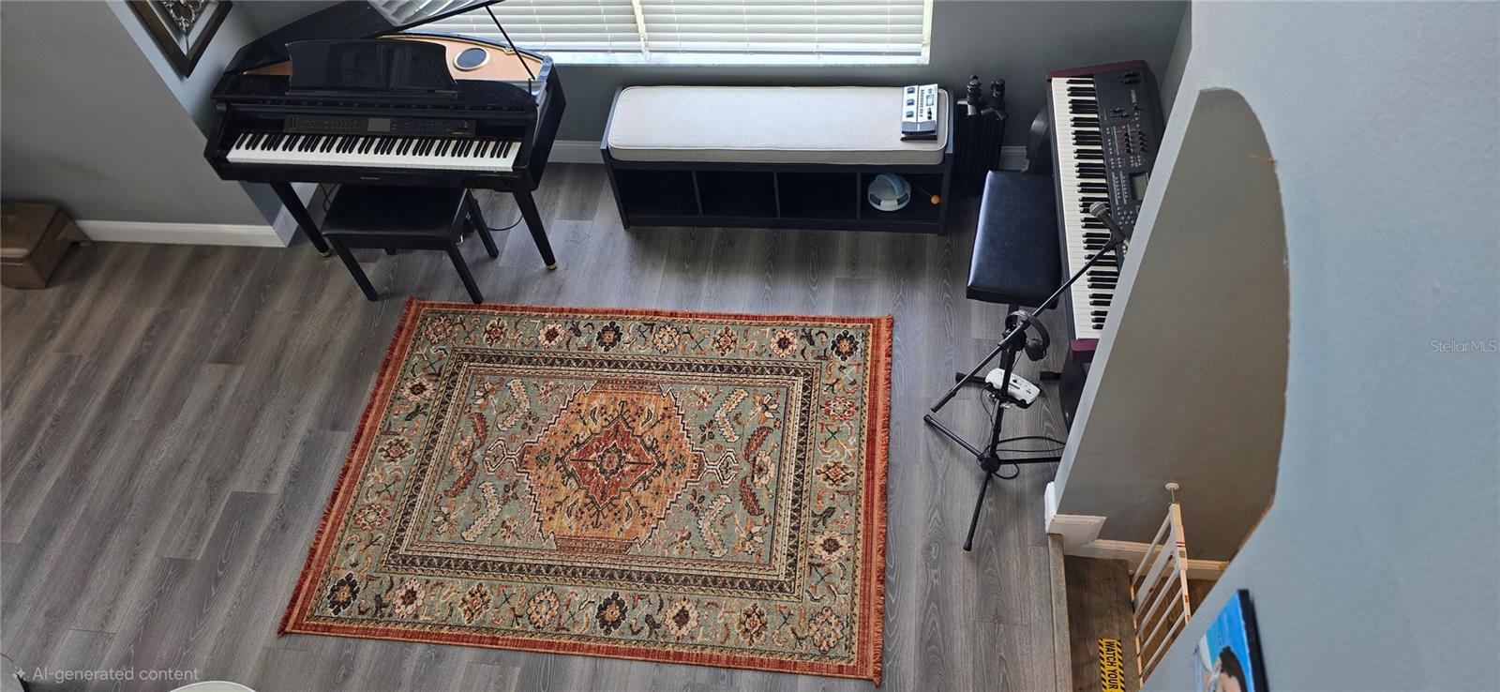
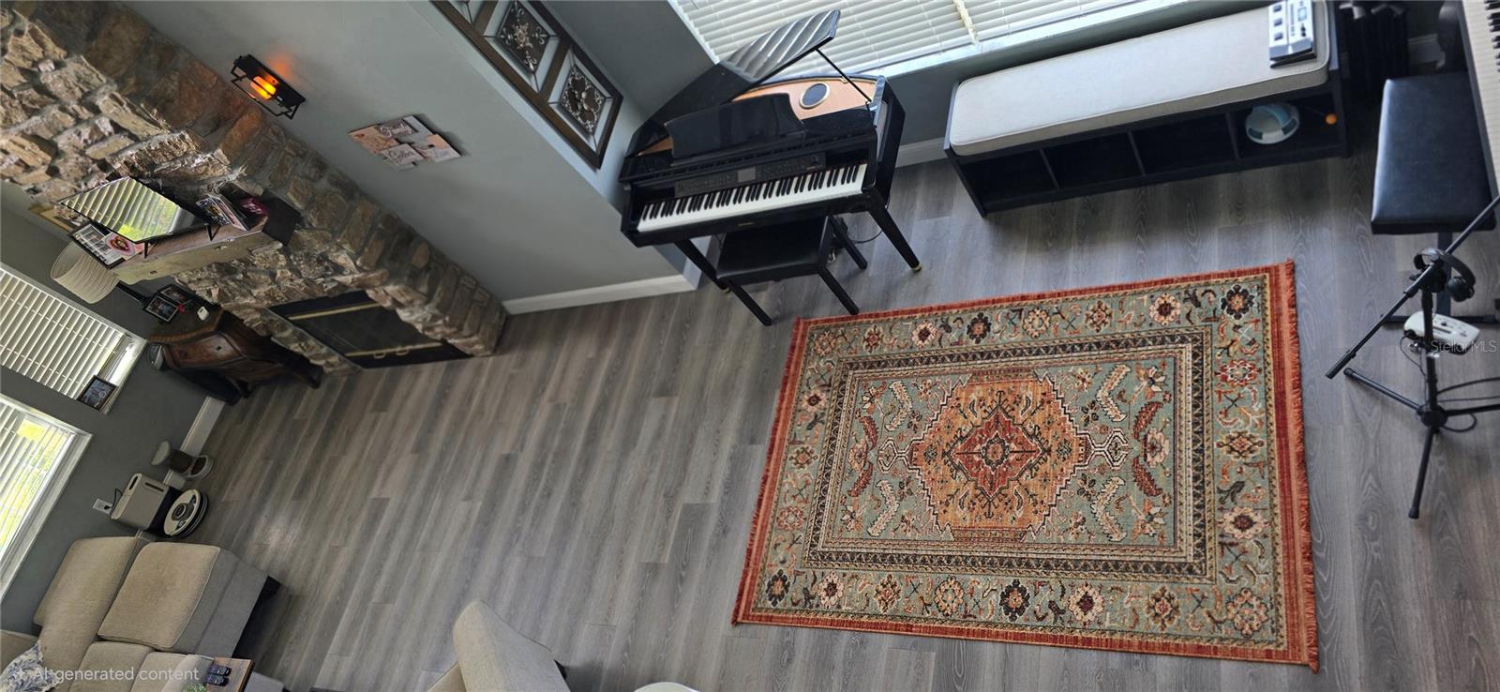
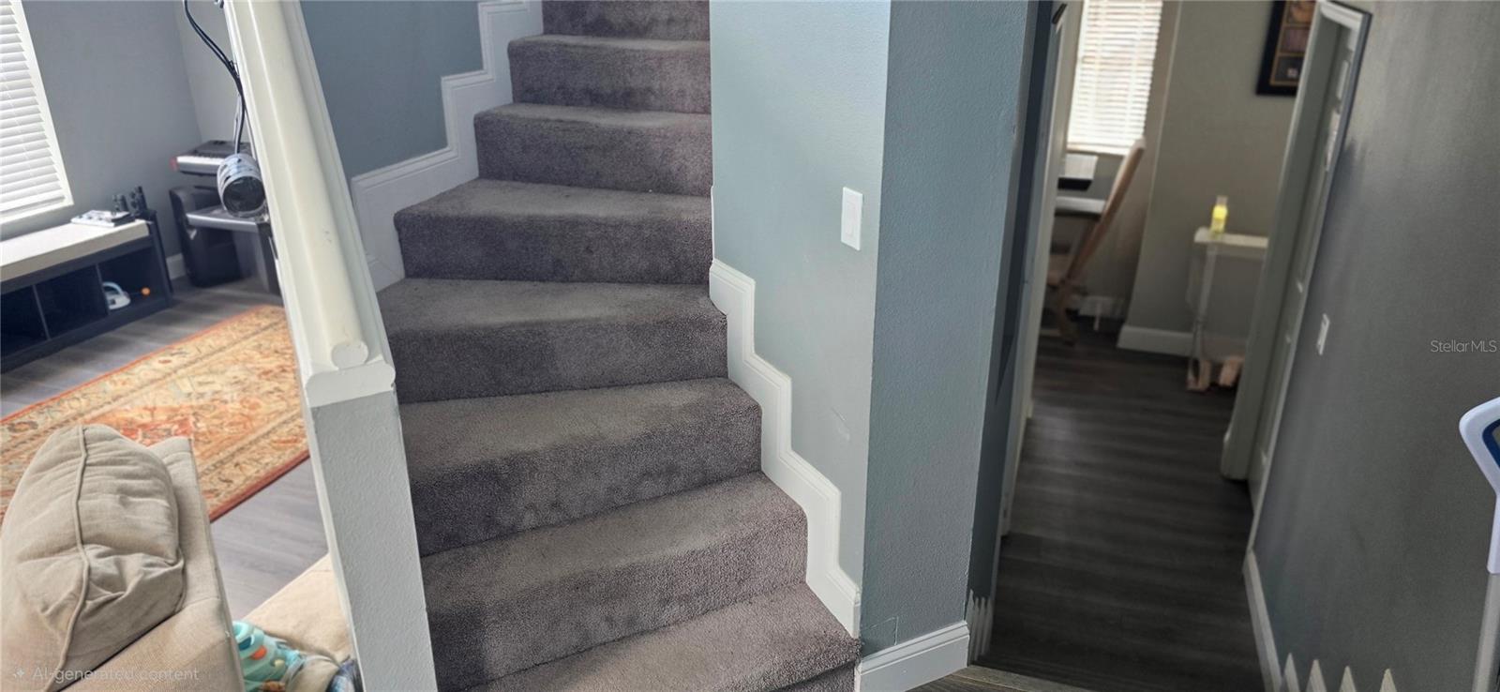
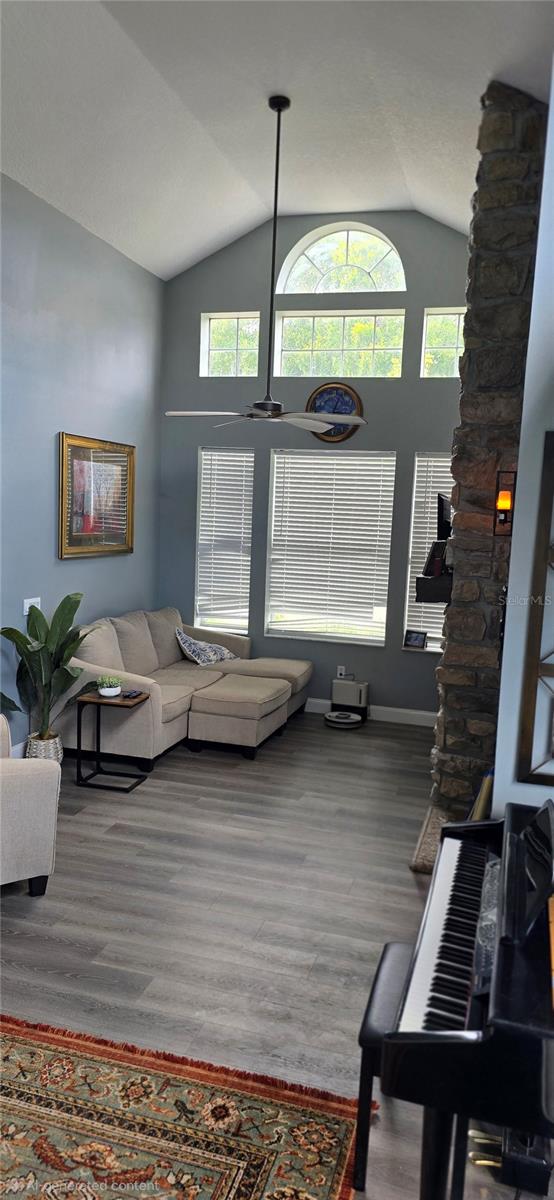
Welcome to your fully reimagined dream home in the highly sought-after Isles of Little Creek where every inch has been beautifully Totally Renovated inside and out. From the moment you arrive, you’ll notice the stunning curb appeal with fresh exterior paint, elegant stone accents, and a newly planted Red Maple. Inside, soaring vaulted ceilings, abundant natural light, and brand-new tile and vinyl flooring create a bright, modern feel throughout. The home also features new interior paint, updated lighting, and smooth ceilings replacing outdated popcorn. The heart of the home is the upgraded kitchen, showcasing 42” cabinets, Quartz countertops, tile backsplash, and newer stainless steel appliances, along with a cozy eat-in nook. The layout flows seamlessly into the living room with a built-in entertainment center, while the formal dining and family room with a stone-accented wood-burning fireplace provide perfect spaces for entertaining. Step outside to your private backyard oasis featuring a heated salt water pool and spa with a stunning rock waterfall and a new saltwater system and lighting. Enjoy peaceful, private views with frequent visits from deer and birds your own slice of paradise. Upstairs, the spacious primary suite offers a fully renovated bathroom with dual glass bowl vanities, a Jacuzzi tub, frameless glass shower, and custom tile work. Two oversized guest bedrooms and an updated guest bath complete the second floor. Major upgrades include a new roof, all-new plumbing, solar panels, new A/C, and a new water heater providing comfort and efficiency and peace of mind for years to come. The garage has been converted into an entertainment room,, perfect for creatives or easily adaptable to your needs, and easily converted back to garage. Located in a desirable community featuring a beautiful fishing pond with a dock, this move-in-ready home truly has it all. One look and you’ll know this one is special. Within a 1 mile of Carillon Elementary, Hagerty Highschool, and Seminole state College.

Save
Ask
Tour
Hide
Share
Listing Snapshot
Price 
$630,000
Days On Site 
20 Days
Bedrooms 
3
Inside Area (SqFt) 
2,085 sqft
Total Baths 
3
Full Baths 
2
Partial Baths 
1
Lot Size 
0.2 Acres
Year Built 
1995
MLS® Number 
O6404749
Status 
Active
Property Tax 
$3,808.56
HOA/Condo/Coop Fees 
$228 Semi-Annually
Sq Ft Source 
Owner
Friends & Family
Recent Activity
a week agoListing updated with changes from the MLS®
3 weeks agoStatus changed to Active
3 weeks agoListing first seen on site
General Features
Acres 
0.2
Attached Garage 
Yes
Direction Faces 
North
Energy Features 
Solar
Foundation 
Slab
Garage 
Yes
Garage Spaces 
2
Levels 
Two
Number Of Stories 
2
Parking 
Attached
Pets 
Yes
Property Sub Type 
Single Family Residence
Sewer 
Public Sewer
SqFt Total 
2085
Utilities 
Cable AvailableCable ConnectedElectricity ConnectedSewer Connected
Water Source 
Public
Zoning 
PUD
Interior Features
Appliances 
DishwasherDisposalMicrowaveRangeRefrigerator
Cooling 
Central Air
Fireplace 
Yes
Fireplace Features 
Family Room
Flooring 
CarpetCeramic TileLaminate
Furnished 
Negotiable
Heating 
Central
Laundry Features 
Electric Dryer HookupGas Dryer Hookup
Bedroom 2 
Dimensions - 12x10Level - Second
Bedroom 3 
Dimensions - 12x12Level - Second
Dining Room 
Dimensions - 13x16Level - First
Family Room 
Dimensions - 12x12Level - First
Kitchen 
Dimensions - 15x8Level - First
Living Room 
Dimensions - 15x13Level - First
Master Bedroom 
Dimensions - 20x18Level - Second
Save
Ask
Tour
Hide
Share
Exterior Features
Construction Details 
BlockStucco
Exterior 
LightingRain Gutters
Pool Features 
In GroundPool SweepSalt WaterPrivate
Private Pool 
Yes
Roof 
Shingle
Spa Features 
HeatedIn Ground
Community Features
Association Amenities 
ParkPlayground
Association Dues 
228
Community Features 
ParkPlaygroundSidewalks
Financing Terms Available 
CashConventionalFHAVA Loan
HOA Fee Frequency 
Semi-Annually
MLS Area 
32765 - Oviedo
Roads 
Asphalt
Township 
21
Schools
School District
Unknown
Elementary School
Carillon Elementary
Middle School
Jackson Heights Middle
High School
Hagerty High
Listing courtesy of TRINITY REAL ESTATE, LLC (407) 739-5665


Listing information is provided by Participants of the Stellar MLS. IDX information is provided exclusively for personal, non-commercial use, and may not be used for any purpose other than to identify prospective properties consumers may be interested in purchasing. Information is deemed reliable but not guaranteed. Properties displayed may be listed or sold by various participants in the MLS Copyright 2026, Stellar MLS.
Last checked: 2026-05-25 01:37 AM EDT

Neighborhood & Commute
Source: Walkscore
Disclosure: Community information and market data powered by Constellation Data Labs. Information is deemed reliable but not guaranteed.
Save
Ask
Tour
Hide
Share