Warning: Array to string conversion in /home/b3yop98l7qt8/public_html/wp-content/plugins/showcase-idx/3/page.php on line 104
Advanced Search - Realty and Company International, LLC
(407) 999-5060 e-mail us

Advanced Search

Search Central Florida Real Estate
Save
Ask
Tour
Hide
Share
$1,090,000
24 Days On Site

109 CHERRY CREEK CIRCLE
WINTER SPRINGS, FL 32708

For Sale|Single Family Residence|Active
5
Beds
4
Total Baths
4
Full Baths
3,440
SqFt
$317
/SqFt
1996
Built
Subdivision:
RESERVE AT TUSCAWILLA PH 1 THE
County:
Seminole

Due to the health concerns created by Coronavirus we are offering personal 1-1 online video walkthough tours where possible.
109 CHERRY CREEK CIRCLE109 CHERRY CREEK CIRCLE109 CHERRY CREEK CIRCLE109 CHERRY CREEK CIRCLE
Save
Ask
Tour
Hide
Share

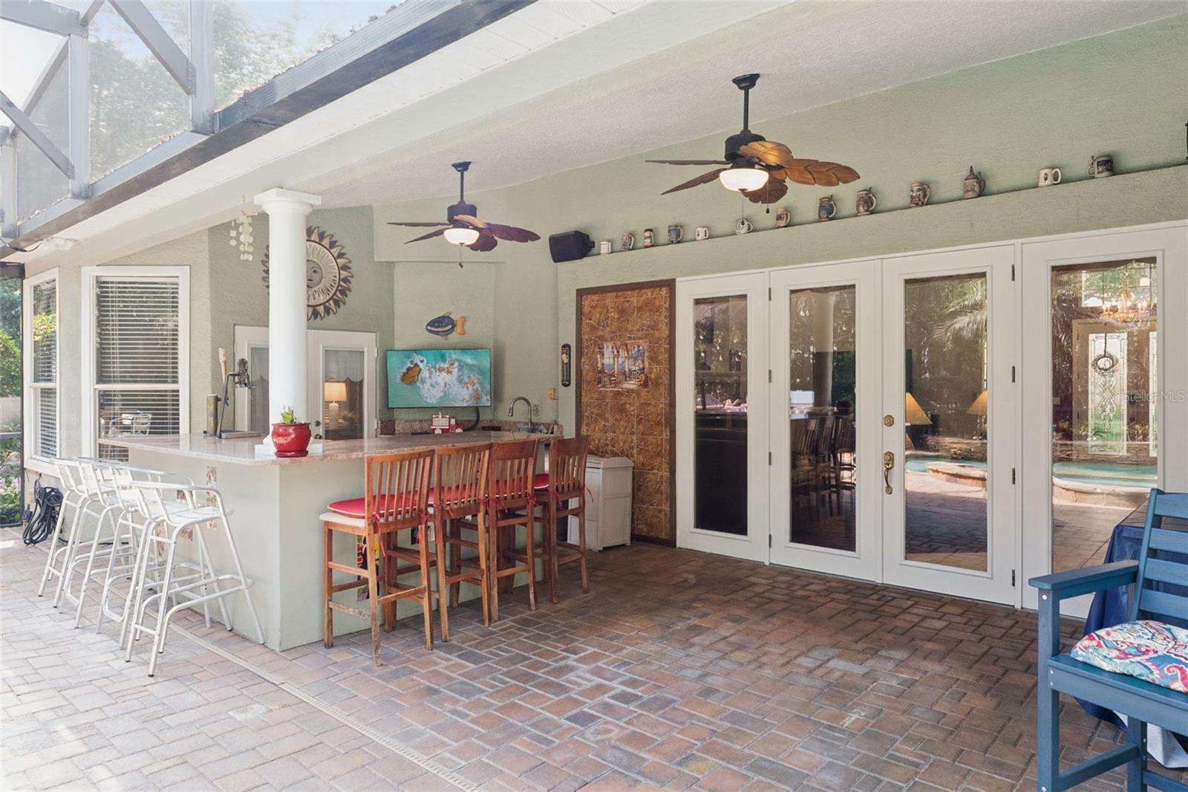
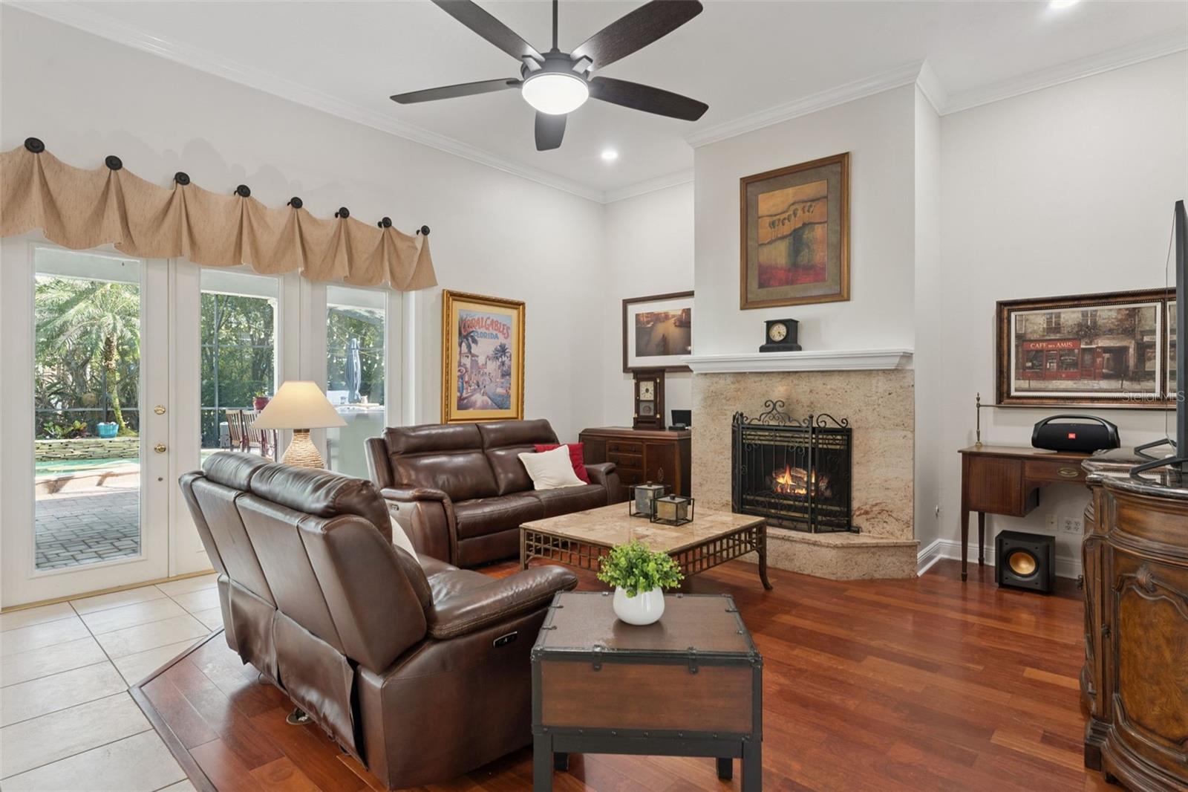
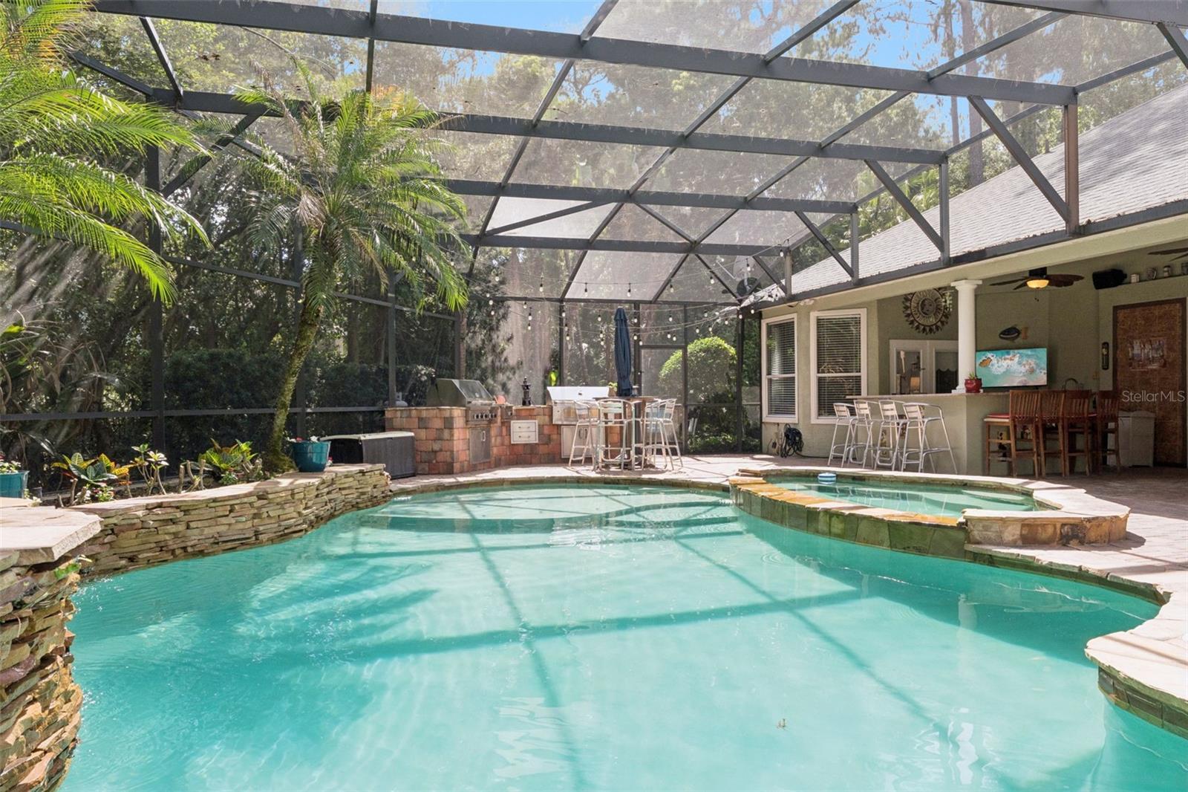
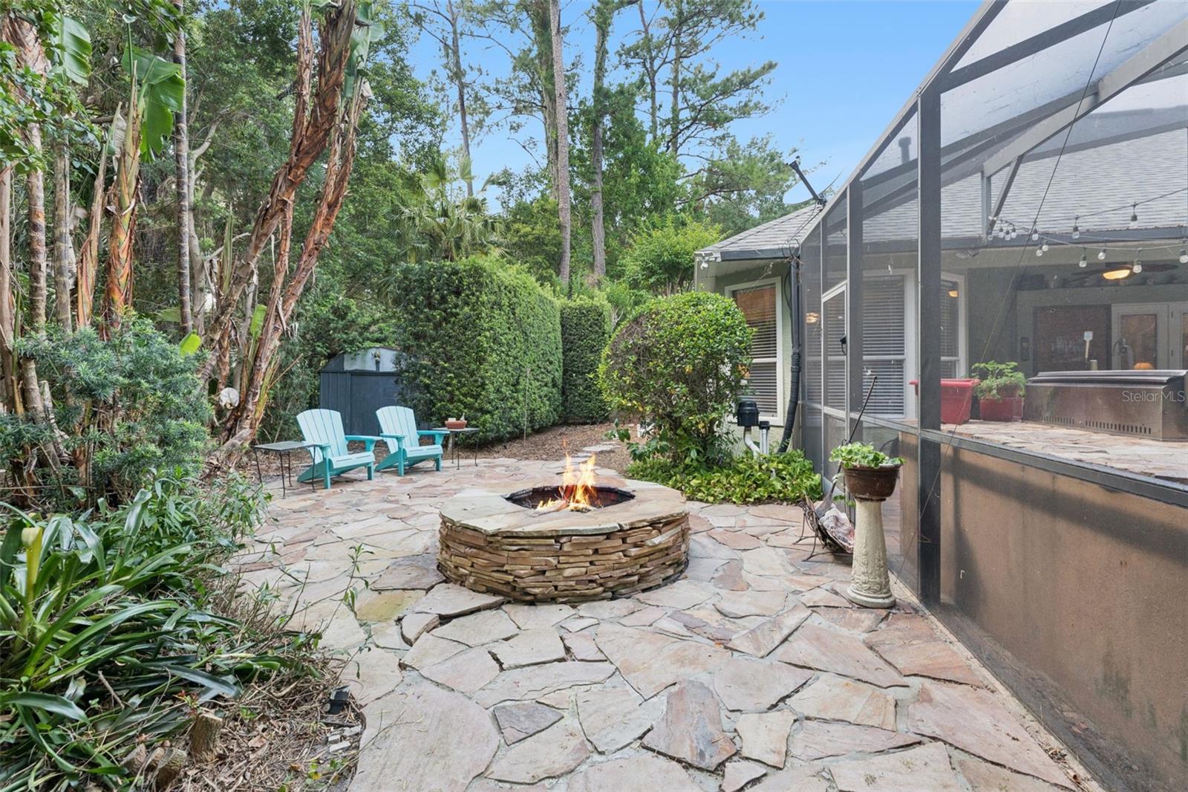
Tucked behind the gates of The Reserve at Tuscawilla, this estate unfolds in a way that feels both grounded and quietly impressive, offering a sense of space, privacy, and ease that is increasingly rare to find. Set on over half an acre, 109 Cherry Creek Circle invites you to settle into a lifestyle where everyday living flows effortlessly into moments worth celebrating. From the moment you arrive, there is a feeling of arrival that stays with you. Mature landscaping, a side-entry three-car garage, and the understated presence of a custom Von Jacobs-built home set the tone. Inside, natural light filters through high ceilings and classic architectural details, guiding you through a layout designed for both connection and retreat. The main living areas feel open yet intimate, centered around a warm gas fireplace and views that draw your attention immediately to what makes this home so special. The backyard is not simply an amenity. It is the heart of the experience. Designed for gathering, the outdoor living space offers multiple destinations to relax, entertain, and unwind. A deep resort-style pool and spa invite long afternoons in the sun, while Tennessee River Rock accents, a dedicated fire pit lounge, and an expansive lanai create layers of texture and ambiance. Evenings here feel effortless, whether hosting friends around the summer kitchen with its Viking grill and Texas smoker or enjoying a quiet night under the stars. It is a setting that naturally becomes part of your daily rhythm. Inside, the kitchen remains connected to it all, with a layout that keeps conversations going from room to room. A gas cooktop, double ovens, and a thoughtfully designed breakfast nook provide a space that is both functional and welcoming. Formal living and dining rooms offer flexibility, whether gathering for holidays or creating a more intimate setting for guests. The primary suite is privately positioned on the first floor, offering a calm and comfortable retreat at the end of the day. Its recently remodeled bath brings a fresh, spa-like feel while honoring the home’s timeless character. Additional bedrooms on the main level are thoughtfully arranged, while an expansive upstairs suite provides flexibility for guests, multigenerational living, or a private office and lounge. There is a sense throughout the home that it has been well cared for and intentionally updated where it matters most. Major improvements including the roof (2017), HVAC (2017), whole-house replumbing (2024), and water heater (2025) allow the next owner to step in with confidence, while leaving room to personalize over time in a way that reflects their own style. Beyond the home itself, life in The Reserve at Tuscawilla offers a lifestyle many seek and few find. Quiet, tree-lined streets, a gated setting, and a strong sense of community create an environment that feels both secure and welcoming. Just moments away, Tuscawilla Country Club becomes an extension of home, with golf, tennis, dining, and social events that bring neighbors together. Nearby trails, top-rated schools, and convenient access to major roadways complete the picture of daily ease. This home represents a rare opportunity to own within one of Winter Springs’ most established and desirable communities. It is a place that feels lived in, loved, and ready for its next chapter, where the value is not only in the features, but in the life it quietly supports.

Save
Ask
Tour
Hide
Share
Listing Snapshot
Price 
$1,090,000
Days On Site 
24 Days
Bedrooms 
5
Inside Area (SqFt) 
3,440 sqft
Total Baths 
4
Full Baths 
4
Partial Baths 
N/A
Lot Size 
0.59 Acres
Year Built 
1996
MLS® Number 
O6404923
Status 
Active
Property Tax 
$7,388
HOA/Condo/Coop Fees 
$122.67 monthly
Sq Ft Source 
Public Records
Friends & Family
Recent Activity
yesterdayListing updated with changes from the MLS®
yesterdayPrice changed to $1,090,000
4 weeks agoListing first seen on site
General Features
Acres 
0.59
Attached Garage 
Yes
Direction Faces 
Northwest
Foundation 
Slab
Garage 
Yes
Garage Spaces 
3
Green Energy Efficient 
ThermostatWater Heater
Levels 
Two
Parking 
DrivewayGarage Door OpenerGarage Faces SideOversizedAttached
Pets 
Yes
Property Sub Type 
Single Family Residence
Security 
Gated CommunitySecurity System
Sewer 
Public Sewer
SqFt Total 
4678
Style 
CustomTraditional
Utilities 
Cable AvailableElectricity ConnectedPropaneSewer ConnectedWater Connected
Water Source 
Public
Zoning 
PUD
Interior Features
Appliances 
Bar FridgeCooktopDishwasherDisposalElectric Water HeaterRefrigeratorWine Refrigerator
Cooling 
Central Air
Fireplace 
Yes
Fireplace Features 
Gas
Flooring 
CarpetTileWood
Furnished 
Unfurnished
Heating 
ElectricHeat Pump
Interior 
Built-in FeaturesCoffered Ceiling(s)Crown MoldingEat-in KitchenHigh CeilingsOpen FloorplanStone CountersTray Ceiling(s)Vaulted Ceiling(s)Walk-In Closet(s)
Laundry Features 
Electric Dryer HookupInsideLaundry RoomWasher Hookup
Spa 
Yes
Window Features 
BlindsShutters
Balcony/Porch/Lanai 
Dimensions - 50x37Level - First
Bathroom 2 
Dimensions - 7x7Level - First
Bathroom 3 
Dimensions - 5x13Level - First
Bathroom 4 
Dimensions - 7x8Level - Second
Bedroom 2 
Dimensions - 14x12Level - First
Bedroom 3 
Dimensions - 14x11Level - First
Bedroom 4 
Dimensions - 12x13Level - First
Bedroom 5 
Dimensions - 21x13Level - Second
Dinette 
Dimensions - 11x11Level - First
Dining Room 
Dimensions - 12x12Level - First
Family Room 
Dimensions - 18x21Level - FirstFeatures - Ceiling Fan(s)
Kitchen 
Dimensions - 12x16Level - FirstFeatures - Breakfast Bar, Granite Counters, Kitchen Island, Pantry, Stone Counters
Living Room 
Dimensions - 12x19Level - First
Master Bathroom 
Dimensions - 12x19Level - FirstFeatures - Ceiling Fan(s), Double Vanity
Master Bedroom 
Dimensions - 12x33Level - FirstFeatures - Ceiling Fan(s)
Save
Ask
Tour
Hide
Share
Exterior Features
Construction Details 
Block
Exterior 
Fire PitLightingOutdoor GrillOutdoor KitchenRain Gutters
Lot Features 
WoodedLandscapedPaved
Patio And Porch 
CoveredFront PorchPatioScreened
Pool Features 
HeatedIn GroundScreen EnclosurePrivate
Private Pool 
Yes
Roof 
Shingle
Spa 
Yes
Spa Features 
HeatedIn Ground
Windows/Doors 
BlindsShutters
Community Features
Association Dues 
368
Community Features 
Gated
Financing Terms Available 
CashConventional
HOA Fee Frequency 
Quarterly
MLS Area 
32708 - Casselberrry/Winter Springs / Tuscawilla
Roads 
Paved
Township 
21
Schools
School District
Unknown
Elementary School
Keeth Elementary
Middle School
Indian Trails Middle
High School
Winter Springs High
Listing courtesy of COLDWELL BANKER REALTY (321) 663-5550


Listing information is provided by Participants of the Stellar MLS. IDX information is provided exclusively for personal, non-commercial use, and may not be used for any purpose other than to identify prospective properties consumers may be interested in purchasing. Information is deemed reliable but not guaranteed. Properties displayed may be listed or sold by various participants in the MLS Copyright 2026, Stellar MLS.
Last checked: 2026-05-30 08:44 AM EDT

Neighborhood & Commute
Source: Walkscore
Disclosure: Community information and market data powered by Constellation Data Labs. Information is deemed reliable but not guaranteed.
Save
Ask
Tour
Hide
Share