Warning: Array to string conversion in /home/b3yop98l7qt8/public_html/wp-content/plugins/showcase-idx/3/page.php on line 104
Advanced Search - Realty and Company International, LLC
(407) 999-5060 e-mail us

Advanced Search

Search Central Florida Real Estate
Save
Ask
Tour
Hide
Share
$249,900
5 Days On Site

7302 OLYMPIA COURT
LONGWOOD, FL 32779

For Sale|Condominium|Active
2
Beds
3
Total Baths
2
Full Baths
1
Partial Bath
1,365
SqFt
$183
/SqFt
1984
Built
Subdivision:
CLUBSIDE AT SABAL POINT A CONDO
County:
Seminole

Due to the health concerns created by Coronavirus we are offering personal 1-1 online video walkthough tours where possible.
7302 OLYMPIA COURT7302 OLYMPIA COURT7302 OLYMPIA COURT7302 OLYMPIA COURT
Save
Ask
Tour
Hide
Share

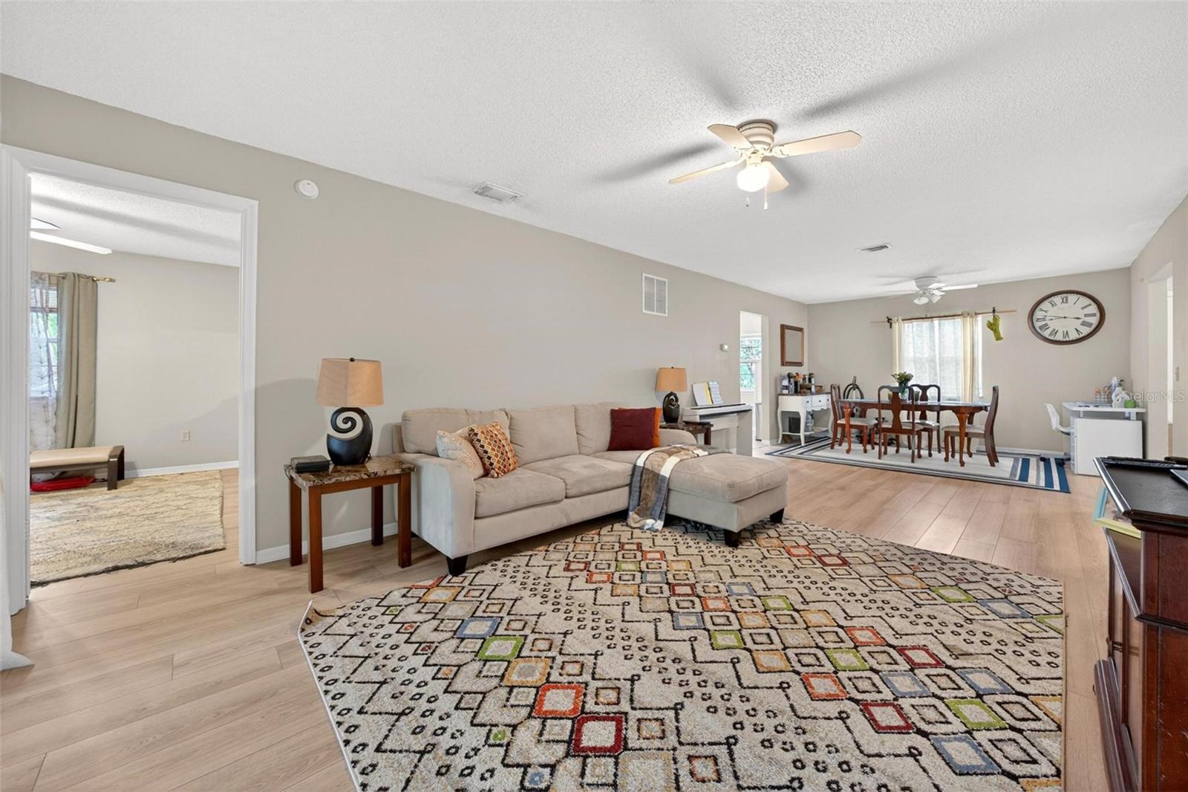
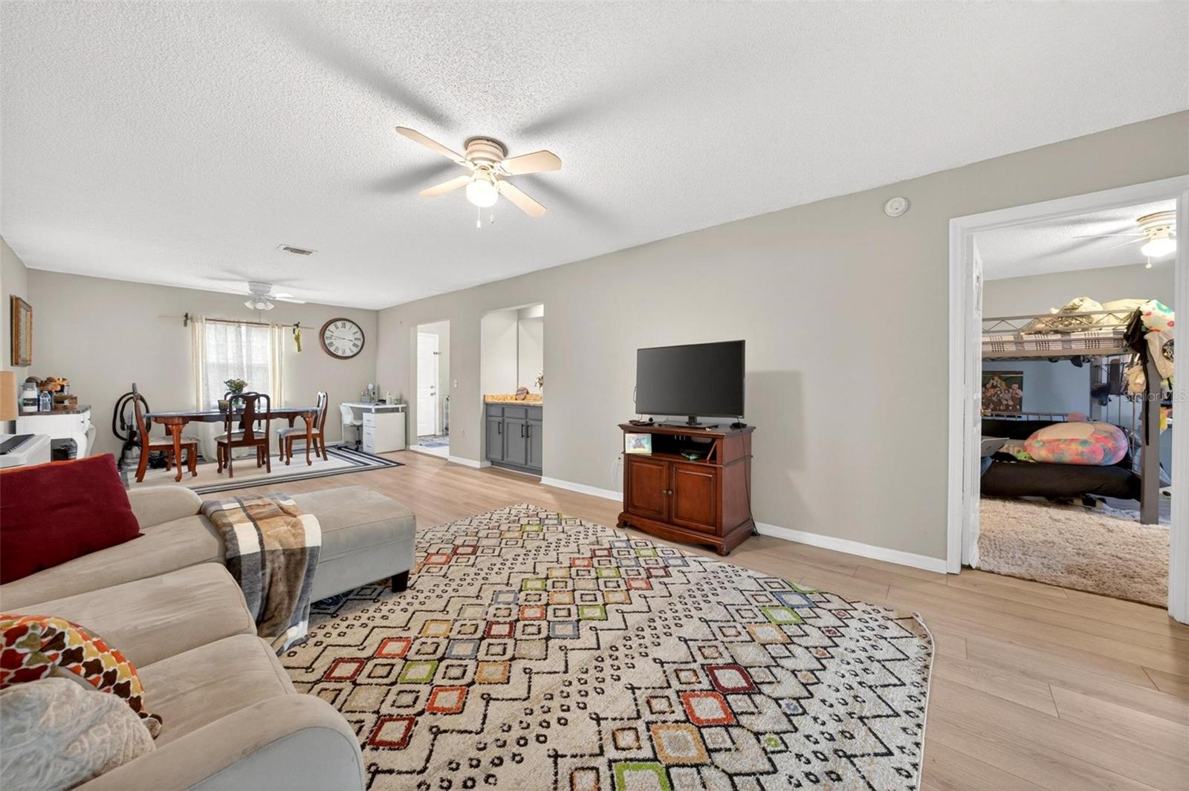
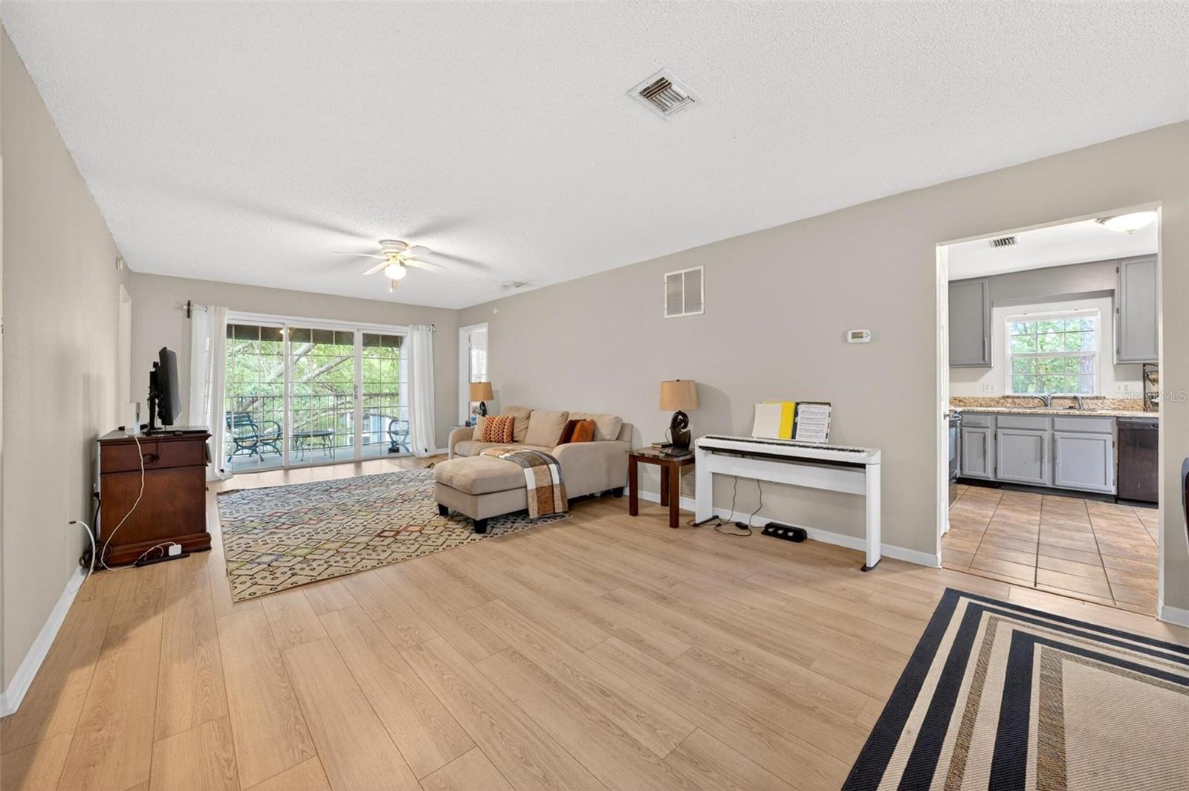
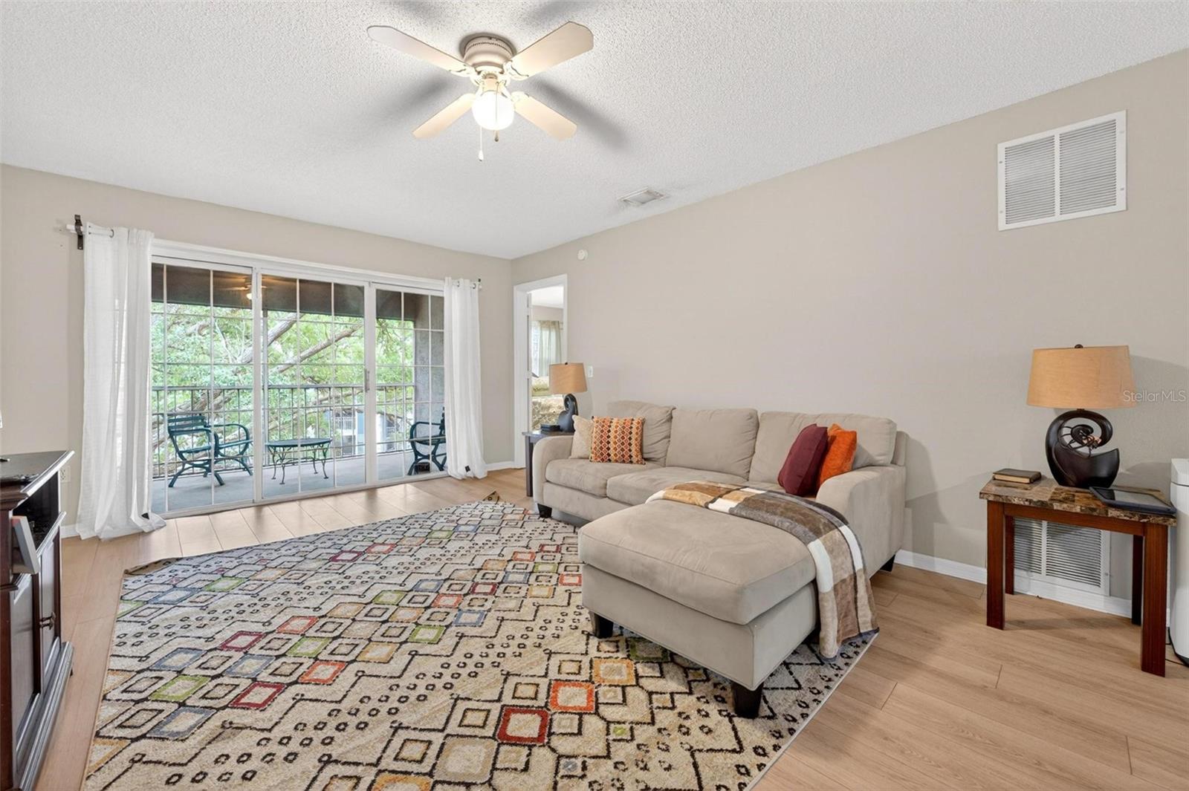
Welcome home to this beautifully maintained and move-in ready condo in the desirable Clubside at Sabal Point community in Longwood. Offering nearly 1,400 square feet of thoughtfully designed living space, this light-filled upper-level unit combines comfort, style, and convenience in one inviting package. Step inside to discover a spacious open floor plan with tile and laminate flooring throughout - no carpet for easy maintenance. The welcoming foyer leads to a convenient half bath, an in-unit laundry room with full-sized appliances, and a large closet straight ahead. The living and dining areas flow seamlessly into a generously sized kitchen featuring ample counter space, a pantry, and eat-in area, making it perfect for both everyday living and entertaining. The split-bedroom layout provides ideal privacy, with two oversized primary suites located on opposite sides of the home. Each bedroom includes its own ensuite bathroom - one with a tub/shower combination and the other with a walk-in shower - as well as large walk-in closets and additional linen storage. Whether for guests, roommates, or multi-generational living, this layout offers flexibility and comfort for all. Step outside to your private screened-in balcony or lanai, where you can relax with morning coffee or unwind in the evening while enjoying peaceful community views. Residents enjoy a low-maintenance lifestyle with HOA fees covering exterior maintenance, water, trash, pest control, and landscaping. Community amenities include a resort-style pool, fitness center, clubhouse, tennis courts, and beautifully maintained grounds with mature trees and walking paths. Ideally located just minutes from shopping, dining, parks, and outdoor recreation, with quick access to I-4, this home offers the perfect balance of natural Florida beauty and everyday convenience. Whether you're a first-time buyer, downsizing, or seeking an investment, this condo is a wonderful opportunity in a prime location.

Save
Ask
Tour
Hide
Share
Listing Snapshot
Price 
$249,900
Days On Site 
5 Days
Bedrooms 
2
Inside Area (SqFt) 
1,365 sqft
Total Baths 
3
Full Baths 
2
Partial Baths 
1
Lot Size 
N/A
Year Built 
1984
MLS® Number 
O6405170
Status 
Active
Property Tax 
$2,457
HOA/Condo/Coop Fees 
$488
Sq Ft Source 
Public Records
Friends & Family
Recent Activity
5 days agoListing updated with changes from the MLS®
5 days agoListing first seen on site
General Features
Direction Faces 
Northwest
Foundation 
Block
Levels 
One
Number Of Stories 
3
Pets 
Number LimitSize LimitYes
Property Sub Type 
Condominium
Sewer 
Public Sewer
SqFt Total 
1537
Utilities 
Cable AvailableElectricity ConnectedSewer ConnectedWater Connected
Water Source 
Public
Zoning 
PUD
Interior Features
Appliances 
DishwasherDryerMicrowaveRangeRefrigeratorWasher
Cooling 
Central Air
Flooring 
Ceramic TileLaminate
Furnished 
Unfurnished
Heating 
Electric
Interior 
Built-in FeaturesEat-in KitchenStone CountersWalk-In Closet(s)
Laundry Features 
Electric Dryer HookupLaundry RoomWasher Hookup
Bedroom 2 
Dimensions - 15x12Level - First
Dining Room 
Dimensions - 7x13Level - First
Kitchen 
Dimensions - 9x10Level - First
Living Room 
Dimensions - 22x13Level - First
Master Bedroom 
Dimensions - 15x12Level - First
Save
Ask
Tour
Hide
Share
Exterior Features
Construction Details 
BlockStucco
Exterior 
BalconyLightingOutdoor GrillRain GuttersTennis Court(s)
Roof 
Shingle
Community Features
Association Amenities 
Fitness CenterPool
Association Dues 
132
Community Features 
ClubhouseSidewalksTennis Court(s)Street Lights
Financing Terms Available 
CashConventionalFHAVA Loan
HOA Fee Frequency 
Quarterly
MLS Area 
32779 - Longwood/Wekiva Springs
Roads 
AsphaltPaved
Township 
20
Schools
School District
Unknown
Elementary School
Sabal Point Elementary
Middle School
Rock Lake Middle
High School
Lyman High
Listing courtesy of CENTURY 21 BE3 (407) 595-9580


Listing information is provided by Participants of the Stellar MLS. IDX information is provided exclusively for personal, non-commercial use, and may not be used for any purpose other than to identify prospective properties consumers may be interested in purchasing. Information is deemed reliable but not guaranteed. Properties displayed may be listed or sold by various participants in the MLS Copyright 2026, Stellar MLS.
Last checked: 2026-05-10 07:40 PM EDT

Neighborhood & Commute
Source: Walkscore
Disclosure: Community information and market data powered by Constellation Data Labs. Information is deemed reliable but not guaranteed.
Save
Ask
Tour
Hide
Share