Warning: Array to string conversion in /home/b3yop98l7qt8/public_html/wp-content/plugins/showcase-idx/3/page.php on line 104
Advanced Search - Realty and Company International, LLC
(407) 999-5060 e-mail us

Advanced Search

Search Central Florida Real Estate
Save
Ask
Tour
Hide
Share
$438,100
3 Days On Site

7279 DUXBURY LANE
WINTER GARDEN, FL 34787

For Sale|Townhouse|Active
3
Beds
3
Total Baths
2
Full Baths
1
Partial Bath
1,895
SqFt
$231
/SqFt
2016
Built
Subdivision:
LAKEVIEW POINTE AT HORIZON WEST
County:
Orange

Due to the health concerns created by Coronavirus we are offering personal 1-1 online video walkthough tours where possible.
7279 DUXBURY LANE7279 DUXBURY LANE7279 DUXBURY LANE7279 DUXBURY LANE
Save
Ask
Tour
Hide
Share

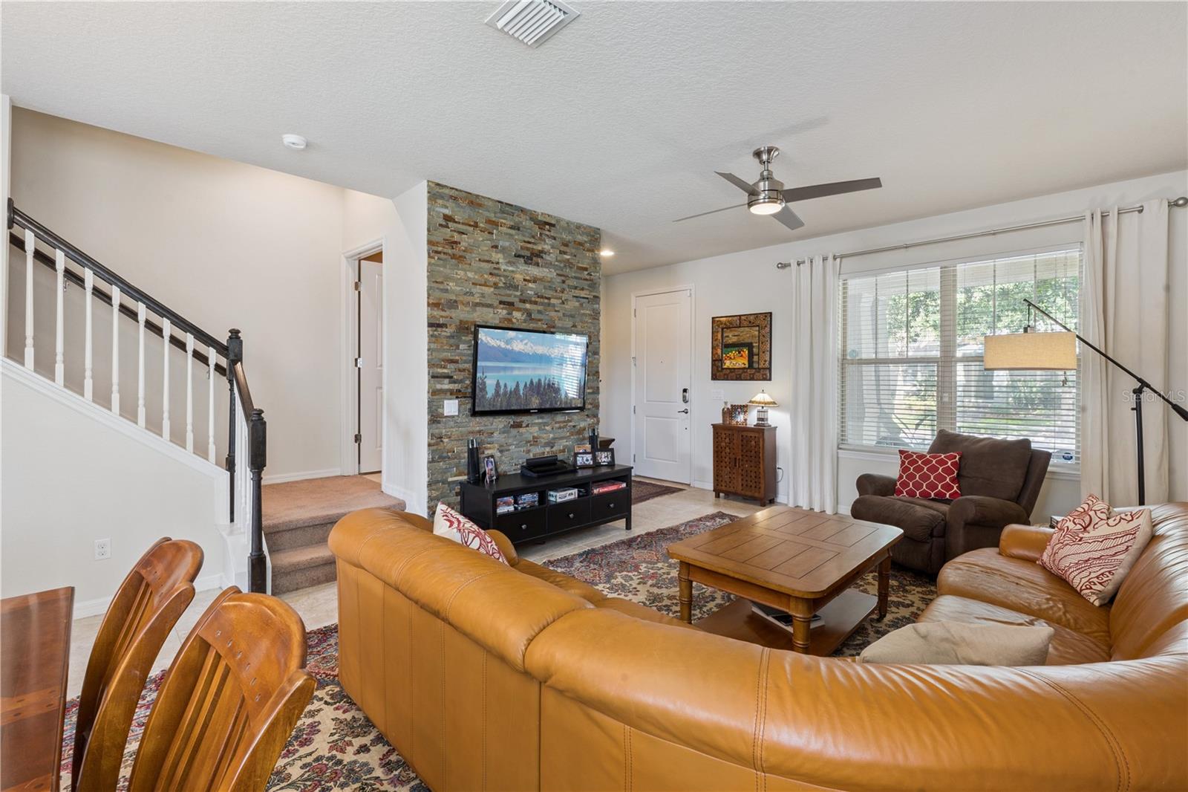
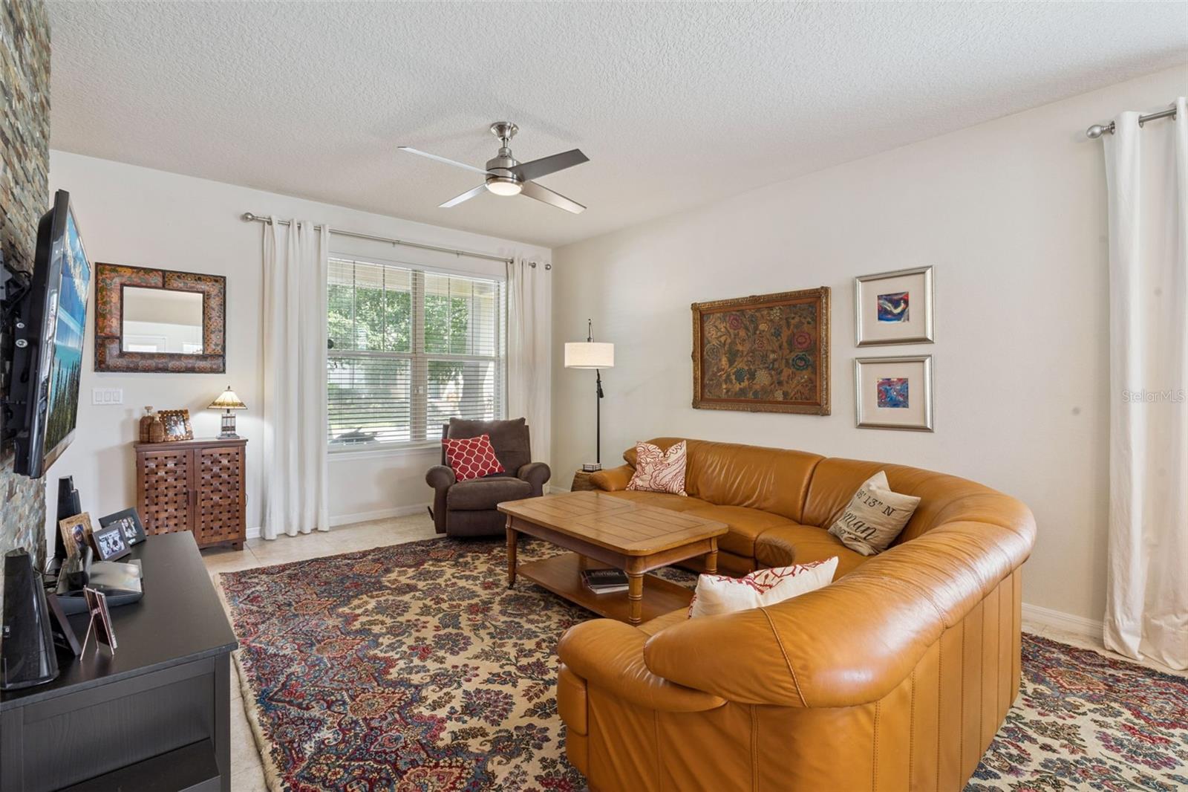
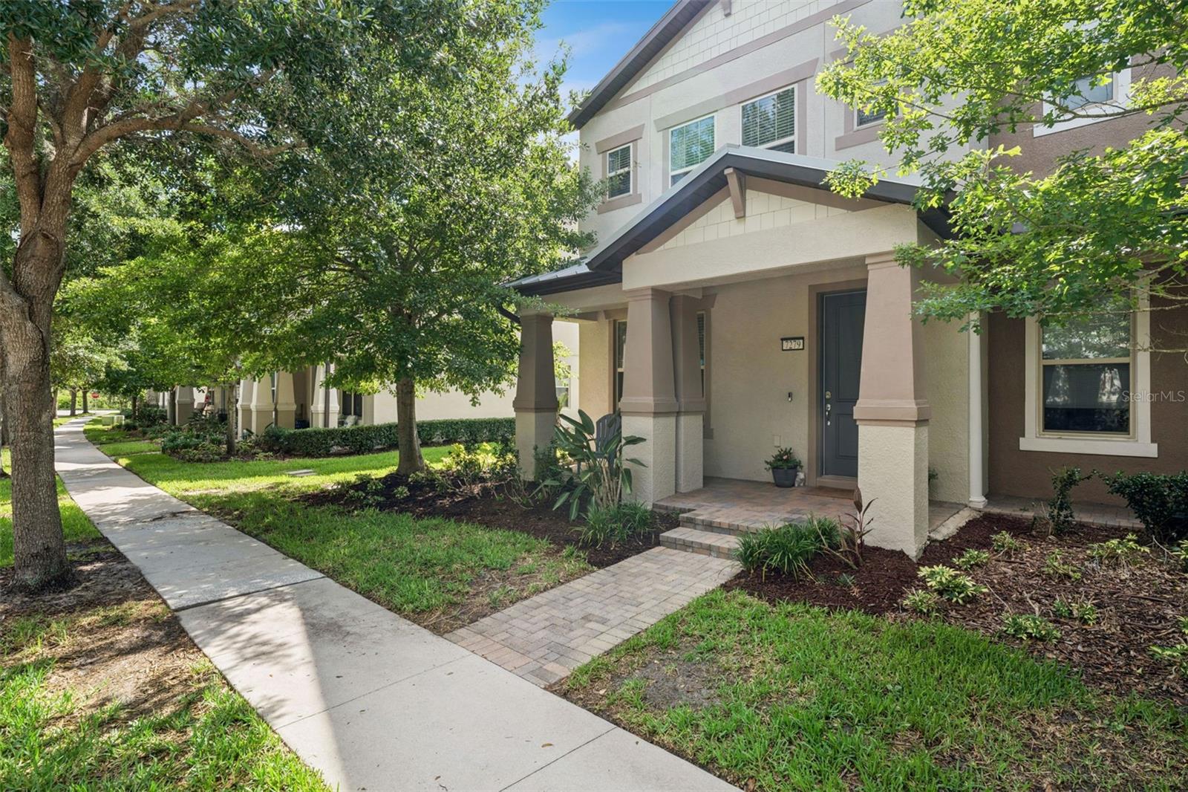
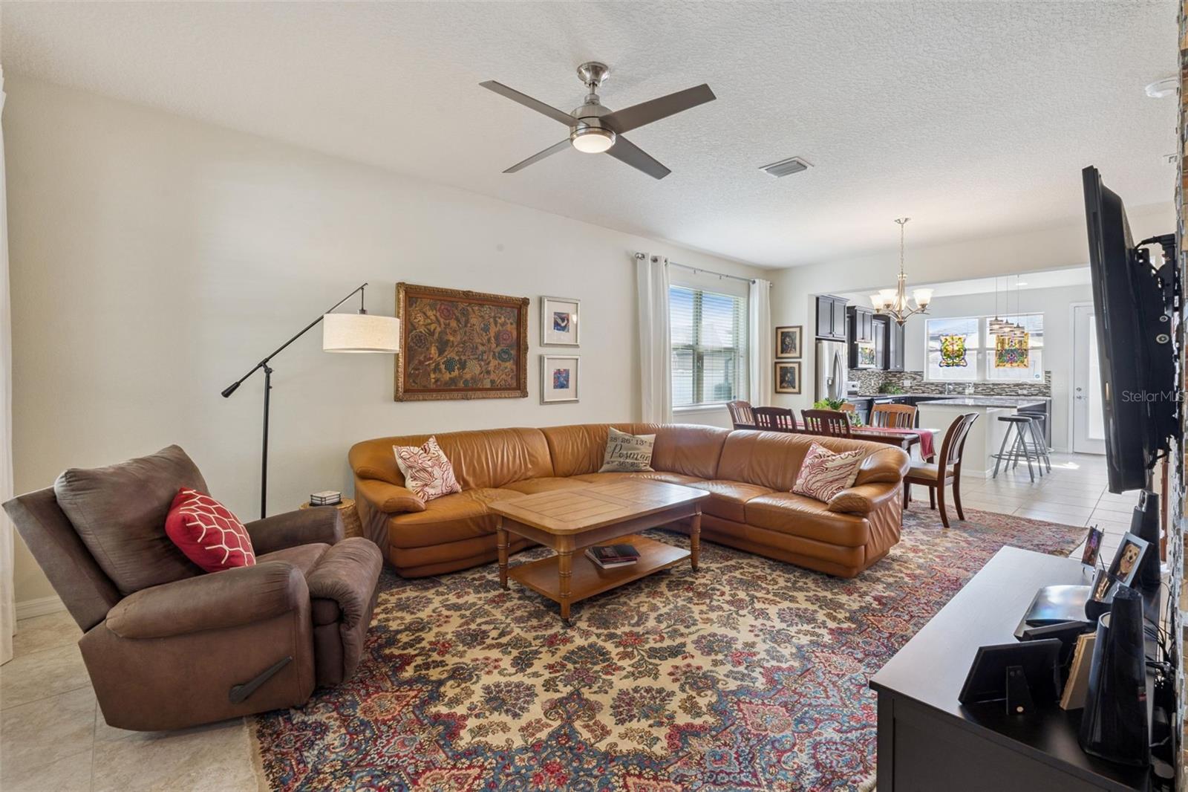
Welcome to this stunning END UNIT townhome in the highly desirable Lakeview Pointe community of Horizon West in Winter Garden! Built in 2016, this beautifully maintained 3-bedroom, 2.5-bathroom townhome with a large BONUS ROOM offers an open floor plan, abundant natural light, and versatile living spaces. The end-unit location provides additional windows and an abundance of natural light throughout the home. Upon entering, you'll be greeted by stacked stone accents in the entryway and on the TV feature wall, along with extended tile flooring throughout the main living areas. The spacious kitchen is the heart of the home, featuring 42-inch cabinetry, granite countertops, a stylish backsplash, stainless steel appliances, and a large center island. Open to the dining area and family room, this space is ideal for both everyday living and entertaining. The first floor also includes a convenient full laundry room, a walk-in storage closet, and a half bathroom for guests. Upstairs, the second floor features all three bedrooms, including a spacious Owner’s Suite with a large walk-in closet and an en-suite bathroom offering dual vanities, a walk-in shower, and a private water closet. Two additional bedrooms and a full bathroom are located on the opposite side of the home for added privacy. Head up to the third floor where you'll find a versatile bonus room that can serve as a game room, home office, theater room, playroom, fitness area, or even be converted into a fourth bedroom. Outside, enjoy your private paved patio or relax on the charming front porch with your morning coffee. A covered walkway connects the home to the detached garage, providing protection from the elements. In the evenings, take advantage of the community dock on Lake Huckleberry to watch the sunset or enjoy views of the nightly Disney fireworks from the community pavilion. With lawn care included in the HOA, this home is truly move-in ready. Residents of Lakeview Pointe enjoy exceptional amenities, including a resort-style pool, fitness center, splash pad, playground, community dock, fireworks viewing area, and park. The home is also zoned for highly rated A-rated schools, making it an excellent choice for families. Conveniently located near The Mark at Horizon West, Hamlin Town Center, Highway 429, Walt Disney World, Orange County National Golf Center, Publix, Walmart, Starbucks, banks, restaurants, and a luxury cinema, you'll have endless shopping, dining, and entertainment options just minutes away. Don't miss this incredible opportunity to own a beautiful home in one of Horizon West's most sought-after communities. Schedule your private showing today!

Save
Ask
Tour
Hide
Share
Listing Snapshot
Price 
$438,100
Days On Site 
3 Days
Bedrooms 
3
Inside Area (SqFt) 
1,895 sqft
Total Baths 
3
Full Baths 
2
Partial Baths 
1
Lot Size 
0.08 Acres
Year Built 
2016
MLS® Number 
O6405682
Status 
Active
Property Tax 
$6,463
HOA/Condo/Coop Fees 
$396 monthly
Sq Ft Source 
Appraiser
Friends & Family
Recent Activity
3 days agoListing updated with changes from the MLS®
4 days agoListing first seen on site
General Features
Acres 
0.08
Direction Faces 
Northwest
Foundation 
Slab
Garage 
Yes
Garage Spaces 
2
Levels 
Three Or More
Pets 
Yes
Property Sub Type 
Townhouse
Sewer 
Public Sewer
SqFt Total 
2554
Utilities 
Cable AvailableCable ConnectedElectricity ConnectedSewer ConnectedUnderground UtilitiesWater Connected
Water Source 
Public
Zoning 
P-D
Interior Features
Appliances 
DishwasherDisposalDryerMicrowaveRangeRefrigeratorWasher
Cooling 
Central Air
Flooring 
CarpetTile
Furnished 
Unfurnished
Heating 
Central
Interior 
Open FloorplanStone Counters
Laundry Features 
Inside
Bedroom 2 
Dimensions - 10x4Level - Second
Bedroom 3 
Dimensions - 9x10Level - Second
Bonus Room 
Dimensions - 15x15Level - Third
Dining Room 
Dimensions - 14x9Level - First
Kitchen 
Dimensions - 13x14Level - First
Living Room 
Dimensions - 13x15Level - First
Master Bedroom 
Dimensions - 13x12Level - Second
Save
Ask
Tour
Hide
Share
Exterior Features
Construction Details 
BlockStucco
Fencing 
Vinyl
Patio And Porch 
Front PorchPatio
Roof 
Shingle
Waterfront Features 
HUCKLEBERRY LAKE
Community Features
Association Amenities 
Fitness CenterPlaygroundPool
Association Dues 
396
Community Features 
ClubhouseFitness CenterParkPlaygroundPoolSidewalks
Financing Terms Available 
CashConventionalFHAVA Loan
HOA Fee Frequency 
Monthly
MLS Area 
34787 - Winter Garden/Oakland
Roads 
Paved
Township 
23
Schools
School District
Unknown
Elementary School
Summerlake Elementary
Middle School
Hamlin Middle
High School
Horizon High School
Listing courtesy of INFINITY REALTY GROUP LLC (407) 234-2256


Listing information is provided by Participants of the Stellar MLS. IDX information is provided exclusively for personal, non-commercial use, and may not be used for any purpose other than to identify prospective properties consumers may be interested in purchasing. Information is deemed reliable but not guaranteed. Properties displayed may be listed or sold by various participants in the MLS Copyright 2026, Stellar MLS.
Last checked: 2026-05-27 12:23 AM EDT

Neighborhood & Commute
Source: Walkscore
Disclosure: Community information and market data powered by Constellation Data Labs. Information is deemed reliable but not guaranteed.
Save
Ask
Tour
Hide
Share