Warning: Array to string conversion in /home/b3yop98l7qt8/public_html/wp-content/plugins/showcase-idx/3/page.php on line 104
Advanced Search - Realty and Company International, LLC
(407) 999-5060 e-mail us

Advanced Search

Search Central Florida Real Estate
Save
Ask
Tour
Hide
Share
$625,000
21 Days On Site

2470 SWEETWATER COUNTRY CLUB DRIVE
APOPKA, FL 32712

For Sale|Single Family Residence|Active
3
Beds
3
Total Baths
3
Full Baths
2,889
SqFt
$216
/SqFt
1985
Built
Subdivision:
SWEETWATER COUNTRY CLUB
County:
Orange

Due to the health concerns created by Coronavirus we are offering personal 1-1 online video walkthough tours where possible.
2470 SWEETWATER COUNTRY CLUB DRIVE2470 SWEETWATER COUNTRY CLUB DRIVE2470 SWEETWATER COUNTRY CLUB DRIVE2470 SWEETWATER COUNTRY CLUB DRIVE
Save
Ask
Tour
Hide
Share

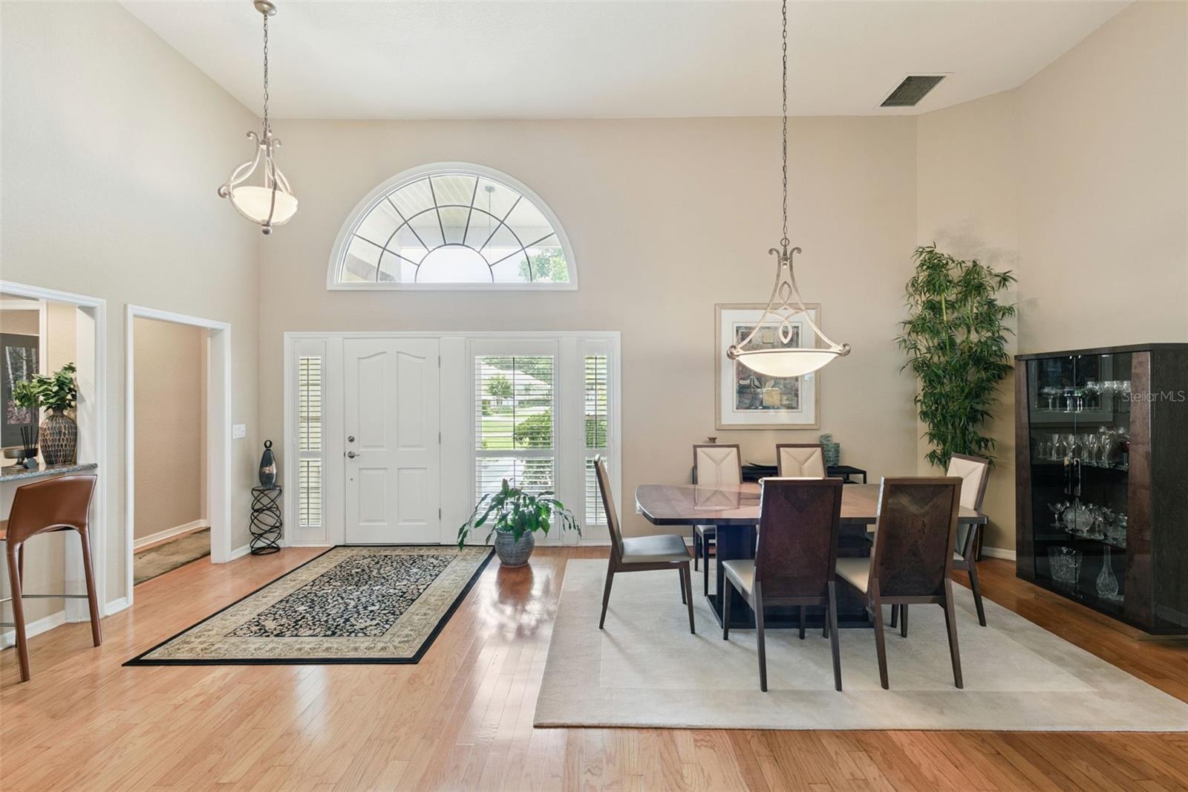
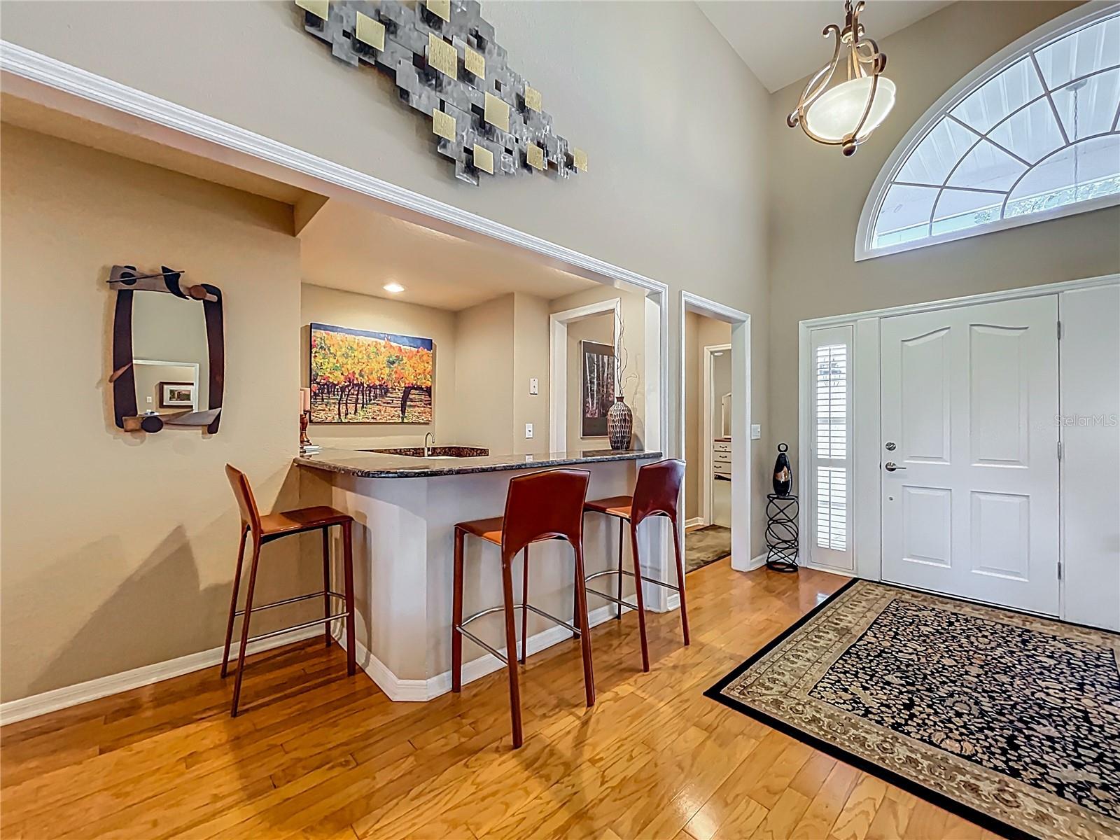
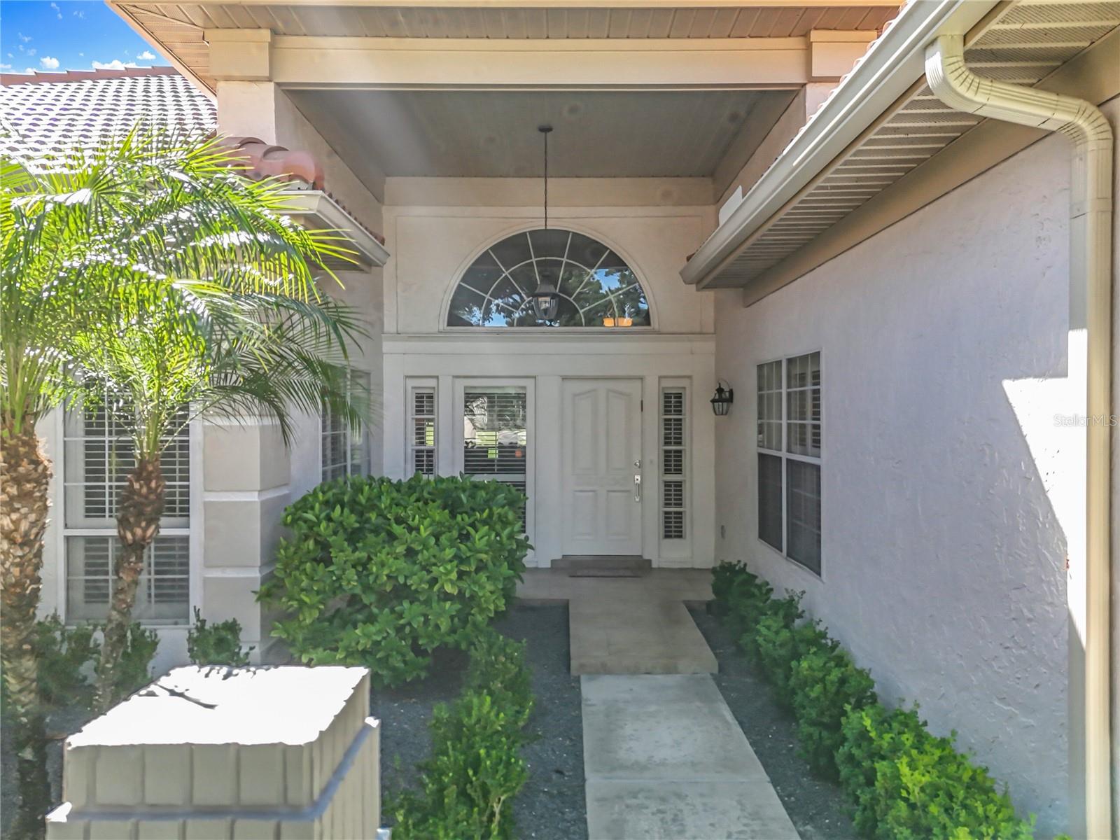
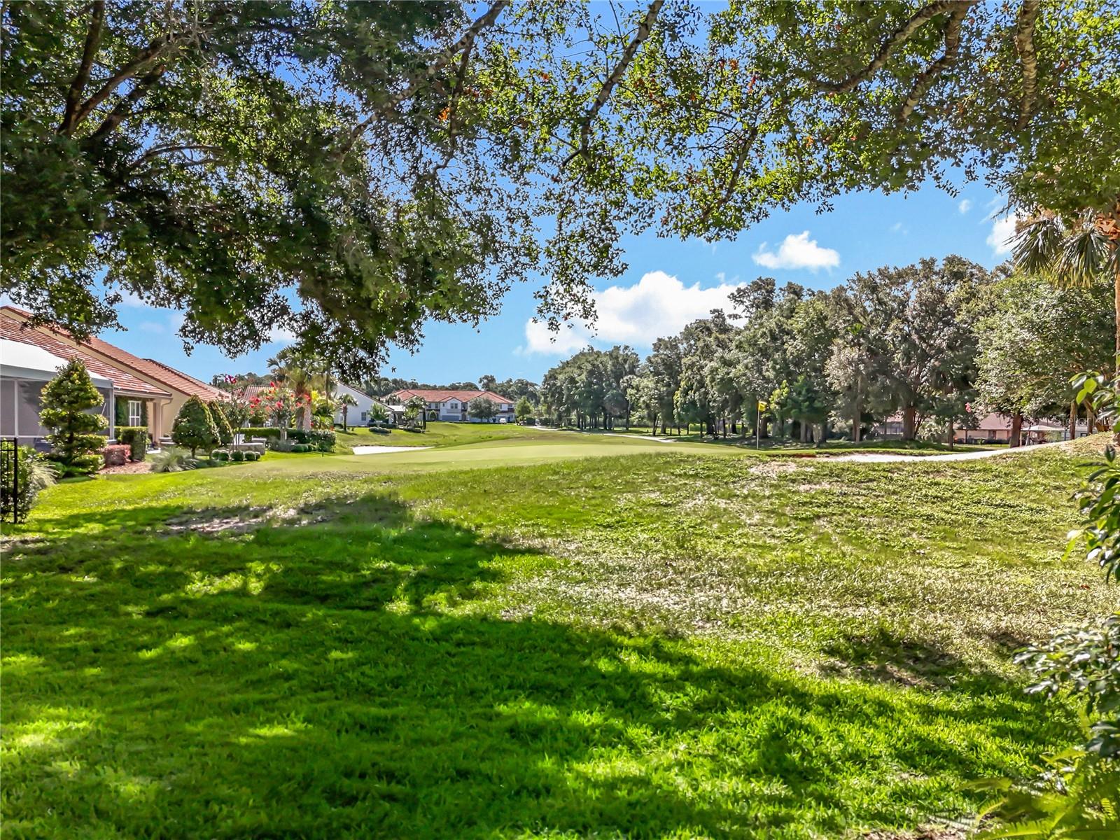
Gorgeous Golf-Front Villa, Move-in Ready located in Les Chateaux of Sweetwater Country Club. This end unit, single story 3BR/3BA Golf Villa sits on the #1 green and fairway of Sweetwater Country Club and has expansive views from it's 55 foot wide screened and tiled lanai. The very popular Les Chateaux Villas consist of 20 Private Residences with lush landscaping and Private entrances and your grounds maintenance is covered by your HOA! High Vaulted ceilings, split bedroom plan with 3 ensuite bathrooms, plentiful closets, beautiful hardwood flooring and a custom designed gourmet kitchen with a 15x15 golf-front breakfast room. The spacious living/dining room combination has vaulted ceilings, wood burning fireplace, wet bar, built-in cabinetry and French doors leading to the Lanai. The private Primary bedroom suite was recently remodeled and nicely appointed with Marble flooring, new cabinets, soaking tub, curbless walk-in shower and dual sinks and walk in closets! Additional features include: (Jan 2025) the $60,000 barrel tile roof was replaced with a transferable warranty, knockdown ceilings, upgraded stainless appliances, oversized garage with additional bay for golf cart storage. Enjoy carefree living and the wonderful amenities offered by this community... tennis and pickleball courts, beautiful Lake Brantley beach and boat ramp, community center, playgrounds and more! Sweetwater Country Club restaurant and golf course is a short walk or cart ride away. Call for your Private showing today. There are two HOA fees: Les Chateaux @ 322/month that covers ground maintenance, landscaping, common areas, etc PLUS INTERNET & CABLE services! Then there is a master HOA for Sweetwater Country Club that is $420 twice a year ($840 per year or essentially $70/month) and includes all the community amenities listed above.

Save
Ask
Tour
Hide
Share
Listing Snapshot
Price 
$625,000
Days On Site 
21 Days
Bedrooms 
3
Inside Area (SqFt) 
2,889 sqft
Total Baths 
3
Full Baths 
3
Partial Baths 
N/A
Lot Size 
0.17 Acres
Year Built 
1985
MLS® Number 
O6406463
Status 
Active
Property Tax 
$4,247
HOA/Condo/Coop Fees 
$322 monthly
Sq Ft Source 
Public Records
Friends & Family
Recent Activity
5 days agoListing updated with changes from the MLS®
3 weeks agoListing first seen on site
General Features
Acres 
0.17
Attached Garage 
Yes
Direction Faces 
Northwest
Foundation 
Slab
Garage 
Yes
Garage Spaces 
2
Levels 
One
Parking 
Attached
Pets 
Breed Restrictions
Property Sub Type 
Single Family Residence
Security 
Security System
Sewer 
Public Sewer
SqFt Total 
4137
Utilities 
Cable AvailableElectricity AvailableSewer AvailableWater Connected
Water Source 
Public
Zoning 
P-D
Interior Features
Appliances 
CooktopDishwasherDisposalDryerElectric Water HeaterMicrowaveRangeRange HoodRefrigeratorWasherWine Refrigerator
Cooling 
Central Air
Fireplace 
Yes
Fireplace Features 
Wood Burning
Flooring 
CarpetWood
Furnished 
Unfurnished
Heating 
Central
Interior 
Built-in FeaturesCathedral Ceiling(s)Eat-in KitchenHigh CeilingsOpen FloorplanStone CountersVaulted Ceiling(s)Walk-In Closet(s)Wet Bar
Laundry Features 
Electric Dryer HookupInsideLaundry Room
Window Features 
Shutters
Balcony/Porch/Lanai 
Dimensions - 11x58Level - First
Bedroom 2 
Dimensions - 12x16Level - First
Bedroom 3 
Dimensions - 14x17Level - First
Dining Room 
Dimensions - 17x14Level - First
Family Room 
Dimensions - 14x12Level - First
Kitchen 
Dimensions - 13x12Level - First
Laundry 
Dimensions - 6x16Level - First
Living Room 
Dimensions - 32x23Level - First
Master Bedroom 
Dimensions - 17x16Level - First
Save
Ask
Tour
Hide
Share
Exterior Features
Construction Details 
StuccoFrame
Exterior 
Outdoor GrillPrivate EntranceRain Gutters
Lot Features 
Corner LotCul-De-Sac
Roof 
Tile
View 
Golf Course
Waterfront Features 
Lake Privileges
Waterview 
Golf Course
Windows/Doors 
Shutters
Community Features
Association Dues 
322
Community Features 
ClubhouseGolf
Financing Terms Available 
CashConventionalVA Loan
HOA Fee Frequency 
Monthly
MLS Area 
32712 - Apopka
Roads 
Paved
Township 
20
Listing courtesy of KELLER WILLIAMS HERITAGE REALTY (407) 970-5170


Listing information is provided by Participants of the Stellar MLS. IDX information is provided exclusively for personal, non-commercial use, and may not be used for any purpose other than to identify prospective properties consumers may be interested in purchasing. Information is deemed reliable but not guaranteed. Properties displayed may be listed or sold by various participants in the MLS Copyright 2026, Stellar MLS.
Last checked: 2026-05-30 11:33 AM EDT

Neighborhood & Commute
Source: Walkscore
Disclosure: Community information and market data powered by Constellation Data Labs. Information is deemed reliable but not guaranteed.
Save
Ask
Tour
Hide
Share