Warning: Array to string conversion in /home/b3yop98l7qt8/public_html/wp-content/plugins/showcase-idx/3/page.php on line 104
Advanced Search - Realty and Company International, LLC
(407) 999-5060 e-mail us

Advanced Search

Search Central Florida Real Estate
Save
Ask
Tour
Hide
Share
$345,000
10 Days On Site

1016 GWYN CIRCLE
OVIEDO, FL 32765

For Sale|Single Family Residence|Active
3
Beds
2
Total Baths
2
Full Baths
1,144
SqFt
$302
/SqFt
1985
Built
Subdivision:
ALAFAYA WOODS PH 01 UNIT B
County:
Seminole

Due to the health concerns created by Coronavirus we are offering personal 1-1 online video walkthough tours where possible.
1016 GWYN CIRCLE1016 GWYN CIRCLE1016 GWYN CIRCLE1016 GWYN CIRCLE
Save
Ask
Tour
Hide
Share

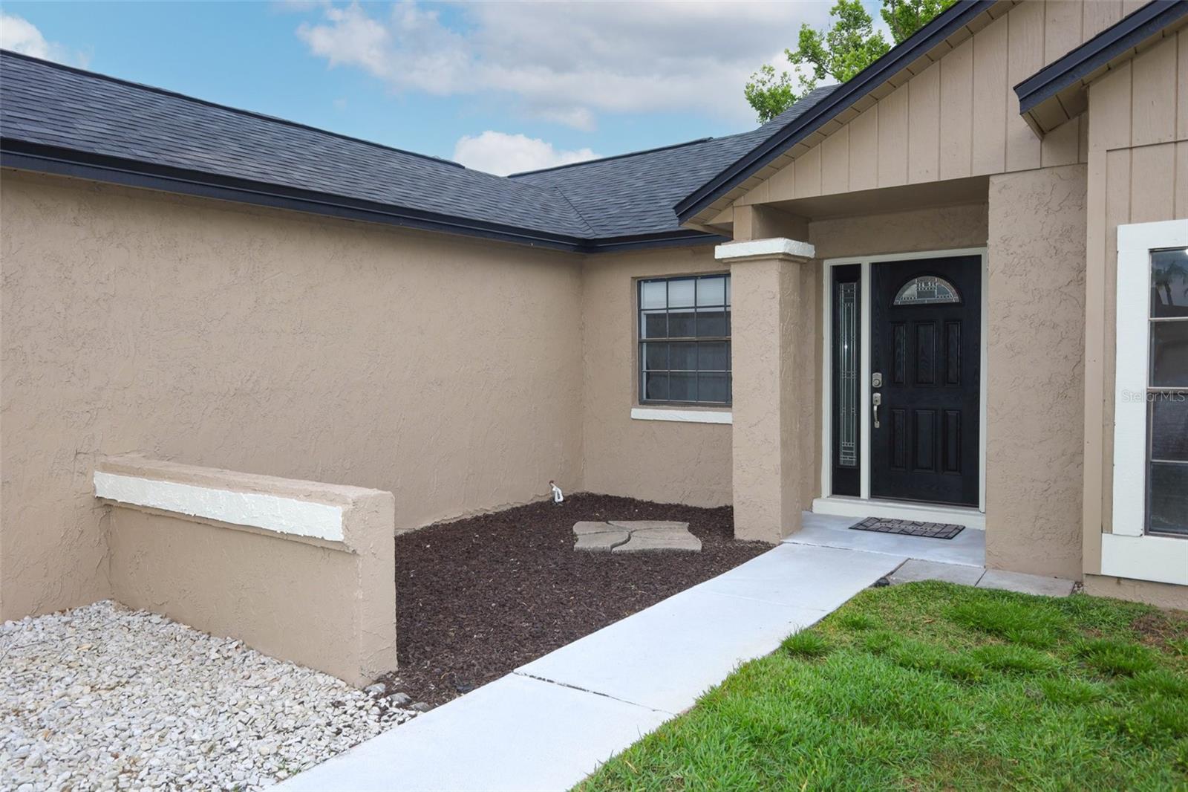
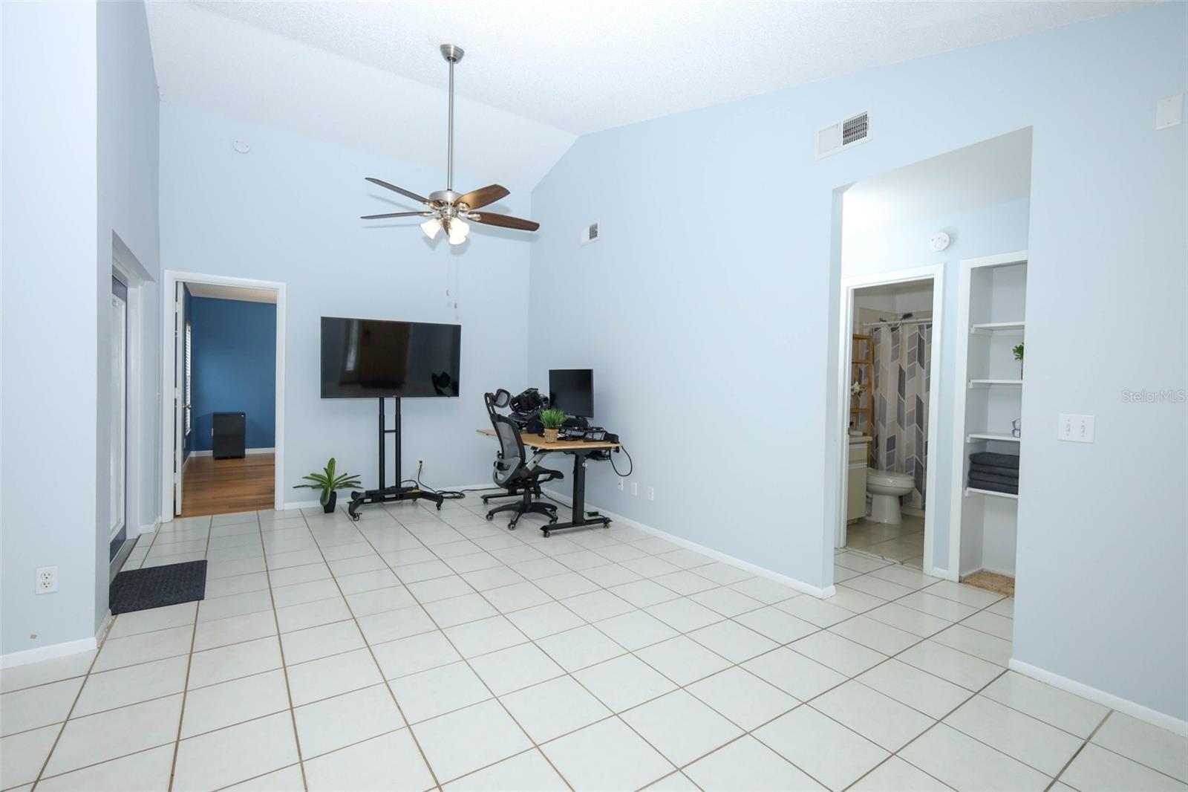
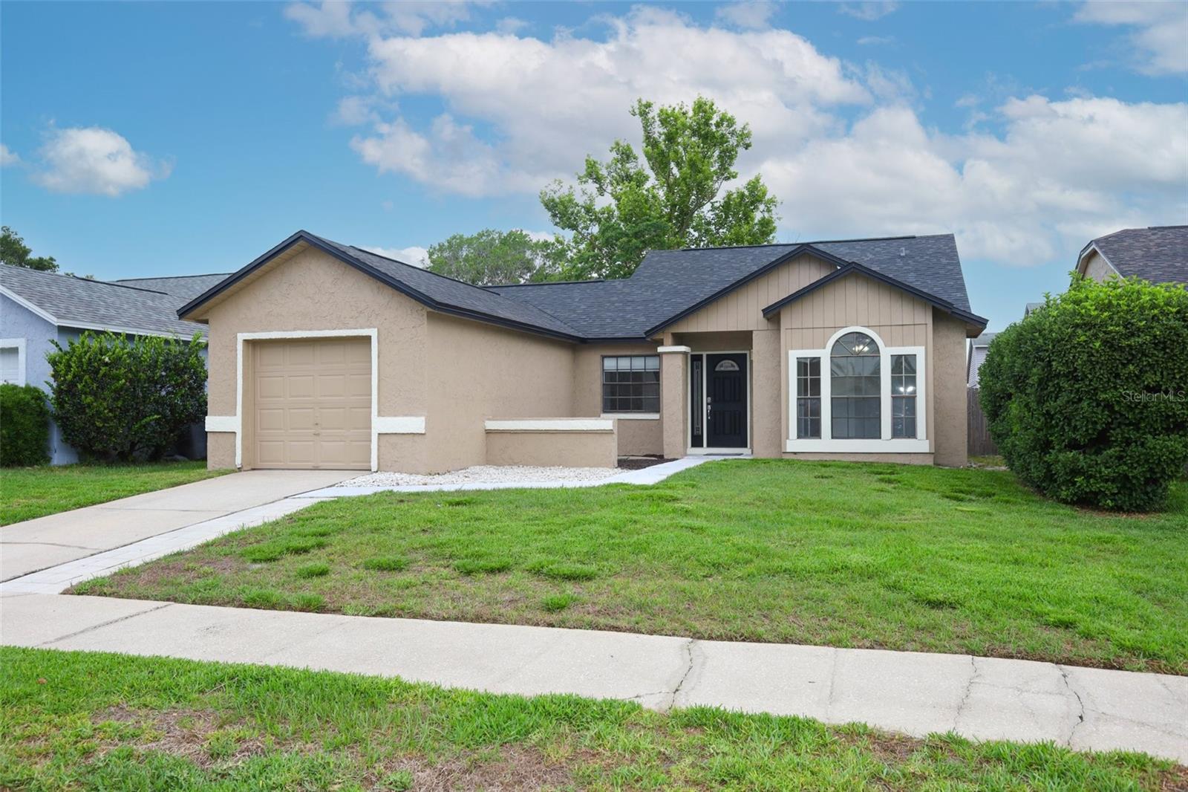
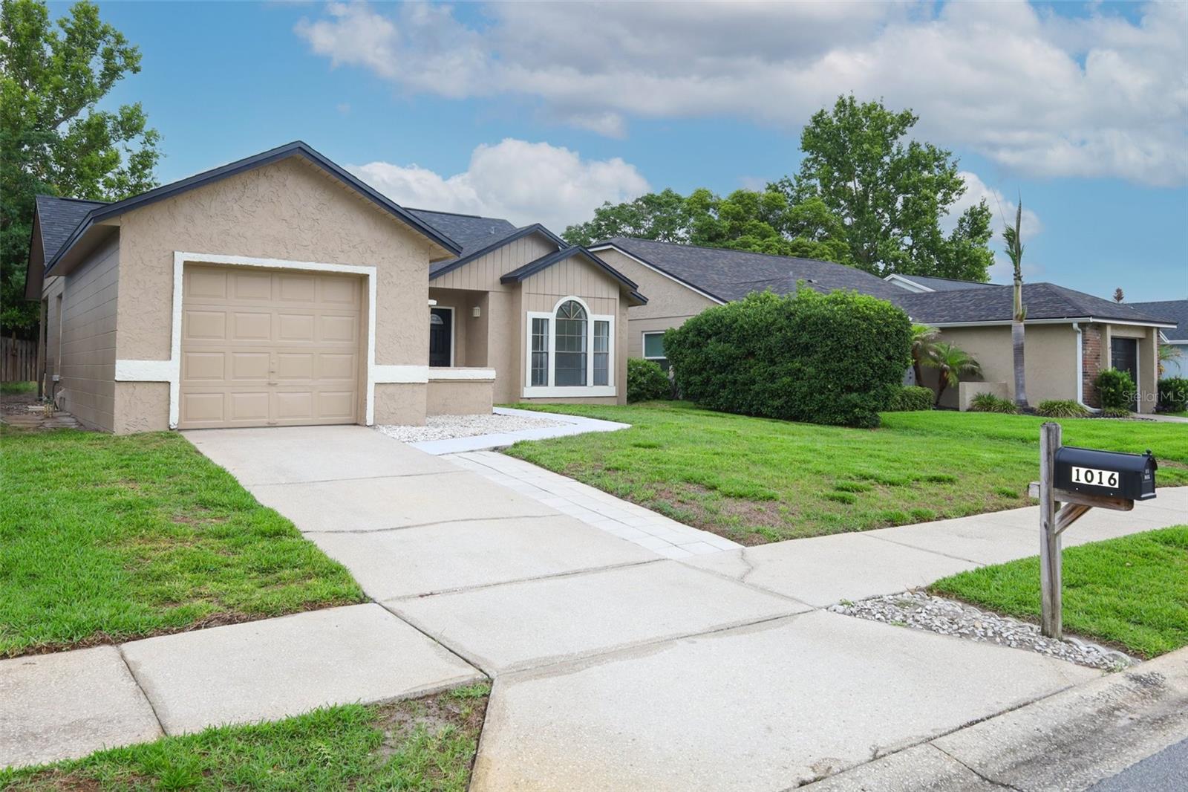
Welcome to this well-maintained 3-bedroom, 2-bathroom home in the heart of Oviedo, FL, offering comfort, convenience, and a highly desirable location. Thoughtfully cared for and move-in ready, the home features a brand-new roof, freshly painted exterior (2026), new hot water heater (2025), and neutral interior paint throughout. The A/C system was installed in (2021) and has been professionally maintained semi-annually, including service completed in (2026). Inside, the main living area features beautiful blind-enclosed French doors, while the kitchen includes an updated sink and faucet along with newer appliances, including the refrigerator, oven, and dishwasher. All window treatments are included. Located in a sought after community with A-rated schools, residents enjoy amenities such as basketball and tennis courts, a playground, and a scenic fountain area for relaxation. Conveniently located just minutes from shopping, restaurants, and Publix, this home offers the perfect balance of convenience and charm. Don't miss your opportunity to own a beautiful home in Alafaya Woods, one of Central Florida's most desirable communities. Schedule you private showing today!

Save
Ask
Tour
Hide
Share
Listing Snapshot
Price 
$345,000
Days On Site 
10 Days
Bedrooms 
3
Inside Area (SqFt) 
1,144 sqft
Total Baths 
2
Full Baths 
2
Partial Baths 
N/A
Lot Size 
0.13 Acres
Year Built 
1985
MLS® Number 
O6406833
Status 
Active
Property Tax 
$1,171
HOA/Condo/Coop Fees 
$25 monthly
Sq Ft Source 
Public Records
Friends & Family
Recent Activity
a week agoListing updated with changes from the MLS®
2 weeks agoListing first seen on site
General Features
Acres 
0.13
Attached Garage 
Yes
Direction Faces 
East
Foundation 
Slab
Garage 
Yes
Garage Spaces 
1
Levels 
One
Parking 
Attached
Pets 
Yes
Property Sub Type 
Single Family Residence
Sewer 
Public Sewer
SqFt Total 
1144
Utilities 
Cable AvailableElectricity ConnectedSewer ConnectedWater Connected
Water Source 
None
Zoning 
PUD
Interior Features
Appliances 
CooktopDishwasherDisposalDryerElectric Water HeaterExhaust FanMicrowaveRangeRefrigeratorWasher
Cooling 
Central Air
Flooring 
Ceramic TileLaminate
Furnished 
Unfurnished
Heating 
CentralElectricExhaust Fan
Interior 
High CeilingsOpen Floorplan
Laundry Features 
Electric Dryer HookupIn Garage
Bedroom 1 
Dimensions - 10x11Level - First
Bedroom 2 
Dimensions - 11x13Level - First
Kitchen 
Dimensions - 8x9Level - First
Living Room 
Dimensions - 15x18Level - First
Master Bedroom 
Dimensions - 14x15Level - First
Save
Ask
Tour
Hide
Share
Exterior Features
Construction Details 
BlockStucco
Exterior 
Private Yard
Roof 
Shingle
Community Features
Association Amenities 
Basketball CourtParkPlaygroundTennis Court(s)
Association Dues 
300
Community Features 
ParkPlaygroundSidewalksTennis Court(s)
Financing Terms Available 
CashConventionalFHAVA Loan
HOA Fee Frequency 
Annually
MLS Area 
32765 - Oviedo
Roads 
Asphalt
Township 
21
Schools
School District
Unknown
Elementary School
Stenstrom Elementary
Middle School
Chiles Middle
High School
Oviedo High
Listing courtesy of FUTURE HOME REALTY INC (407) 963-6767


Listing information is provided by Participants of the Stellar MLS. IDX information is provided exclusively for personal, non-commercial use, and may not be used for any purpose other than to identify prospective properties consumers may be interested in purchasing. Information is deemed reliable but not guaranteed. Properties displayed may be listed or sold by various participants in the MLS Copyright 2026, Stellar MLS.
Last checked: 2026-05-25 01:37 AM EDT

Neighborhood & Commute
Source: Walkscore
Disclosure: Community information and market data powered by Constellation Data Labs. Information is deemed reliable but not guaranteed.
Save
Ask
Tour
Hide
Share