Warning: Array to string conversion in /home/b3yop98l7qt8/public_html/wp-content/plugins/showcase-idx/3/page.php on line 104
Advanced Search - Realty and Company International, LLC
(407) 999-5060 e-mail us

Advanced Search

Search Central Florida Real Estate
Save
Ask
Tour
Hide
Share
$850,000
7 Days On Site

3184 PARK MEADOW DRIVE
APOPKA, FL 32703

For Sale|Single Family Residence|Active
6
Beds
5
Total Baths
4
Full Baths
1
Partial Bath
4,846
SqFt
$175
/SqFt
2014
Built
Subdivision:
MAGNOLIA PARK ESTATES
County:
Orange

Due to the health concerns created by Coronavirus we are offering personal 1-1 online video walkthough tours where possible.
3184 PARK MEADOW DRIVE3184 PARK MEADOW DRIVE3184 PARK MEADOW DRIVE3184 PARK MEADOW DRIVE
Save
Ask
Tour
Hide
Share

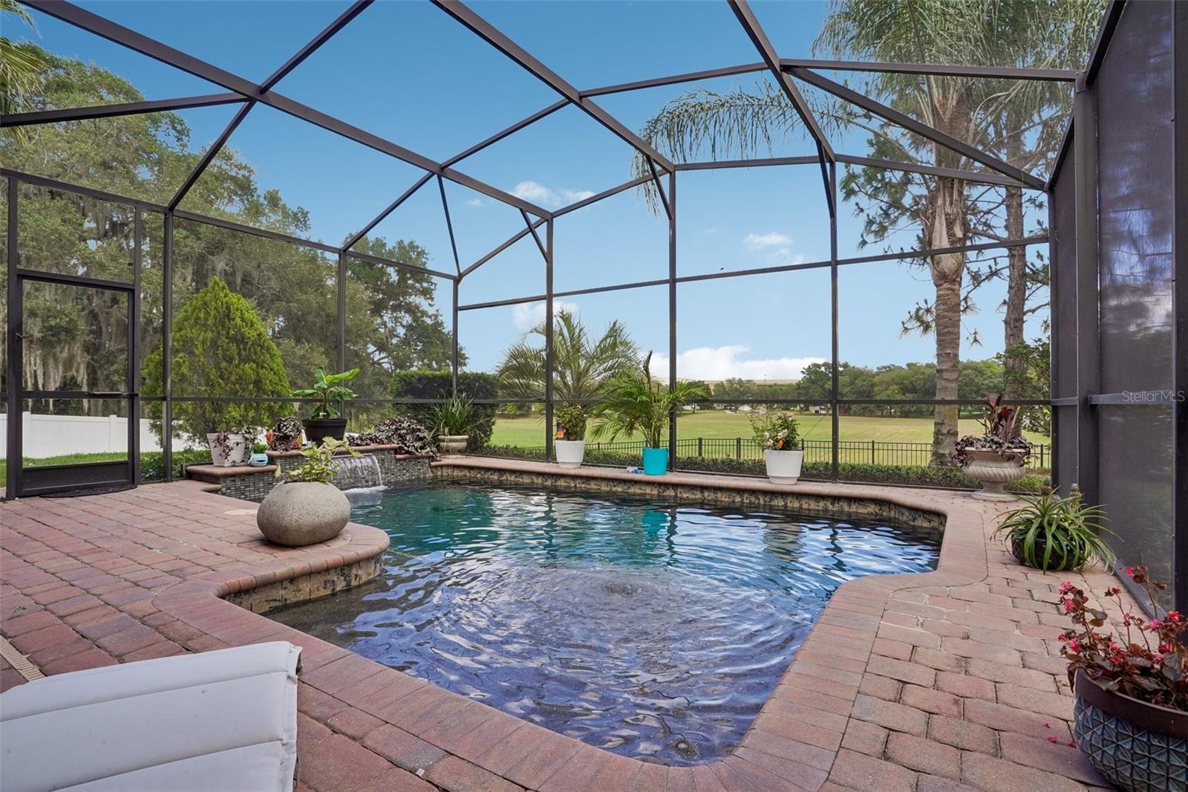
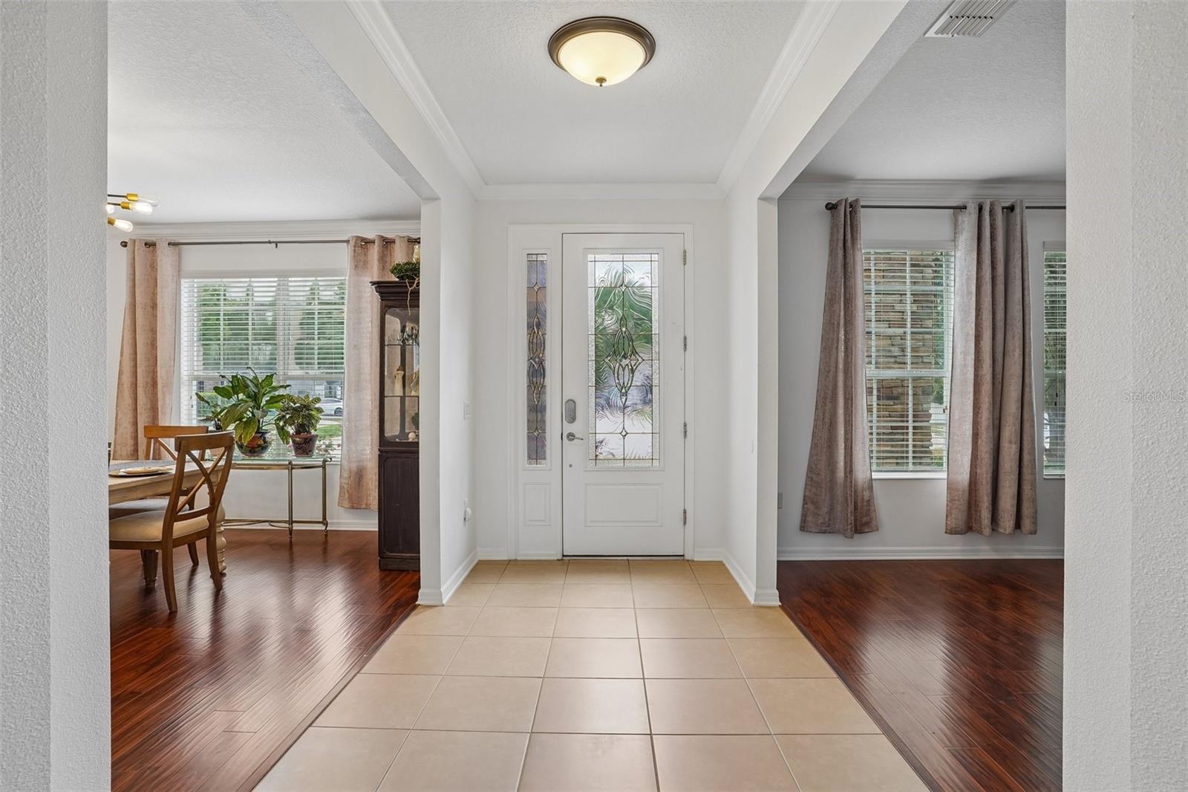
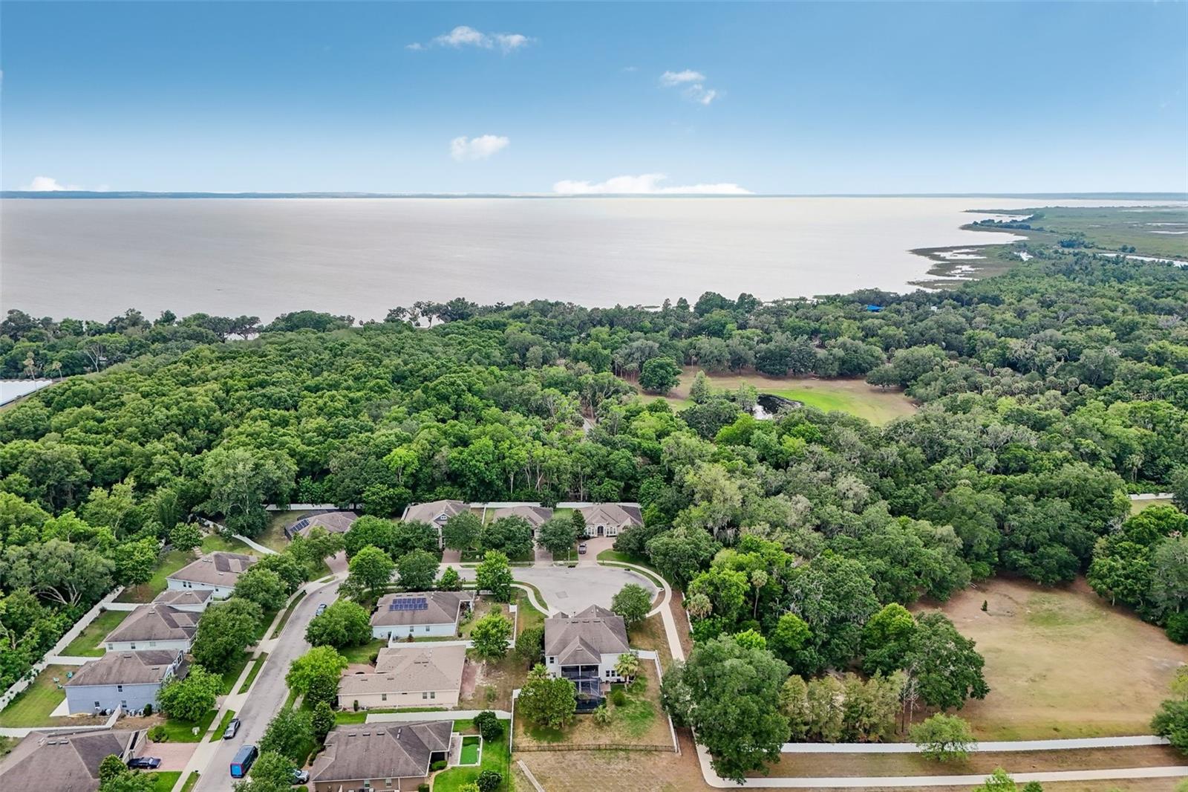
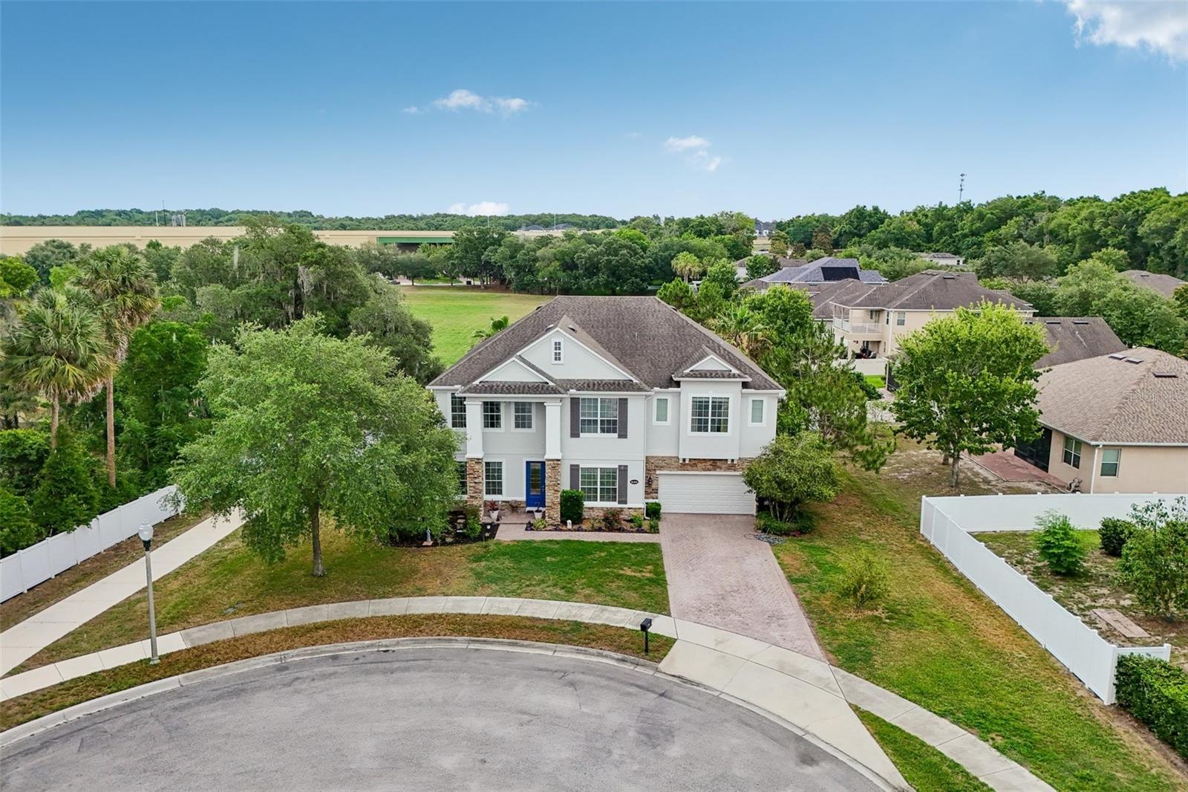
OVERSIZED CUL-DE-SAC LOT ** POOL HOME ** NO SIDE/REAR NEIGHBORS ** FLEXIBLE LIVING SPACES ** GATED ACCESS ~ Perfectly situated on a quiet CUL-DE-SAC in the GATED COMMUNITY of Magnolia Park Estates, this spacious two-story home sits on an oversized .37 ACRE LOT with NO REAR OR SIDE NEIGHBORS, offering peaceful green space and WOODED VIEWS with room to truly spread out! From the PRIVATE SCREENED POOL to the flexible MULTI-GENERATIONAL LAYOUT, this home was designed for comfortable everyday living and effortless entertaining in one of Apopka’s most desirable locations near LAKE APOPKA. The thoughtfully designed floor plan offers tons of space to grow with formal living and dining rooms at the front of the home, while the heart of the home opens into an expansive family room, casual dining area, and a beautifully appointed chef’s kitchen. Rich cabinetry, decorative backsplash details, STAINLESS STEEL APPLIANCES, ample storage, pendant lighting, and a large ISLAND with bar seating create a kitchen that feels both functional and inviting. Sliding glass doors lead out to the COVERED LANAI and private screened pool, creating seamless INDOOR/OUTDOOR FLORIDA LIVING with tranquil natural views beyond. The MAIN FLOOR GUEST SUITE with a full bath offers the ideal setup for visitors or an in-law space, while a convenient powder bath is perfectly positioned for guests. Upstairs, the home continues to impress with an oversized BONUS/LOFT, dedicated media/THEATER ROOM, and a generous PRIMARY SUITE featuring a PRIVATE BALCONY, DUAL WALK-IN CLOSETS and a well appointed en-suite bath. A second guest suite provides additional privacy, while two more bedrooms share a fourth full bath. Every bedroom in the home includes a walk-in closet, adding exceptional storage throughout. An owned WATER SOFTENER adds even more value and convenience. Beyond the home itself, residents of Magnolia Park Estates enjoy gated access, a small enclave feel, and private ACCESS TO MAGNOLIA PARK and the LAKE APOPKA LOOP TRAIL, with Lake Apopka serving as the picturesque backdrop to the community. The location also provides quick access to Ocoee Apopka Road, SR 429, and SR 414, making it easy to reach shopping, dining, Downtown Orlando, and the Orlando International Airport in approximately 30 minutes. Zoned for sought-after “A” RATED Ocoee High School, this home combines space, privacy, location, and lifestyle in one exceptional HOME SWEET HOME!

Save
Ask
Tour
Hide
Share
Listing Snapshot
Price 
$850,000
Days On Site 
7 Days
Bedrooms 
6
Inside Area (SqFt) 
4,846 sqft
Total Baths 
5
Full Baths 
4
Partial Baths 
1
Lot Size 
0.37 Acres
Year Built 
2014
MLS® Number 
O6407315
Status 
Active
Property Tax 
$11,873
HOA/Condo/Coop Fees 
$137 monthly
Sq Ft Source 
Public Records
Friends & Family
Recent Activity
2 days agoListing updated with changes from the MLS®
a week agoListing first seen on site
General Features
Acres 
0.37
Attached Garage 
Yes
Direction Faces 
West
Foundation 
Block
Garage 
Yes
Garage Spaces 
3
Levels 
Two
Parking 
DrivewayOversizedAttached
Pets 
Yes
Property Sub Type 
Single Family Residence
Sewer 
Public Sewer
SqFt Total 
6223
Utilities 
Cable AvailableElectricity ConnectedSewer ConnectedWater Connected
Water Source 
Public
Zoning 
RSF-1B
Interior Features
Appliances 
DishwasherDisposalElectric Water HeaterMicrowaveRangeRefrigeratorWater Softener
Cooling 
Central Air
Flooring 
LaminateTile
Furnished 
Unfurnished
Heating 
Central
Interior 
Crown MoldingEat-in KitchenHigh CeilingsOpen FloorplanTray Ceiling(s)Walk-In Closet(s)
Laundry Features 
Laundry RoomUpper Level
Window Features 
BlindsDouble Pane Windows
Balcony/Porch/Lanai 
Dimensions - 26x32Level - FirstFeatures - Ceiling Fan(s)
Bedroom 2 
Dimensions - 12x13Level - SecondFeatures - Ceiling Fan(s)
Bedroom 3 
Dimensions - 11x16Level - SecondFeatures - Ceiling Fan(s)
Bedroom 4 
Dimensions - 13x15Level - SecondFeatures - Ceiling Fan(s)
Bedroom 5 
Dimensions - 10x6Level - FirstFeatures - Ceiling Fan(s)
Dining Room 
Dimensions - 13x15Level - First
Family Room 
Dimensions - 26x18Level - FirstFeatures - Ceiling Fan(s)
Kitchen 
Dimensions - 14x26Level - FirstFeatures - Breakfast Bar, Kitchen Island
Laundry 
Dimensions - 7x11Level - Second
Living Room 
Dimensions - 16x12Level - FirstFeatures - Ceiling Fan(s)
Loft 
Dimensions - 19x31Level - Second
Master Bathroom 
Dimensions - 16x13Level - SecondFeatures - Double Vanity
Master Bedroom 
Dimensions - 19x20Level - SecondFeatures - Ceiling Fan(s)
Media Room 
Dimensions - 18x18Level - Second
Office 
Dimensions - 11x11Level - First
Save
Ask
Tour
Hide
Share
Exterior Features
Construction Details 
BlockConcreteStucco
Exterior 
BalconyLightingRain Gutters
Fencing 
Fenced
Lot Features 
Cul-De-SacLandscapedPaved
Patio And Porch 
CoveredPatioRear PorchScreened
Pool Features 
In GroundScreen EnclosurePrivate
Private Pool 
Yes
Roof 
Shingle
View 
Trees/Woods
Waterview 
Trees/Woods
Windows/Doors 
BlindsDouble Pane Windows
Community Features
Association Dues 
137
Community Features 
GatedParkPlaygroundSidewalks
Financing Terms Available 
CashConventionalFHAVA Loan
HOA Fee Frequency 
Monthly
MLS Area 
32703 - Apopka
Roads 
Paved
Township 
21
Schools
School District
Unknown
Elementary School
Wheatley Elem
Middle School
Piedmont Lakes Middle
High School
Ocoee High
Listing courtesy of WEMERT GROUP REALTY LLC (407) 809-1193


Listing information is provided by Participants of the Stellar MLS. IDX information is provided exclusively for personal, non-commercial use, and may not be used for any purpose other than to identify prospective properties consumers may be interested in purchasing. Information is deemed reliable but not guaranteed. Properties displayed may be listed or sold by various participants in the MLS Copyright 2026, Stellar MLS.
Last checked: 2026-05-26 03:37 PM EDT

Neighborhood & Commute
Source: Walkscore
Disclosure: Community information and market data powered by Constellation Data Labs. Information is deemed reliable but not guaranteed.
Save
Ask
Tour
Hide
Share