Warning: Array to string conversion in /home/b3yop98l7qt8/public_html/wp-content/plugins/showcase-idx/3/page.php on line 104
Advanced Search - Realty and Company International, LLC
(407) 999-5060 e-mail us

Advanced Search

Search Central Florida Real Estate
Save
Ask
Tour
Hide
Share
$620,000
17 Days On Site

749 WILLOW RUN LANE
WINTER SPRINGS, FL 32708

For Sale|Single Family Residence|Active
4
Beds
3
Total Baths
3
Full Baths
2,456
SqFt
$252
/SqFt
1986
Built
Subdivision:
WILLOW RUN
County:
Seminole

Due to the health concerns created by Coronavirus we are offering personal 1-1 online video walkthough tours where possible.
749 WILLOW RUN LANE749 WILLOW RUN LANE749 WILLOW RUN LANE749 WILLOW RUN LANE
Save
Ask
Tour
Hide
Share

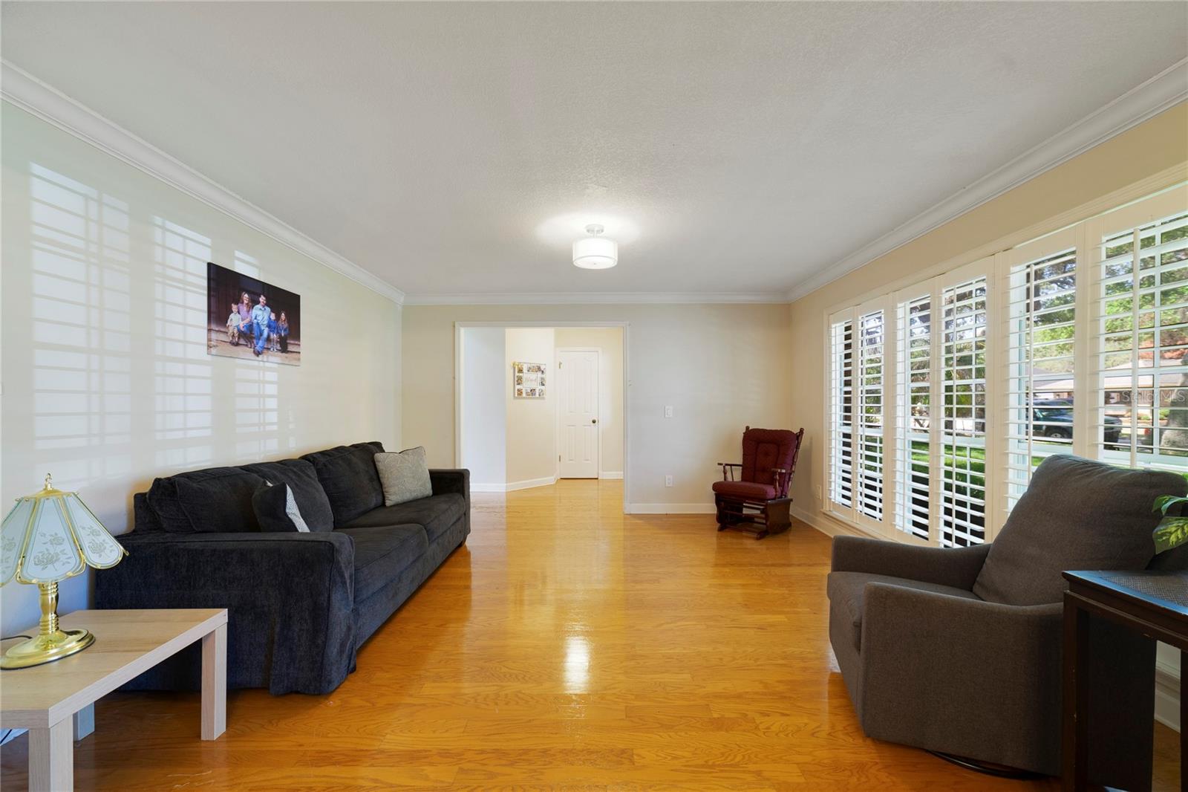
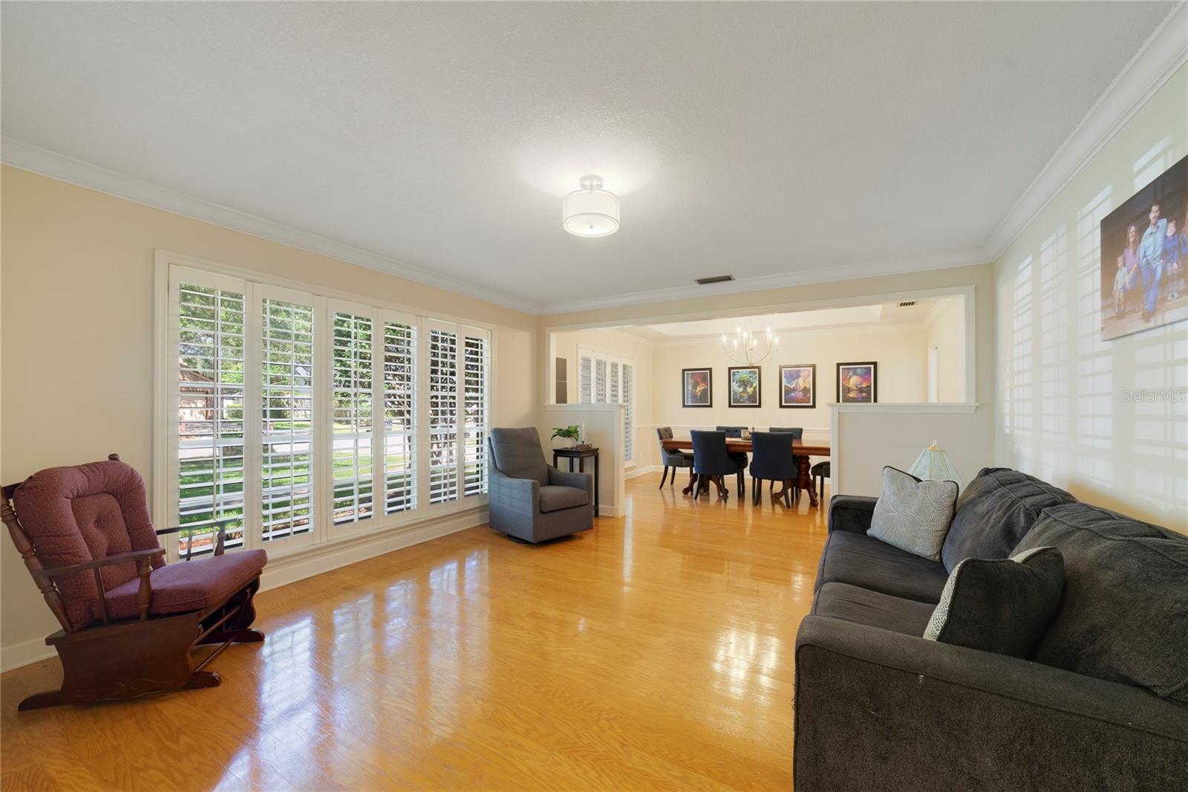
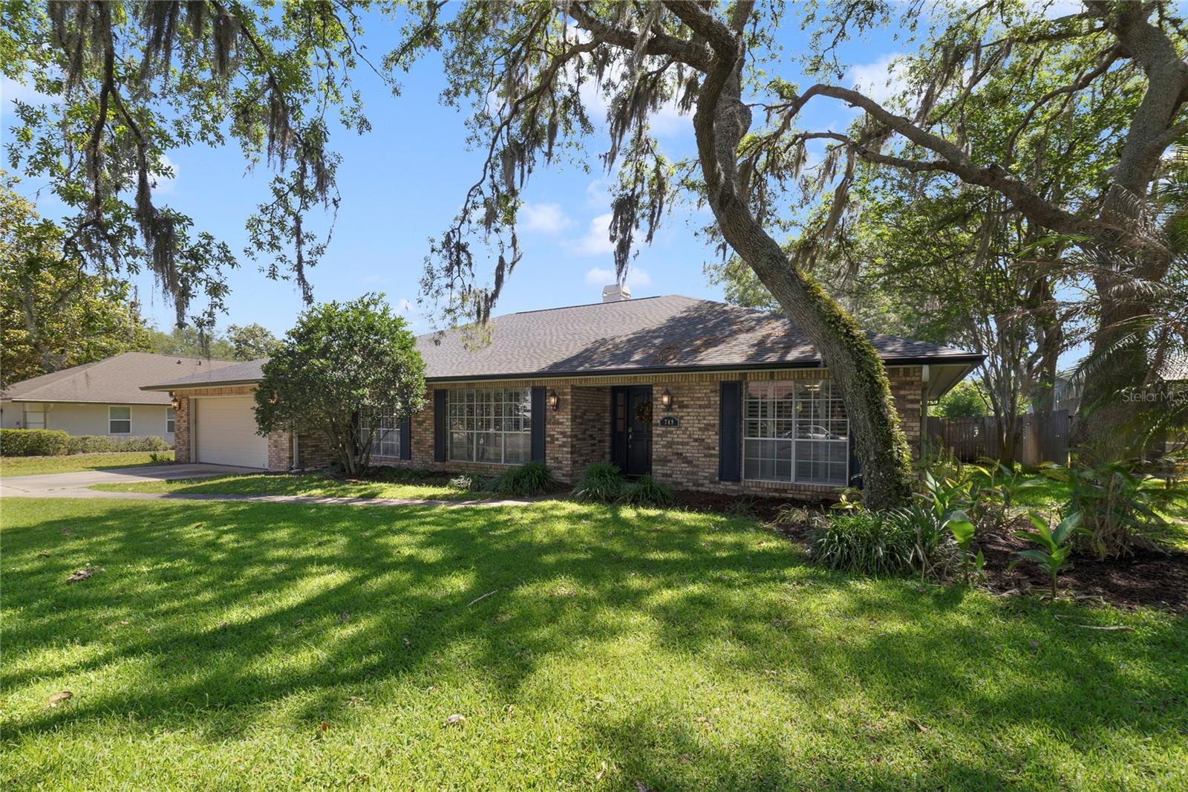
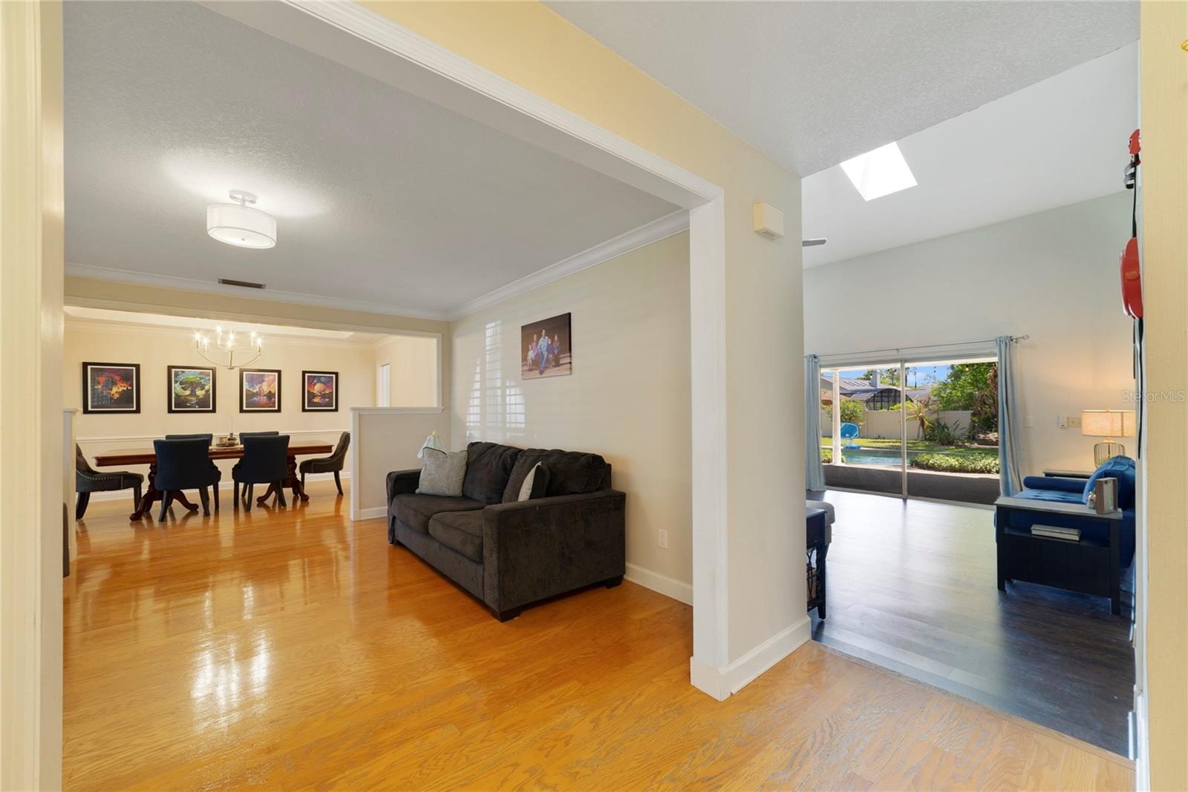
Spacious and well-maintained 4-bedroom, 3-bath home in a highly sought after neighborhood! The owner's suite includes a walk-in closet and granite vanity, while the additional bedrooms are bright and comfortable. The family room has soaring ceilings, a gorgeous brick wood-burning fireplace and sliding glass doors overlooking the private back yard. The kitchen features granite countertops and an eating area with easy access to the living spaces. Relax in the sparkling HEATED pool while you overlook the fenced-in back yard with plenty of room for outdoor activities and pavers that leads to a built-in fire pit- a perfect place to gather family and friends! Centrally located in Tuskawilla/Redbug area with "A" rated Seminole County Schools, restaurants, Marketplace Mall and close to 417 toll road. Minutes to Orlando International Airport & downtown. Note from the owners - We have truly loved living in this neighborhood and being part of such a warm, welcoming community. The neighbors are friendly, caring, and always look out for one another. Some of our favorite memories include trick-or-treating together on Halloween, the beautiful luminaries at Christmas, and the many neighborhood parties and gatherings throughout the year. It’s a special neighborhood filled with connection and wonderful neighbors . ROOF 2024 POOL PUMP 2025

Save
Ask
Tour
Hide
Share
Listing Snapshot
Price 
$620,000
Days On Site 
17 Days
Bedrooms 
4
Inside Area (SqFt) 
2,456 sqft
Total Baths 
3
Full Baths 
3
Partial Baths 
N/A
Lot Size 
0.29 Acres
Year Built 
1986
MLS® Number 
O6407791
Status 
Active
Property Tax 
$5,751.52
HOA/Condo/Coop Fees 
$16.58 monthly
Sq Ft Source 
Public Records
Friends & Family
Recent Activity
2 weeks agoListing updated with changes from the MLS®
2 weeks agoListing first seen on site
General Features
Acres 
0.29
Attached Garage 
Yes
Direction Faces 
North
Foundation 
Slab
Garage 
Yes
Garage Spaces 
2
Levels 
One
Parking 
Workshop in GarageAttached
Pets 
Yes
Property Sub Type 
Single Family Residence
Security 
Security SystemSmoke Detector(s)
Sewer 
Public Sewer
SqFt Total 
3370
Style 
Ranch
Utilities 
Electricity Connected
Water Source 
Public
Zoning 
RES
Interior Features
Appliances 
DishwasherDryerElectric Water HeaterFreezerIce MakerMicrowaveRangeRefrigeratorWasher
Cooling 
Central Air
Fireplace 
Yes
Fireplace Features 
Family RoomWood Burning
Flooring 
CarpetLaminateTileWood
Furnished 
Unfurnished
Heating 
Central
Interior 
Built-in FeaturesEat-in KitchenHigh CeilingsOpen FloorplanStone CountersTray Ceiling(s)Vaulted Ceiling(s)Walk-In Closet(s)
Laundry Features 
InsideLaundry Room
Window Features 
Skylight(s)Blinds
Bedroom 2 
Dimensions - 13x13Level - First
Bedroom 3 
Dimensions - 13x13Level - First
Bedroom 4 
Dimensions - 13x11Level - First
Dining Room 
Dimensions - 14x11Level - First
Family Room 
Dimensions - 18x17Level - First
Kitchen 
Dimensions - 22x10Level - FirstFeatures - Granite Counters, Stone Counters
Living Room 
Dimensions - 14x14Level - First
Master Bedroom 
Dimensions - 19x15Level - FirstFeatures - Ceiling Fan(s)
Save
Ask
Tour
Hide
Share
Exterior Features
Construction Details 
BlockBrickStucco
Exterior 
LightingOutdoor GrillRain Gutters
Fencing 
FencedWood
Lot Features 
Paved
Other Structures 
Shed(s)
Patio And Porch 
CoveredFront PorchPatioPorchRear Porch
Pool Features 
GuniteHeatedIn GroundTilePrivate
Private Pool 
Yes
Roof 
Shingle
View 
Pool
Waterview 
Pool
Windows/Doors 
Skylight(s)Blinds
Community Features
Association Dues 
199
Financing Terms Available 
CashConventionalFHAVA Loan
HOA Fee Frequency 
Annually
MLS Area 
32708 - Casselberrry/Winter Springs / Tuscawilla
Roads 
Paved
Township 
21
Schools
School District
Unknown
Elementary School
Red Bug Elementary
Middle School
Tuskawilla Middle
High School
Lake Howell High
Listing courtesy of COLDWELL BANKER REALTY (407) 403-3316


Listing information is provided by Participants of the Stellar MLS. IDX information is provided exclusively for personal, non-commercial use, and may not be used for any purpose other than to identify prospective properties consumers may be interested in purchasing. Information is deemed reliable but not guaranteed. Properties displayed may be listed or sold by various participants in the MLS Copyright 2026, Stellar MLS.
Last checked: 2026-05-31 12:35 PM EDT

Neighborhood & Commute
Source: Walkscore
Disclosure: Community information and market data powered by Constellation Data Labs. Information is deemed reliable but not guaranteed.
Save
Ask
Tour
Hide
Share