Warning: Array to string conversion in /home/b3yop98l7qt8/public_html/wp-content/plugins/showcase-idx/3/page.php on line 104
Advanced Search - Realty and Company International, LLC
(407) 999-5060 e-mail us

Advanced Search

Search Central Florida Real Estate
Save
Ask
Tour
Hide
Share
$599,000
12 Days On Site

4294 TIGRIS DRIVE
APOPKA, FL 32712

Single Family Residence|Pending
4
Beds
3
Total Baths
3
Full Baths
2,675
SqFt
$224
/SqFt
2018
Built
Subdivision:
ORCHID ESTATES
County:
Orange

Due to the health concerns created by Coronavirus we are offering personal 1-1 online video walkthough tours where possible.
4294 TIGRIS DRIVE4294 TIGRIS DRIVE4294 TIGRIS DRIVE4294 TIGRIS DRIVE
Save
Ask
Tour
Hide
Share

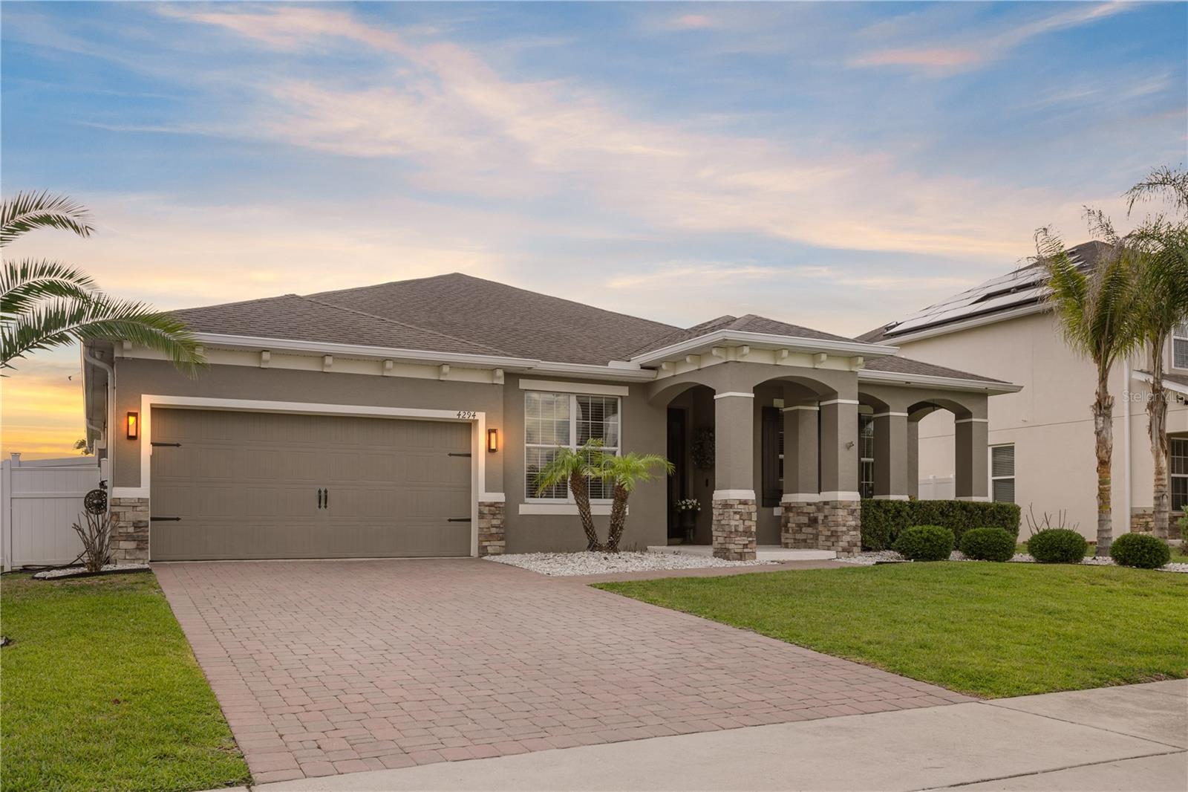
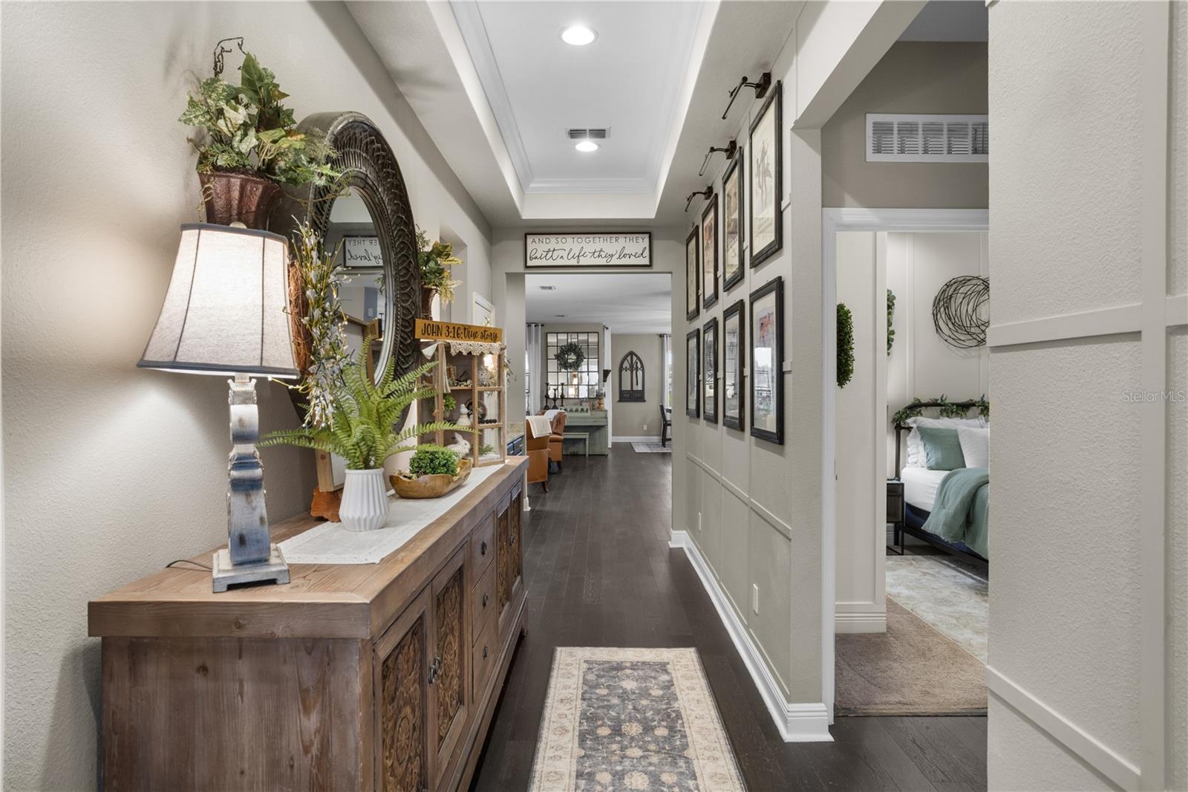
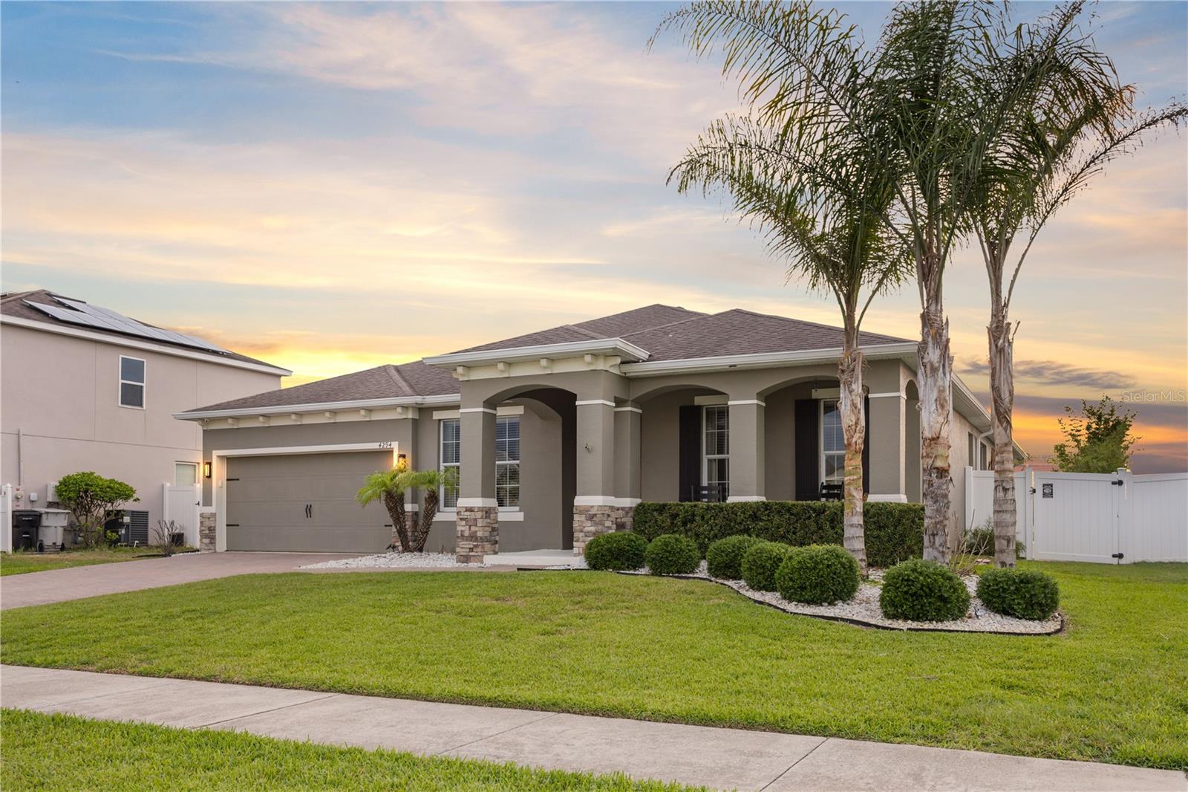
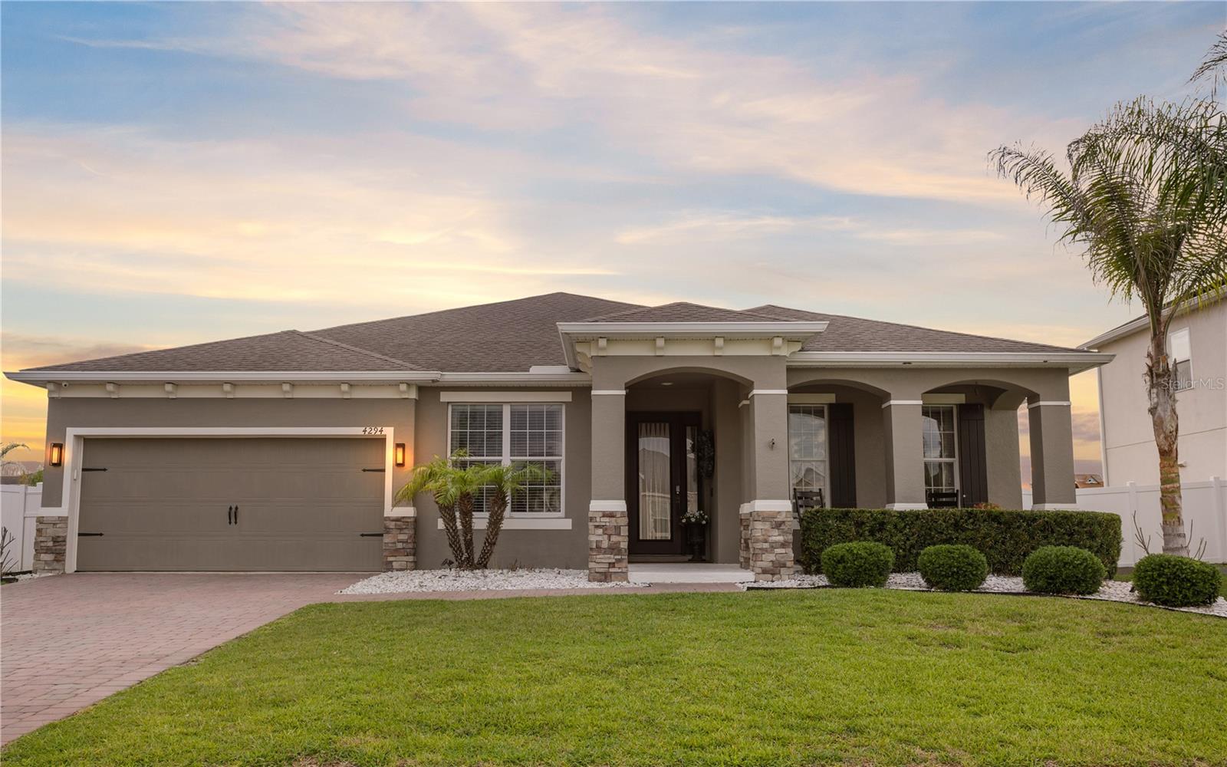
Under contract-accepting backup offers. Motivated seller, priced to sell!!! Welcome to 4294 Tigris Drive — a beautifully maintained 4-bedroom, 3-bathroom home that combines luxury, comfort, and exceptional pride of ownership. From the moment you walk through the front door, you’ll immediately notice the attention to detail and magazine-worthy design showcased throughout this stunning residence. Thoughtfully designed for both everyday living and entertaining, this spacious home features elegant finishes, warm inviting spaces, and a highly desirable floor plan. The heart of the home is the beautifully appointed kitchen featuring rich cabinetry, granite countertops, stainless steel appliances, a large center island, and an open-concept layout overlooking the dining and living areas. One of the standout features of this home is the private mother-in-law suite complete with its own full bathroom, offering the perfect setup for guests, multi-generational living, or a private home office retreat. The primary suite offers a relaxing escape with spa-like touches, while the additional bedrooms and bathrooms are equally well maintained and tastefully designed. Every inch of this home reflects meticulous care and thoughtful décor that truly makes it feel like a professionally designed model home. Step outside into your own private backyard oasis featuring a saltwater electric-heated pool and spa (Built 2024), ideal for enjoying Florida living year-round. The outdoor experience is enhanced even further with a premium Mist & More mosquito misting system so you can comfortably entertain and relax outdoors day or night. For added convenience and peace of mind, the home is also equipped with a Briggs & Stratton whole-home generator (Replaced 2026). Additional highlights include a spacious 2-car garage, upgraded finishes throughout, beautiful lighting fixtures, and immaculate presentation inside and out. Located in a desirable Orchid Estates community close to shopping, dining, parks, and major roadways, this exceptional property offers the perfect blend of luxury, comfort, and functionality. This is more than just a house — it’s a home that has been truly loved and cared for, and it shows in every detail.

Save
Ask
Tour
Hide
Share
Listing Snapshot
Price 
$599,000
Days On Site 
12 Days
Bedrooms 
4
Inside Area (SqFt) 
2,675 sqft
Total Baths 
3
Full Baths 
3
Partial Baths 
N/A
Lot Size 
0.22 Acres
Year Built 
2018
MLS® Number 
O6407811
Status 
Pending
Property Tax 
$4,191
HOA/Condo/Coop Fees 
$83.33 monthly
Sq Ft Source 
Public Records
Friends & Family
Recent Activity
16 hours agoListing updated with changes from the MLS®
16 hours agoStatus changed to Pending
a week agoPrice changed to $599,000
2 weeks agoListing first seen on site
General Features
Acres 
0.22
Attached Garage 
Yes
Direction Faces 
East
Foundation 
Slab
Garage 
Yes
Garage Spaces 
2
Levels 
One
Parking 
Attached
Pets 
Cats OKDogs OK
Property Sub Type 
Single Family Residence
Sewer 
Public Sewer
SqFt Total 
3475
Utilities 
Cable AvailableNatural Gas AvailableCable ConnectedElectricity ConnectedNatural Gas ConnectedSewer ConnectedUnderground UtilitiesWater Connected
Water Source 
Public
Zoning 
PUD
Interior Features
Appliances 
DishwasherDisposal
Cooling 
Central Air
Flooring 
TileWood
Furnished 
Unfurnished
Heating 
CentralNatural Gas
Interior 
Eat-in KitchenHigh CeilingsOpen FloorplanStone CountersWalk-In Closet(s)
Laundry Features 
Gas Dryer HookupInsideWasher Hookup
Spa 
Yes
Bedroom 2 
Dimensions - 12x10Level - First
Bedroom 3 
Dimensions - 11x10Level - First
Bedroom 4 
Dimensions - 12x10Level - First
Dinette 
Dimensions - 16x10Level - First
Dining Room 
Dimensions - 15x11Level - First
Kitchen 
Dimensions - 14x12Level - First
Living Room 
Dimensions - 22x16Level - First
Master Bedroom 
Dimensions - 17x14Level - First
Office 
Dimensions - 13x10Level - First
Save
Ask
Tour
Hide
Share
Exterior Features
Construction Details 
Block
Exterior 
Misting System
Pool Features 
HeatedIn GroundSalt WaterPrivate
Private Pool 
Yes
Roof 
Shingle
Spa 
Yes
Spa Features 
In Ground
Community Features
Association Dues 
250
Community Features 
Street Lights
Financing Terms Available 
CashConventionalFHAVA Loan
HOA Fee Frequency 
Quarterly
MLS Area 
32712 - Apopka
Roads 
Asphalt
Township 
20
Listing courtesy of ONE45 REALTY LLC (407) 619-7033


Listing information is provided by Participants of the Stellar MLS. IDX information is provided exclusively for personal, non-commercial use, and may not be used for any purpose other than to identify prospective properties consumers may be interested in purchasing. Information is deemed reliable but not guaranteed. Properties displayed may be listed or sold by various participants in the MLS Copyright 2026, Stellar MLS.
Last checked: 2026-05-26 03:37 PM EDT

Neighborhood & Commute
Source: Walkscore
Disclosure: Community information and market data powered by Constellation Data Labs. Information is deemed reliable but not guaranteed.
Save
Ask
Tour
Hide
Share