Warning: Array to string conversion in /home/b3yop98l7qt8/public_html/wp-content/plugins/showcase-idx/3/page.php on line 104
Advanced Search - Realty and Company International, LLC
(407) 999-5060 e-mail us

Advanced Search

Search Central Florida Real Estate
Save
Ask
Tour
Hide
Share
$679,900
16 Days On Site

1513 GRACEFUL DOE LOOP
WINTER SPRINGS, FL 32708

Single Family Residence|Pending
4
Beds
3
Total Baths
2
Full Baths
1
Partial Bath
2,995
SqFt
$227
/SqFt
2020
Built
Subdivision:
TUSKAWILLA CROSSINGS 50'S
County:
Seminole

Due to the health concerns created by Coronavirus we are offering personal 1-1 online video walkthough tours where possible.
1513 GRACEFUL DOE LOOP1513 GRACEFUL DOE LOOP1513 GRACEFUL DOE LOOP1513 GRACEFUL DOE LOOP
Save
Ask
Tour
Hide
Share

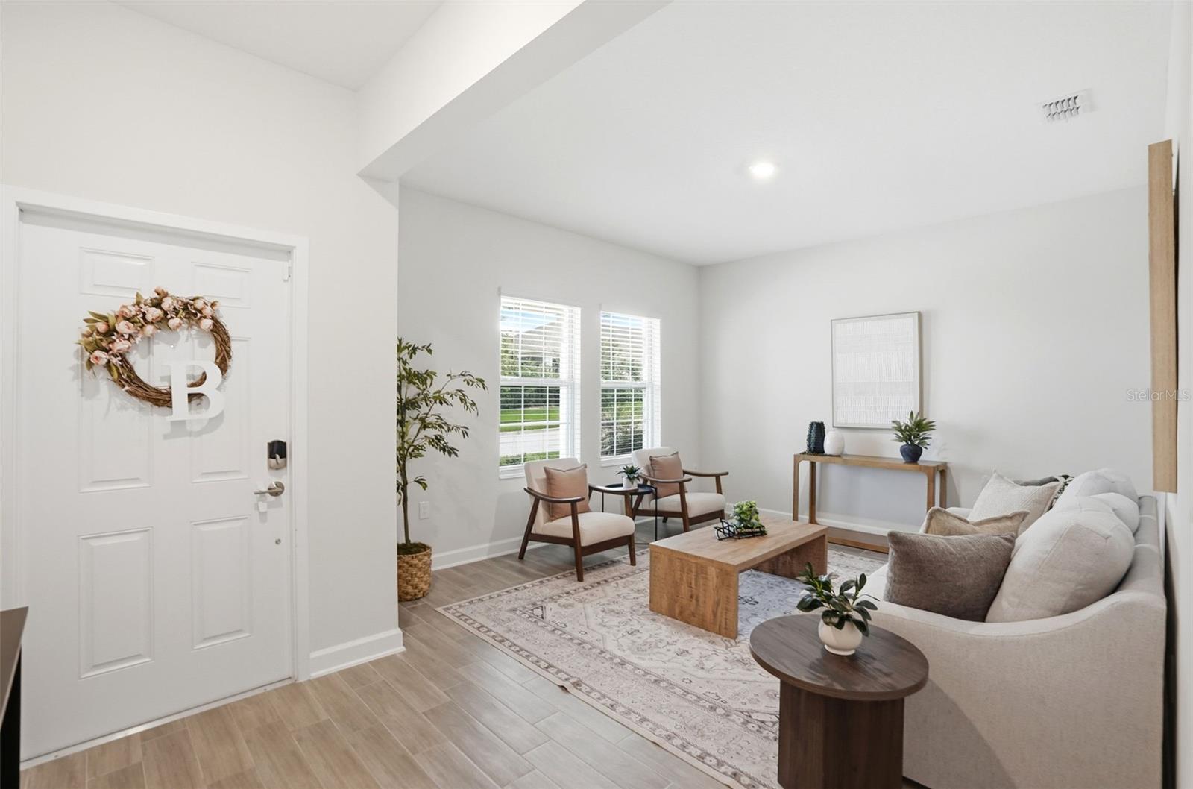
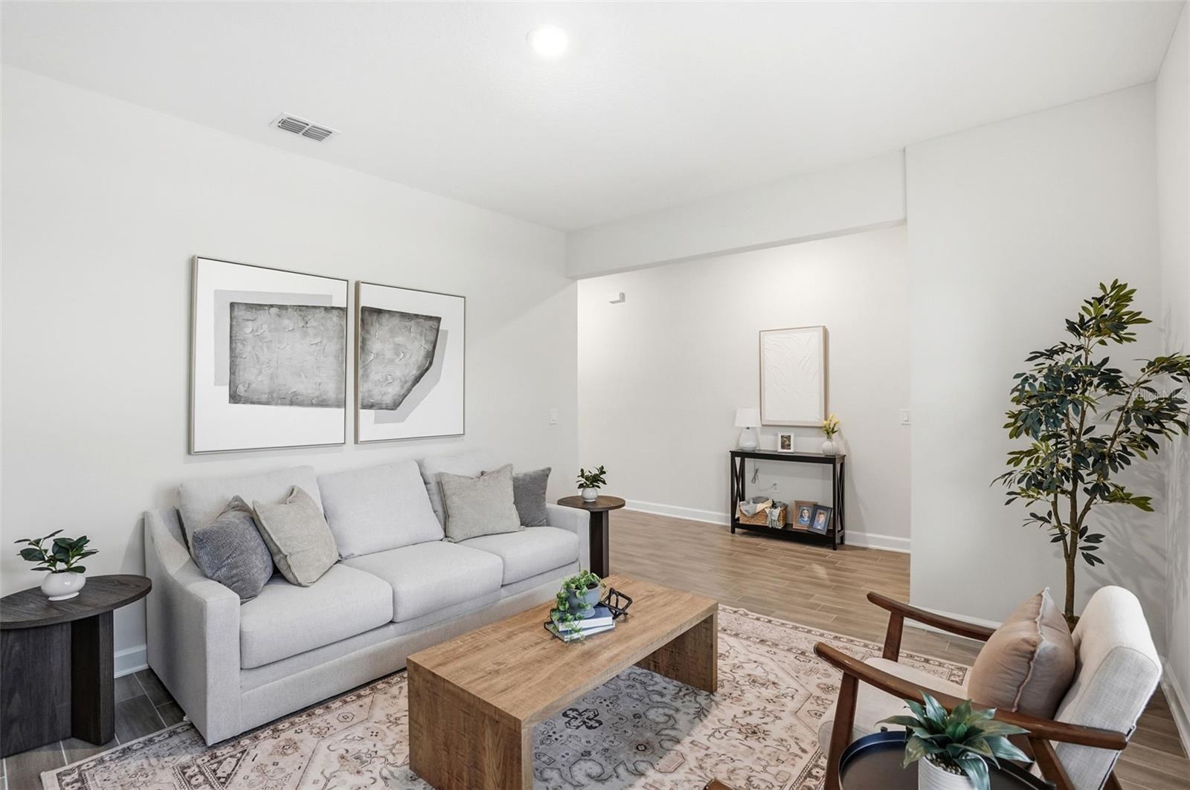
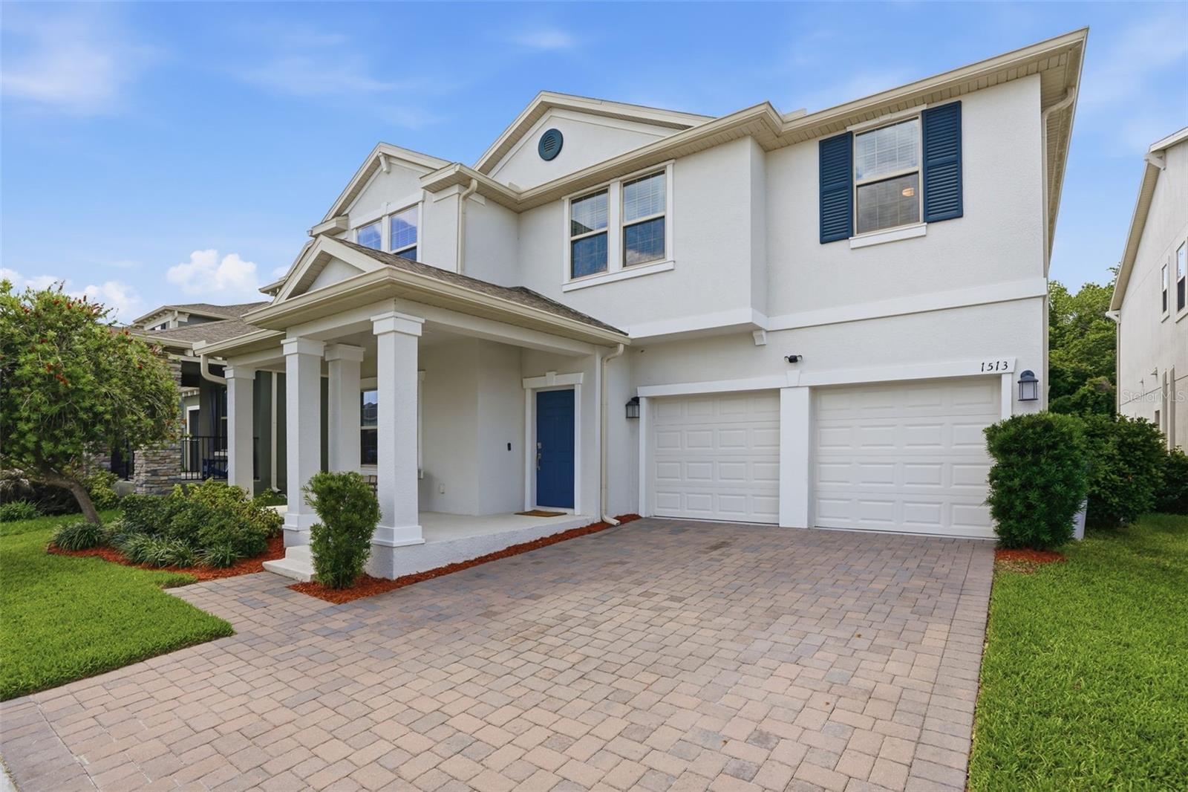
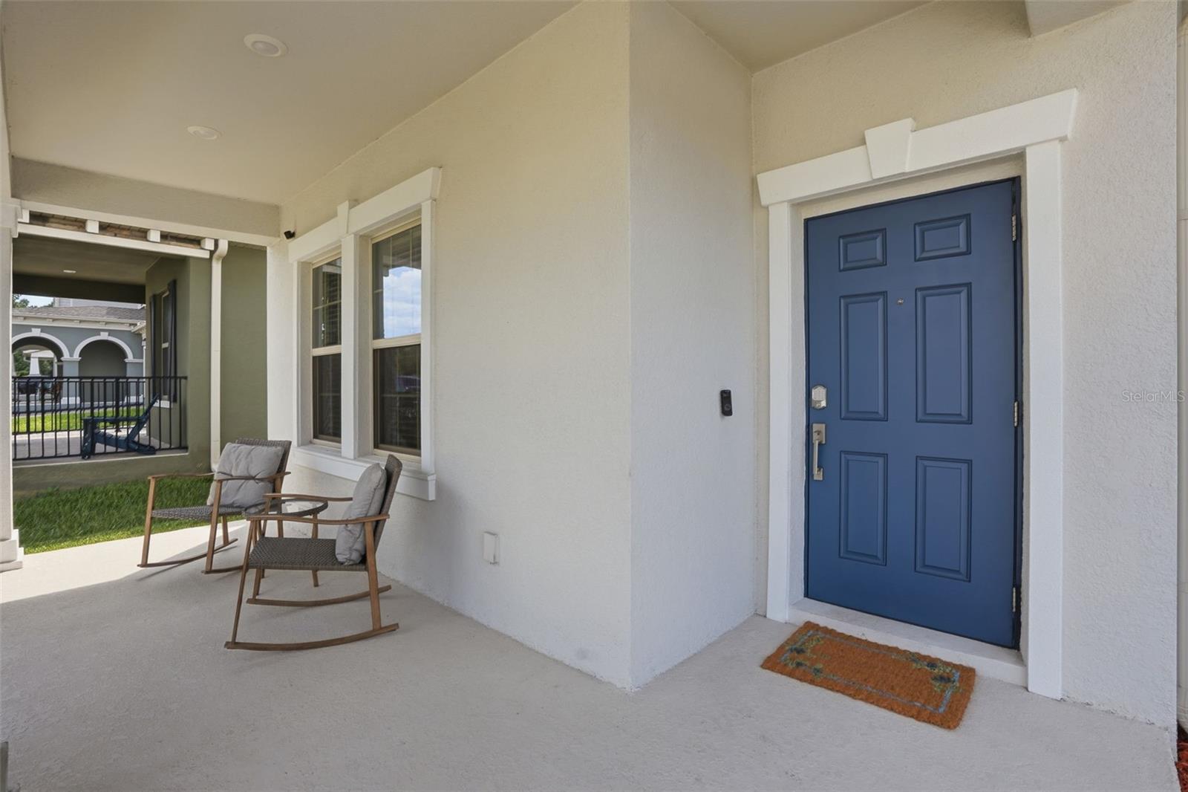
Under contract-accepting backup offers. From the moment you walk in, this beautifully appointed 2020 built home in Tuskawilla Crossings and backing up to wooded conservation, feels warm, inviting, and effortlessly functional. This expansive two-story residence offers 4 bedrooms, 2.5 bathrooms, a spacious loft, and the open-concept layout today’s buyers are hunting for. The heart of the home is a bright, beautifully connected living space where the family room, dining area, and kitchen flow effortlessly together—perfect for entertaining, holidays, or laid-back nights at home. The kitchen delivers serious style with 42” cabinetry, quartz countertops, slate appliances, and oversized prep space that makes everyday living feel elevated. Upstairs, the primary suite is oversized and calming with a spa-style bath featuring dual sinks, soaking tub, walk-in shower, and a massive walk-in closet, while the upstairs laundry room adds convenience exactly where you need it. This home includes a whole-house Brita Pro water filtration and softener system, transferable Taexx in-wall pest defense system through Home Team Security, Ring doorbell, security system, faux wood blinds, extended tile flooring, and washer & dryer. Outside, enjoy peaceful conservation views and no rear neighbors! The large backyard, covered lanai and recently added pavers create the perfect setup for cookouts, playtime, pets, or future outdoor dreams with the swing set included too. Located in one of Winter Springs’ most sought-after areas with a community pool, playground and quick access to shopping, dining and major roadways—this home checks boxes buyers didn’t even know they had. Homes this clean, this upgraded, and this move-in ready don’t stay quiet for long. Schedule your exclusive showing today!!

Save
Ask
Tour
Hide
Share
Listing Snapshot
Price 
$679,900
Days On Site 
16 Days
Bedrooms 
4
Inside Area (SqFt) 
2,995 sqft
Total Baths 
3
Full Baths 
2
Partial Baths 
1
Lot Size 
0.14 Acres
Year Built 
2020
MLS® Number 
O6408012
Status 
Pending
Property Tax 
$6,580
HOA/Condo/Coop Fees 
$135 monthly
Sq Ft Source 
Builder
Friends & Family
Recent Activity
a week agoListing updated with changes from the MLS®
a week agoStatus changed to Pending
2 weeks agoListing first seen on site
General Features
Acres 
0.14
Attached Garage 
Yes
Direction Faces 
Southeast
Foundation 
Slab
Garage 
Yes
Garage Spaces 
2
Levels 
Two
Parking 
DrivewayGarage Door OpenerAttached
Pets 
Yes
Property Sub Type 
Single Family Residence
Security 
Security SystemSecurity System OwnedSmoke Detector(s)
Sewer 
Public Sewer
SqFt Total 
3542
Utilities 
Cable AvailableElectricity ConnectedSewer ConnectedWater Connected
Water Source 
Public
Zoning 
P-D
Interior Features
Appliances 
DisposalDryerMicrowaveRangeRefrigeratorWasher
Cooling 
Central Air
Flooring 
CarpetCeramic Tile
Furnished 
Unfurnished
Heating 
CentralElectric
Interior 
Built-in FeaturesEat-in KitchenHigh CeilingsOpen FloorplanStone CountersWalk-In Closet(s)
Laundry Features 
InsideLaundry Room
Window Features 
Blinds
Bedroom 2 
Dimensions - 11x15Level - SecondFeatures - Ceiling Fan(s)
Bedroom 3 
Dimensions - 12x11Level - SecondFeatures - Ceiling Fan(s)
Bedroom 4 
Dimensions - 12x12Level - SecondFeatures - Ceiling Fan(s)
Den 
Dimensions - 13x13Level - First
Dinette 
Dimensions - 14x11Level - First
Great Room 
Dimensions - 19x16Level - FirstFeatures - Ceiling Fan(s)
Kitchen 
Dimensions - 11x16Level - FirstFeatures - Breakfast Bar, Kitchen Island, Pantry, Stone Counters
Loft 
Dimensions - 19x14Level - SecondFeatures - Ceiling Fan(s)
Master Bedroom 
Dimensions - 14x16Level - SecondFeatures - Ceiling Fan(s)
Save
Ask
Tour
Hide
Share
Exterior Features
Construction Details 
BlockFrame
Exterior 
LightingPermeable PavingPlaygroundPrivate Yard
Fencing 
FencedOtherVinyl
Lot Features 
LandscapedPavedPrivate
Patio And Porch 
CoveredFront PorchPatioPorch
Roof 
Shingle
Windows/Doors 
Blinds
Community Features
Association Dues 
135
Community Features 
PlaygroundPoolSidewalksStreet Lights
Financing Terms Available 
CashConventionalFHAVA Loan
HOA Fee Frequency 
Monthly
MLS Area 
32708 - Casselberrry/Winter Springs / Tuscawilla
Roads 
Paved
Township 
21
Schools
School District
Unknown
Elementary School
Layer Elementary
Middle School
Indian Trails Middle
High School
Winter Springs High
Listing courtesy of COLDWELL BANKER REALTY (321) 624-0287


Listing information is provided by Participants of the Stellar MLS. IDX information is provided exclusively for personal, non-commercial use, and may not be used for any purpose other than to identify prospective properties consumers may be interested in purchasing. Information is deemed reliable but not guaranteed. Properties displayed may be listed or sold by various participants in the MLS Copyright 2026, Stellar MLS.
Last checked: 2026-05-31 12:35 PM EDT

Neighborhood & Commute
Source: Walkscore
Disclosure: Community information and market data powered by Constellation Data Labs. Information is deemed reliable but not guaranteed.
Save
Ask
Tour
Hide
Share