Warning: Array to string conversion in /home/b3yop98l7qt8/public_html/wp-content/plugins/showcase-idx/3/page.php on line 104
Advanced Search - Realty and Company International, LLC
(407) 999-5060 e-mail us

Advanced Search

Search Central Florida Real Estate
Save
Ask
Tour
Hide
Share
$609,900
5 Days On Site

2394 HUNTINGDALE LANE
OVIEDO, FL 32765

For Sale|Single Family Residence|Active
4
Beds
3
Total Baths
2
Full Baths
1
Partial Bath
2,450
SqFt
$249
/SqFt
1993
Built
Subdivision:
TWIN RIVERS SEC 7
County:
Seminole

Due to the health concerns created by Coronavirus we are offering personal 1-1 online video walkthough tours where possible.
2394 HUNTINGDALE LANE2394 HUNTINGDALE LANE2394 HUNTINGDALE LANE2394 HUNTINGDALE LANE
Save
Ask
Tour
Hide
Share

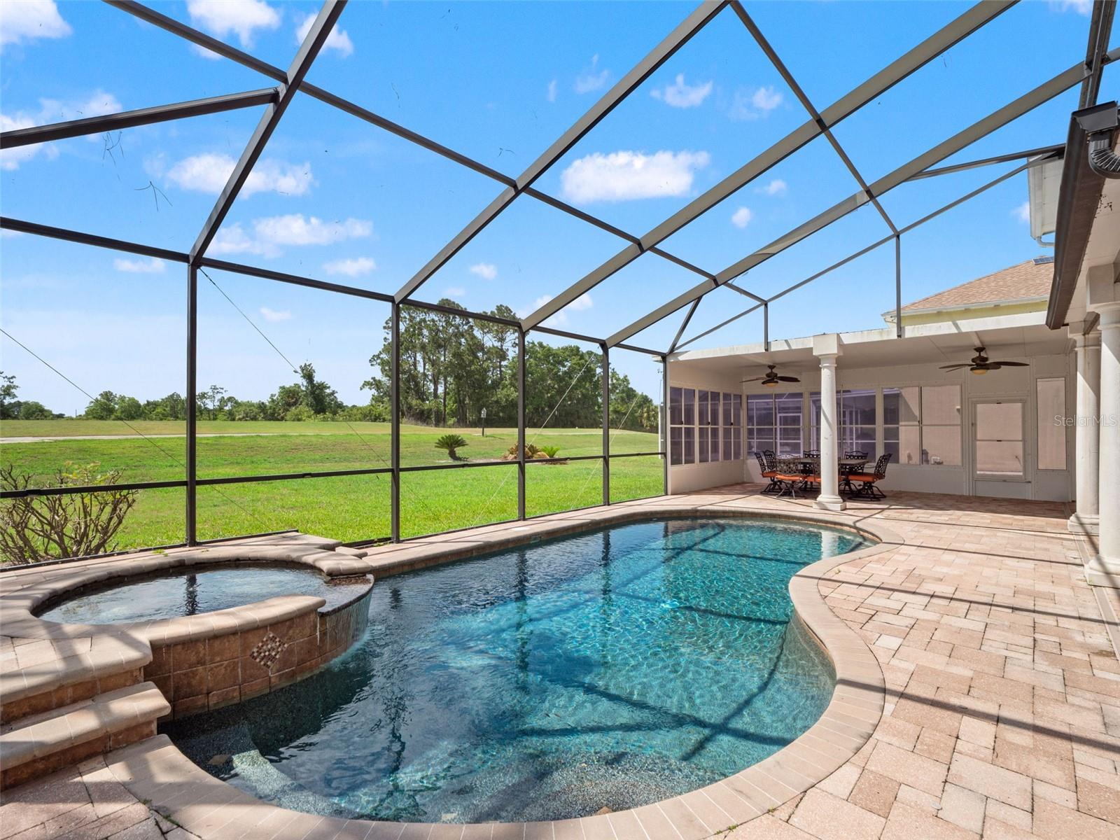
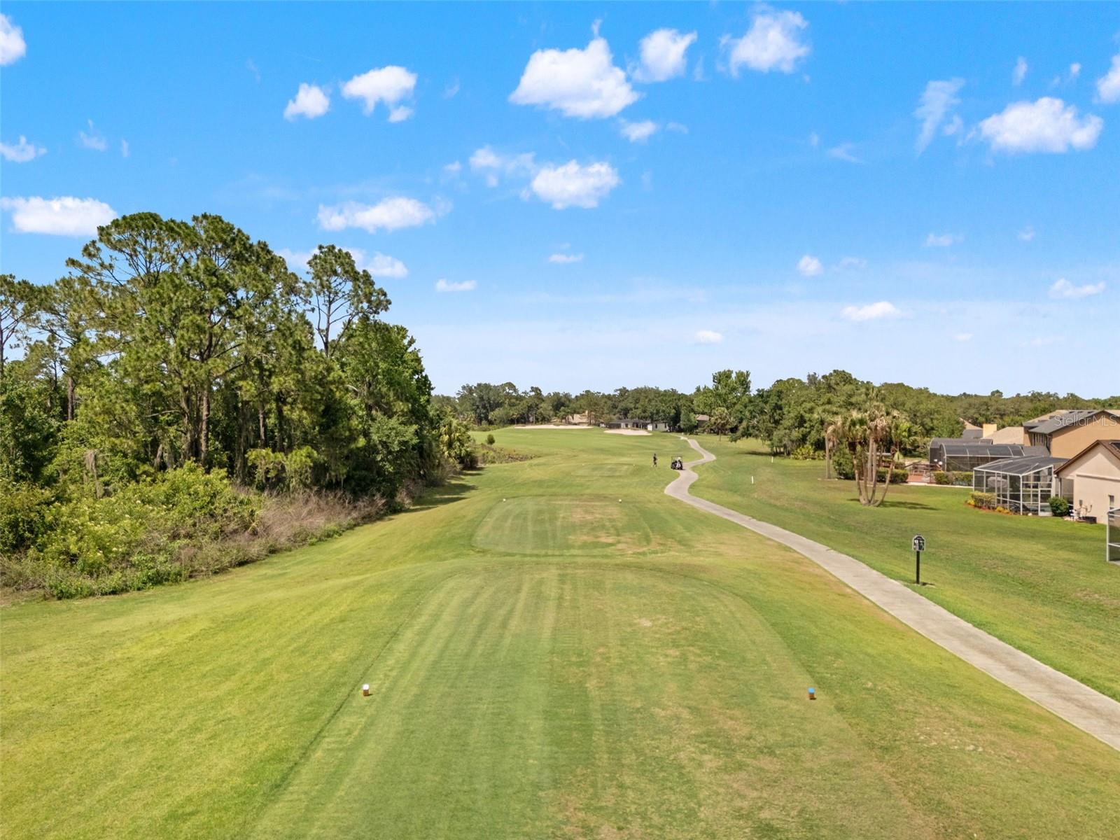
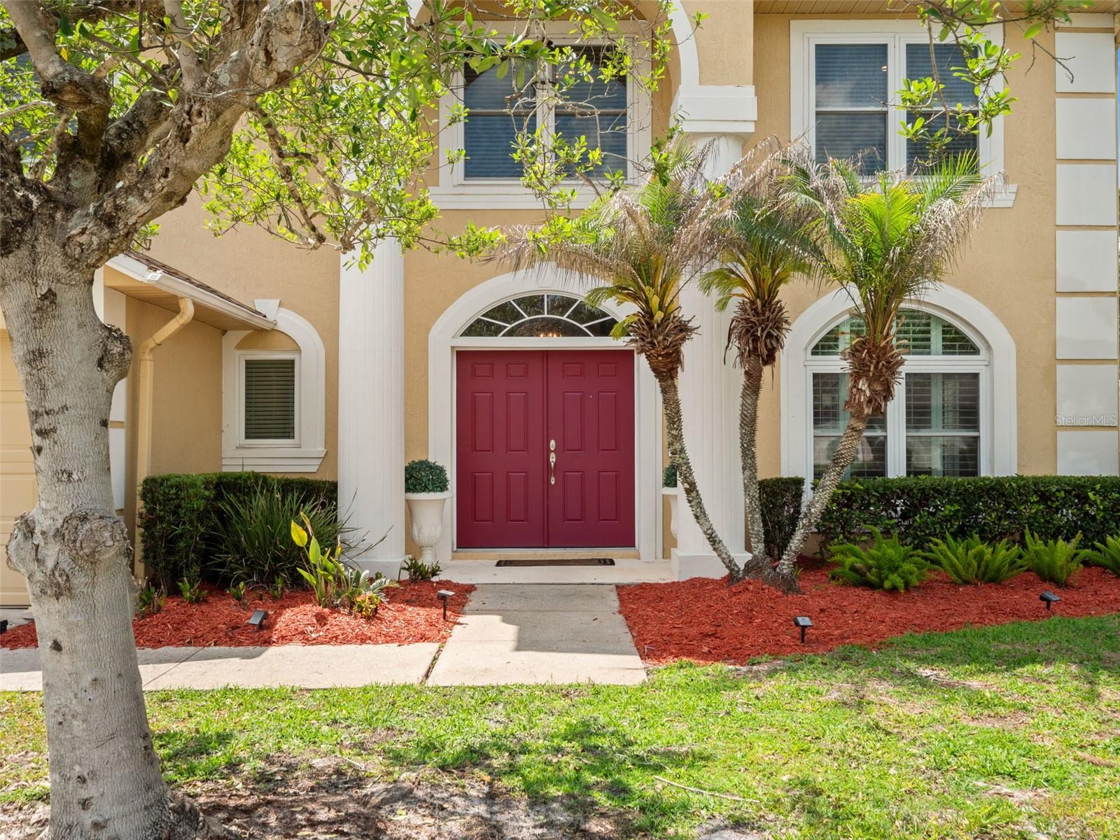
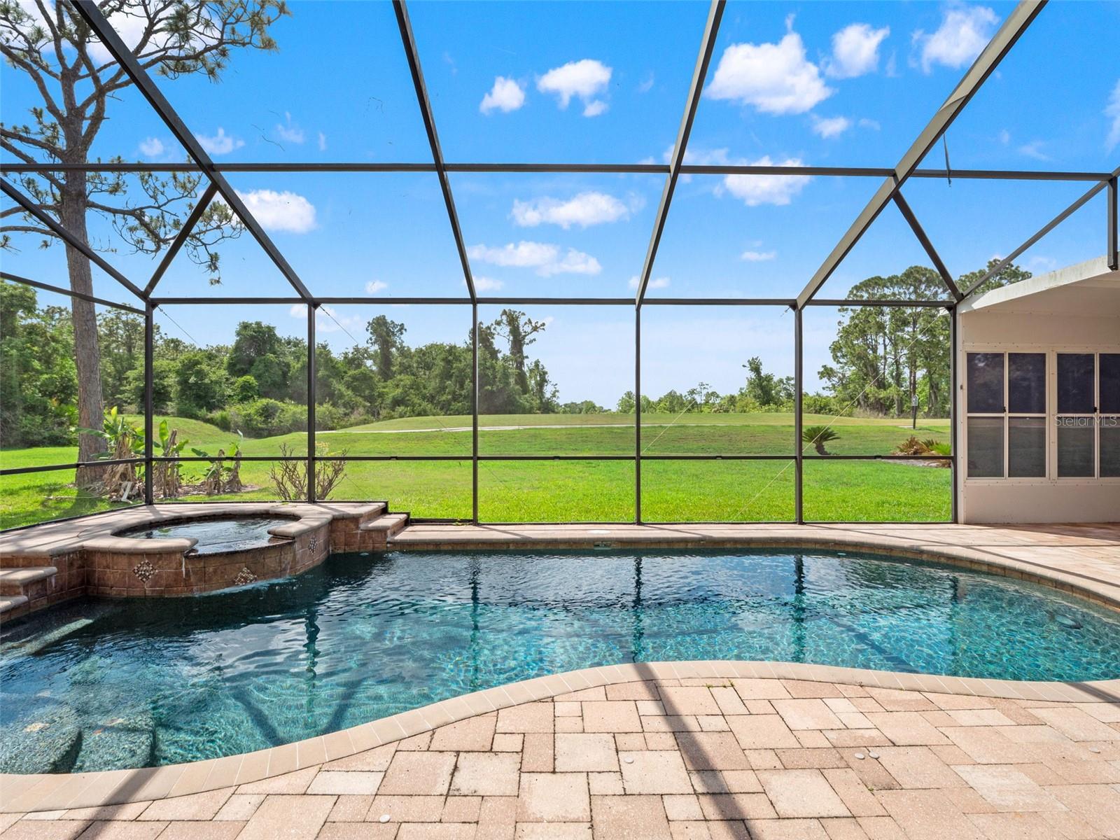
Perfectly positioned on the 13th tee of the highly sought-after Twin Rivers Golf Course, this exceptional Rutenberg-built home offers a rare opportunity to enjoy breathtaking golf front views. Rutenberg Homes is known for quality construction. Inside, you’re welcomed by rich hardwood flooring flowing through the formal living and dining spaces, highlighted by elegant architectural details including arched entryways and decorative columns. The beautiful kitchen serves as the heart of the home, featuring an abundance of warm-toned, soft-close cabinetry, granite countertops, stainless steel appliances, a designer range hood, and generous lighting, perfect for both everyday living and entertaining. A custom built-in buffet in the breakfast area adds both charm and functionality. The adjoining family room continues the elevated feel with wood flooring, creating a warm and inviting gathering space. Step outside to your private backyard retreat—an expansive screened enclosure with a sparkling saltwater pool and spa, all overlooking the rolling greens of the golf course. Whether hosting weekend barbecues or relaxing poolside, this outdoor space delivers true Florida living. Upstairs, four spacious bedrooms provide comfort and privacy, including a serene primary suite with its own private balcony, perfect for morning coffee or evening unwinding. A second balcony off an additional bedroom adds even more charm, while a versatile bonus space off the primary suite is ideal for a home office, nursery, or reading lounge. Zoned for top-rated Seminole County schools. Located in the vibrant city of Oviedo, residents enjoy a perfect blend of small-town charm and modern convenience, with nearby parks, shopping, dining, and easy access to Orlando. Golf enthusiasts will appreciate direct access to Twin Rivers Golf Club, known for its scenic layout and welcoming atmosphere. This is more than a home, it’s a lifestyle. Schedule your private showing today before this one is gone.

Save
Ask
Tour
Hide
Share
Listing Snapshot
Price 
$609,900
Days On Site 
5 Days
Bedrooms 
4
Inside Area (SqFt) 
2,450 sqft
Total Baths 
3
Full Baths 
2
Partial Baths 
1
Lot Size 
0.22 Acres
Year Built 
1993
MLS® Number 
O6408624
Status 
Active
Property Tax 
$5,618.25
HOA/Condo/Coop Fees 
$19.17 monthly
Sq Ft Source 
Public Records
Friends & Family
Recent Activity
5 days agoListing updated with changes from the MLS®
6 days agoListing first seen on site
General Features
Acres 
0.22
Attached Garage 
Yes
Direction Faces 
East
Foundation 
Slab
Garage 
Yes
Garage Spaces 
2
Levels 
Two
Parking 
Garage Door OpenerAttached
Pets 
Yes
Property Sub Type 
Single Family Residence
Security 
Security System OwnedSmoke Detector(s)
Sewer 
Public Sewer
SqFt Total 
3050
Utilities 
Cable AvailableElectricity ConnectedPropaneSewer Connected
Water Source 
Public
Zoning 
PUD
Interior Features
Appliances 
CooktopDishwasherDisposalDryerElectric Water HeaterExhaust FanMicrowaveRangeRange HoodRefrigeratorWasherWater Softener
Cooling 
Central Air
Fireplace 
Yes
Fireplace Features 
Family Room
Flooring 
CarpetCeramic TileWood
Furnished 
Unfurnished
Heating 
CentralElectric
Interior 
Crown MoldingEat-in KitchenOpen FloorplanStone CountersTray Ceiling(s)Vaulted Ceiling(s)Walk-In Closet(s)
Laundry Features 
InsideLaundry Room
Spa 
Yes
Window Features 
Blinds
Bedroom 2 
Dimensions - 13x12Level - Second
Bedroom 3 
Dimensions - 13x10Level - Second
Bedroom 4 
Level - Second
Dinette 
Dimensions - 10x10Level - First
Dining Room 
Dimensions - 12x10Level - First
Family Room 
Dimensions - 17x14Level - First
Kitchen 
Dimensions - 11x10Level - First
Living Room 
Dimensions - 17x15Level - First
Master Bedroom 
Dimensions - 15x13Level - Second
Save
Ask
Tour
Hide
Share
Exterior Features
Construction Details 
BlockStucco
Exterior 
BalconyRain Gutters
Lot Features 
On Golf CoursePaved
Other Structures 
Storage
Patio And Porch 
EnclosedScreened
Pool Features 
GuniteHeatedIn GroundPool SweepSalt WaterScreen EnclosurePrivate
Private Pool 
Yes
Roof 
Shingle
Spa 
Yes
Spa Features 
Heated
View 
Golf Course
Waterview 
Golf Course
Windows/Doors 
Blinds
Community Features
Association Dues 
230
Community Features 
GolfStreet Lights
Financing Terms Available 
CashConventionalFHAVA Loan
HOA Fee Frequency 
Annually
MLS Area 
32765 - Oviedo
Roads 
Asphalt
Township 
21
Schools
School District
Unknown
Elementary School
Carillon Elementary
Middle School
Chiles Middle
High School
Hagerty High
Listing courtesy of CORCORAN PREMIER REALTY (407) 462-7736


Listing information is provided by Participants of the Stellar MLS. IDX information is provided exclusively for personal, non-commercial use, and may not be used for any purpose other than to identify prospective properties consumers may be interested in purchasing. Information is deemed reliable but not guaranteed. Properties displayed may be listed or sold by various participants in the MLS Copyright 2026, Stellar MLS.
Last checked: 2026-05-25 01:42 AM EDT

Neighborhood & Commute
Source: Walkscore
Disclosure: Community information and market data powered by Constellation Data Labs. Information is deemed reliable but not guaranteed.
Save
Ask
Tour
Hide
Share