Warning: Array to string conversion in /home/b3yop98l7qt8/public_html/wp-content/plugins/showcase-idx/3/page.php on line 104
Advanced Search - Realty and Company International, LLC
(407) 999-5060 e-mail us

Advanced Search

Search Central Florida Real Estate
Save
Ask
Tour
Hide
Share
$309,900
4 Days On Site

17349 SERENIDAD BOULEVARD
CLERMONT, FL 34714

For Sale|Townhouse|Active
3
Beds
3
Total Baths
3
Full Baths
1,501
SqFt
$206
/SqFt
2013
Built
Subdivision:
SERENITY AT SILVER CREEK SUB
County:
Lake

Due to the health concerns created by Coronavirus we are offering personal 1-1 online video walkthough tours where possible.
17349 SERENIDAD BOULEVARD17349 SERENIDAD BOULEVARD17349 SERENIDAD BOULEVARD17349 SERENIDAD BOULEVARD
Save
Ask
Tour
Hide
Share

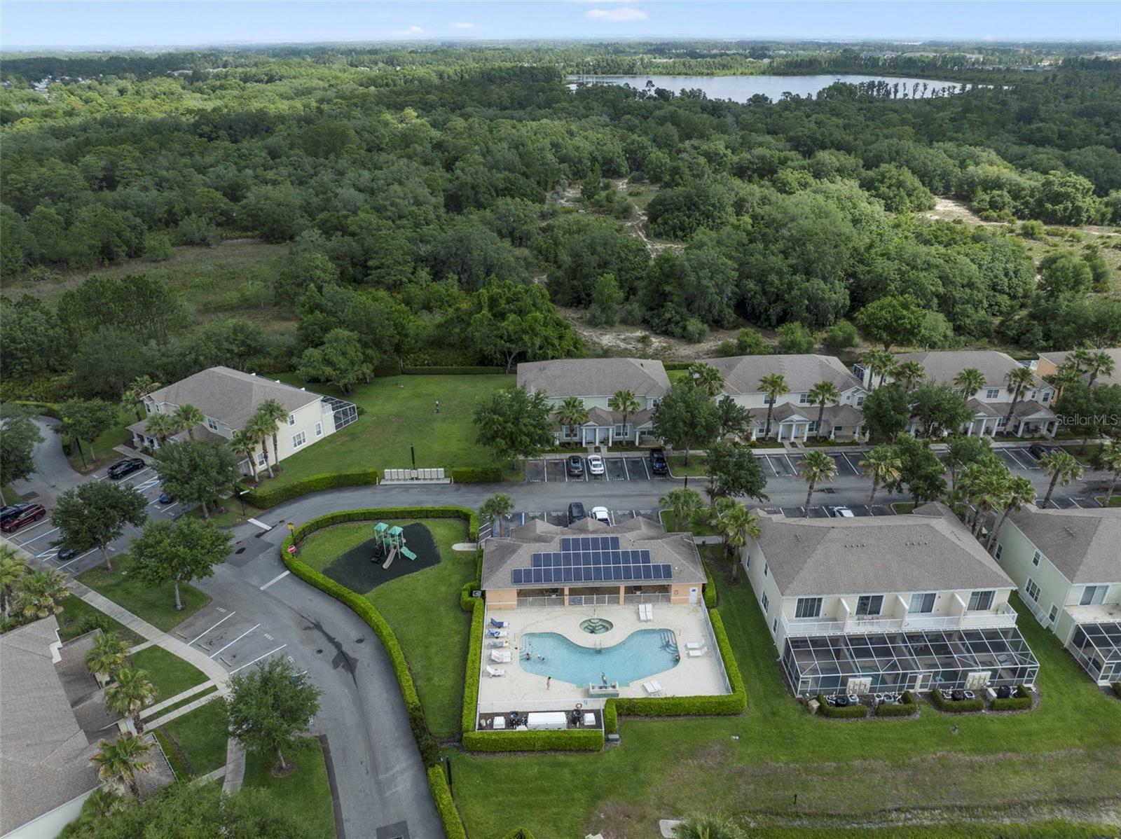
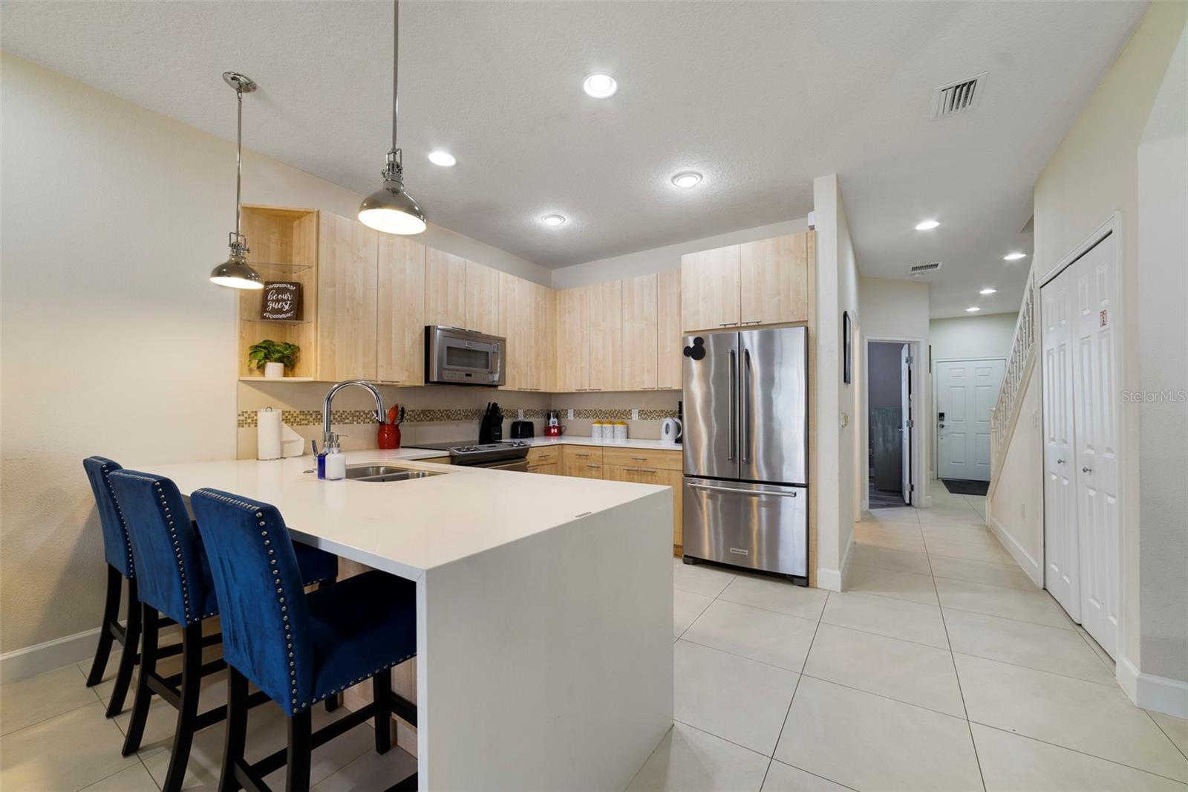
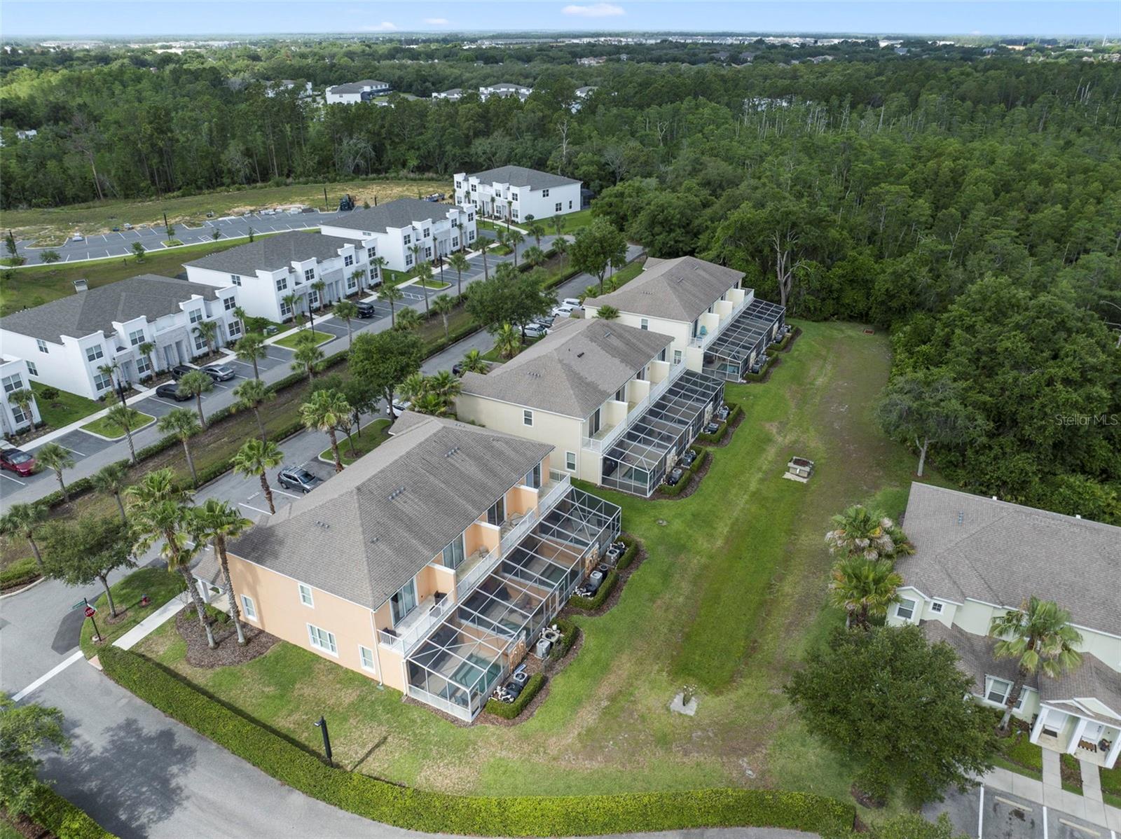
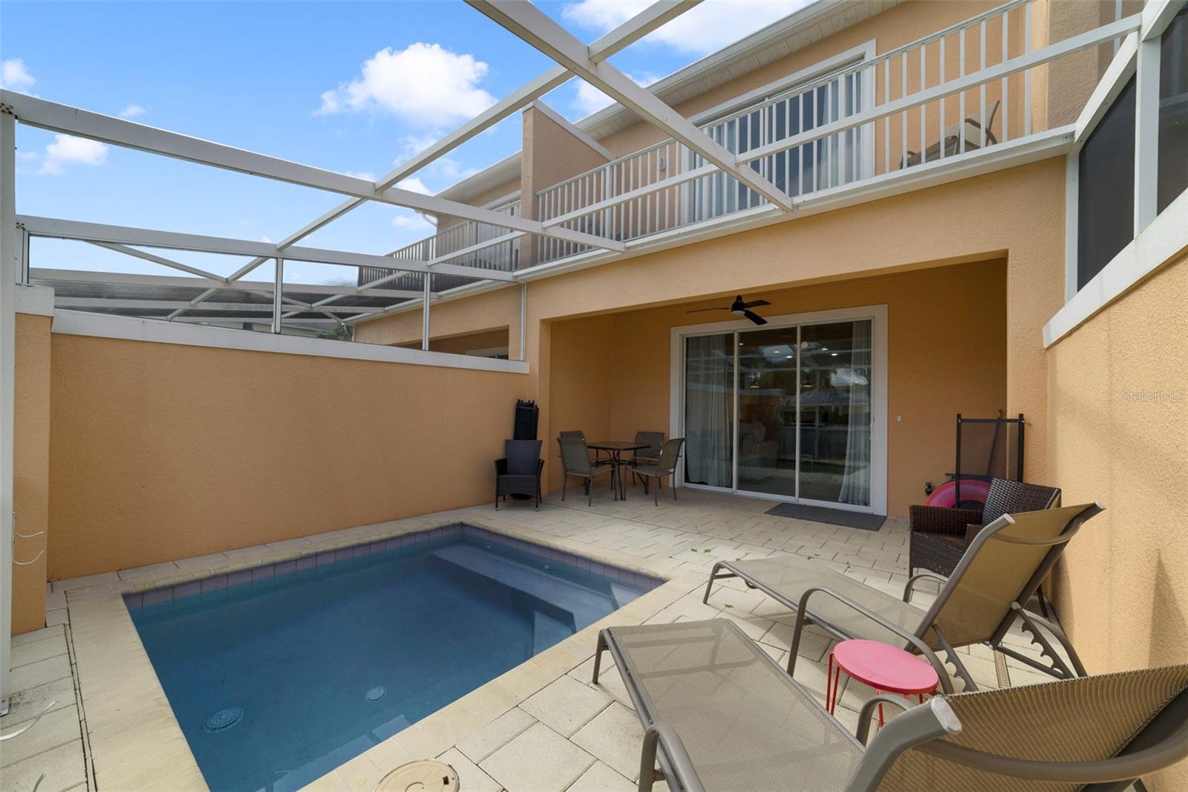
Located in the sought-after Serenity at Silver Creek community, this FULLY FURNISHED ~ TURN-KEY ~ SHORT TERM RENTAL townhome delivers the ideal blend of vacation home enjoyment and investment opportunity with POSITIVE CASH FLOW potential! Thoughtfully maintained and RENTAL READY, this low maintenance property is designed for both owner enjoyment and guest appeal, complete with Disney-themed touches, stylish finishes, and private outdoor spaces that make every stay feel like a getaway. Inside, the OPEN CONCEPT layout creates an easy flow between the living, dining, and kitchen spaces, while sliding glass doors open to a COVERED LANAI overlooking your PRIVATE/SCREENED PLUNGE POOL for seamless indoor/outdoor Florida living. LUXURY VINYL PLANK and TILE flooring run throughout the home for durability and easy upkeep. The well-appointed kitchen offers STAINLESS STEEL APPLIANCES, ample storage, a waterfall counter with casual bar seating, pendant lighting, and recessed lighting that adds a modern feel to the space. The flexible floor plan features a MAIN FLOOR BEDROOM with en-suite access to a full bath, ideal for guests or multi-generational stays. Upstairs, the spacious PRIMARY SUITE opens to a private BALCONY overlooking peaceful green space with WOODED & POND VIEWS, creating another relaxing outdoor retreat. A second upstairs bedroom suite and convenient upstairs laundry complete the layout. Tucked into a small, well-kept community with a wooded backdrop, Serenity at Silver Creek offers a more private setting while still being just MINUTES FROM DISNEY PARKS, area attractions, golf courses, resorts, shopping, and dining. With easy access to US-27, Highway 192, and SR-429, guests and owners alike will appreciate the convenience of this prime Central Florida location. Whether you are looking for a vacation retreat, income-producing property, or both, this Clermont townhome checks all the boxes. Call today to schedule a tour!

Save
Ask
Tour
Hide
Share
Listing Snapshot
Price 
$309,900
Days On Site 
4 Days
Bedrooms 
3
Inside Area (SqFt) 
1,501 sqft
Total Baths 
3
Full Baths 
3
Partial Baths 
N/A
Lot Size 
0.03 Acres
Year Built 
2013
MLS® Number 
O6408702
Status 
Active
Property Tax 
$4,395
HOA/Condo/Coop Fees 
$356 monthly
Sq Ft Source 
Public Records
Friends & Family
Recent Activity
4 days agoListing updated with changes from the MLS®
4 days agoListing first seen on site
General Features
Acres 
0.03
Direction Faces 
South
Foundation 
Slab
Levels 
Two
Parking 
GuestOn StreetOpen
Pets 
Yes
Property Sub Type 
Townhouse
Sewer 
Public Sewer
SqFt Total 
1783
Utilities 
Cable AvailableElectricity ConnectedSewer ConnectedWater Connected
Water Source 
Public
Zoning 
PUD
Interior Features
Appliances 
DishwasherDisposalDryerElectric Water HeaterMicrowaveRangeRefrigeratorWasher
Cooling 
Central Air
Flooring 
Ceramic Tile
Furnished 
Furnished
Heating 
CentralElectric
Interior 
Eat-in KitchenOpen FloorplanStone CountersWalk-In Closet(s)
Laundry Features 
Electric Dryer HookupLaundry ClosetUpper LevelWasher Hookup
Window Features 
BlindsDrapes
Balcony/Porch/Lanai 
Dimensions - 22x18Level - FirstFeatures - Ceiling Fan(s)
Bedroom 2 
Dimensions - 13x10Level - Second
Bedroom 3 
Dimensions - 12x11Level - First
Dining Room 
Dimensions - 9x7Level - First
Kitchen 
Dimensions - 10x12Level - FirstFeatures - Breakfast Bar
Living Room 
Dimensions - 18x13Level - FirstFeatures - Ceiling Fan(s)
Master Bathroom 
Dimensions - 10x8Level - SecondFeatures - Double Vanity
Master Bedroom 
Dimensions - 14x13Level - SecondFeatures - Ceiling Fan(s)
Save
Ask
Tour
Hide
Share
Exterior Features
Construction Details 
BlockStuccoFrame
Exterior 
Lighting
Lot Features 
LandscapedLevelPaved
Patio And Porch 
CoveredPatioRear PorchScreened
Pool Features 
In GroundScreen EnclosurePrivate
Private Pool 
Yes
Roof 
Shingle
View 
Trees/WoodsWater
Waterview 
Trees/WoodsWater
Windows/Doors 
BlindsDrapes
Community Features
Association Dues 
356
Community Features 
ClubhouseFitness CenterPlaygroundPoolSidewalksStreet Lights
Financing Terms Available 
CashConventional
HOA Fee Frequency 
Monthly
MLS Area 
34714 - Clermont
Roads 
Paved
Township 
24
Schools
School District
Unknown
Elementary School
Lake Pointe Academy (K-8)
Middle School
Windy Hill Middle
High School
East Ridge High
Listing courtesy of WEMERT GROUP REALTY LLC (407) 809-1193


Listing information is provided by Participants of the Stellar MLS. IDX information is provided exclusively for personal, non-commercial use, and may not be used for any purpose other than to identify prospective properties consumers may be interested in purchasing. Information is deemed reliable but not guaranteed. Properties displayed may be listed or sold by various participants in the MLS Copyright 2026, Stellar MLS.
Last checked: 2026-05-25 02:51 AM EDT

Neighborhood & Commute
Source: Walkscore
Disclosure: Community information and market data powered by Constellation Data Labs. Information is deemed reliable but not guaranteed.
Save
Ask
Tour
Hide
Share