Warning: Array to string conversion in /home/b3yop98l7qt8/public_html/wp-content/plugins/showcase-idx/3/page.php on line 104
Advanced Search - Realty and Company International, LLC
(407) 999-5060 e-mail us

Advanced Search

Search Central Florida Real Estate
Save
Ask
Tour
Hide
Share
$348,000
183 Days On Site

801 E 20TH STREET
SANFORD, FL 32771

For Sale|Single Family Residence|Active
3
Beds
3
Total Baths
3
Full Baths
1,980
SqFt
$176
/SqFt
1947
Built
Subdivision:
MAGNOLIA HEIGHTS
County:
Seminole

Due to the health concerns created by Coronavirus we are offering personal 1-1 online video walkthough tours where possible.
Upcoming Open Houses
Due to COVID-19, we recommend you verify Open Houses before attending.
Fri, Nov 20, 3:00 PM - 6:00 PM
801 E 20TH STREET801 E 20TH STREET801 E 20TH STREET801 E 20TH STREET
Save
Ask
Tour
Hide
Share

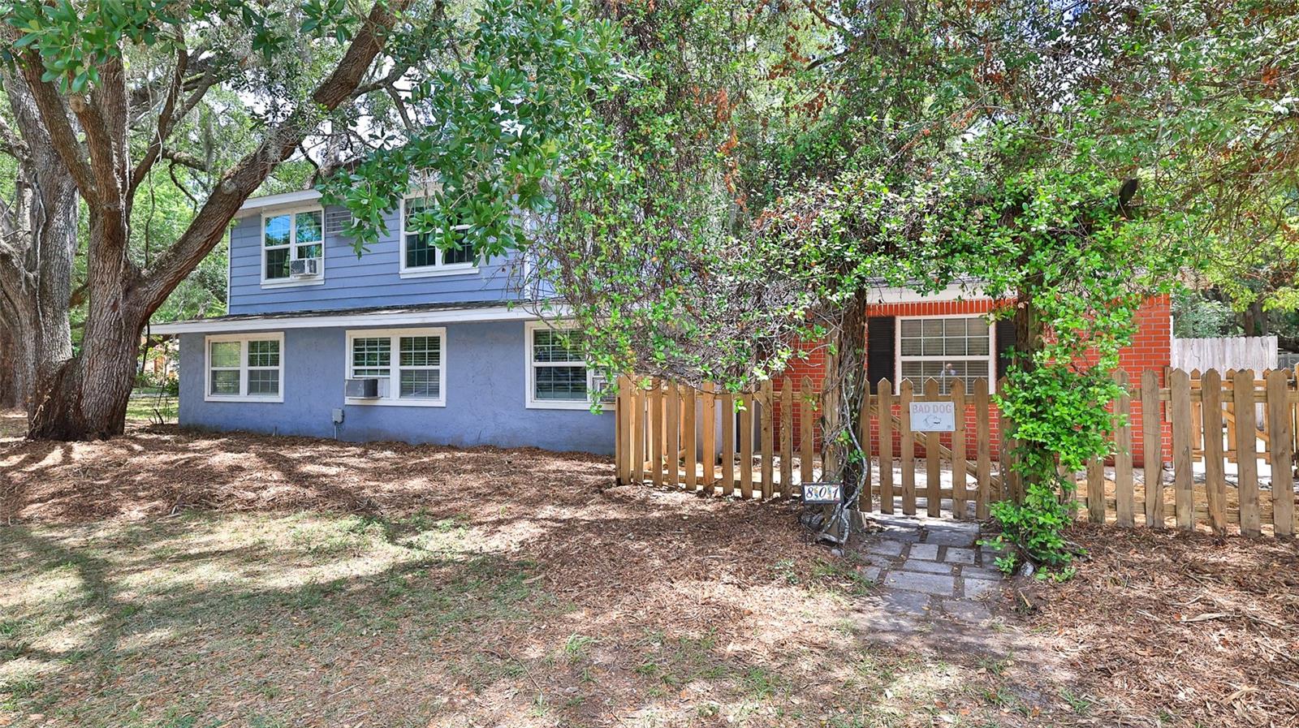
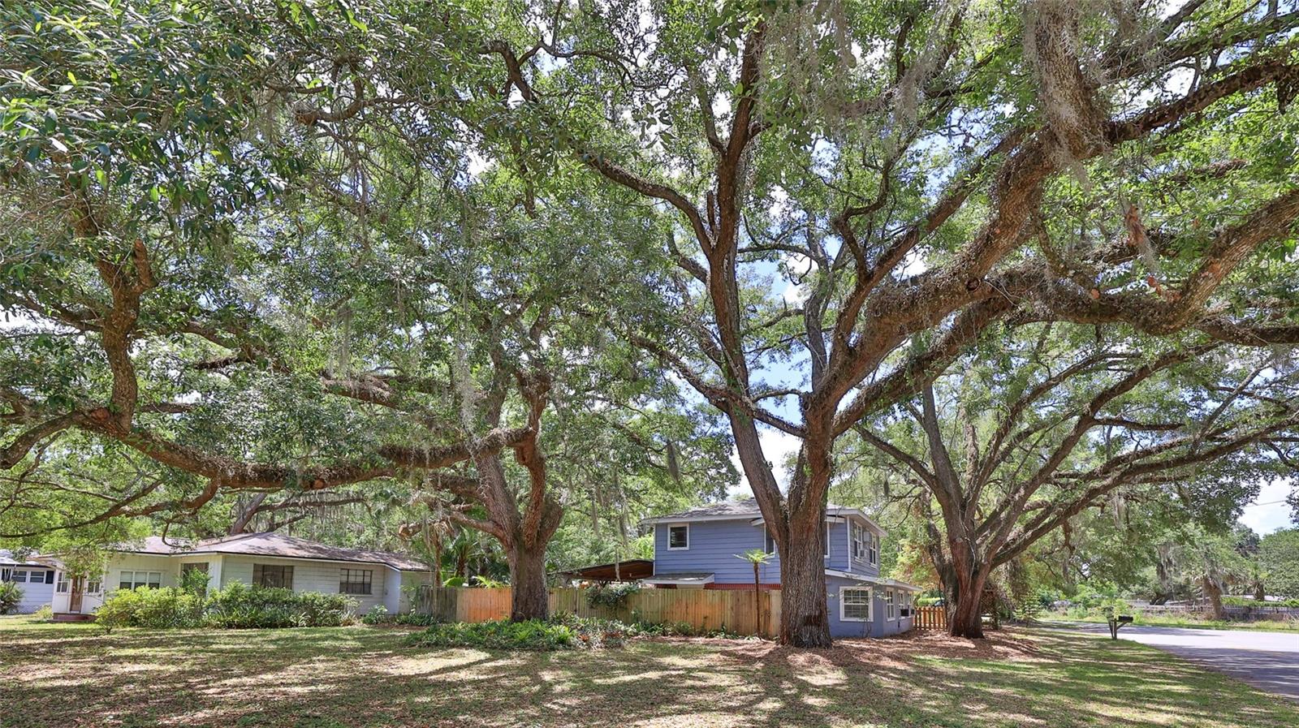
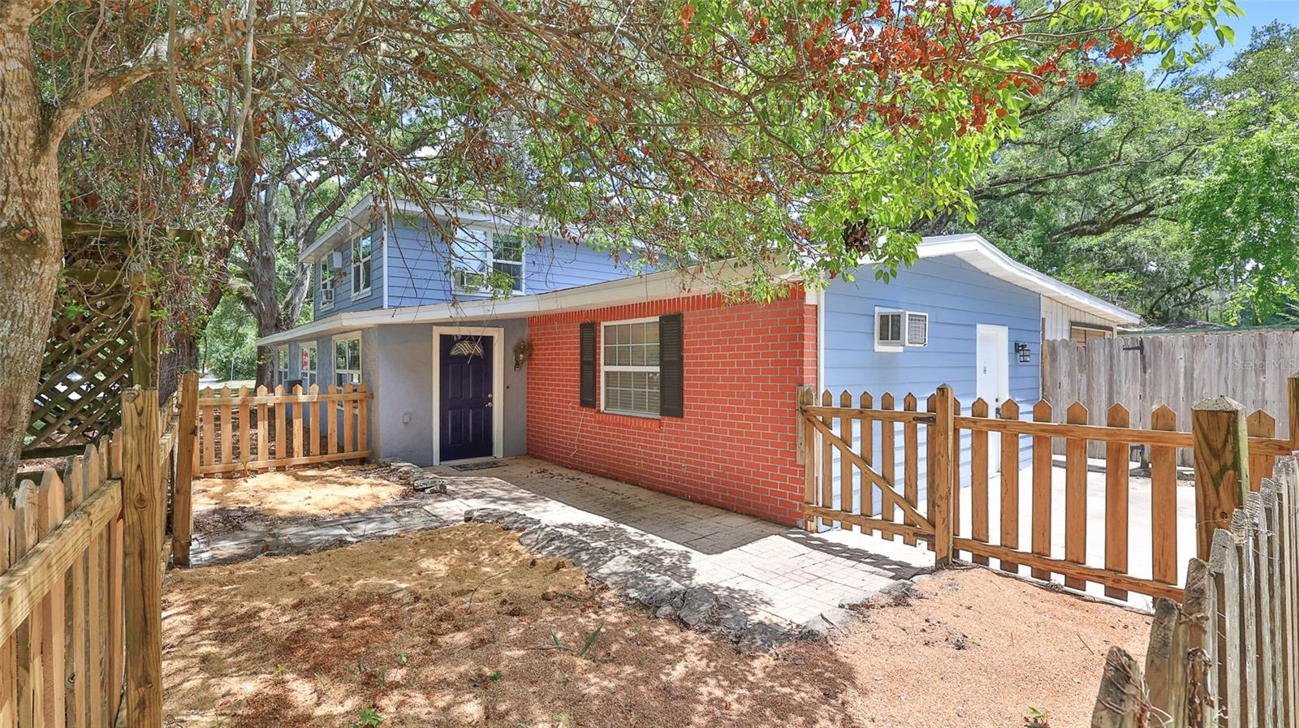
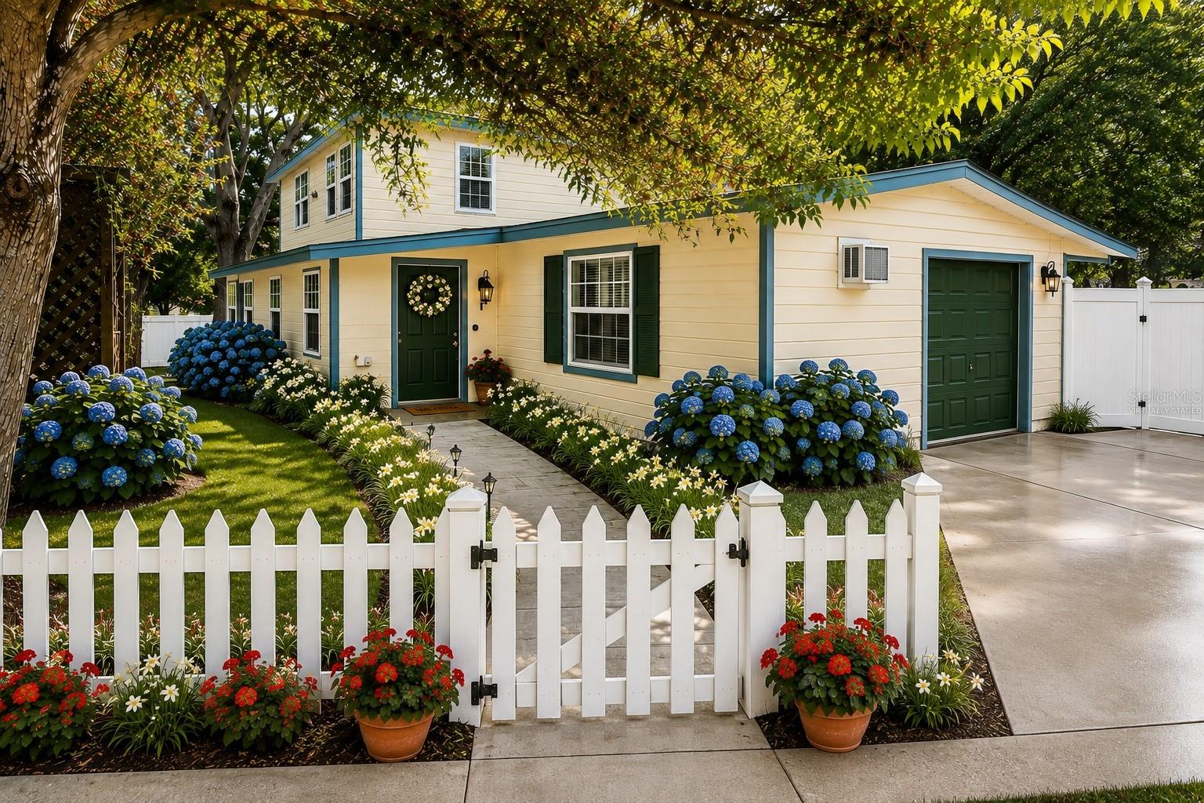
VINTAGE CHARM, NO HOA & A CORNER LOT NEAR HISTORIC DOWNTOWN SANFORD! Nestled beneath a canopy of mature oaks, this distinctive 1947 home blends timeless character with beautifully crafted details. Plus, NEW CENTRAL HEAT & A/C WILL BE INSTALLED PRIOR TO CLOSING WITH AN ACCEPTABLE OFFER! Situated on a generous 0.234-acre corner lot, this 3-bedroom, 3-bath home offers 1,980 square feet of living space and a newer roof (2025). Custom wood cabinetry and detailed woodwork, lovingly crafted by an owner who was a master carpenter, bring warmth and personality throughout. The downstairs primary suite features a private bathroom and dual closets, while a separate downstairs office provides space for work or creative pursuits. An expansive 12’ x 27’ gathering room offers plenty of room to relax and entertain. The spacious 18’ x 16’ kitchen showcases rich wood cabinetry and authentic vintage appeal. Upstairs, two additional bedrooms, a full bathroom, and a cozy loft complete the layout. A workshop and shed provide extra storage and room for hobbies. Enjoy the character of an established Sanford neighborhood near the historic district, with downtown dining, local shops, the marina, and community events close by. Convenient access to major highways keeps you connected, while the oak-shaded setting invites you to slow down and make yourself at home. With no HOA and a spacious corner lot ready for your personal touches, this property offers a special opportunity to celebrate its vintage roots and create your own next chapter near the heart of historic Sanford.

Save
Ask
Tour
Hide
Share
Listing Snapshot
Price 
$348,000
Days On Site 
183 Days
Bedrooms 
3
Inside Area (SqFt) 
1,980 sqft
Total Baths 
3
Full Baths 
3
Partial Baths 
N/A
Lot Size 
0.23 Acres
Year Built 
1947
MLS Number 
O6408932
Status 
Active
Property Tax 
$1,012
HOA/Condo/Coop Fees 
N/A
Sq Ft Source 
Public Records
Friends & Family
Recent Activity
yesterdayListing updated with changes from the MLS
2 weeks agoPrice changed to $348,000
6 months agoListing first seen on site
General Features
Acres 
0.23
Attached Garage 
Yes
Direction Faces 
West
Foundation 
Slab
Garage 
Yes
Garage Spaces 
1
Levels 
Two
Number Of Stories 
2
Parking 
Attached
Pets 
Yes
Property Sub Type 
Single Family Residence
Security 
Security LightsSmoke Detector(s)
Sewer 
Public Sewer
SqFt Total 
2432
Style 
Historic
Water Source 
Public
Zoning 
SR1A
Interior Features
Appliances 
DishwasherDisposalDryerElectric Water HeaterMicrowaveRangeRefrigeratorWasher
Cooling 
Wall/Window Unit(s)
Flooring 
TileWood
Furnished 
Unfurnished
Heating 
Ductless
Interior 
Walk-In Closet(s)In-Law Floorplan
Laundry Features 
In Garage
Window Features 
Skylight(s)Blinds
Bathroom 1 
Dimensions - 8x7.5Level - First
Bathroom 2 
Dimensions - 7x5.5Level - First
Bathroom 3 
Dimensions - 8x9Level - Second
Bedroom 2 
Dimensions - 12.5x9Level - Second
Bedroom 3 
Dimensions - 12x10.5Level - Second
Dining Room 
Dimensions - 11.5x7Level - First
Kitchen 
Dimensions - 18.5x15.5Level - First
Living Room 
Dimensions - 11.5x27Level - First
Loft 
Dimensions - 14x7.5Level - Second
Master Bedroom 
Dimensions - 17.5x11Level - FirstFeatures - Ceiling Fan(s)
Office 
Dimensions - 11.5x7Level - First
Save
Ask
Tour
Hide
Share
Exterior Features
Construction Details 
BlockFrame
Exterior 
Private EntranceStorage
Fencing 
Wood
Lot Features 
Corner LotLevelPaved
Other Structures 
Shed(s)
Patio And Porch 
CoveredRear Porch
Roof 
Shingle
Windows/Doors 
Skylight(s)Blinds
Community Features
MLS Area 
32771 - Sanford/Lake Forest
Township 
19
Financing Terms Available 
CashConventional
Roads 
Paved
Listing courtesy of WEICHERT REALTORS HALLMARK PRO (407) 474-5269


Listing information is provided by Participants of the Stellar MLS. IDX information is provided exclusively for personal, non-commercial use, and may not be used for any purpose other than to identify prospective properties consumers may be interested in purchasing. Information is deemed reliable but not guaranteed. Properties displayed may be listed or sold by various participants in the MLS Copyright 2026, Stellar MLS.
Last checked: 2026-11-18 01:54 PM EST

Neighborhood & Commute
Source: Walkscore
Disclosure: Community information and market data powered by Constellation Data Labs. Information is deemed reliable but not guaranteed.
Save
Ask
Tour
Hide
Share