Warning: Array to string conversion in /home/b3yop98l7qt8/public_html/wp-content/plugins/showcase-idx/3/page.php on line 104
Advanced Search - Realty and Company International, LLC
(407) 999-5060 e-mail us

Advanced Search

Search Central Florida Real Estate
Save
Ask
Tour
Hide
Share
$4,349,000
4 Days On Site

24250 DEEP SPRINGS LOOP
EUSTIS, FL 32736

For Sale|Single Family Residence|Active
5
Beds
6
Total Baths
4
Full Baths
2
Partial Baths
5,356
SqFt
$812
/SqFt
2027
Built
Subdivision:
LAKEWOOD RANCHES SUB
County:
Lake

Due to the health concerns created by Coronavirus we are offering personal 1-1 online video walkthough tours where possible.
24250 DEEP SPRINGS LOOP24250 DEEP SPRINGS LOOP24250 DEEP SPRINGS LOOP24250 DEEP SPRINGS LOOP
Save
Ask
Tour
Hide
Share

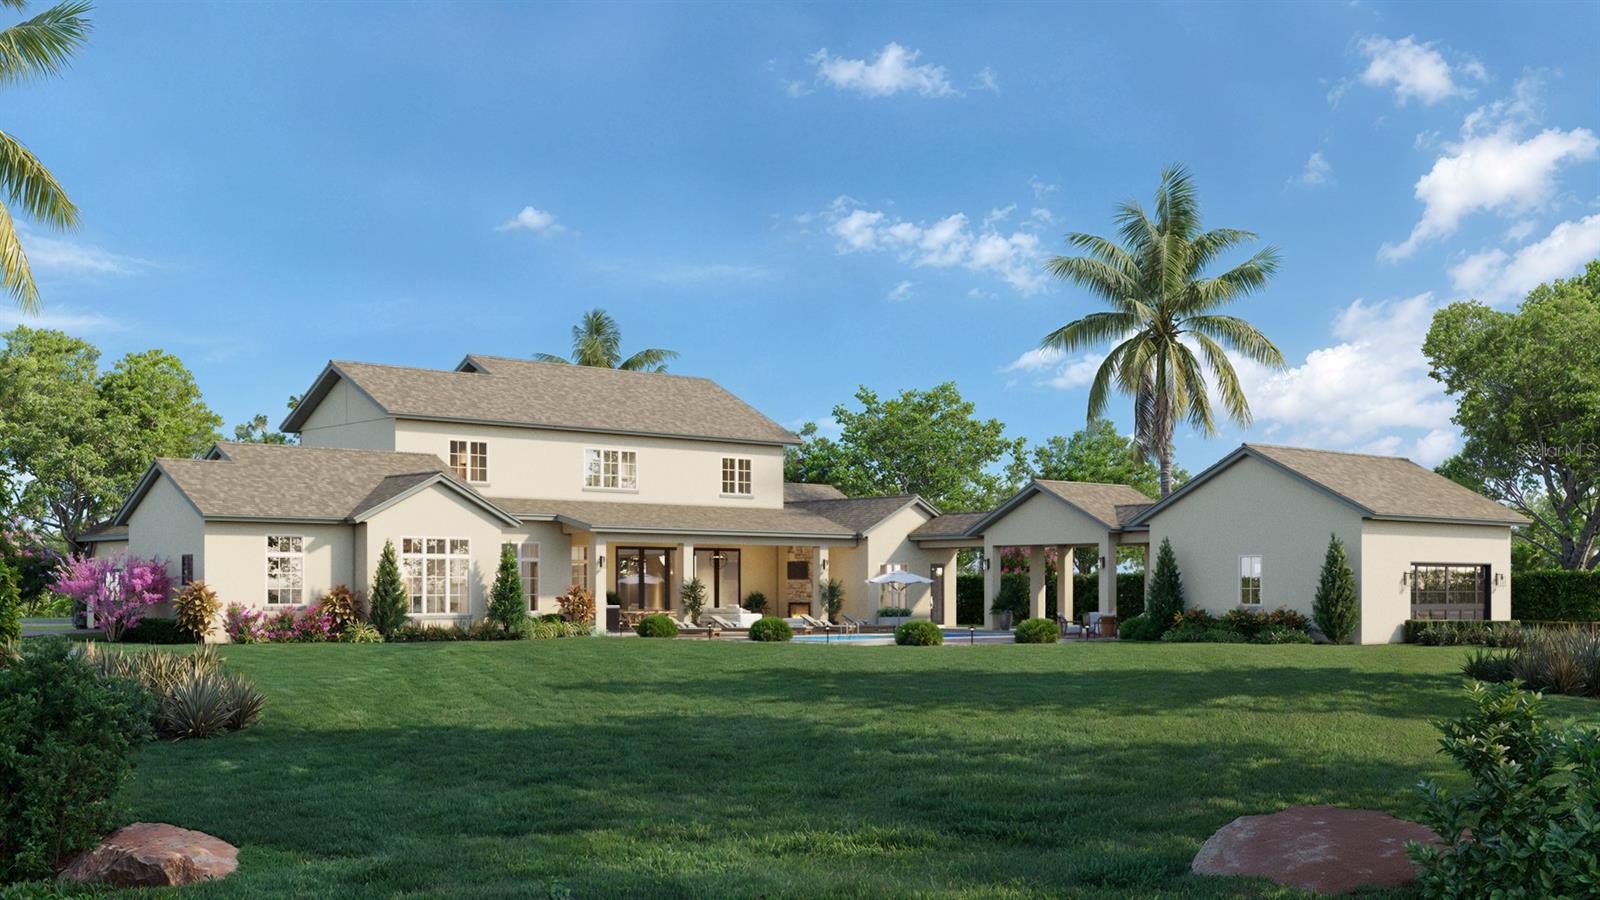
Pre-Construction. To be built. Within the sought-after equestrian community of Lakewood Ranches, this extraordinary 15-acre homesite presents a rare opportunity to embrace a refined country lifestyle surrounded by sweeping pasture views, tranquil riding trails and timeless beauty of open Florida landscapes. Crafted by renowned luxury builder Konkol Custom Homes, buyers are invited to create a bespoke estate tailored to their vision, where exceptional craftsmanship, intentional design and elevated living converge in perfect harmony. Thoughtfully imagined with expansive open-concept living spaces and warm contemporary interiors, each residence is designed to luxurious entertaining and effortless everyday comfort, with fully custom options available to bring every detail to life. Amid peaceful natural surroundings, the property is enhanced with two newly installed deepwater wells and on-site electricity, providing a seamless foundation for the creation of an extraordinary private retreat. Whether envisioning a luxurious custom residence with a resort-inspired pool, an elegant equestrian estate complete with stables and paddocks, or a legacy property designed for generations to enjoy, the possibilities are exceptional. Approved for horses and limited cattle, the acreage offers an uncommon balance of privacy, openness and versatility. Residents of the intimate 149-home enclave enjoy a serene pastoral atmosphere while remaining moments from the boutiques, dining and waterfront charm of Mount Dora and Tavares, with convenient access to Sorrento, the scenic Harris Chain of Lakes, SR 44, and the 429 beltway for effortless connectivity to Orlando and beyond.

Save
Ask
Tour
Hide
Share
Listing Snapshot
Price 
$4,349,000
Days On Site 
4 Days
Bedrooms 
5
Inside Area (SqFt) 
5,356 sqft
Total Baths 
6
Full Baths 
4
Partial Baths 
2
Lot Size 
14.78 Acres
Year Built 
2027
MLS® Number 
O6409397
Status 
Active
Property Tax 
$9,717.32
HOA/Condo/Coop Fees 
$76.67 monthly
Sq Ft Source 
Builder
Friends & Family
Recent Activity
3 days agoListing updated with changes from the MLS®
4 days agoListing first seen on site
General Features
Acres 
14.78
Attached Garage 
Yes
Direction Faces 
West
Foundation 
Slab
Garage 
Yes
Garage Spaces 
5
Levels 
Two
Parking 
DrivewayGarage Door OpenerGarage Faces RearGarage Faces SideGuestOversizedGarageAttached
Pets 
Yes
Property Condition 
New Construction
Property Sub Type 
Single Family Residence
Sewer 
Septic Needed
SqFt Total 
8464
Utilities 
Cable AvailableElectricity AvailablePhone Available
Water Source 
PrivateWell
Zoning 
A
Interior Features
Appliances 
CooktopDishwasherDisposalExhaust FanMicrowaveRefrigerator
Cooling 
Central AirZoned
Fireplace 
Yes
Fireplace Features 
GasOutside
Flooring 
HardwoodOtherTile
Furnished 
Unfurnished
Heating 
CentralZoned
Interior 
Built-in FeaturesEat-in KitchenHigh CeilingsOpen FloorplanStone CountersWalk-In Closet(s)
Laundry Features 
InsideLaundry Room
Window Features 
Double Pane WindowsLow Emissivity Windows
Balcony/Porch/Lanai 
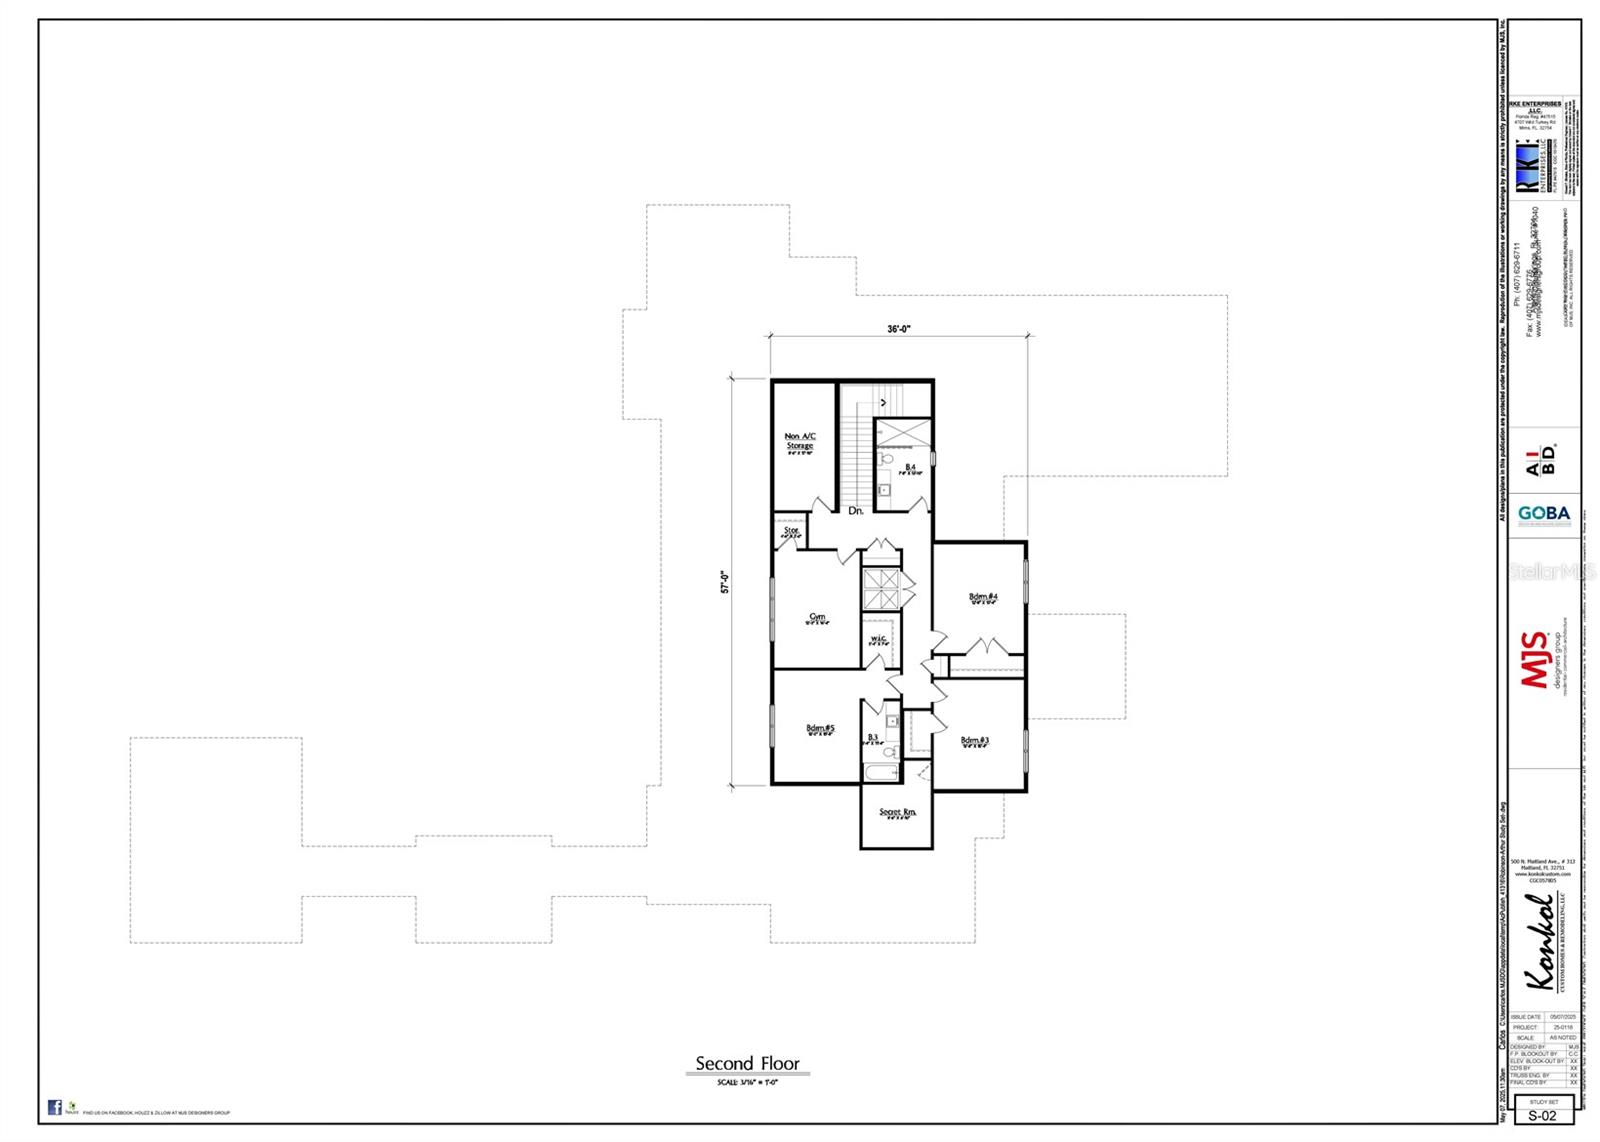
Dimensions - 16x39Level - First
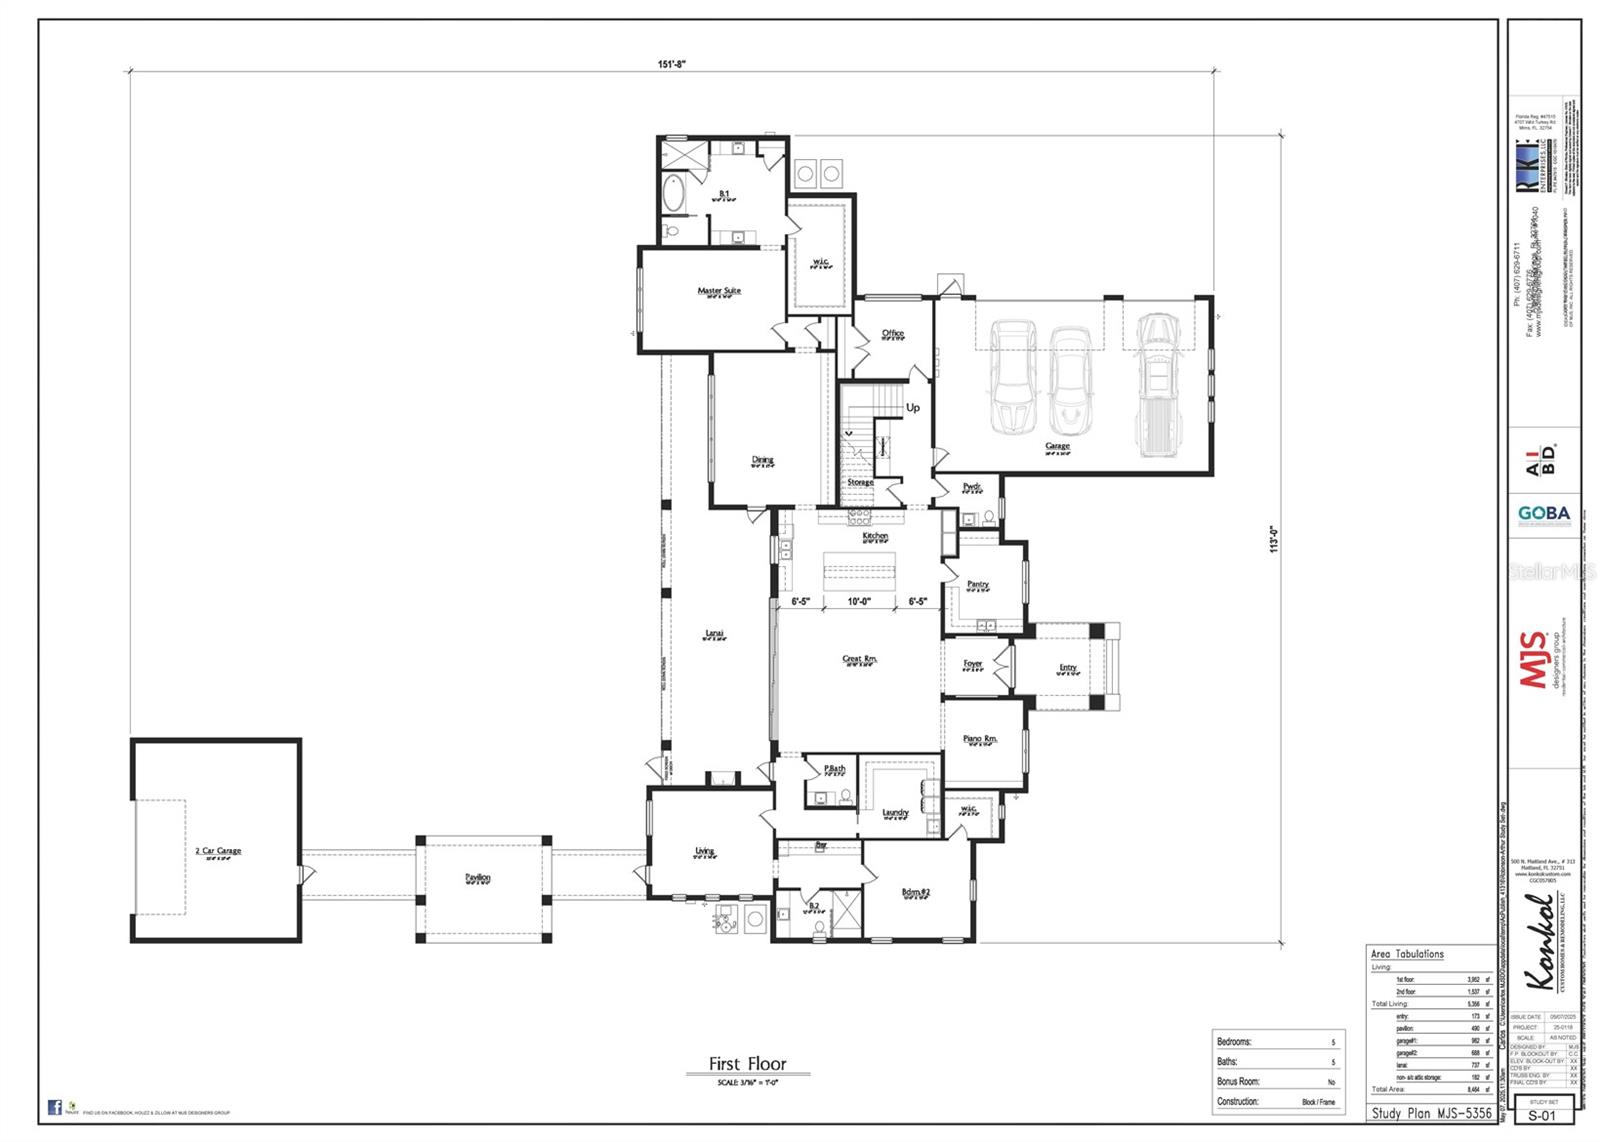
Bedroom 2 
Dimensions - 15x14Level - FirstFeatures - Ceiling Fan(s)
Bedroom 3 
Dimensions - 12x15Level - SecondFeatures - Ceiling Fan(s)
Bedroom 4 
Dimensions - 12x15Level - SecondFeatures - Ceiling Fan(s)
Bedroom 5 
Dimensions - 12x19Level - SecondFeatures - Ceiling Fan(s)
Dining Room 
Dimensions - 15x21Level - First
Foyer 
Level - First
Great Room 
Dimensions - 23x23Level - FirstFeatures - Ceiling Fan(s)
Gym 
Dimensions - 12x16Level - SecondFeatures - Ceiling Fan(s)
Kitchen 
Dimensions - 23x12Level - First
Laundry 
Dimensions - 11x12Level - First
Living Room 
Dimensions - 17x15Level - FirstFeatures - Ceiling Fan(s)
Master Bathroom 
Dimensions - 16x14Level - FirstFeatures - Double Vanity, Stone Counters
Master Bedroom 
Dimensions - 20x14Level - FirstFeatures - Ceiling Fan(s)
Studio 
Dimensions - 11x11Level - First
Save
Ask
Tour
Hide
Share
Exterior Features
Construction Details 
BlockStoneStuccoFrame
Lot Features 
Irregular Lot
Other Structures 
Other
Patio And Porch 
PorchRear Porch
Pool Features 
GuniteHeatedIn GroundPrivate
Private Pool 
Yes
Roof 
Shingle
Windows/Doors 
Double Pane WindowsLow Emissivity Windows
Community Features
Association Dues 
230
Financing Terms Available 
CashConventionalVA Loan
HOA Fee Frequency 
Quarterly
MLS Area 
32736 - Eustis
Roads 
AsphaltPaved
Township 
19S
Listing courtesy of PREMIER SOTHEBYS INT'L REALTY (407) 810-4726


Listing information is provided by Participants of the Stellar MLS. IDX information is provided exclusively for personal, non-commercial use, and may not be used for any purpose other than to identify prospective properties consumers may be interested in purchasing. Information is deemed reliable but not guaranteed. Properties displayed may be listed or sold by various participants in the MLS Copyright 2026, Stellar MLS.
Last checked: 2026-05-25 03:24 PM EDT

Neighborhood & Commute
Source: Walkscore
Disclosure: Community information and market data powered by Constellation Data Labs. Information is deemed reliable but not guaranteed.
Save
Ask
Tour
Hide
Share