Warning: Array to string conversion in /home/b3yop98l7qt8/public_html/wp-content/plugins/showcase-idx/3/page.php on line 104
Advanced Search - Realty and Company International, LLC
(407) 999-5060 e-mail us

Advanced Search

Search Central Florida Real Estate
Save
Ask
Tour
Hide
Share
$2,899,000
New Listing

4303 ISABELLA CIRCLE
WINDERMERE, FL 34786

For Sale|Single Family Residence|Active
7
Beds
6
Total Baths
4
Full Baths
2
Partial Baths
5,122
SqFt
$566
/SqFt
2017
Built
Subdivision:
CASABELLA
County:
Orange

Due to the health concerns created by Coronavirus we are offering personal 1-1 online video walkthough tours where possible.
4303 ISABELLA CIRCLE4303 ISABELLA CIRCLE4303 ISABELLA CIRCLE4303 ISABELLA CIRCLE
Save
Ask
Tour
Hide
Share

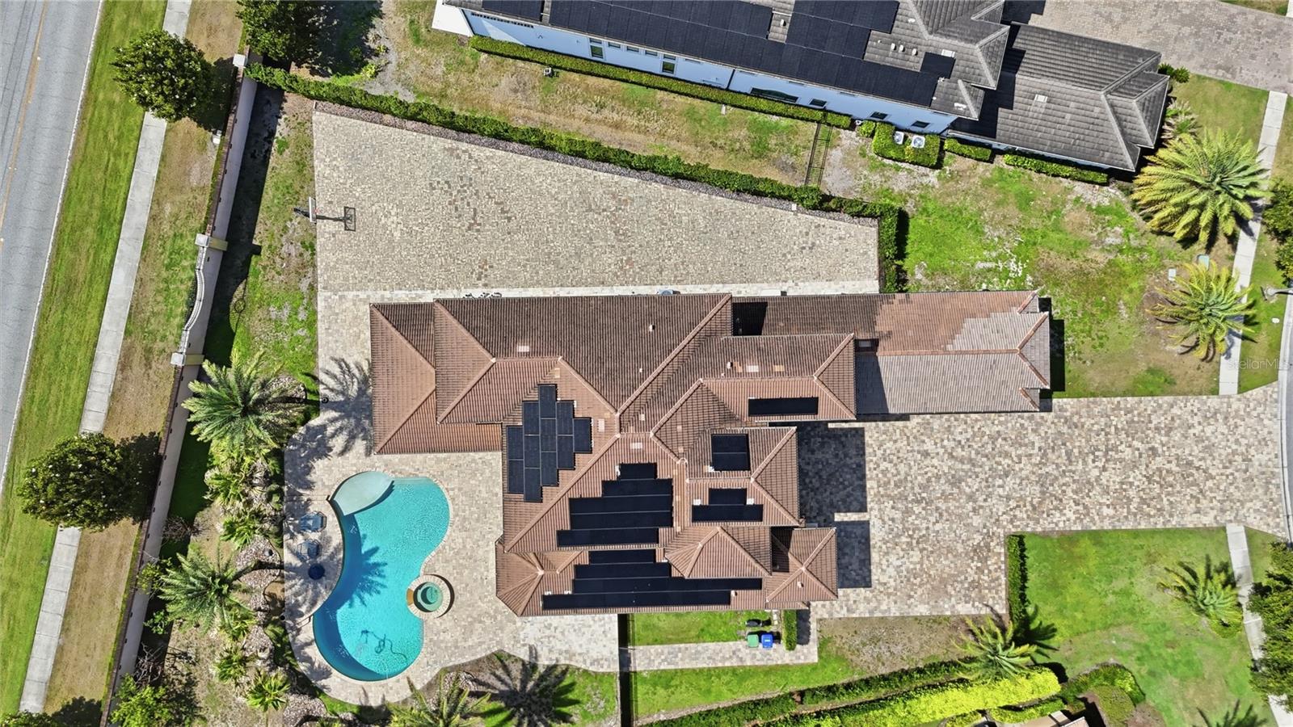
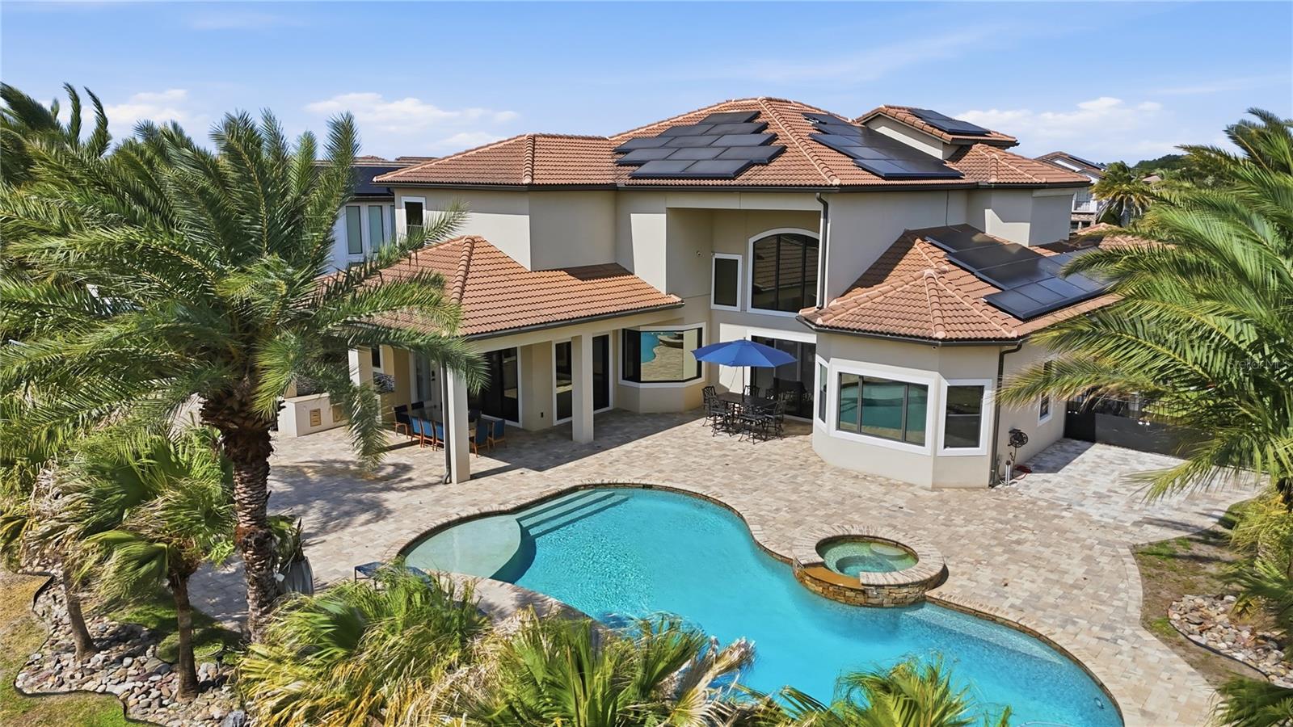
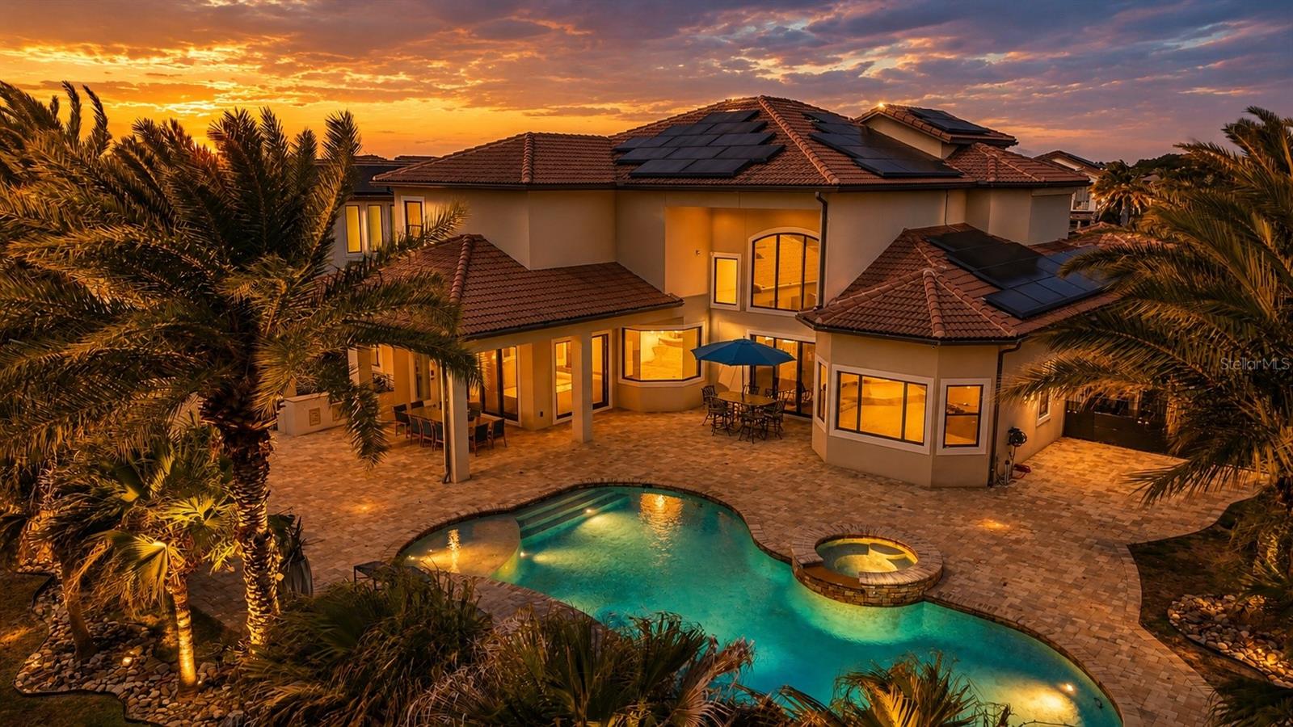
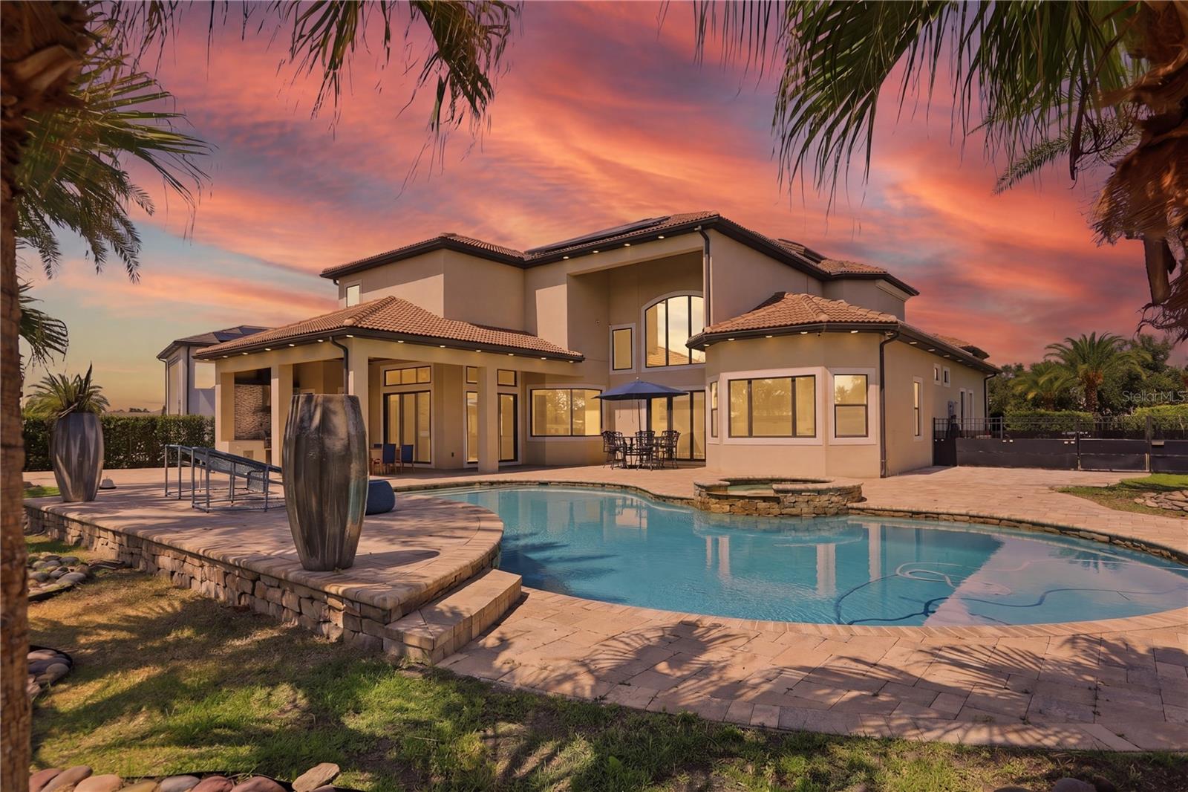
Located in one of Windermere’s most sought-after luxury GATED communities with 24-HOUR SECURITY-SCREENED ENTRY, Casabella, this exceptional custom-enhanced ESTATE showcases ultra-modern design, refined craftsmanship, and elevated INDOOR-OUTDOOR LIVING, offering impressive scale, custom design, and an exceptional lifestyle experience. Designed with both scale and functionality in mind, the home features an OPEN-CONCEPT floor plan with 7 BEDROOMS, including a beautifully appointed MAIN-LEVEL Primary Suite with a spa-inspired bath, freestanding soaking tub, expansive dual custom-designed walk-in closets, oversized glass-enclosed shower, and integrated STEAM SAUNA. The main floor also includes an additional GUEST SUITE and 2 HALF BATHS. Upstairs, 5 additional BEDROOMS, 2 FULL BATHROOMS, and a spacious LOFT create a well-designed secondary living retreat, offering flexibility for gathering, relaxation, and elevated everyday living. The expansive DESIGNER-ENHANCED GOURMET KITCHEN serves as a striking centerpiece of the home, showcasing imported custom cabinetry, architect-inspired detailing, premium JennAir APPLIANCES, and seamless flow into the GREAT ROOM, multiple dining areas, and surrounding living spaces. Additional interior highlights include a custom-designed EXECUTIVE OFFICE, luxury flooring throughout, ELECTRIC blackout shades, DIGITAL CODE LOCK entry systems on all bedroom doors for added privacy and convenience. Across all 4 FULL BATHROOMS and 2 HALF BATHS, the home showcases floor-to-ceiling tilework, integrated bidet systems, and refined finishes throughout, while 1 HALF BATH offers direct OUTDOOR ACCESS, adding convenience for the POOL and surrounding outdoor living spaces. Designed for both relaxation and everyday enjoyment, the outdoor living experience features a HEATED SALTWATER POOL, SPA, SUMMER KITCHEN, FENCED BACKYARD, and mature PRIVACY LANDSCAPING. Set on approximately 0.63 ACRES, the property also includes a 5-CAR GARAGE with EPOXY FLOORING and AIR-CONDITIONED garage space, an estate-style driveway with exceptional space for car enthusiasts and guests, TESLA CHARGER, FULLY PAID SOLAR PANELS, WATER SOFTENER SYSTEM, and a WHOLE-HOUSE GENERATOR. With proximity to premier GOLF COURSES, scenic LAKES including the Butler Chain of Lakes, top-rated public and private schools, shopping, hospitals, and major roadways, plus convenient access to Disney and Orlando’s premier attractions, Casabella offers privacy, security, and elevated luxury living in one of Windermere’s most desirable communities.

Save
Ask
Tour
Hide
Share
Listing Snapshot
Price 
$2,899,000
Days On Site 
0 Days
Bedrooms 
7
Inside Area (SqFt) 
5,122 sqft
Total Baths 
6
Full Baths 
4
Partial Baths 
2
Lot Size 
0.63 Acres
Year Built 
2017
MLS® Number 
O6409406
Status 
Active
Property Tax 
$22,725
HOA/Condo/Coop Fees 
$480 monthly
Sq Ft Source 
Public Records
Friends & Family
Recent Activity
6 hours agoListing updated with changes from the MLS®
6 hours agoListing first seen on site
General Features
Acres 
0.63
Attached Garage 
Yes
Direction Faces 
East
Energy Features 
Solar
Foundation 
Slab
Garage 
Yes
Garage Spaces 
5
Green Energy Efficient 
HVACInsulationWindows
Levels 
Two
Number Of Stories 
2
Parking 
DrivewayElectric Vehicle Charging Station(s)Garage Door OpenerGarage Faces SideOversizedAttached
Pets 
Cats OKDogs OKYes
Property Sub Type 
Single Family Residence
Security 
Closed Circuit Camera(s)Fire AlarmGated CommunitySecurity LightsSecurity SystemSecurity System OwnedSmoke Detector(s)
Sewer 
Public Sewer
SqFt Total 
7889
Style 
Mediterranean
Utilities 
Cable AvailableNatural Gas AvailableCable ConnectedElectricity AvailableElectricity ConnectedNatural Gas ConnectedPhone AvailableSewer ConnectedUnderground Utilities
Water Source 
Public
Zoning 
RSTD
Interior Features
Appliances 
DishwasherDisposalDryerMicrowaveRangeRange HoodRefrigeratorWasher
Cooling 
Central Air
Flooring 
Ceramic TileTileVinylWood
Furnished 
Furnished
Heating 
Central
Interior 
Built-in FeaturesCoffered Ceiling(s)Crown MoldingEat-in KitchenHigh CeilingsOpen FloorplanStone CountersTray Ceiling(s)Walk-In Closet(s)
Laundry Features 
InsideLaundry Room
Spa 
Yes
Window Features 
Window CoveringsBlindsWindow Treatments
Additional Bedroom 
Level - First
Bedroom 2 
Dimensions - 13.8x12.6Level - FirstDescription - Room8
Bedroom 3 
Dimensions - 13x12Level - SecondDescription - Room9
Bedroom 4 
Dimensions - 13x12Level - SecondDescription - Room10
Dining Room 
Dimensions - 11.4x11.8Level - FirstDescription - Room4
Family Room 
Dimensions - 19.4x19Level - FirstDescription - Room5
Kitchen 
Dimensions - 15.8x15.3Level - FirstDescription - Room7
Loft 
Dimensions - 15.6x11.8Level - SecondDescription - Room12
Master Bedroom 
Dimensions - 19.6x14.8Level - FirstDescription - Room1
Office 
Dimensions - 16x13.4Level - FirstDescription - Room3
Save
Ask
Tour
Hide
Share
Exterior Features
Construction Details 
BlockStucco
Exterior 
Basketball CourtGardenLightingOutdoor GrillOutdoor KitchenPermeable PavingPrivate EntranceRain Gutters
Fencing 
Fenced
Lot Features 
Irregular LotLevelPavedPrivate
Other Structures 
Outdoor Kitchen
Patio And Porch 
CoveredDeckPatio
Pool Features 
GuniteHeatedIn GroundPool SweepSalt WaterPrivate
Private Pool 
Yes
Roof 
Tile
Spa 
Yes
Spa Features 
HeatedIn Ground
View 
Pool
Waterview 
Pool
Windows/Doors 
Window CoveringsBlindsWindow Treatments
Community Features
Accessibility Features 
Accessible EntranceAccessible DoorsVisitor BathroomAccessible Kitchen
Association Dues 
1440
Community Features 
GatedParkPlaygroundSidewalksStreet Lights
Financing Terms Available 
CashConventionalVA Loan
HOA Fee Frequency 
Quarterly
MLS Area 
34786 - Windermere
Roads 
AsphaltPaved
Township 
23
Schools
School District
Unknown
Elementary School
Windermere Elem
Middle School
Bridgewater Middle
High School
Windermere High School
Listing courtesy of SERHANT (865) 684-6721


Listing information is provided by Participants of the Stellar MLS. IDX information is provided exclusively for personal, non-commercial use, and may not be used for any purpose other than to identify prospective properties consumers may be interested in purchasing. Information is deemed reliable but not guaranteed. Properties displayed may be listed or sold by various participants in the MLS Copyright 2026, Stellar MLS.
Last checked: 2026-05-26 12:50 PM EDT

Neighborhood & Commute
Source: Walkscore
Disclosure: Community information and market data powered by Constellation Data Labs. Information is deemed reliable but not guaranteed.
Save
Ask
Tour
Hide
Share