Warning: Array to string conversion in /home/b3yop98l7qt8/public_html/wp-content/plugins/showcase-idx/3/page.php on line 104
Advanced Search - Realty and Company International, LLC
(407) 999-5060 e-mail us

Advanced Search

Search Central Florida Real Estate
Save
Ask
Tour
Hide
Share
$384,900
3 Days On Site

538 CRIMSON LANE
WINTER SPRINGS, FL 32708

For Sale|Townhouse|Active
3
Beds
4
Total Baths
3
Full Baths
1
Partial Bath
1,854
SqFt
$208
/SqFt
2007
Built
Subdivision:
JESUPS RESERVE TWNHMS REP
County:
Seminole

Due to the health concerns created by Coronavirus we are offering personal 1-1 online video walkthough tours where possible.
538 CRIMSON LANE538 CRIMSON LANE538 CRIMSON LANE538 CRIMSON LANE
Save
Ask
Tour
Hide
Share

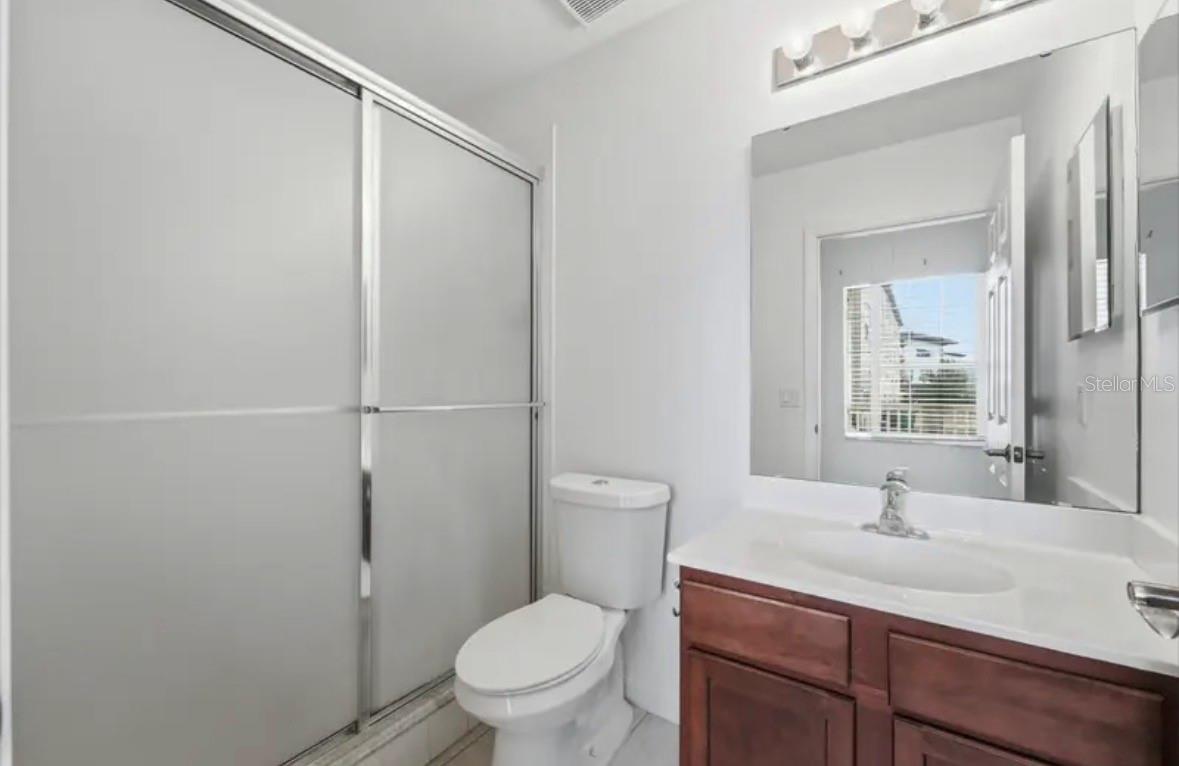
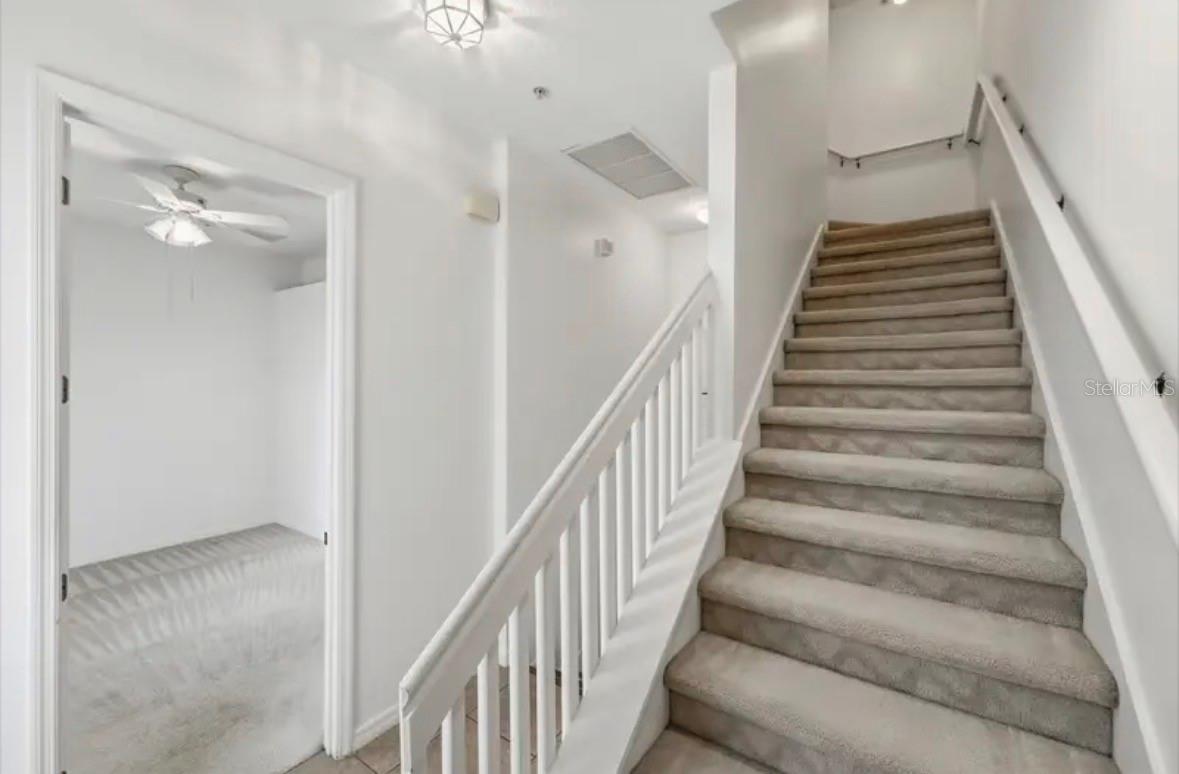
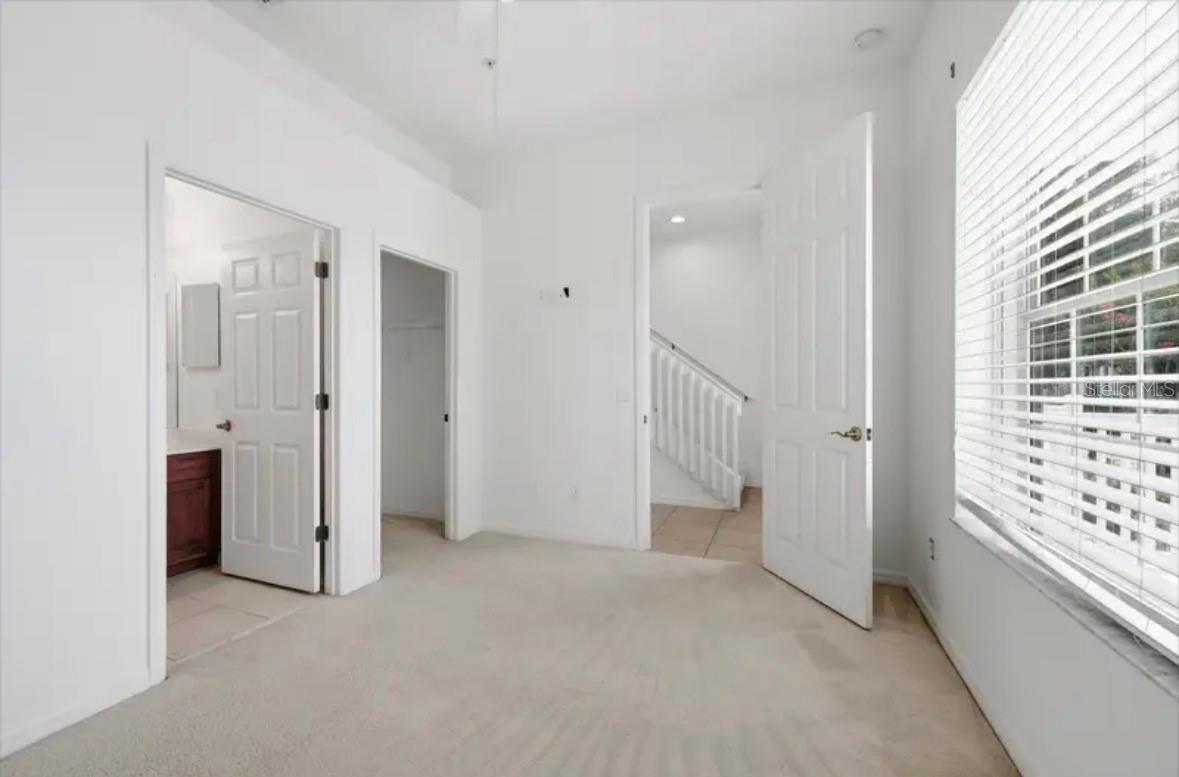
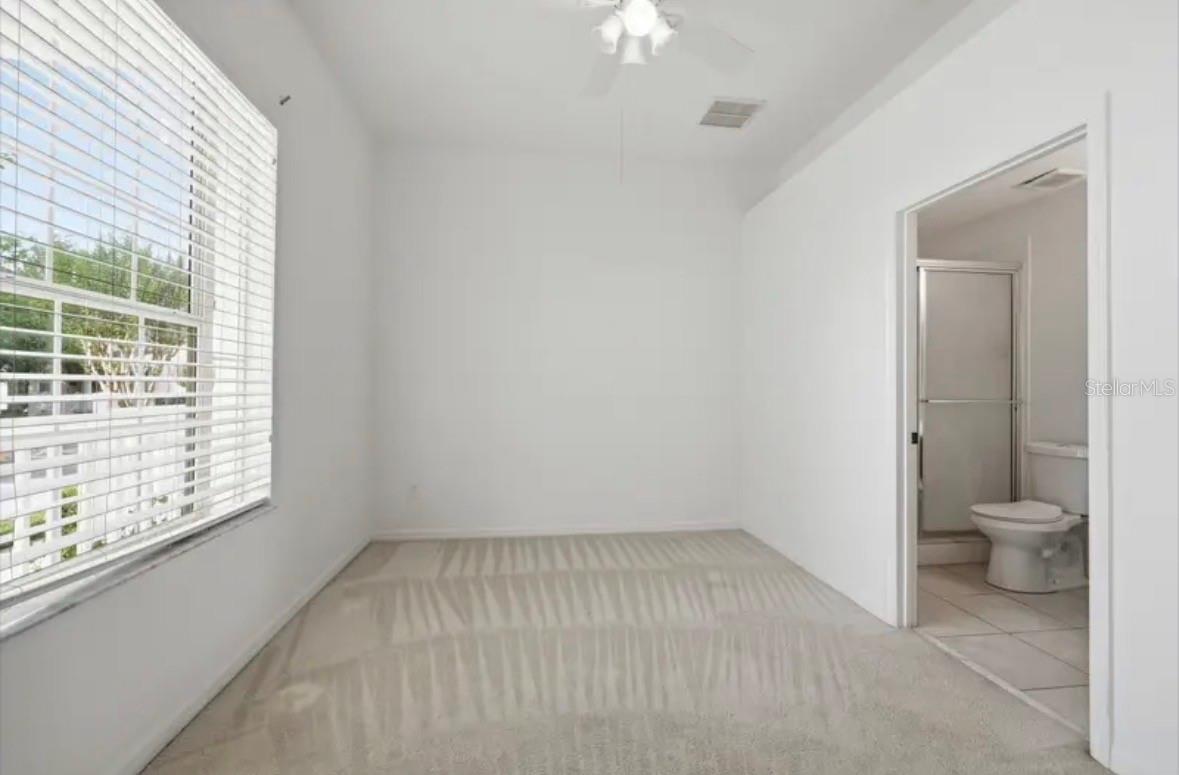
Welcome to 538 Crimson Lane, a beautifully designed townhome located in the highly desirable community of Jesup’s Reserve. Meticulously maintained, this 3-bedroom, 3.5-bathroom home with a 2-car garage showcases numerous upgrades and distinctive features throughout. Ideally situated in the heart of Winter Springs, this property offers the perfect blend of comfort, style, and convenience. From the moment you arrive, the manicured landscaping and spacious front porch create inviting curb appeal. Inside, the first floor features a generously sized bedroom complete with a private bathroom and walk-in closet, making it ideal for guests, a home office, or a quiet retreat. The second floor serves as the main living space, offering an open and airy layout filled with natural light from an abundance of windows. The spacious living and dining areas flow seamlessly into the kitchen, which features granite countertops, a center island, closet pantry, breakfast bar, and ample room for entertaining family and friends. The kitchen is further enhanced with beautiful maple cabinetry. On the third floor, you’ll find the private primary suite, designed for relaxation and comfort. The oversized bedroom includes a large walk-in closet, while the ensuite bathroom features a separate shower and a luxurious oversized soaking tub. This home also includes several valuable updates and bonus features, including a new AC unit installed in 2025, a roof replaced in 2023, and fresh interior paint completed in 2026. The HOA provides added peace of mind by covering exterior maintenance, including grounds care, roof maintenance, and exterior painting. Residents of Jesup’s Reserve also enjoy access to a resort-style pool and hot tub. Conveniently located directly across from Winter Springs Town Center, you’ll have easy access to shopping, dining, fitness centers, and entertainment. The area is also known for its top-rated public and private schools, scenic parks, and walking trails, with quick access to major roadways and State Road 417. This exceptional property truly offers everything you need to feel right at home. Schedule your private showing today!

Save
Ask
Tour
Hide
Share
Listing Snapshot
Price 
$384,900
Days On Site 
3 Days
Bedrooms 
3
Inside Area (SqFt) 
1,854 sqft
Total Baths 
4
Full Baths 
3
Partial Baths 
1
Lot Size 
0.03 Acres
Year Built 
2007
MLS® Number 
O6409571
Status 
Active
Property Tax 
$5,370
HOA/Condo/Coop Fees 
$300 monthly
Sq Ft Source 
Public Records
Friends & Family
Recent Activity
3 days agoListing updated with changes from the MLS®
4 days agoListing first seen on site
General Features
Acres 
0.03
Attached Garage 
Yes
Direction Faces 
Southeast
Foundation 
Slab
Garage 
Yes
Garage Spaces 
2
Levels 
Three Or More
Number Of Stories 
3
Parking 
Alley AccessGarage Faces RearAttached
Pets 
Yes
Property Sub Type 
Townhouse
Sewer 
Public Sewer
SqFt Total 
2618
Utilities 
Cable AvailableElectricity ConnectedSewer ConnectedWater Connected
Water Source 
Public
Zoning 
T-C
Interior Features
Appliances 
DishwasherDisposalDryerElectric Water HeaterMicrowaveRangeRefrigeratorWasher
Cooling 
Central Air
Flooring 
CarpetCeramic TileWood
Furnished 
Unfurnished
Heating 
Electric
Interior 
Eat-in KitchenOpen FloorplanWalk-In Closet(s)
Laundry Features 
InsideLaundry Room
Window Features 
Window CoveringsBlindsWindow Treatments
Bedroom 2 
Dimensions - 13x11Level - First
Bedroom 3 
Dimensions - 15x11Level - Third
Dining Room 
Dimensions - 15x9Level - Second
Kitchen 
Dimensions - 18x10Level - Second
Living Room 
Dimensions - 17x16Level - Second
Master Bedroom 
Dimensions - 17x13Level - Third
Save
Ask
Tour
Hide
Share
Exterior Features
Construction Details 
BlockStuccoFrame
Exterior 
Balcony
Patio And Porch 
Front Porch
Roof 
Shingle
Windows/Doors 
Window CoveringsBlindsWindow Treatments
Community Features
Association Dues 
300
Community Features 
PoolSidewalks
Financing Terms Available 
CashConventionalFHAVA Loan
HOA Fee Frequency 
Monthly
MLS Area 
32708 - Casselberrry/Winter Springs / Tuscawilla
Roads 
AsphaltPaved
Township 
20
Schools
School District
Unknown
Elementary School
Keeth Elementary
Middle School
Indian Trails Middle
High School
Winter Springs High
Listing courtesy of LPT REALTY, LLC (407) 929-8664


Listing information is provided by Participants of the Stellar MLS. IDX information is provided exclusively for personal, non-commercial use, and may not be used for any purpose other than to identify prospective properties consumers may be interested in purchasing. Information is deemed reliable but not guaranteed. Properties displayed may be listed or sold by various participants in the MLS Copyright 2026, Stellar MLS.
Last checked: 2026-05-25 02:51 AM EDT

Neighborhood & Commute
Source: Walkscore
Disclosure: Community information and market data powered by Constellation Data Labs. Information is deemed reliable but not guaranteed.
Save
Ask
Tour
Hide
Share