Warning: Array to string conversion in /home/b3yop98l7qt8/public_html/wp-content/plugins/showcase-idx/3/page.php on line 104
Advanced Search - Realty and Company International, LLC
(407) 999-5060 e-mail us

Advanced Search

Search Central Florida Real Estate
Save
Ask
Tour
Hide
Share
$449,900
4 Days On Site

1546 STORMWAY COURT
APOPKA, FL 32712

For Sale|Single Family Residence|Active
3
Beds
2
Total Baths
2
Full Baths
2,386
SqFt
$189
/SqFt
1980
Built
Subdivision:
ERROL ESTATE
County:
Orange

Due to the health concerns created by Coronavirus we are offering personal 1-1 online video walkthough tours where possible.
1546 STORMWAY COURT1546 STORMWAY COURT1546 STORMWAY COURT1546 STORMWAY COURT
Save
Ask
Tour
Hide
Share

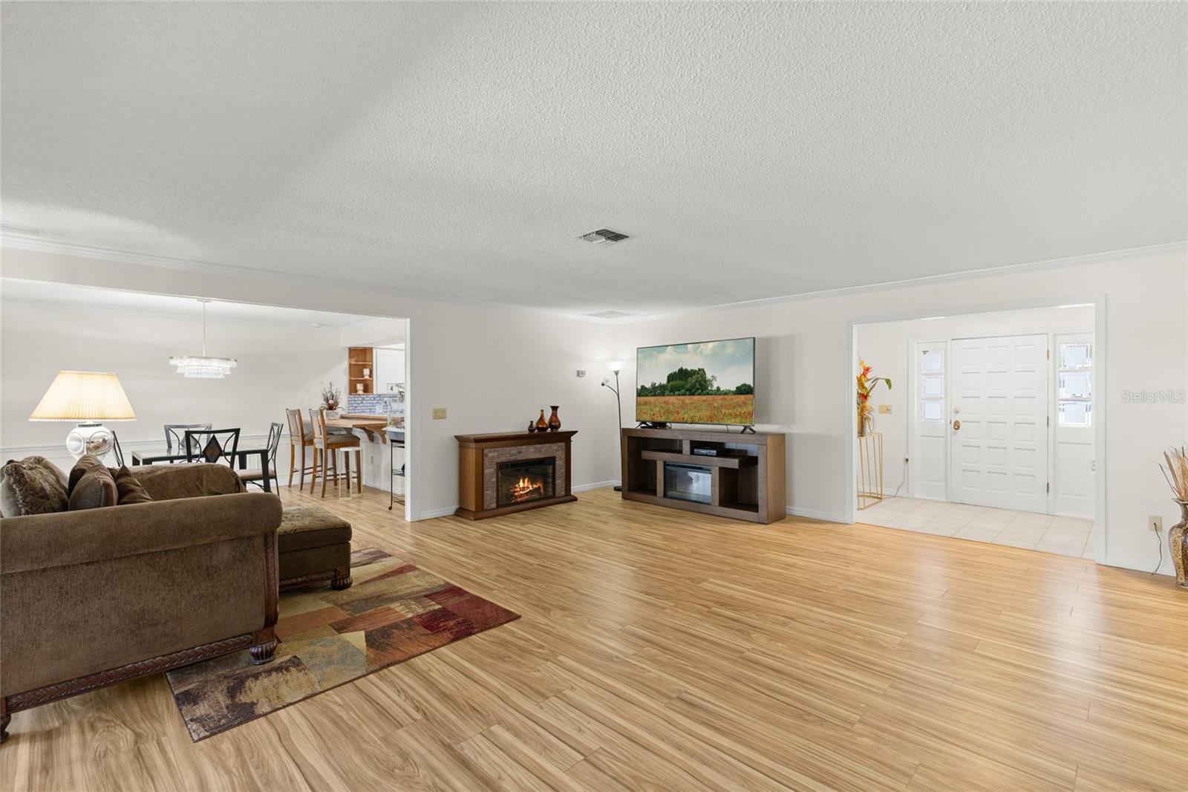
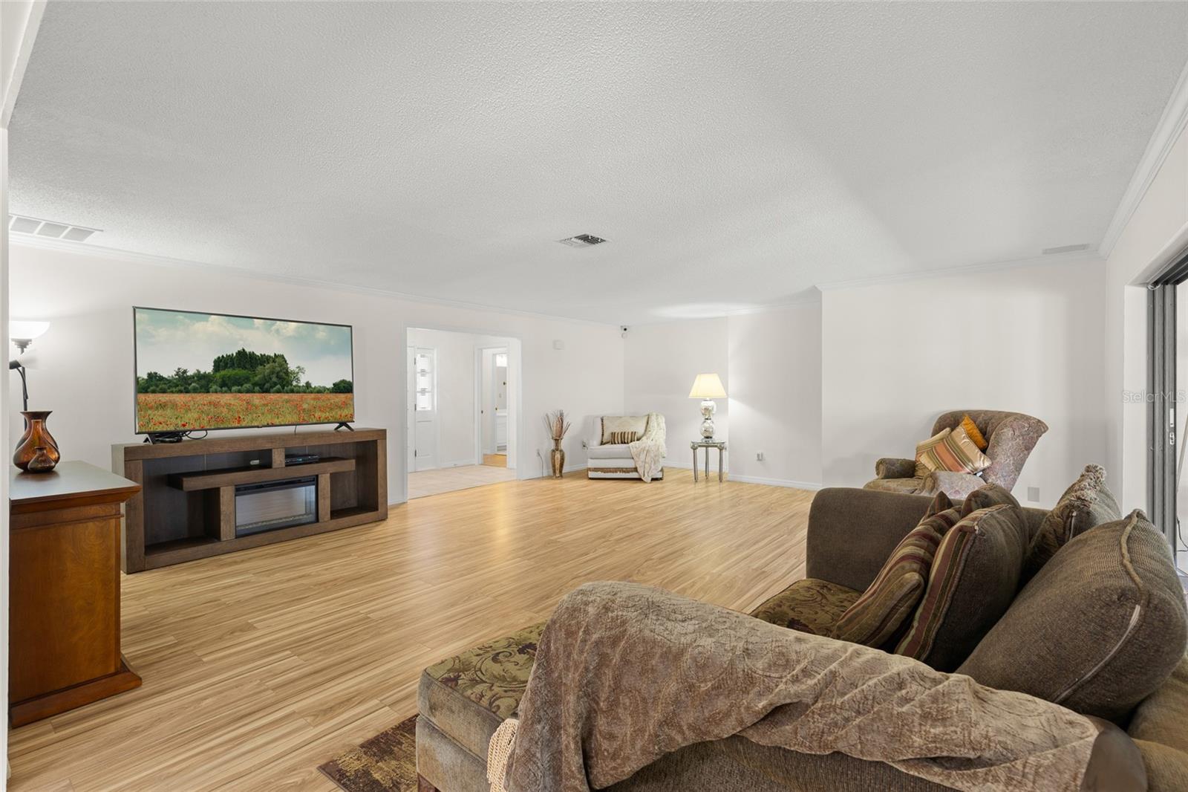
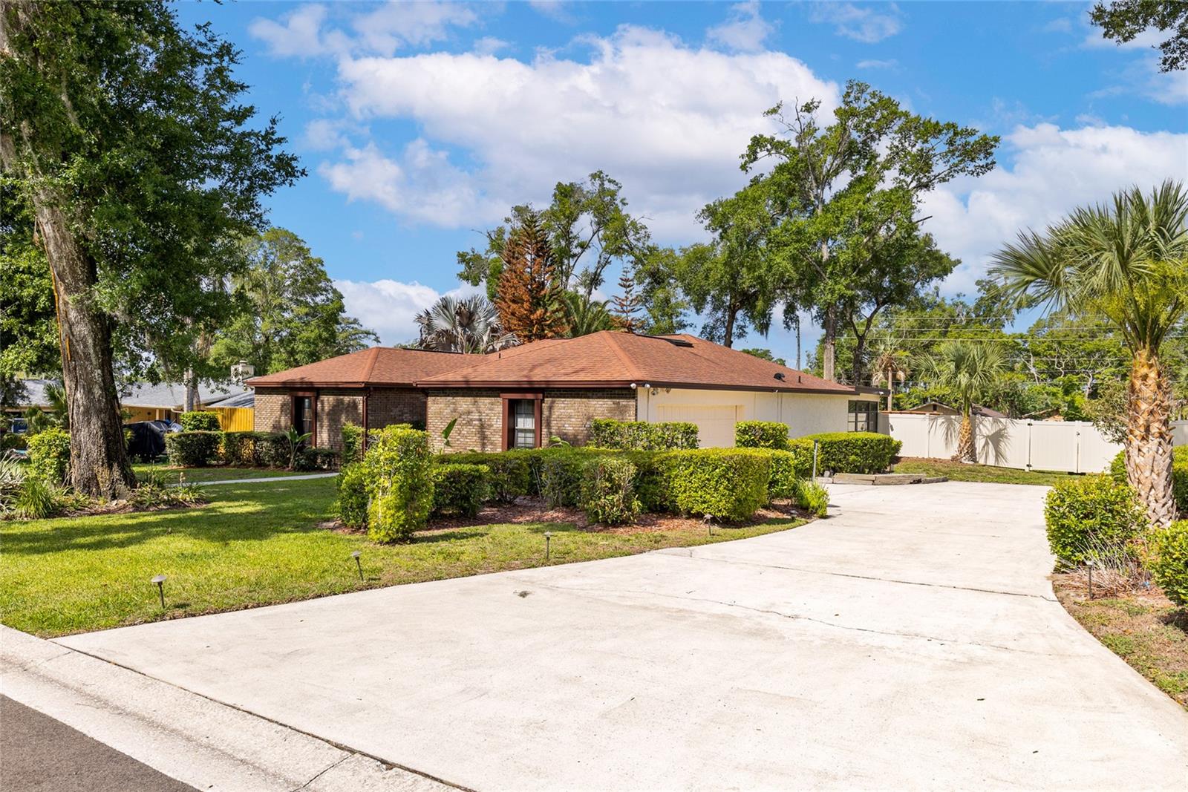
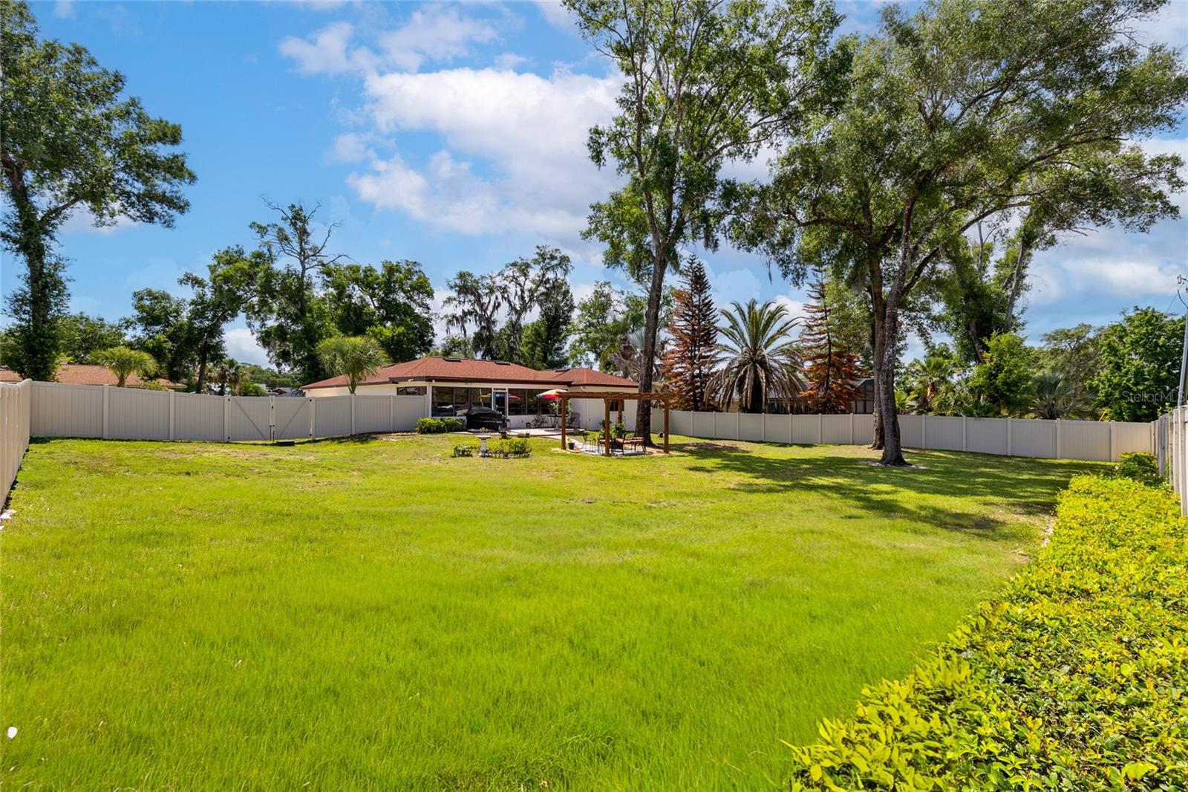
THIS HOME CAN BE PURCHASED WITH NO MONEY DOWN. Lots like this don't come on the market often — they get passed down through generations. Welcome to 1546 Stormway Court, a 3-bedroom, 2-bathroom, 2,386 sqft home set on an exceptional .45-acre lot at the end of a quiet cul-de-sac in the established Errol Estates community of Apopka. Expansive private land, major updates already complete, and a highly desirable location combine to make this a truly standout offering. The backyard is the headline. Fully fenced with brand-new 2026 perimeter fencing for added privacy, the oversized yard is anchored by a brand-new gazebo, creating the perfect setting for outdoor entertaining, dining, and relaxing. There is plenty of room to add a pool, garden, playset, fire pit, or whatever your vision calls for, while out front an extensive driveway provides generous parking for vehicles, guests, and recreational use. Inside, the home shows beautifully with fresh interior paint, newer laminate flooring throughout, and a refreshed kitchen featuring shaker-style cabinet doors and newer appliances. Updated bathroom fixtures add a polished, modern touch, and one of the bedrooms even offers a private exterior exit directly to the fenced patio — a versatile space that works equally well as a guest suite, home office, or quiet retreat. Adding to the home's appeal is a large enclosed Florida room surrounded by windows, complete with ceiling fans and a wall A/C unit, delivering comfortable year-round bonus living — the kind of space that quickly becomes everyone's favorite spot in the house. Best of all, the major-ticket items are already handled: Roof (2018), Main A/C (2017), Florida Room Wall A/C (2019), Water Heater (2024), Updated Kitchen Appliances, and New Washing Machine (2025) — making this home truly move-in ready with no costly surprises. Beyond the property itself, the location continues to deliver. The nearby Wylde Oaks development is bringing exciting new growth and amenities to the area, while quick access to SR-429 puts everything within easy reach. Spend weekends exploring Kelly Park / Rock Springs and Wekiva Springs just minutes away, catch a concert at the Apopka Amphitheater, or stroll through Downtown Winter Garden's Plant Street, Garden Theatre, and acclaimed Saturday Farmers Market. Space, privacy, updates, and location — all in one address. Schedule your private showing today!

Save
Ask
Tour
Hide
Share
Listing Snapshot
Price 
$449,900
Days On Site 
4 Days
Bedrooms 
3
Inside Area (SqFt) 
2,386 sqft
Total Baths 
2
Full Baths 
2
Partial Baths 
N/A
Lot Size 
0.45 Acres
Year Built 
1980
MLS® Number 
O6409977
Status 
Active
Property Tax 
$5,585.65
HOA/Condo/Coop Fees 
$27.17 monthly
Sq Ft Source 
Public Records
Friends & Family
Recent Activity
3 days agoListing updated with changes from the MLS®
4 days agoListing first seen on site
General Features
Acres 
0.45
Attached Garage 
Yes
Direction Faces 
East
Foundation 
Slab
Garage 
Yes
Garage Spaces 
2
Levels 
One
Number Of Stories 
1
Parking 
DrivewayGarage Door OpenerGarage Faces SideAttached
Pets 
Yes
Property Sub Type 
Single Family Residence
Security 
Security SystemSmoke Detector(s)
Sewer 
Public Sewer
SqFt Total 
2922
Style 
Custom
Utilities 
Electricity ConnectedWater Connected
Water Source 
Public
Zoning 
RSF-1A
Interior Features
Appliances 
DishwasherDisposalDryerElectric Water HeaterMicrowaveRangeRefrigeratorWasher
Cooling 
Central Air
Flooring 
CarpetLaminate
Furnished 
Unfurnished
Heating 
CentralElectric
Interior 
Crown MoldingOpen FloorplanWalk-In Closet(s)
Laundry Features 
InsideLaundry Closet
Bathroom 2 
Dimensions - 6x13Level - First
Bedroom 2 
Dimensions - 10x14Level - First
Bedroom 3 
Dimensions - 12x13Level - First
Dining Room 
Dimensions - 11x13Level - First
Florida Room 
Dimensions - 11x30Level - FirstFeatures - Ceiling Fan(s)
Kitchen 
Dimensions - 10x12Level - First
Living Room 
Dimensions - 22x24Level - First
Master Bathroom 
Dimensions - 12x15Level - First
Master Bedroom 
Dimensions - 16x25Level - First
Save
Ask
Tour
Hide
Share
Exterior Features
Construction Details 
BlockBrickStucco
Exterior 
LightingPrivate YardRain Gutters
Fencing 
FencedVinylWood
Lot Features 
Cul-De-SacLandscapedLevel
Other Structures 
Gazebo
Patio And Porch 
CoveredEnclosed
Roof 
Shingle
Community Features
Association Dues 
326
Community Features 
Sidewalks
Financing Terms Available 
CashConventionalFHAVA Loan
HOA Fee Frequency 
Annually
MLS Area 
32712 - Apopka
Roads 
Paved
Township 
20
Schools
School District
Unknown
Elementary School
Apopka Elem
Middle School
Wolf Lake Middle
High School
Apopka High
Listing courtesy of FUTURE HOME REALTY INC (407) 432-0941


Listing information is provided by Participants of the Stellar MLS. IDX information is provided exclusively for personal, non-commercial use, and may not be used for any purpose other than to identify prospective properties consumers may be interested in purchasing. Information is deemed reliable but not guaranteed. Properties displayed may be listed or sold by various participants in the MLS Copyright 2026, Stellar MLS.
Last checked: 2026-05-26 03:37 PM EDT

Neighborhood & Commute
Source: Walkscore
Disclosure: Community information and market data powered by Constellation Data Labs. Information is deemed reliable but not guaranteed.
Save
Ask
Tour
Hide
Share