Warning: Array to string conversion in /home/b3yop98l7qt8/public_html/wp-content/plugins/showcase-idx/3/page.php on line 104
Advanced Search - Realty and Company International, LLC
(407) 999-5060 e-mail us

Advanced Search

Search Central Florida Real Estate
Save
Ask
Tour
Hide
Share
$849,000
New Listing

2900 BETTY DRIVE
DELAND, FL 32720

For Sale|Single Family Residence|Active
5
Beds
3
Total Baths
2
Full Baths
1
Partial Bath
2,834
SqFt
$300
/SqFt
1994
Built
Subdivision:
NORRIS DUPONT & GAUDRY GRANT
County:
Volusia

Due to the health concerns created by Coronavirus we are offering personal 1-1 online video walkthough tours where possible.
2900 BETTY DRIVE2900 BETTY DRIVE2900 BETTY DRIVE2900 BETTY DRIVE
Save
Ask
Tour
Hide
Share

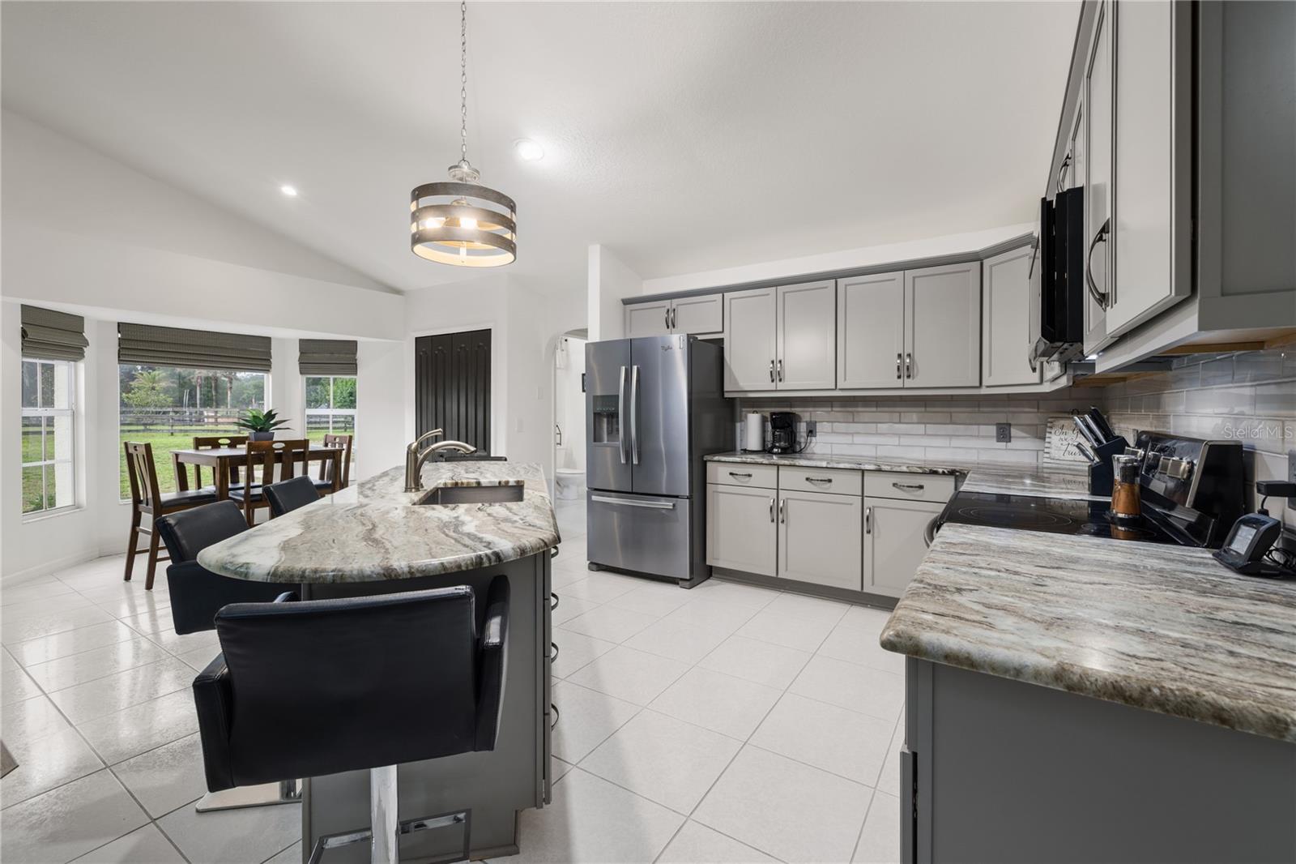
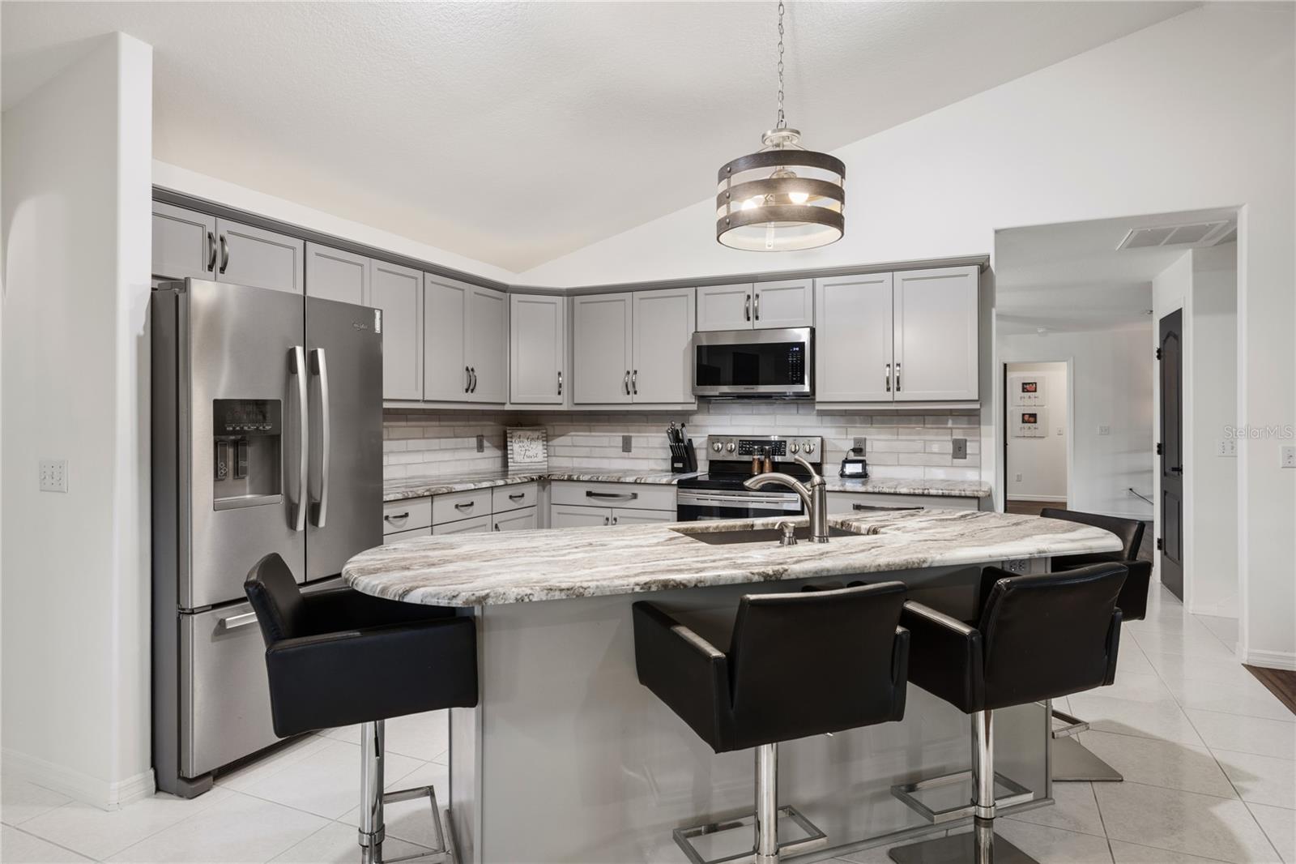
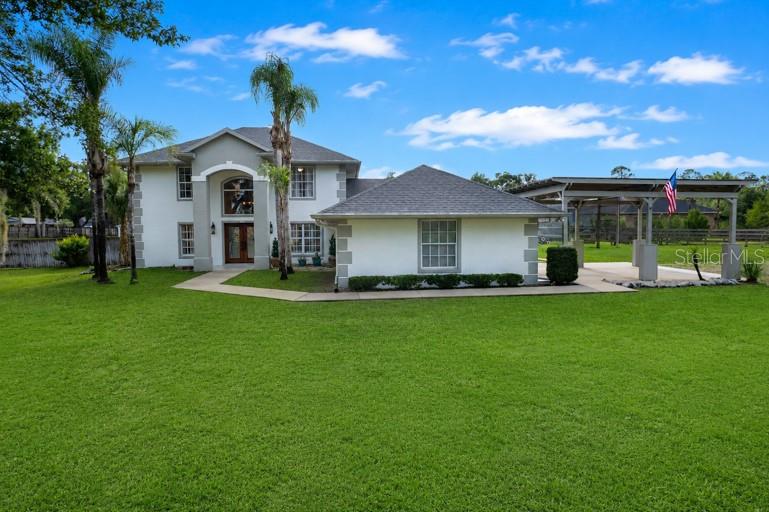
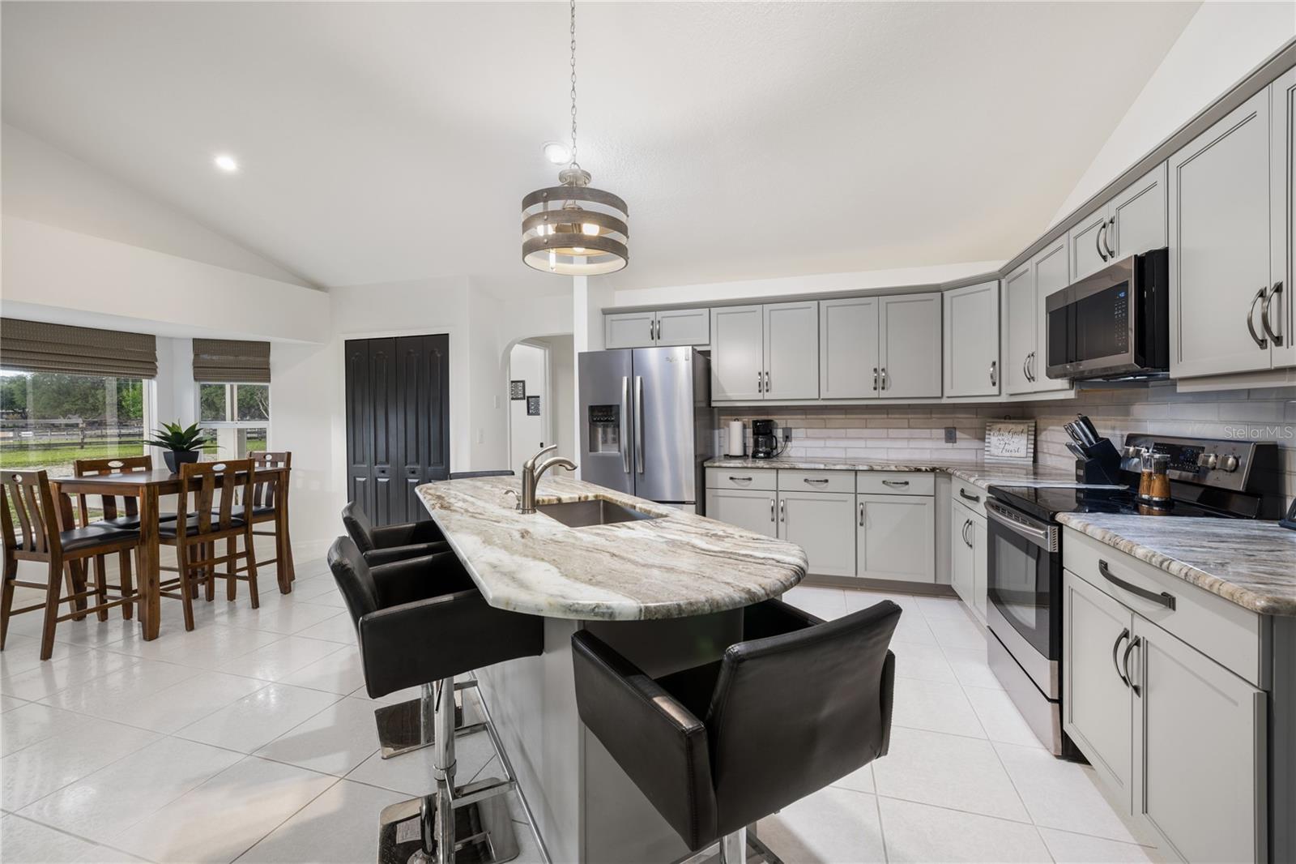
DELAND / 2.27 FULLY FENCED ACRES / LIVE + WORK + STORE + PLAY — This is the kind of property buyers wait years to find. Combining a beautifully designed pool home with extensive outbuildings, RV accommodations, and business flexibility, this 5 bedroom, 2.5 bath estate offers endless possibilities. A grand foyer welcomes you with connected formal living and dining spaces for a timeless layout and effortless entertaining. The kitchen overlooks both the family room and breakfast nook and features custom cabinetry, granite countertops, stainless steel appliances, center island, breakfast bar, and abundant prep and gathering space. The family room is highlighted by a custom wood-burning fireplace with mantle and opens seamlessly to the outdoor living area. One of the most impressive features of the home is the connection to outdoor living—the family room, formal living room, and primary suite all provide direct access to the covered patio, screened pool, and backyard retreat. The first-floor primary suite is designed as a private escape featuring his and hers walk-in closets and a spacious ensuite bath with dual vanities, glass-enclosed shower, and relaxing garden tub. Outside, enjoy the screened pool and spa, entertaining areas, and wide-open usable acreage. The original horse barn has been thoughtfully transformed into flexible-use space featuring dedicated storage along with a dog grooming area that could support a variety of uses. Beyond the attached 2-car garage, the property includes an elevated covered carport designed for oversized vehicles plus a dedicated covered RV parking area with 50-amp hookup ready for an RV, boat, or additional guests. The true showstopper is the 52x52 insulated metal outbuilding with bathroom, 4K camera security system, 50-amp service, and its own separate gated entrance allowing independent access from the residence—currently operating as a dog training facility but offering extraordinary flexibility for a business operation, workshop, contractor space, indoor recreation, vehicle collection, storage facility, kennel operation, guest accommodations, and more (buyer to verify intended use). Just minutes from DeLand while offering privacy, functionality, and unmatched versatility—this is more than a home, it’s an opportunity.

Save
Ask
Tour
Hide
Share
Listing Snapshot
Price 
$849,000
Days On Site 
0 Days
Bedrooms 
5
Inside Area (SqFt) 
2,834 sqft
Total Baths 
3
Full Baths 
2
Partial Baths 
1
Lot Size 
2.27 Acres
Year Built 
1994
MLS® Number 
O6410629
Status 
Active
Property Tax 
$6,448.68
HOA/Condo/Coop Fees 
N/A
Sq Ft Source 
Public Records
Friends & Family
Recent Activity
6 hours agoListing updated with changes from the MLS®
22 hours agoListing first seen on site
General Features
Acres 
2.27
Attached Garage 
Yes
Carport 
2
Direction Faces 
East
Foundation 
Slab
Garage 
Yes
Garage Spaces 
2
Levels 
Two
Parking 
CoveredGarage Faces SideOversizedParking PadAttached
Property Sub Type 
Single Family Residence
Sewer 
Septic Tank
SqFt Total 
3939
Style 
Traditional
Utilities 
Cable AvailableElectricity ConnectedPhone AvailablePropane
Water Source 
PrivateWell
Zoning 
A-3
Interior Features
Appliances 
Bar FridgeDishwasherDryerElectric Water HeaterMicrowaveRangeRefrigeratorWasherWater Softener
Cooling 
Central Air
Fireplace 
Yes
Fireplace Features 
Family RoomGas
Flooring 
CarpetHardwoodTile
Furnished 
Unfurnished
Heating 
Central
Interior 
Eat-in KitchenHigh CeilingsOpen FloorplanWalk-In Closet(s)
Laundry Features 
Laundry Room
Spa 
Yes
Window Features 
Skylight(s)
Bedroom 2 
Dimensions - 14x9Level - Second
Bedroom 3 
Dimensions - 13x11Level - Second
Bedroom 4 
Dimensions - 13x11Level - Second
Bedroom 5 
Dimensions - 10x11Level - Second
Kitchen 
Dimensions - 23x15Level - First
Laundry 
Dimensions - 12x7Level - First
Living Room 
Dimensions - 21x29Level - First
Master Bathroom 
Dimensions - 14x12Level - First
Master Bedroom 
Dimensions - 14x27Level - First
Save
Ask
Tour
Hide
Share
Exterior Features
Construction Details 
BlockStucco
Exterior 
KennelLightingOutdoor GrillPrivate EntranceRain GuttersRV HookupStorage
Fencing 
Fenced
Lot Features 
Corner LotPasture
Other Structures 
Barn(s)Kennel/Dog RunOutdoor Kitchen
Patio And Porch 
CoveredEnclosedScreened
Pool Features 
HeatedIn GroundScreen EnclosurePrivate
Private Pool 
Yes
Roof 
Shingle
Spa 
Yes
Spa Features 
HeatedIn Ground
View 
Trees/Woods
Waterview 
Trees/Woods
Windows/Doors 
Skylight(s)
Community Features
Financing Terms Available 
CashConventional
MLS Area 
32720 - Deland
Roads 
Gravel
Township 
16
Listing courtesy of CENTURY 21 ALTON CLARK (407) 575-7011


Listing information is provided by Participants of the Stellar MLS. IDX information is provided exclusively for personal, non-commercial use, and may not be used for any purpose other than to identify prospective properties consumers may be interested in purchasing. Information is deemed reliable but not guaranteed. Properties displayed may be listed or sold by various participants in the MLS Copyright 2026, Stellar MLS.
Last checked: 2026-05-26 12:50 PM EDT

Neighborhood & Commute
Source: Walkscore
Disclosure: Community information and market data powered by Constellation Data Labs. Information is deemed reliable but not guaranteed.
Save
Ask
Tour
Hide
Share