Warning: Array to string conversion in /home/b3yop98l7qt8/public_html/wp-content/plugins/showcase-idx/3/page.php on line 104
Advanced Search - Realty and Company International, LLC
(407) 999-5060 e-mail us

Advanced Search

Search Central Florida Real Estate
Save
Ask
Tour
Hide
Share
$499,000
New Listing

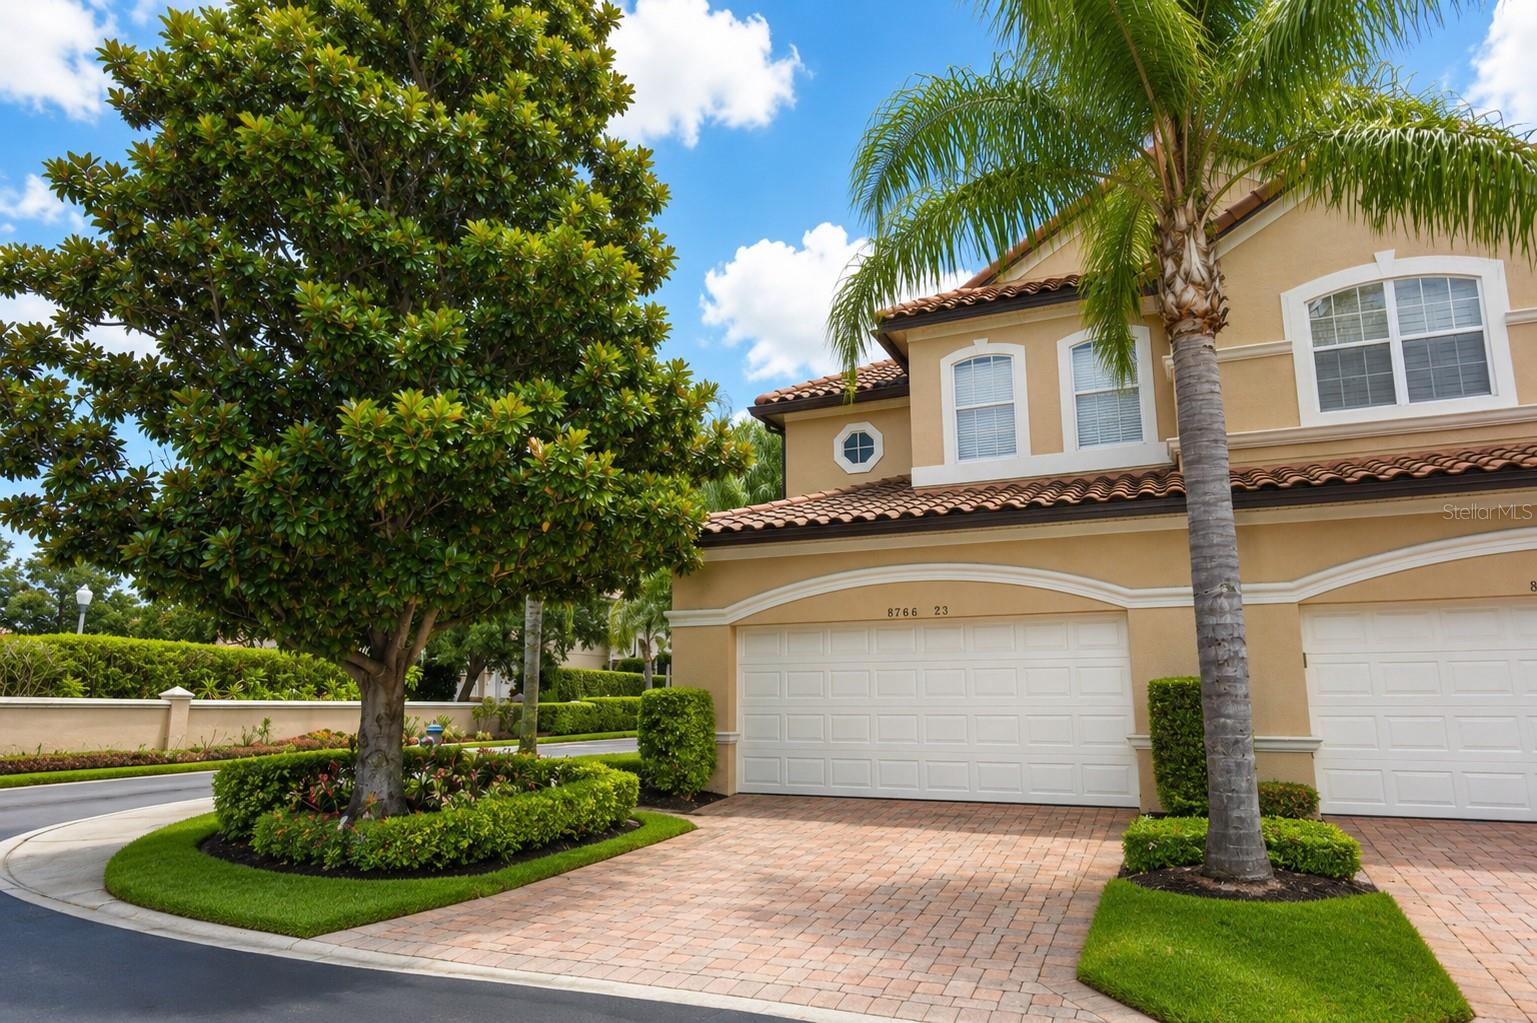
8766 THE ESPLANADE 23
ORLANDO, FL 32836

For Sale|Condominium|Active
3
Beds
3
Total Baths
2
Full Baths
1
Partial Bath
2,503
SqFt
$199
/SqFt
2003
Built
Subdivision:
VIZCAYA HEIGHTS CONDO OR 6575 1315
County:
Orange

Due to the health concerns created by Coronavirus we are offering personal 1-1 online video walkthough tours where possible.
8766 THE ESPLANADE 238766 THE ESPLANADE 238766 THE ESPLANADE 238766 THE ESPLANADE 23
Save
Ask
Tour
Hide
Share

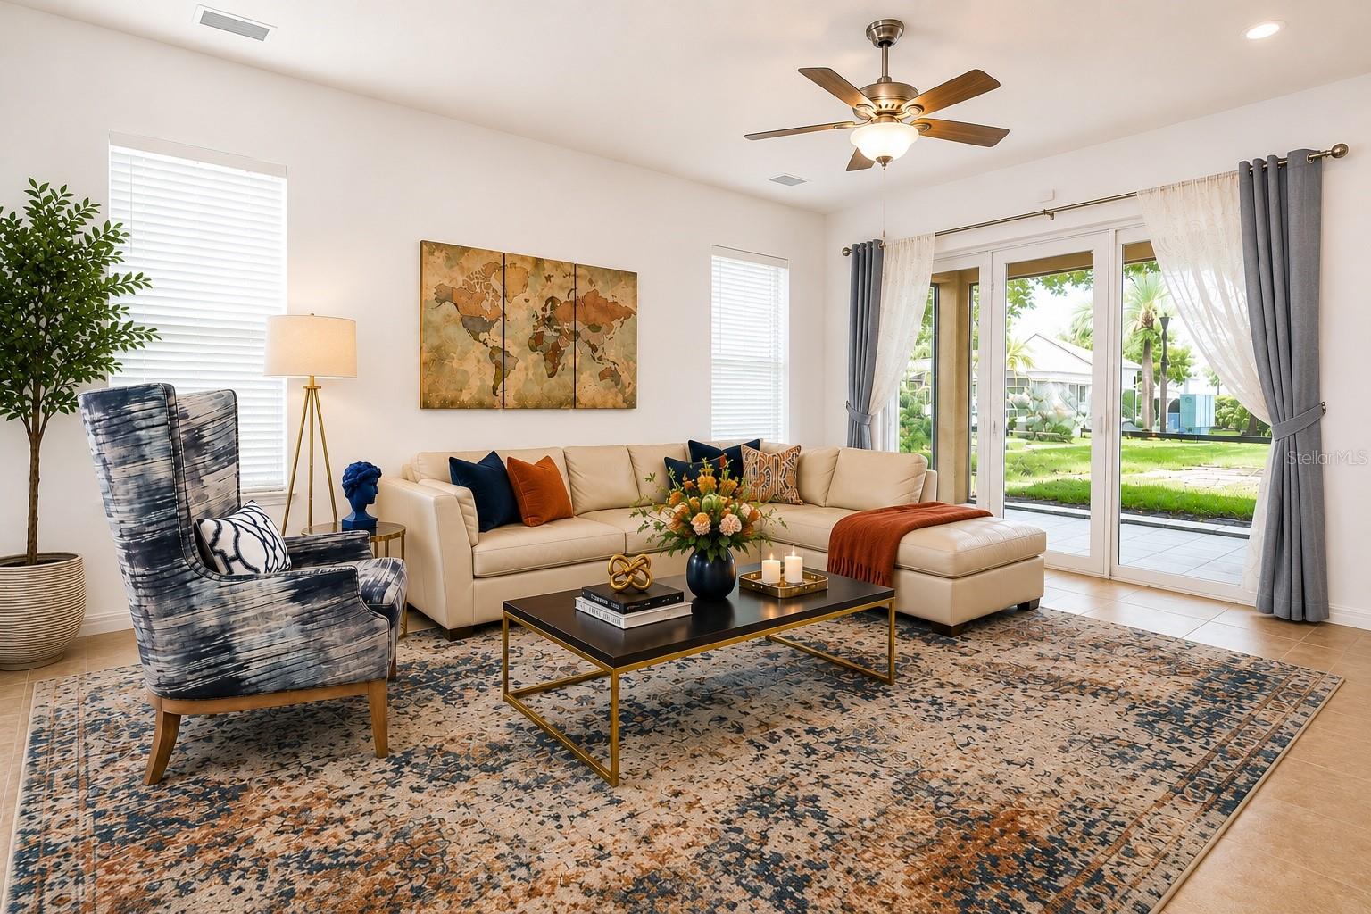
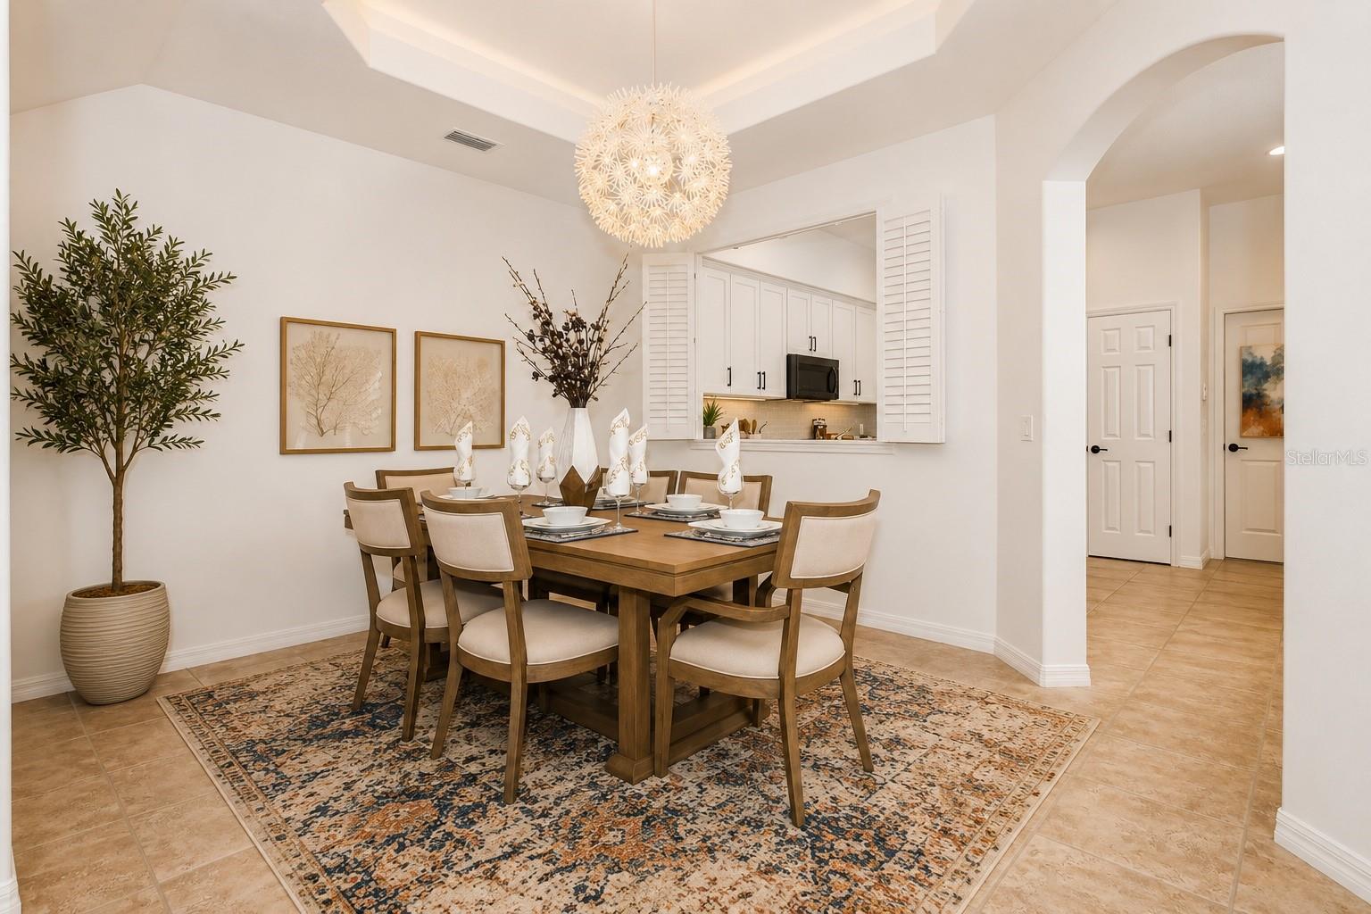
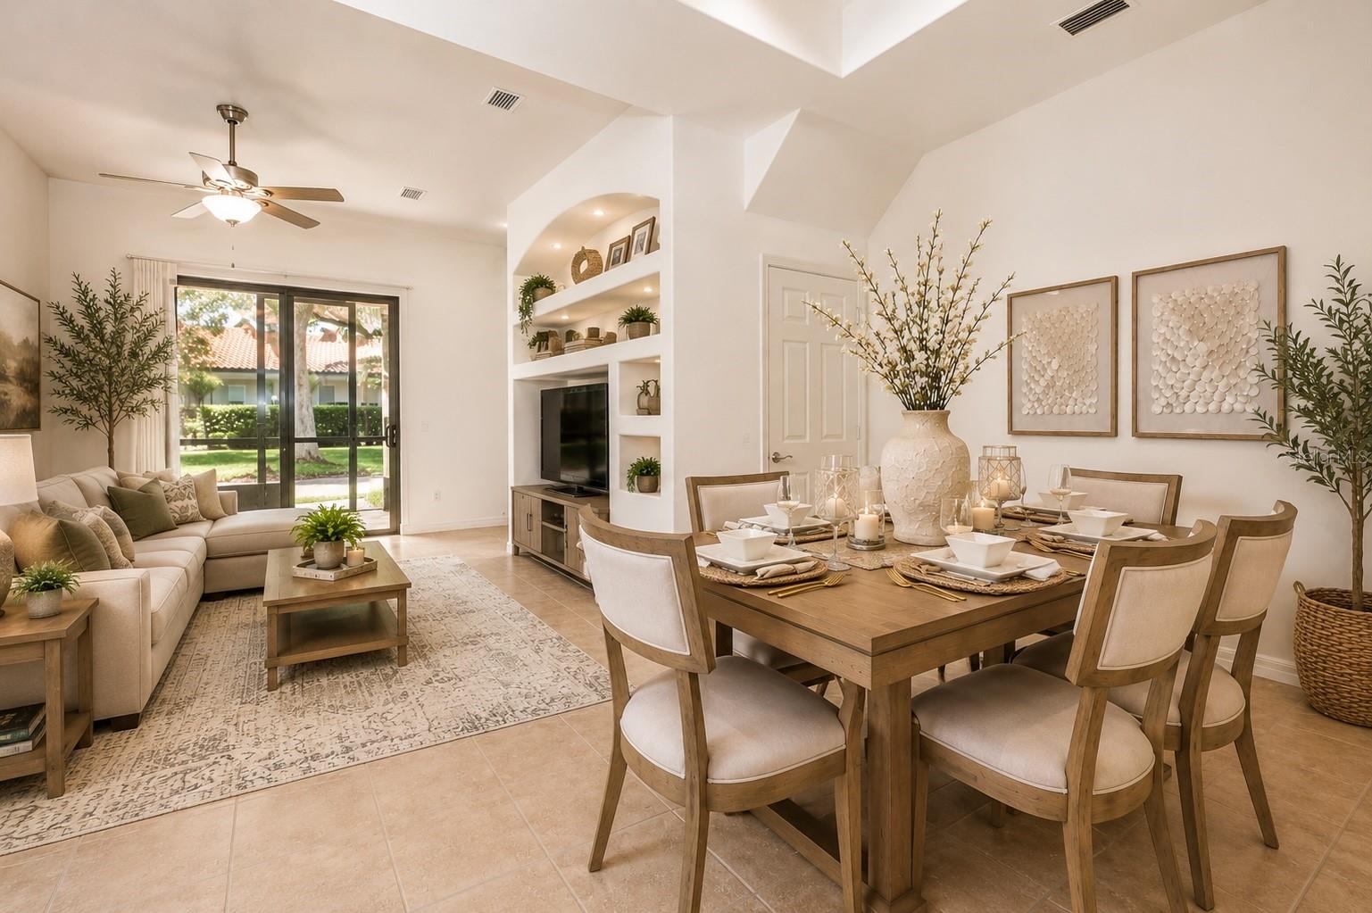
Experience elevated living in the fantastic lakefront community of Vizcaya, a 24-hour guard-gated enclave in the heart of Dr. Phillips, celebrated for its luxury lifestyle, prime location near Orlando’s famed Restaurant Row, and access to top-rated schools. This exceptional end-unit townhome offers a rare combination of elegance, privacy, and serene pool views. Step inside to an inviting open-concept layout where the spacious living and dining areas flow seamlessly into a beautifully appointed chef’s kitchen featuring high-end appliances, a center island, abundant cabinetry, and a convenient pass-through designed for effortless entertaining. **Recently redesigned, the kitchen showcases beautifully refreshed cabinetry with soft-close features, updated finishes, and a modernized aesthetic.** Sliding glass doors lead to a screened lanai, creating the perfect extension of indoor-outdoor living with tranquil views and a relaxing atmosphere. An attached two-car garage and adjacent laundry room add convenience to everyday life. Upstairs, the private owner’s retreat is thoughtfully separated by a versatile loft-style flex space, ideal for a home office, reading lounge, or fitness area. The suite features dual custom closets, a spa-inspired en-suite bath, and a private balcony for peaceful mornings or evening relaxation. Two additional bedrooms share a well-designed Jack-and-Jill bathroom, offering both comfort and functionality, with one bedroom offering peaceful views of Big Sand Lake. Recent upgrades include a new hot water heater (2022) and HVAC system (2019), providing added peace of mind. Residents of Vizcaya enjoy resort-style amenities including a lakefront clubhouse overlooking Big Sand Lake, a fully equipped fitness center, pickleball and tennis courts, two sparkling pools, a playground, and a dog park. The HOA also covers roof, exterior, and landscaping maintenance, allowing for a truly low-maintenance, turnkey lifestyle. Perfectly positioned near Orlando’s world-renowned attractions including Walt Disney World, Universal Studios, the new Epic Universe theme park, premier golf courses, upscale shopping, and fine dining, this home offers the perfect blend of sophistication, convenience, and community living. Don’t miss the opportunity to make Vizcaya your next home.

Save
Ask
Tour
Hide
Share
Listing Snapshot
Price 
$499,000
Days On Site 
0 Days
Bedrooms 
3
Inside Area (SqFt) 
2,503 sqft
Total Baths 
3
Full Baths 
2
Partial Baths 
1
Lot Size 
0.03 Acres
Year Built 
2003
MLS® Number 
O6410736
Status 
Active
Property Tax 
$8,182.5
HOA/Condo/Coop Fees 
$685.67 monthly
Sq Ft Source 
Public Records
Friends & Family
Recent Activity
6 hours agoListing updated with changes from the MLS®
13 hours agoListing first seen on site
General Features
Acres 
0.03
Attached Garage 
Yes
Carport 
2
Direction Faces 
West
Foundation 
Slab
Garage 
Yes
Garage Spaces 
2
Levels 
Two
Number Of Stories 
2
Parking 
Attached
Pets 
Cats OKDogs OK
Property Sub Type 
Condominium
Sewer 
Public Sewer
SqFt Total 
2503
Water Source 
Public
Zoning 
P-D
Interior Features
Appliances 
DishwasherDisposalDryerMicrowaveRange HoodRefrigeratorWasher
Cooling 
Central Air
Flooring 
Tile
Furnished 
Partially
Heating 
Central
Interior 
High CeilingsWalk-In Closet(s)
Laundry Features 
Laundry Room
Bedroom 2 
Dimensions - 21x13Level - Second
Bedroom 3 
Dimensions - 18x17Level - Second
Kitchen 
Dimensions - 18x20Level - First
Loft 
Dimensions - 15x13Level - Second
Master Bedroom 
Dimensions - 19x17Level - Second
Save
Ask
Tour
Hide
Share
Exterior Features
Construction Details 
Block
Exterior 
BalconyLighting
Roof 
Tile
Community Features
Association Dues 
2057
Community Features 
GatedClubhouseFitness CenterPlaygroundPoolRacquetballSidewalksTennis Court(s)
HOA Fee Frequency 
Quarterly
MLS Area 
32836 - Orlando/Dr. Phillips/Bay Vista
Roads 
Asphalt
Township 
23
Schools
School District
Unknown
Elementary School
Bay Meadows Elem
Middle School
Southwest Middle
High School
Dr. Phillips High
Listing courtesy of CORCORAN PREMIER REALTY (407) 777-7744


Listing information is provided by Participants of the Stellar MLS. IDX information is provided exclusively for personal, non-commercial use, and may not be used for any purpose other than to identify prospective properties consumers may be interested in purchasing. Information is deemed reliable but not guaranteed. Properties displayed may be listed or sold by various participants in the MLS Copyright 2026, Stellar MLS.
Last checked: 2026-05-26 12:50 PM EDT

Neighborhood & Commute
Source: Walkscore
Disclosure: Community information and market data powered by Constellation Data Labs. Information is deemed reliable but not guaranteed.
Save
Ask
Tour
Hide
Share