Warning: Array to string conversion in /home/b3yop98l7qt8/public_html/wp-content/plugins/showcase-idx/3/page.php on line 104
Advanced Search - Realty and Company International, LLC
(407) 999-5060 e-mail us

Advanced Search

Search Central Florida Real Estate
Save
Ask
Tour
Hide
Share
$749,900
2 Days On Site

1838 SENECA BLVD
WINTER SPRINGS, FL 32708

For Sale|Single Family Residence|Active
4
Beds
3
Total Baths
3
Full Baths
3,195
SqFt
$235
/SqFt
1993
Built
Subdivision:
TUSCAWILLA UNIT 14B
County:
Seminole

Due to the health concerns created by Coronavirus we are offering personal 1-1 online video walkthough tours where possible.
1838 SENECA BLVD1838 SENECA BLVD1838 SENECA BLVD1838 SENECA BLVD
Save
Ask
Tour
Hide
Share

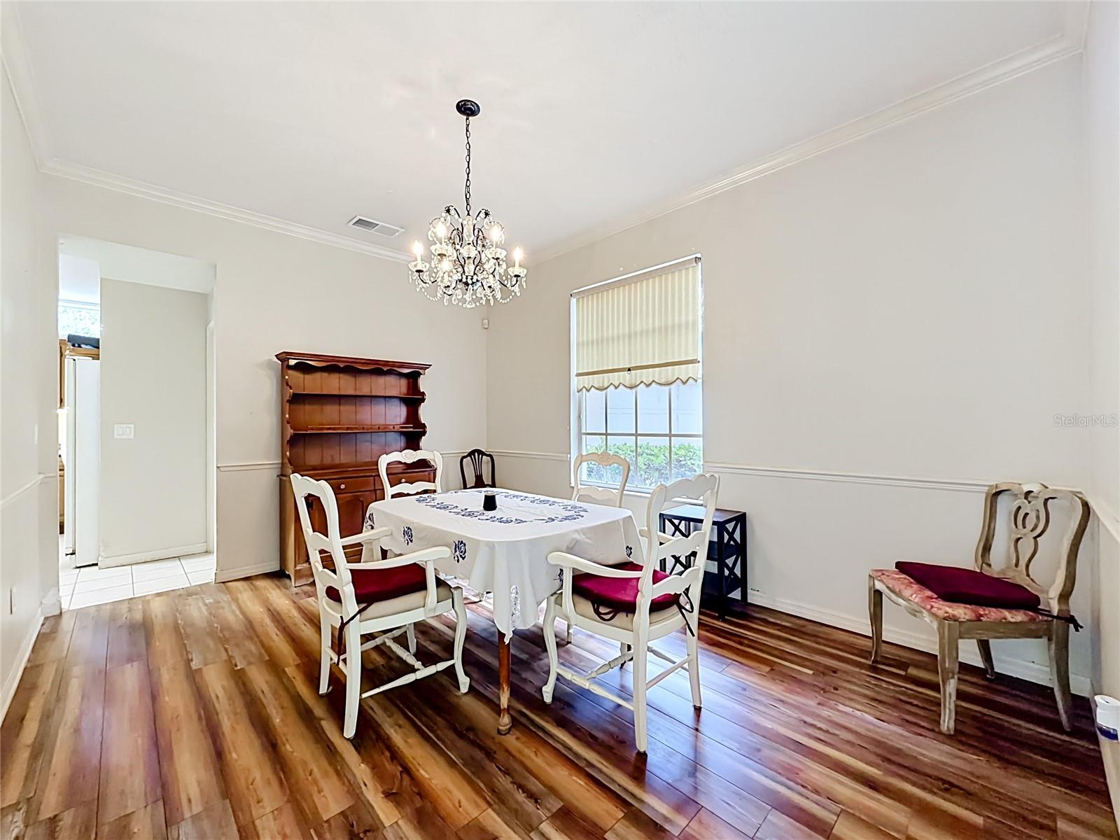
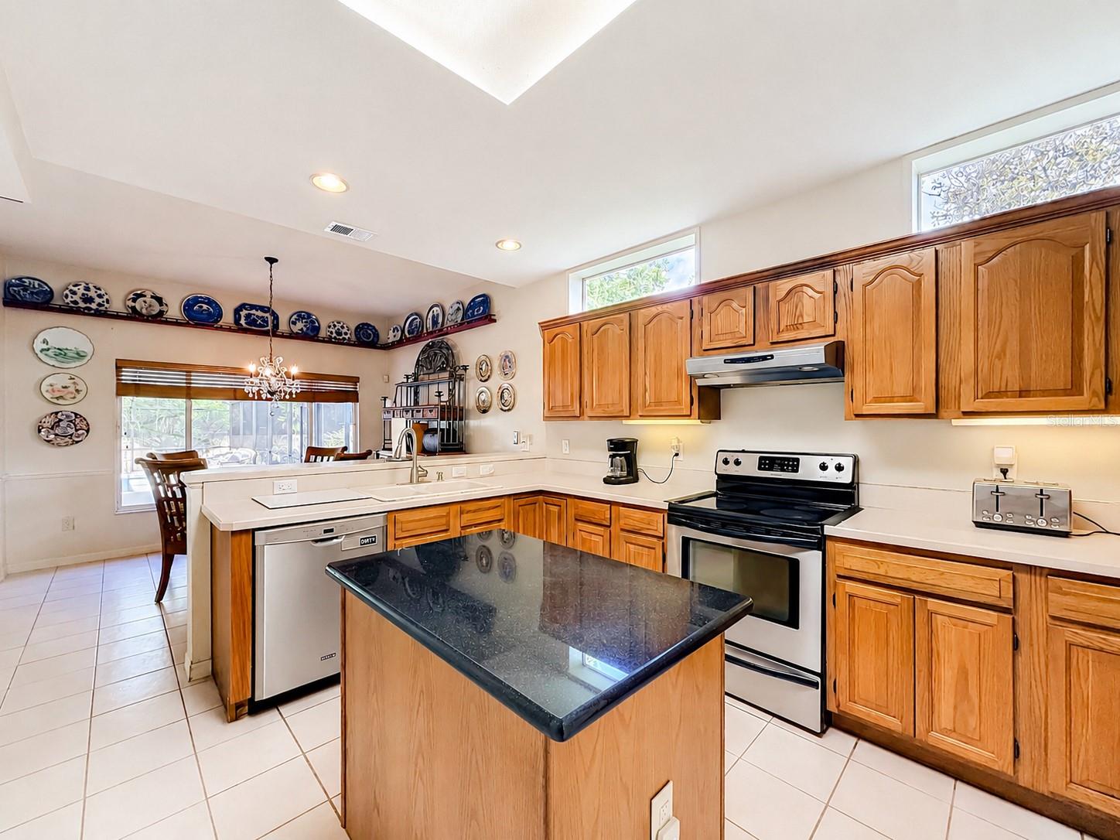
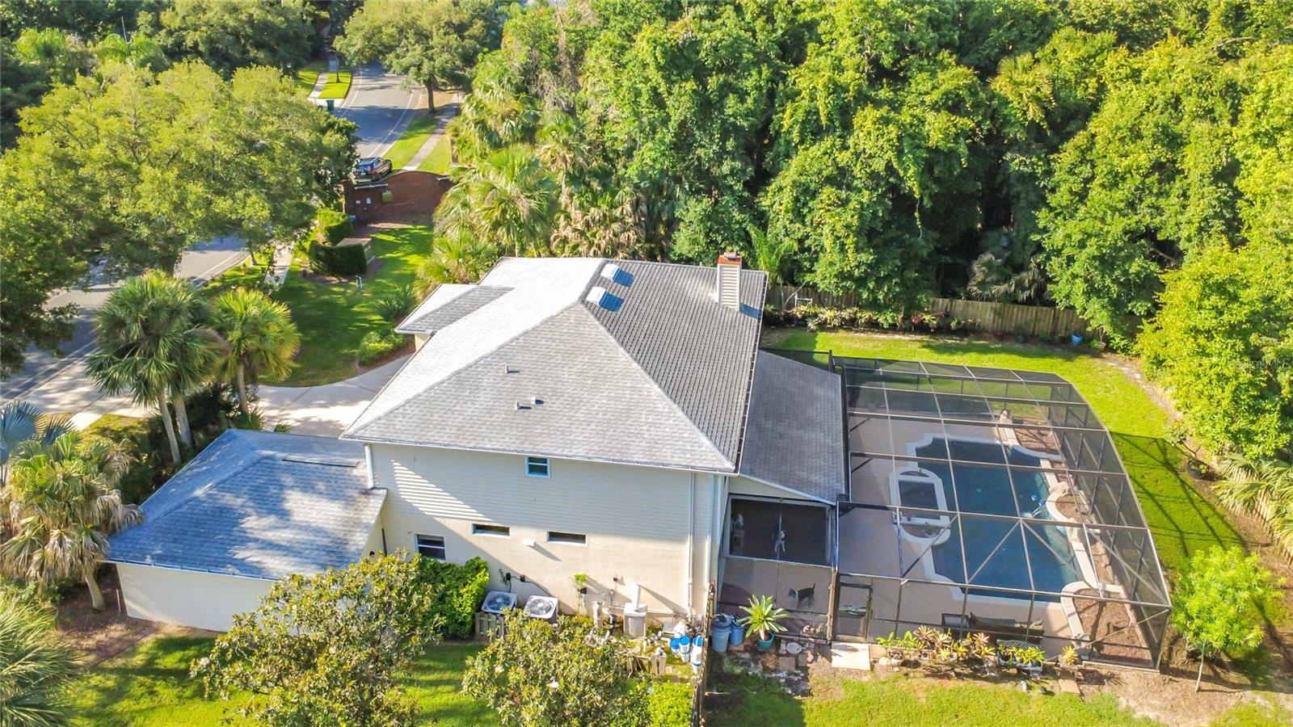
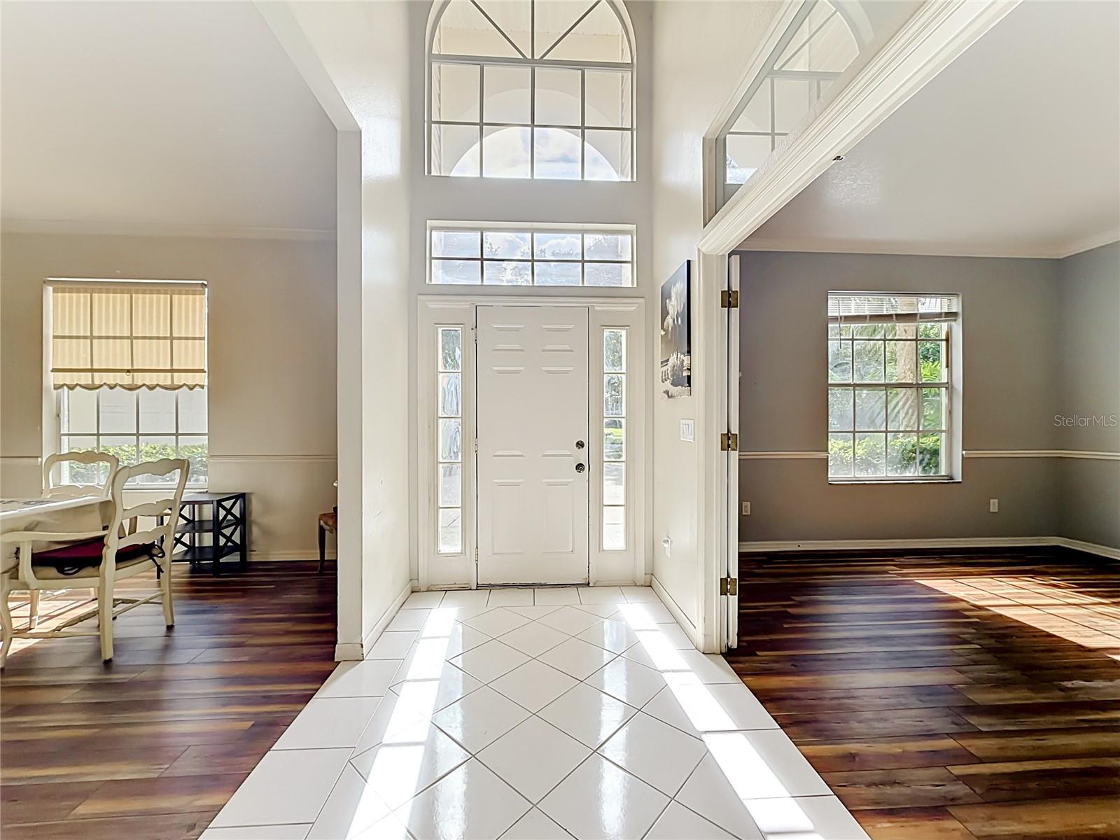
Rare opportunity to own a spacious pool home on a private 2.1-acre conservation homesite in the highly desirable Chelsea Woods section of Tuscawilla. Offering 4 bedrooms, 3 bathrooms and over 3,100 square feet of living space, this home features a dedicated office with custom built-ins, formal living and dining areas, a wood-burning fireplace, and a large upstairs loft that provides flexible space for a media room, game room, home gym, or additional living area. The kitchen overlooks the main living spaces and pool area, while French doors open to an expansive covered lanai and screened pool enclosure designed for year-round Florida living. Step outside and enjoy your own backyard retreat featuring a large pool and spa with waterfall features, outdoor grilling area, generous deck space, mature landscaping, and peaceful conservation views with no rear neighbors. Major improvements include a roof replaced approximately 3 years ago and HVAC systems replaced approximately 3 years ago, providing peace of mind for years to come. Conveniently located near top-rated Seminole County schools, parks, golf, shopping, dining, and major commuter routes. Optional HOA membership available. Homes offering this combination of acreage, privacy, pool, location, and living space rarely become available.

Save
Ask
Tour
Hide
Share
Listing Snapshot
Price 
$749,900
Days On Site 
2 Days
Bedrooms 
4
Inside Area (SqFt) 
3,195 sqft
Total Baths 
3
Full Baths 
3
Partial Baths 
N/A
Lot Size 
2 Acres
Year Built 
1993
MLS® Number 
O6411007
Status 
Active
Property Tax 
$5,731
HOA/Condo/Coop Fees 
$7.92 monthly
Sq Ft Source 
Public Records
Friends & Family
Recent Activity
2 days agoListing updated with changes from the MLS®
3 days agoListing first seen on site
General Features
Acres 
2
Attached Garage 
Yes
Direction Faces 
East
Foundation 
Slab
Garage 
Yes
Garage Spaces 
2
Levels 
Two
Parking 
DrivewayAttached
Pets 
Yes
Property Sub Type 
Single Family Residence
Security 
Smoke Detector(s)
Sewer 
Public Sewer
SqFt Total 
4075
Utilities 
Electricity ConnectedSewer ConnectedWater Connected
Water Source 
Public
Zoning 
PUD
Interior Features
Appliances 
DishwasherDryerMicrowaveRangeRange HoodRefrigeratorWasher
Cooling 
Central Air
Fireplace 
Yes
Fireplace Features 
Living RoomMasonryWood Burning
Flooring 
CarpetCeramic TileLaminateWood
Furnished 
Unfurnished
Heating 
CentralElectric
Interior 
Eat-in KitchenWalk-In Closet(s)
Laundry Features 
Laundry Room
Window Features 
Blinds
Bedroom 2 
Dimensions - 12x13Level - SecondFeatures - Ceiling Fan(s)Description - Room9
Bedroom 3 
Dimensions - 12x14Level - SecondFeatures - Ceiling Fan(s)Description - Room10
Bedroom 4 
Dimensions - 14x11Level - SecondDescription - Room11
Dinette 
Dimensions - 11x10Level - FirstDescription - Room6
Dining Room 
Dimensions - 15x10Level - FirstDescription - Room4
Family Room 
Dimensions - 13x14Level - FirstDescription - Room2
Great Room 
Dimensions - 20x14Level - SecondFeatures - Ceiling Fan(s)Description - Room8
Kitchen 
Dimensions - 11x15Level - FirstFeatures - Pantry, Kitchen IslandDescription - Room5
Laundry 
Dimensions - 11x8Level - FirstDescription - Room7
Living Room 
Dimensions - 23x14Level - FirstFeatures - Ceiling Fan(s)Description - Room1
Master Bathroom 
Dimensions - 15x10Level - SecondFeatures - Double VanityDescription - Room13
Master Bedroom 
Dimensions - 14x16Level - SecondDescription - Room12
Office 
Dimensions - 12x12Level - FirstDescription - Room3
Save
Ask
Tour
Hide
Share
Exterior Features
Construction Details 
BlockConcreteStucco
Exterior 
LightingOutdoor GrillRain Gutters
Fencing 
FencedWood
Lot Features 
LandscapedPaved
Patio And Porch 
DeckEnclosedPatioScreened
Pool Features 
GuniteIn GroundScreen EnclosureTilePrivate
Private Pool 
Yes
Roof 
Shingle
Spa Features 
In Ground
View 
Park/GreenbeltTrees/Woods
Waterview 
Park/GreenbeltTrees/Woods
Windows/Doors 
Blinds
Community Features
Association Dues 
95
Community Features 
ClubhouseGolfParkPlaygroundPoolSidewalksTennis Court(s)
Financing Terms Available 
CashConventionalFHAVA Loan
HOA Fee Frequency 
Annually
MLS Area 
32708 - Casselberrry/Winter Springs / Tuscawilla
Roads 
Asphalt
Township 
21
Schools
School District
Unknown
Elementary School
Lawton Elementary
Middle School
Indian Trails Middle
High School
Oviedo High
Listing courtesy of HOPKEY REALTY (407) 454-1217


Listing information is provided by Participants of the Stellar MLS. IDX information is provided exclusively for personal, non-commercial use, and may not be used for any purpose other than to identify prospective properties consumers may be interested in purchasing. Information is deemed reliable but not guaranteed. Properties displayed may be listed or sold by various participants in the MLS Copyright 2026, Stellar MLS.
Last checked: 2026-05-31 12:35 PM EDT

Neighborhood & Commute
Source: Walkscore
Disclosure: Community information and market data powered by Constellation Data Labs. Information is deemed reliable but not guaranteed.
Save
Ask
Tour
Hide
Share