Warning: Array to string conversion in /home/b3yop98l7qt8/public_html/wp-content/plugins/showcase-idx/3/page.php on line 104
Advanced Search - Realty and Company International, LLC
(407) 999-5060 e-mail us

Advanced Search

Search Central Florida Real Estate
Save
Ask
Tour
Hide
Share
$1,100,000
New Listing

10461 WISCANE AVENUE
ORLANDO, FL 32836

For Sale|Single Family Residence|Active
4
Beds
3
Total Baths
3
Full Baths
3,419
SqFt
$322
/SqFt
2001
Built
Subdivision:
LAKE SHEEN RESERVE PH 01 48 43
County:
Orange

Due to the health concerns created by Coronavirus we are offering personal 1-1 online video walkthough tours where possible.
10461 WISCANE AVENUE10461 WISCANE AVENUE10461 WISCANE AVENUE10461 WISCANE AVENUE
Save
Ask
Tour
Hide
Share

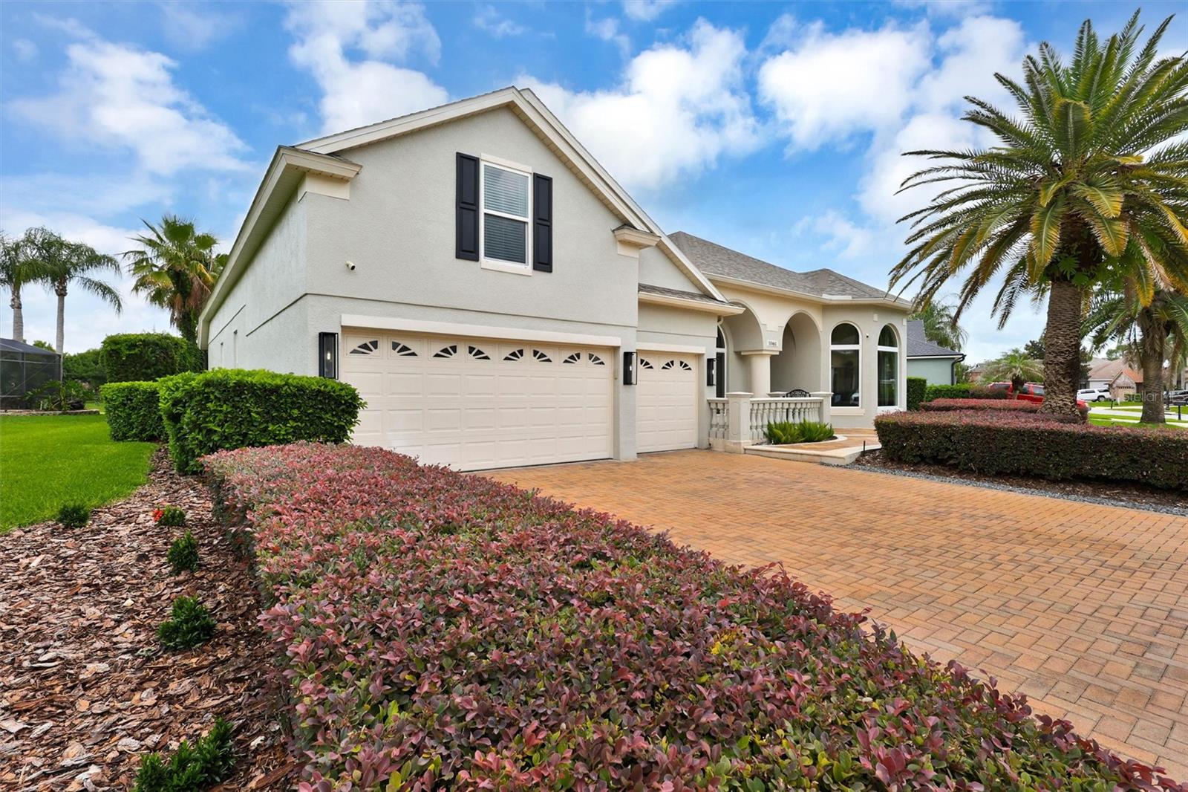
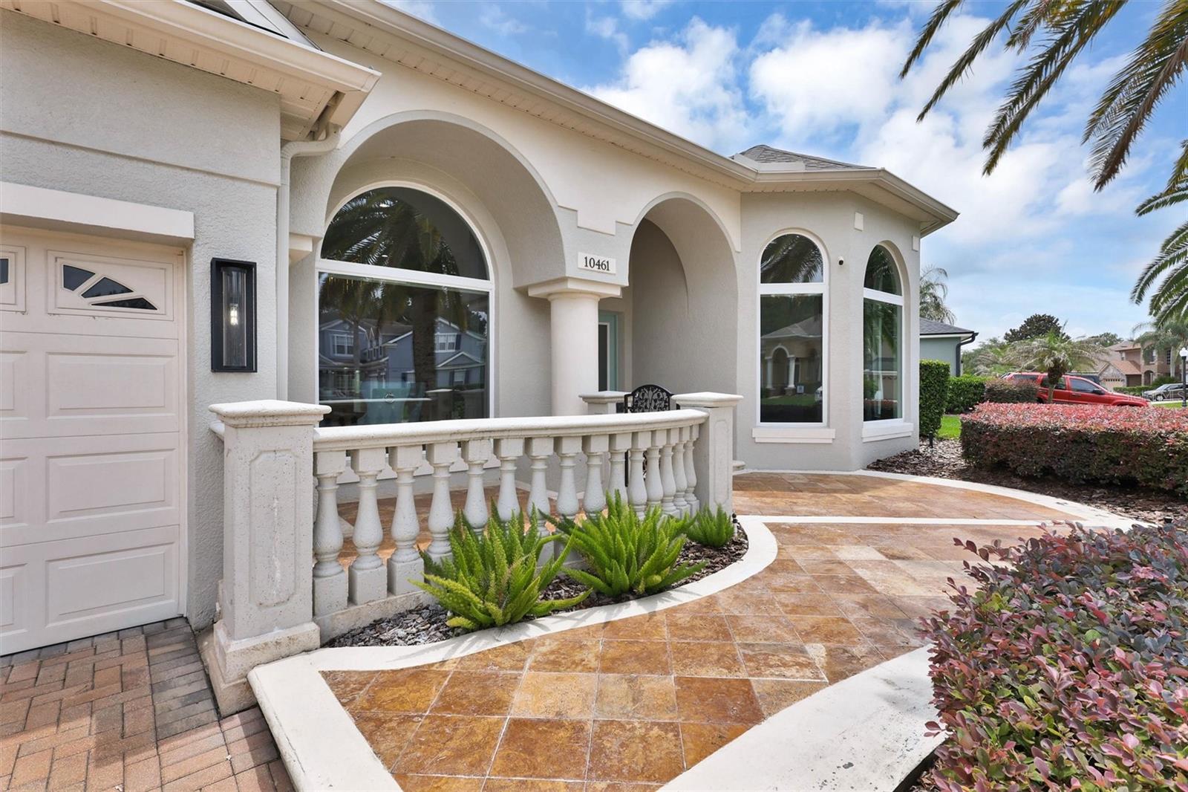
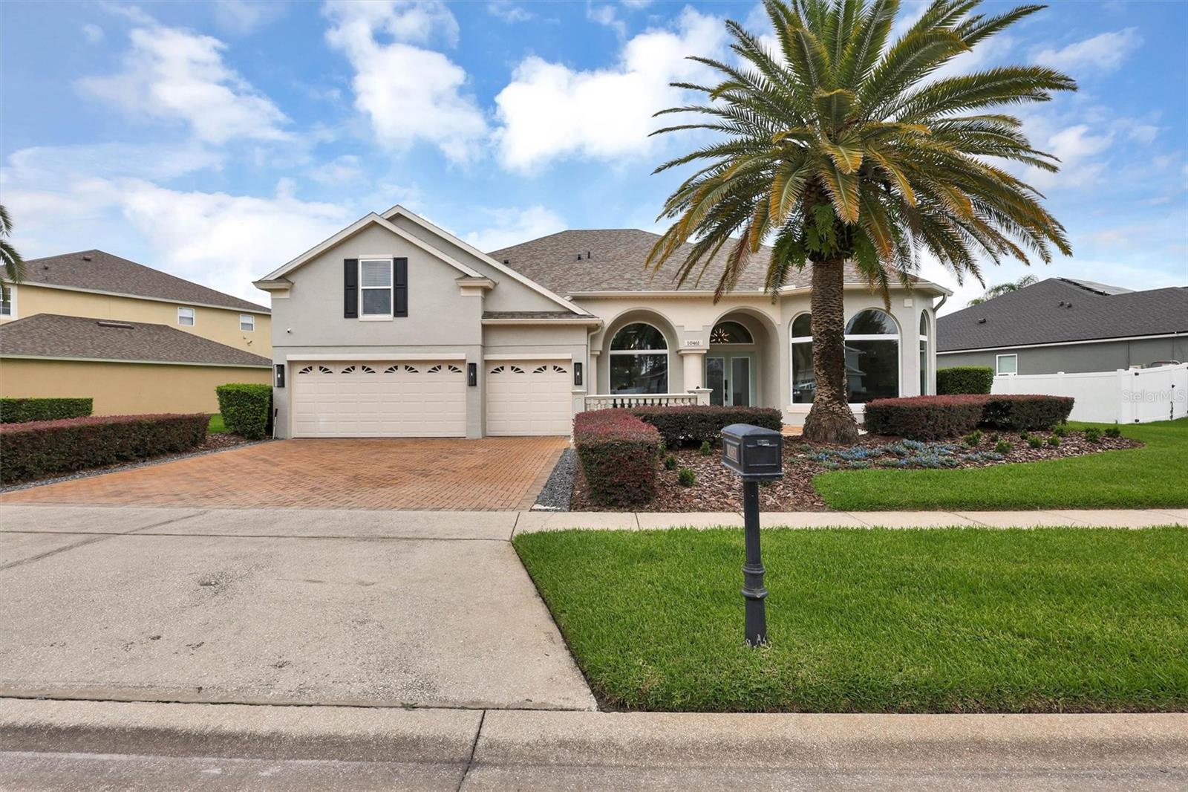
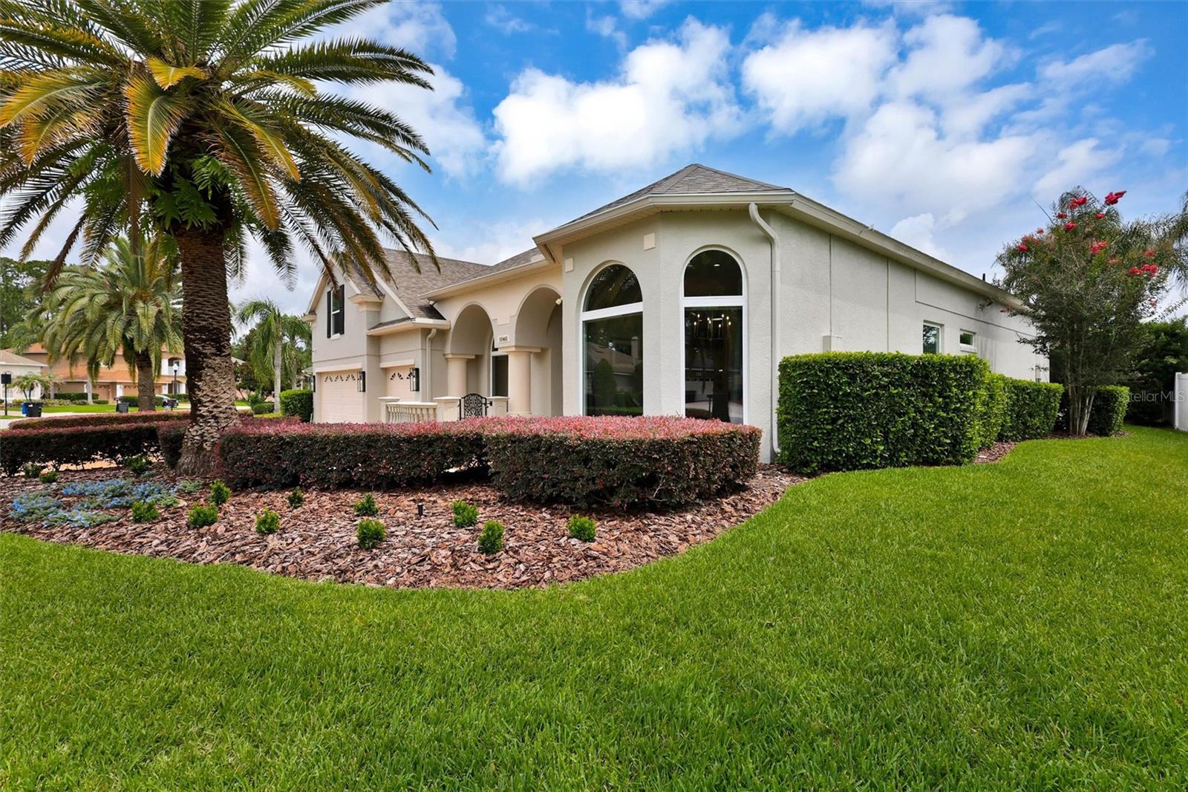
Welcome to the guard gated community of Lake Sheen Reserve situated on the pristine Butler Chain of Lakes. If you are looking for unlimited skiing, wake boarding, wake surfing or world class fishing then this is the community for you and your family! Lake Sheen Reserve is located 7 miles from the 4 freeway and 3 miles from Magic Kingdom. The Residence! At over 3400 sqft this ranch style, water front home with a massive media/game room upstairs boasts 4 bedrooms and 3 bathrooms all on one level with stunning pool and water views from all rooms. The entire ( 4 week a year, private vacation residence) home was completely redesigned in 2021 by a professional interior design and construction company here in Windermere. The entire home is new inside including all new flooring, gourmet kitchen, great room, primary bed and bath and much much more. Power blinds, whole house connectivity, newer roof and AC makes this home move in ready!!! The resort style pool and outdoor living area is expansive with beautiful views of the lakes and community. Large 3 car garage with attic and parking for 6 completes the home. Walk it today!! The lake front private community park has tons of room for summer events. The 90 ft fishing pier allows weekly parking for your boat on a first come basis. The sandy beach and swimming areas are a daily destination for the family plus all this resort living is behind the gates for safety. The Butler Chain of Lakes is known for the best spring fed water for fishing and all water sports. The famous Bird Island destination is a hot spot on the lakes for socializing. Come walk this stunning home before it sells!!

Save
Ask
Tour
Hide
Share
Listing Snapshot
Price 
$1,100,000
Days On Site 
0 Days
Bedrooms 
4
Inside Area (SqFt) 
3,419 sqft
Total Baths 
3
Full Baths 
3
Partial Baths 
N/A
Lot Size 
0.27 Acres
Year Built 
2001
MLS® Number 
O6411280
Status 
Active
Property Tax 
$11,208.3
HOA/Condo/Coop Fees 
$200 monthly
Sq Ft Source 
Public Records
Friends & Family
Recent Activity
2 hours agoListing updated with changes from the MLS®
6 hours agoListing first seen on site
General Features
Acres 
0.27
Attached Garage 
Yes
Direction Faces 
Northeast
Foundation 
Slab
Garage 
Yes
Garage Spaces 
3
Green Energy Efficient 
Exposure/ShadeInsulationWindows
Levels 
Two
Number Of Stories 
2
Parking 
Attached
Pets 
Cats OKDogs OK
Property Sub Type 
Single Family Residence
Security 
Gated CommunitySecurity Gate
Sewer 
Private Sewer
SqFt Total 
4790
Style 
Mediterranean
Utilities 
Electricity ConnectedPropaneWater AvailableWater Connected
Water Source 
Public
Zoning 
R-L-D
Interior Features
Appliances 
CooktopDishwasherDisposalDryerElectric Water HeaterMicrowaveRange HoodRefrigeratorWasher
Cooling 
Central AirAttic Fan
Fireplace Features 
ElectricFamily RoomInsert
Flooring 
CarpetCeramic TileTile
Furnished 
Negotiable
Heating 
Central
Interior 
Built-in FeaturesCathedral Ceiling(s)Coffered Ceiling(s)Crown MoldingEat-in KitchenHigh CeilingsOpen FloorplanSmart HomeTray Ceiling(s)Walk-In Closet(s)
Laundry Features 
Electric Dryer HookupLaundry RoomWasher Hookup
Spa 
Yes
Window Features 
Window CoveringsSkylight(s)Double Pane WindowsDrapesENERGY STAR Qualified WindowsInsulated WindowsLow Emissivity WindowsShuttersSolar ScreensTinted WindowsWindow Treatments
Bathroom 2 
Dimensions - 12x12Level - First
Bathroom 3 
Dimensions - 8x12Level - First
Bedroom 2 
Dimensions - 13x15Level - First
Bedroom 3 
Dimensions - 13x14Level - First
Bedroom 4 
Dimensions - 13x14Level - First
Dinette 
Dimensions - 10x12Level - First
Dining Room 
Dimensions - 15x12Level - First
Great Room 
Dimensions - 20x18Level - First
Kitchen 
Dimensions - 12x22Level - First
Living Room 
Dimensions - 12x15Level - First
Loft 
Dimensions - 18x22Level - Second
Master Bathroom 
Dimensions - 14x15Level - First
Master Bedroom 
Dimensions - 16x20Level - First
Save
Ask
Tour
Hide
Share
Exterior Features
Construction Details 
BlockStucco
Exterior 
Awning(s)GardenLightingPrivate YardRain GuttersStorageDock
Lot Features 
LevelPavedPrivateWaterfront
Pool Features 
GuniteHeatedIn GroundScreen EnclosureTilePrivate
Private Pool 
Yes
Roof 
Shingle
Spa 
Yes
Spa Features 
HeatedIn Ground
View 
PondWaterPool
Waterfront 
Yes
Waterfront Features 
Beach AccessLake PrivilegesPond
Waterview 
PondWaterPool
Windows/Doors 
Window CoveringsSkylight(s)Double Pane WindowsDrapesENERGY STAR Qualified WindowsInsulated WindowsLow Emissivity WindowsShuttersSolar ScreensTinted WindowsWindow Treatments
Community Features
Association Amenities 
Gated
Association Dues 
1200
Community Features 
GatedParkSidewalks
Financing Terms Available 
CashConventionalFHAVA Loan
HOA Fee Frequency 
Semi-Annually
MLS Area 
32836 - Orlando/Dr. Phillips/Bay Vista
Roads 
Asphalt
Township 
24
Schools
School District
Unknown
Elementary School
Sunset Park Elem
Middle School
Horizon West Middle School
High School
Windermere High School
Listing courtesy of IQ REALTY INC (407) 408-5650


Listing information is provided by Participants of the Stellar MLS. IDX information is provided exclusively for personal, non-commercial use, and may not be used for any purpose other than to identify prospective properties consumers may be interested in purchasing. Information is deemed reliable but not guaranteed. Properties displayed may be listed or sold by various participants in the MLS Copyright 2026, Stellar MLS.
Last checked: 2026-05-31 05:27 PM EDT

Neighborhood & Commute
Source: Walkscore
Disclosure: Community information and market data powered by Constellation Data Labs. Information is deemed reliable but not guaranteed.
Save
Ask
Tour
Hide
Share