Warning: Array to string conversion in /home/b3yop98l7qt8/public_html/wp-content/plugins/showcase-idx/3/page.php on line 104
Advanced Search - Realty and Company International, LLC
(407) 999-5060 e-mail us

Advanced Search

Search Central Florida Real Estate
Save
Ask
Tour
Hide
Share
$385,000
1 Day On Site

534 NEWHALL LANE
DEBARY, FL 32713

For Sale|Single Family Residence|Active
3
Beds
2
Total Baths
2
Full Baths
2,147
SqFt
$179
/SqFt
2005
Built
Subdivision:
DEBARY PLANTATION UNIT 17B
County:
Volusia

Due to the health concerns created by Coronavirus we are offering personal 1-1 online video walkthough tours where possible.
534 NEWHALL LANE534 NEWHALL LANE534 NEWHALL LANE534 NEWHALL LANE
Save
Ask
Tour
Hide
Share

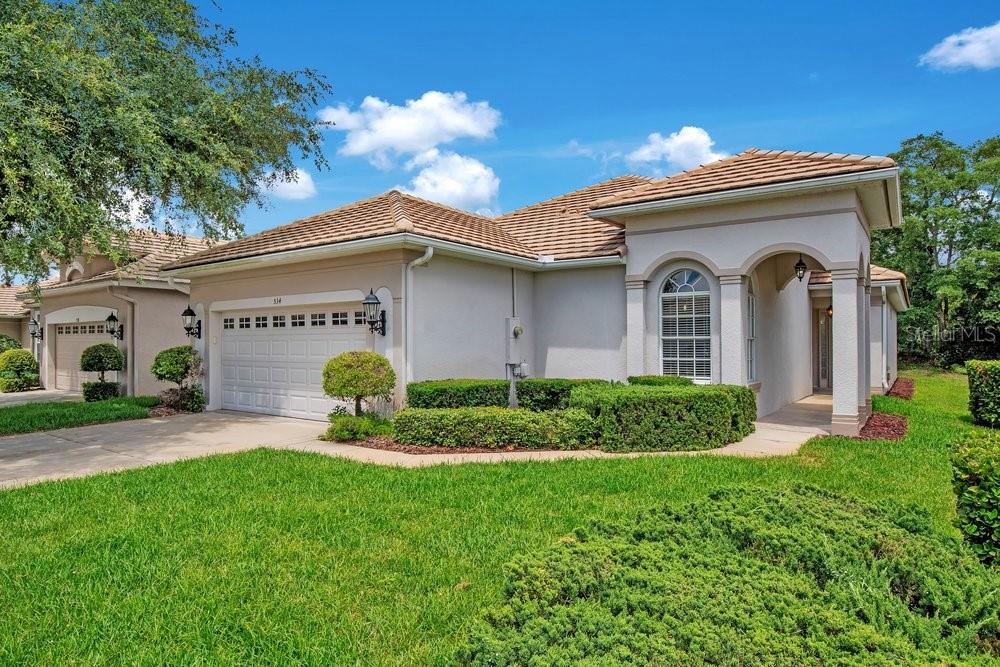
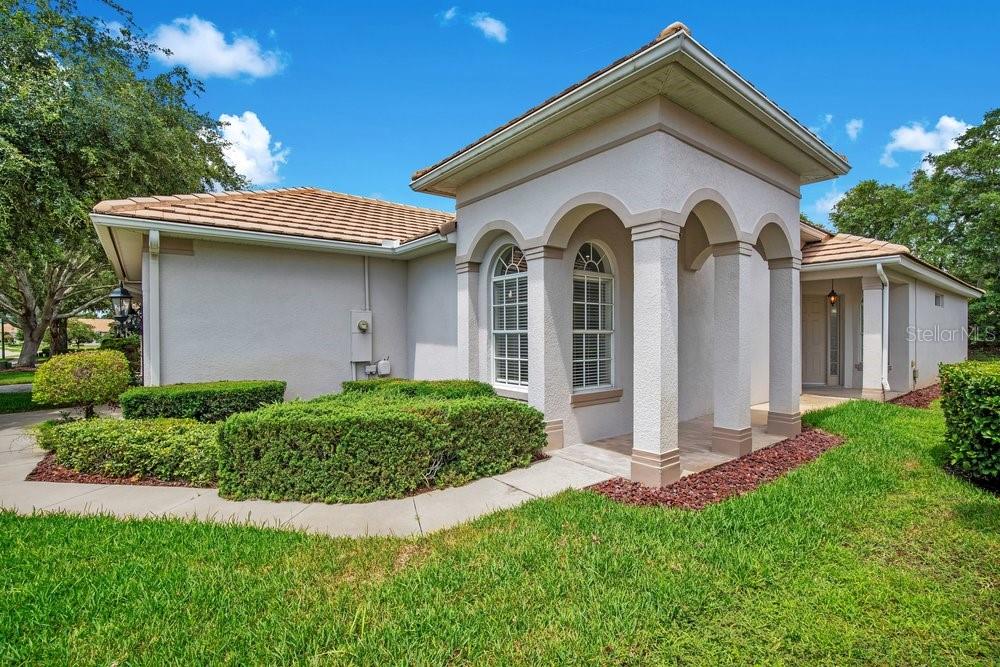
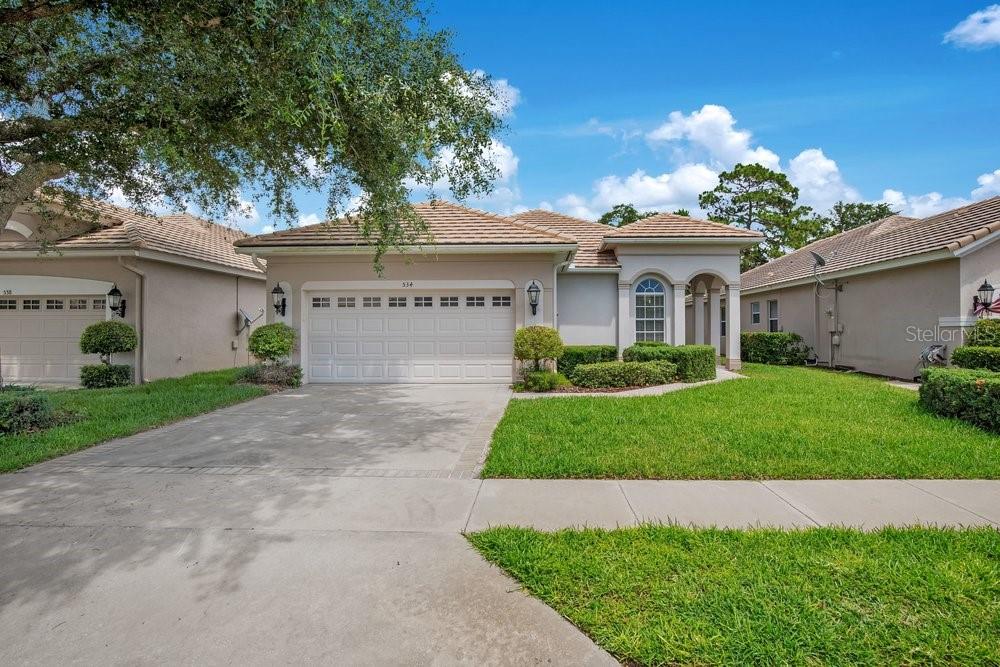
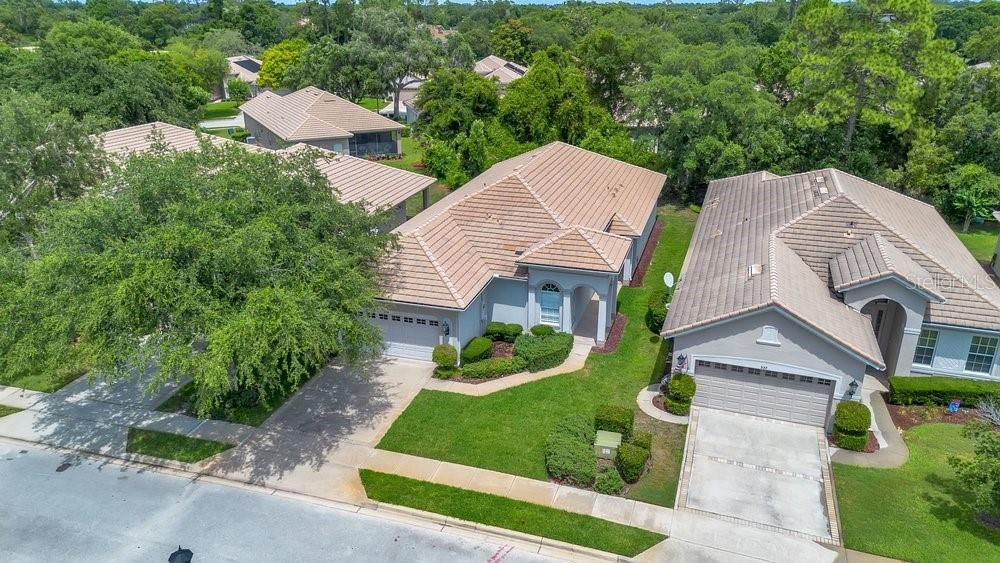
Located in one of the GATED sections of DeBARY PLANTATION, home of DeBARY COUNTRY CLUB, this ONE OWNER home has been lovingly cared for and is now ready for a new owner to come in and make more memories here. The floor plan has 2,147 square feet, 3 bedrooms, 2 full baths, 1 half bath, Living Room, Dining Room, Dinette, Family Room, Inside Laundry Room, Covered and Screened-In Lanai and a 2 car garage. The house is very efficiently laid out with every inch being functional and usable space. Some of the upgrades include: TRAY CEILING, 8’ Doors, SOLID SURFACE COUNTER TOPS, STAINLESS STEEL APPLIANCES, CERAMIC TILE and ENGINEERED HARDWOOD FLOORING in all the main areas and carpet in the bedrooms. The Master Suite has 2 large Walk In Closets and the Master Bath has Dual Sinks, a private Water Closet and a Walk-In Shower. In addition, the house comes with a TILE ROOF, BRICK PAVER DRIVEWAY, is super energy efficient and has professional landscaping. There is so much about this house that the only real way to appreciate it is to see it in person. DeBary Plantation is more than just a neighborhood; it's a lifestyle. The community itself is a haven for golf enthusiasts, with the PICTURESQUE FINISHING HOLES providing a stunning backdrop to the exquisite clubhouse. Experience Florida elegance and EXCEPTIONAL AMENITIES within this vibrant semi-private COUNTRY CLUB COMMUNITY. The pride in ownership and the upscale living environment foster a strong sense of community, making 578 Newhall Lane a truly desirable place to call home. Don’t forget to click on the VIRTUAL TOUR button to see 3D HOME WALK THROUGH, then call today to schedule your private showing.

Save
Ask
Tour
Hide
Share
Listing Snapshot
Price 
$385,000
Days On Site 
1 Day
Bedrooms 
3
Inside Area (SqFt) 
2,147 sqft
Total Baths 
2
Full Baths 
2
Partial Baths 
N/A
Lot Size 
0.14 Acres
Year Built 
2005
MLS® Number 
O6411410
Status 
Active
Property Tax 
$2,976.18
HOA/Condo/Coop Fees 
$210 monthly
Sq Ft Source 
Public Records
Friends & Family
Recent Activity
12 hours agoListing updated with changes from the MLS®
yesterdayListing first seen on site
General Features
Acres 
0.14
Attached Garage 
Yes
Direction Faces 
West
Foundation 
Slab
Garage 
Yes
Garage Spaces 
2
Green Energy Efficient 
AppliancesHVAC
Levels 
One
Number Of Stories 
1
Parking 
DrivewayGarage Door OpenerAttached
Pets 
Yes
Property Sub Type 
Single Family Residence
Security 
Gated CommunitySmoke Detector(s)
Sewer 
Public Sewer
SqFt Total 
3064
Style 
Contemporary
Utilities 
Cable AvailableElectricity ConnectedSewer Connected
Water Source 
Public
Zoning 
PUD-1
Interior Features
Appliances 
DishwasherDisposalDryerElectric Water HeaterMicrowaveRangeRefrigeratorWasher
Cooling 
Central Air
Flooring 
CarpetCeramic TileHardwood
Furnished 
Unfurnished
Heating 
CentralElectric
Interior 
High CeilingsWalk-In Closet(s)
Laundry Features 
Electric Dryer HookupInsideLaundry Room
Window Features 
Blinds
Balcony/Porch/Lanai 
Dimensions - 19x22Level - First
Bathroom 3 
Dimensions - 5x5Level - First
Bedroom 2 
Dimensions - 13x13Level - FirstFeatures - Ceiling Fan(s)
Bedroom 3 
Dimensions - 13x14Level - FirstFeatures - Ceiling Fan(s)
Dinette 
Dimensions - 11x11Level - First
Dining Room 
Dimensions - 14x14Level - First
Family Room 
Dimensions - 14x17Level - FirstFeatures - Ceiling Fan(s)
Kitchen 
Dimensions - 11x12Level - FirstFeatures - Kitchen Island
Living Room 
Dimensions - 16x19Level - First
Master Bathroom 
Dimensions - 10x18Level - FirstFeatures - Double Vanity
Master Bedroom 
Dimensions - 14x18Level - FirstFeatures - Ceiling Fan(s)
Save
Ask
Tour
Hide
Share
Exterior Features
Construction Details 
BlockStucco
Exterior 
LightingRain Gutters
Lot Features 
LevelNear Golf CourseNear Public TransitPaved
Patio And Porch 
CoveredScreened
Roof 
Tile
View 
Trees/Woods
Waterview 
Trees/Woods
Windows/Doors 
Blinds
Community Features
Association Amenities 
Gated
Association Dues 
210
Community Features 
GatedGolfPlaygroundSidewalks
Financing Terms Available 
CashConventionalFHAVA Loan
HOA Fee Frequency 
Monthly
MLS Area 
32713 - Debary
Roads 
Paved
Township 
18S
Schools
School District
Unknown
Elementary School
Debary Elem
Middle School
River Springs Middle School
High School
University High School-VOL
Listing courtesy of KELLER WILLIAMS ADVANTAGE REALTY (407) 864-2559


Listing information is provided by Participants of the Stellar MLS. IDX information is provided exclusively for personal, non-commercial use, and may not be used for any purpose other than to identify prospective properties consumers may be interested in purchasing. Information is deemed reliable but not guaranteed. Properties displayed may be listed or sold by various participants in the MLS Copyright 2026, Stellar MLS.
Last checked: 2026-05-31 06:30 PM EDT

Neighborhood & Commute
Source: Walkscore
Disclosure: Community information and market data powered by Constellation Data Labs. Information is deemed reliable but not guaranteed.
Save
Ask
Tour
Hide
Share