Warning: Array to string conversion in /home/b3yop98l7qt8/public_html/wp-content/plugins/showcase-idx/3/page.php on line 104
Advanced Search - Realty and Company International, LLC
(407) 999-5060 e-mail us

Advanced Search

Search Central Florida Real Estate
Save
Ask
Tour
Hide
Share
$349,900
New Listing

10903 RUSHWOOD WAY
CLERMONT, FL 34714

Single Family Residence|Coming Soon
3
Beds
2
Total Baths
2
Full Baths
1,580
SqFt
$221
/SqFt
1997
Built
Subdivision:
WOODRIDGE PH 01
County:
Lake

Due to the health concerns created by Coronavirus we are offering personal 1-1 online video walkthough tours where possible.
10903 RUSHWOOD WAY10903 RUSHWOOD WAY10903 RUSHWOOD WAY10903 RUSHWOOD WAY
Save
Ask
Tour
Hide
Share

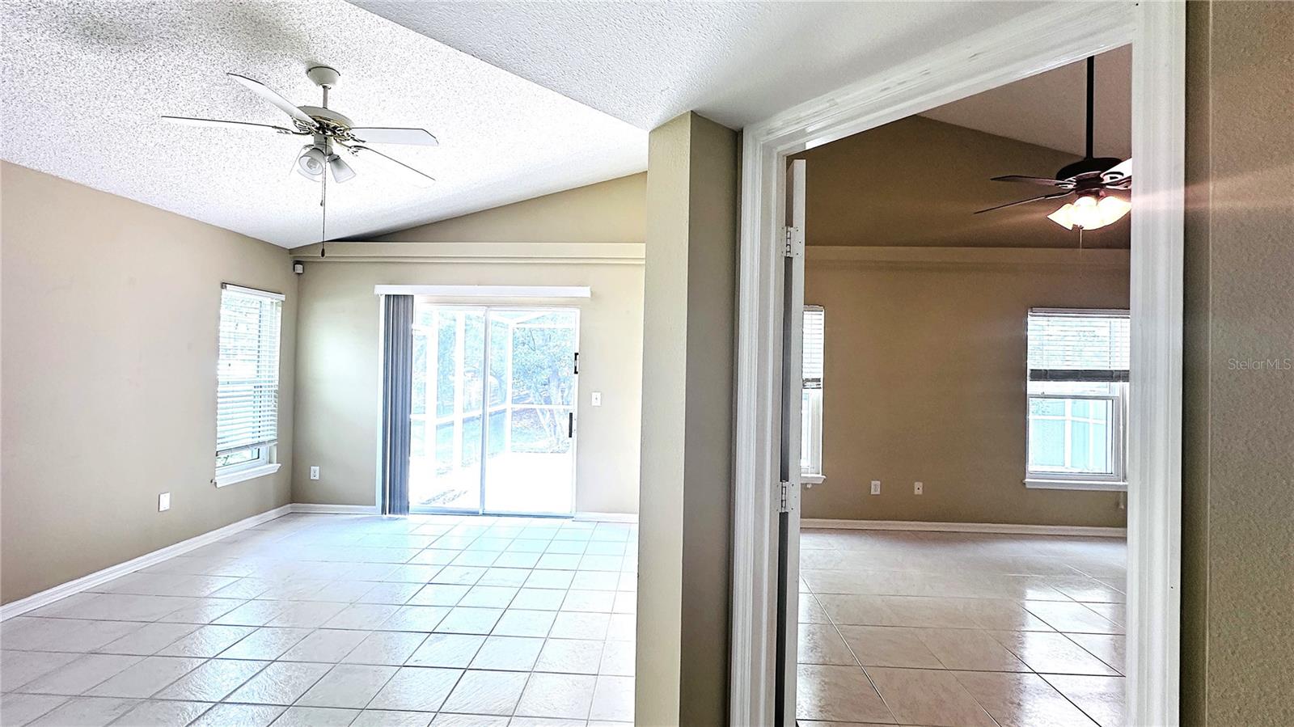
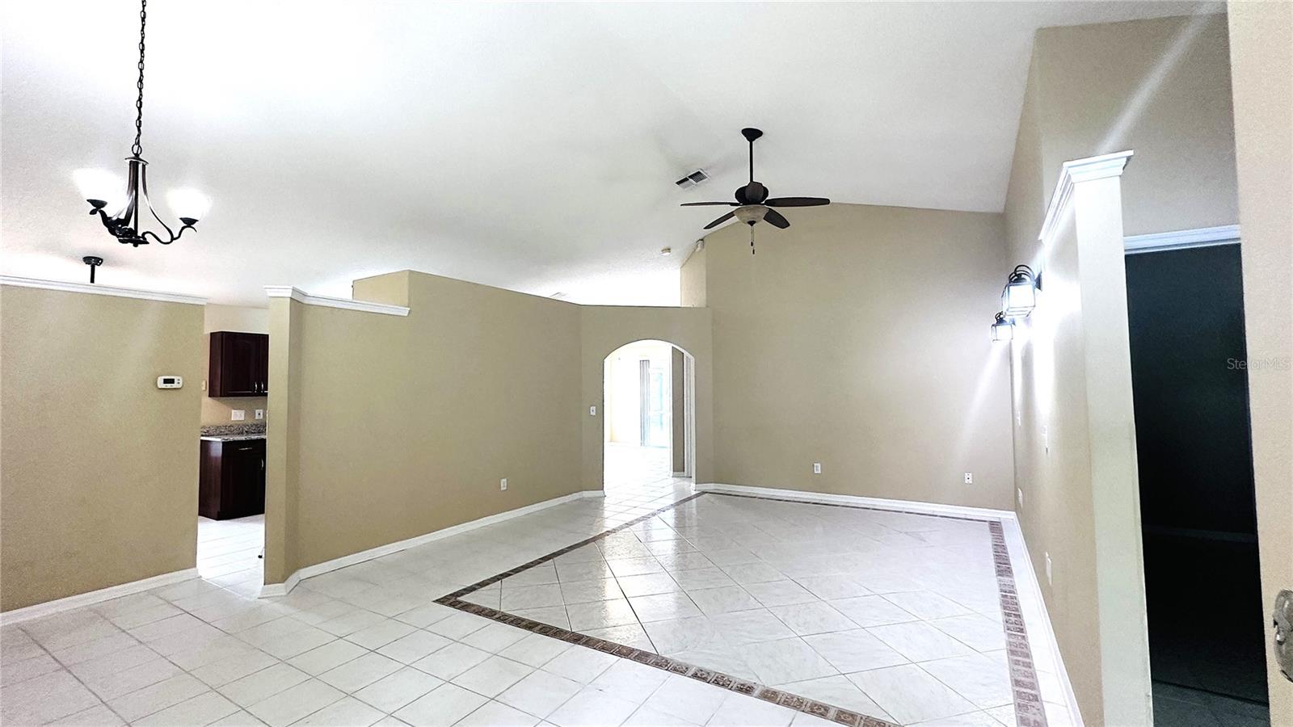
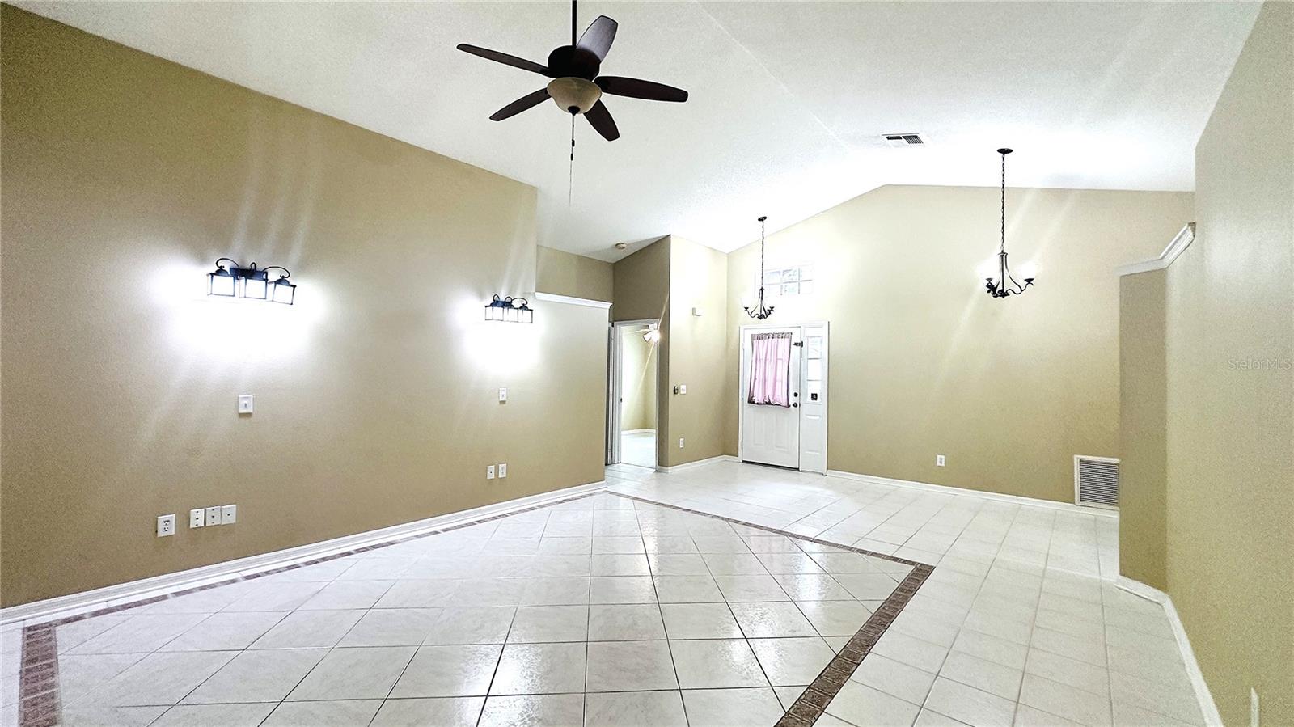
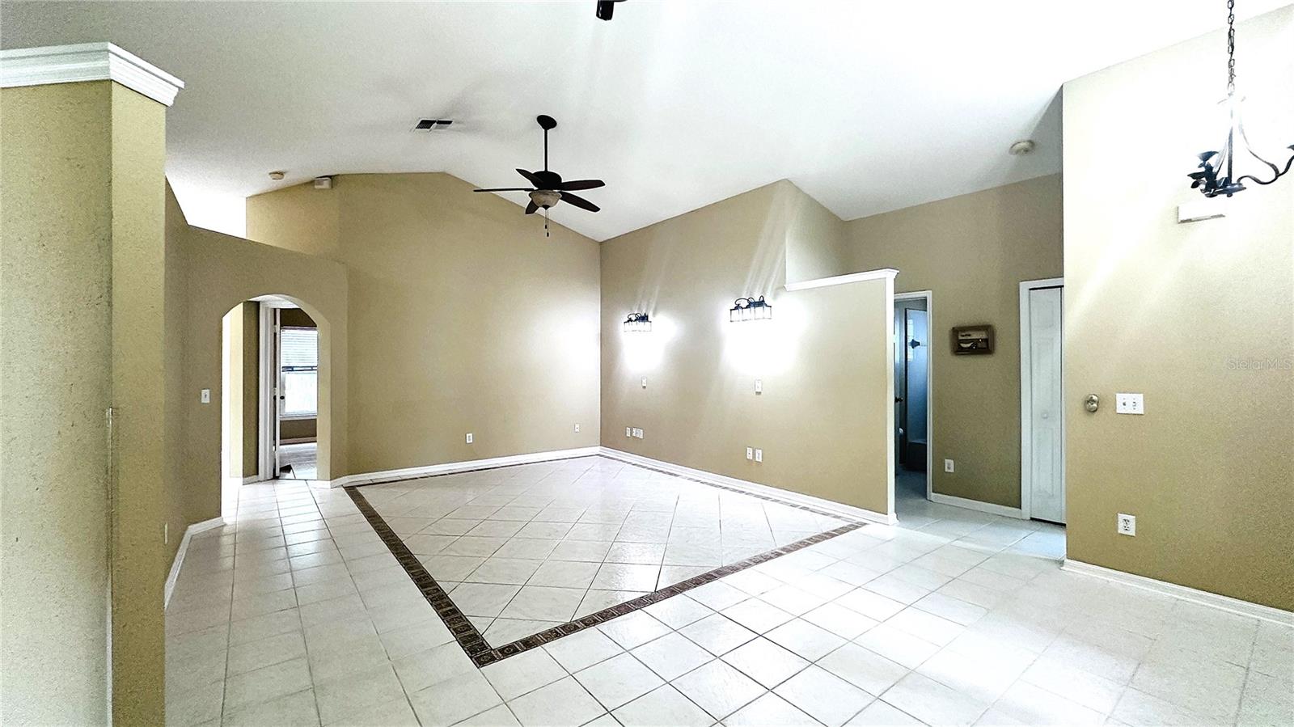
Beautifully maintained 3-bedroom, 2-bathroom home located in the desirable Clermont area, offering peaceful greenbelt views and no rear neighbors. This move-in-ready home combines privacy, comfort, and extensive recent upgrades that provide exceptional value and peace of mind. The spacious single-story floor plan features inviting living and dining areas, a bright kitchen with granite countertops, and a screened lanai overlooking the private backyard and natural green space. The split-bedroom layout provides added privacy and functionality for both homeowners and guests. Major recent improvements include: All new energy-efficient replacement windows installed in 2024 Lifetime Limited Warranty on the window system with transferability to the successor owner New hurricane-rated garage door (120 MPH wind resistance) installed in 2024 New 50-gallon electric water heater installed in 2024 Roof replaced in 2017 3-ton 15 SEER heat pump HVAC system installed in 2013 These significant upgrades enhance energy efficiency, reduce future maintenance concerns, and may provide potential insurance and utility savings. Enjoy the privacy of a backyard with no rear neighbors and tranquil greenbelt views. Residents also benefit from a community pool that is conveniently located just a 5-minute walk from the home, making it easy to enjoy Florida's outdoor lifestyle year-round. Conveniently located near shopping, dining, major highways, attractions, and Central Florida's world-famous theme parks, this home is ideal as a primary residence, vacation home, or investment property. This well-cared-for home offers a rare combination of privacy, location, and major system upgrades already completed for the next owner. Don't miss the opportunity to own this exceptional Clermont property where comfort, efficiency, and convenience come together.

Save
Ask
Tour
Hide
Share
Listing Snapshot
Price 
$349,900
Days On Site 
0 Days
Bedrooms 
3
Inside Area (SqFt) 
1,580 sqft
Total Baths 
2
Full Baths 
2
Partial Baths 
N/A
Lot Size 
0.14 Acres
Year Built 
1997
MLS® Number 
O6412266
Status 
Coming Soon
Property Tax 
$4,479
HOA/Condo/Coop Fees 
$222 Semi-Annually
Sq Ft Source 
Public Records
Friends & Family
Recent Activity
5 hours agoListing updated with changes from the MLS®
5 hours agoListing first seen on site
General Features
Acres 
0.14
Attached Garage 
Yes
Direction Faces 
South
Foundation 
Slab
Garage 
Yes
Garage Spaces 
2
Levels 
One
Parking 
DrivewayWorkshop in GarageAttached
Pets 
Yes
Property Sub Type 
Single Family Residence
Sewer 
Public Sewer
SqFt Total 
2541
Utilities 
Cable AvailableElectricity ConnectedWater Connected
Water Source 
Public
Zoning 
PUD
Interior Features
Appliances 
DishwasherElectric Water HeaterMicrowaveRangeRefrigerator
Cooling 
Central Air
Flooring 
Ceramic Tile
Furnished 
Unfurnished
Heating 
ElectricHeat Pump
Interior 
High CeilingsOpen FloorplanVaulted Ceiling(s)Walk-In Closet(s)
Laundry Features 
Laundry Room
Window Features 
BlindsDouble Pane WindowsENERGY STAR Qualified WindowsTinted Windows
Bedroom 2 
Dimensions - 10x11Level - FirstFeatures - Ceiling Fan(s)
Bedroom 3 
Dimensions - 10x10Level - FirstFeatures - Ceiling Fan(s)
Family Room 
Dimensions - 12x15Level - FirstFeatures - Ceiling Fan(s)
Kitchen 
Dimensions - 11x20Level - First
Living Room 
Dimensions - 15x24Level - FirstFeatures - Ceiling Fan(s)
Master Bathroom 
Level - First
Master Bedroom 
Dimensions - 14x13Level - First
Save
Ask
Tour
Hide
Share
Exterior Features
Construction Details 
BlockStucco
Exterior 
BalconyLighting
Lot Features 
Irregular LotLandscaped
Patio And Porch 
EnclosedFront PorchPatioScreened
Roof 
Shingle
View 
Trees/Woods
Waterview 
Trees/Woods
Windows/Doors 
BlindsDouble Pane WindowsENERGY STAR Qualified WindowsTinted Windows
Community Features
Accessibility Features 
Accessible EntranceAccessible Closets
Association Amenities 
Pool
Association Dues 
222
Financing Terms Available 
CashConventionalFHA
HOA Fee Frequency 
Semi-Annually
MLS Area 
34714 - Clermont
Roads 
Asphalt
Township 
24
Schools
School District
Unknown
Elementary School
Lake Pointe Academy (K-8)
Middle School
Windy Hill Middle
High School
East Ridge High
Listing courtesy of AAA GLOBAL VENTURES PA (352) 227-8107


Listing information is provided by Participants of the Stellar MLS. IDX information is provided exclusively for personal, non-commercial use, and may not be used for any purpose other than to identify prospective properties consumers may be interested in purchasing. Information is deemed reliable but not guaranteed. Properties displayed may be listed or sold by various participants in the MLS Copyright 2026, Stellar MLS.
Last checked: 2026-05-31 05:27 PM EDT

Neighborhood & Commute
Source: Walkscore
Disclosure: Community information and market data powered by Constellation Data Labs. Information is deemed reliable but not guaranteed.
Save
Ask
Tour
Hide
Share