Warning: Array to string conversion in /home/b3yop98l7qt8/public_html/wp-content/plugins/showcase-idx/3/page.php on line 104
Advanced Search - Realty and Company International, LLC
(407) 999-5060 e-mail us

Advanced Search

Search Central Florida Real Estate
Save
Ask
Tour
Hide
Share
$274,500
1 Day On Site

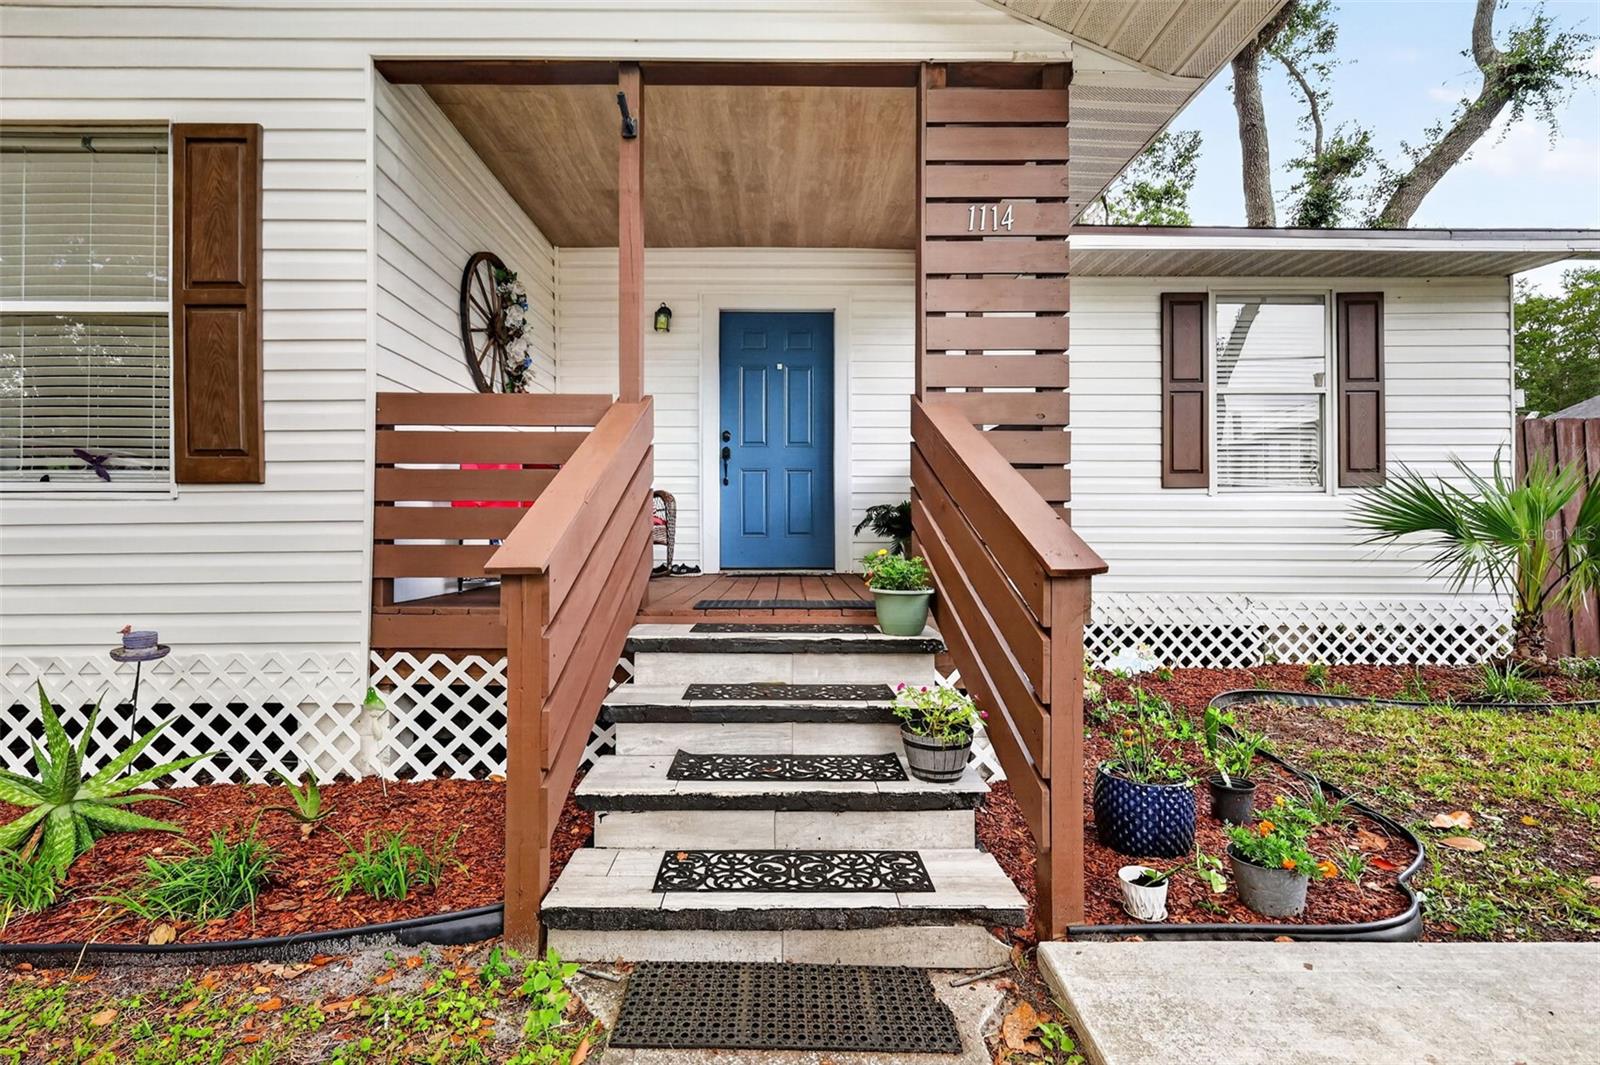
1114 PINE AVENUE
SANFORD, FL 32771

For Sale|Single Family Residence|Active
3
Beds
3
Total Baths
2
Full Baths
1
Partial Bath
1,403
SqFt
$196
/SqFt
1938
Built
Subdivision:
HOLDEN REAL ESTATE COMPANYS ADD
County:
Seminole

Due to the health concerns created by Coronavirus we are offering personal 1-1 online video walkthough tours where possible.
1114 PINE AVENUE1114 PINE AVENUE1114 PINE AVENUE1114 PINE AVENUE
Save
Ask
Tour
Hide
Share

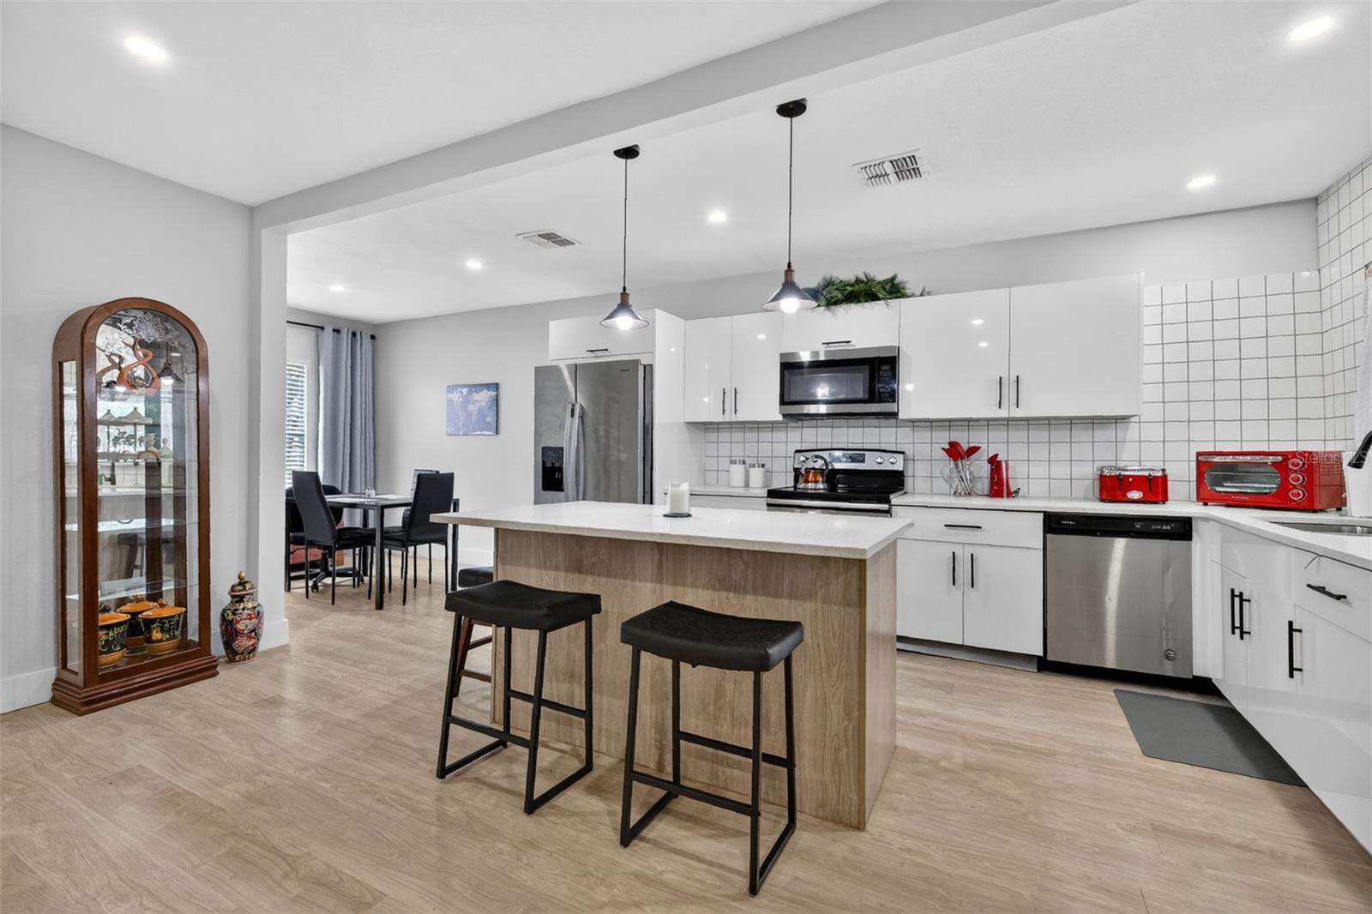
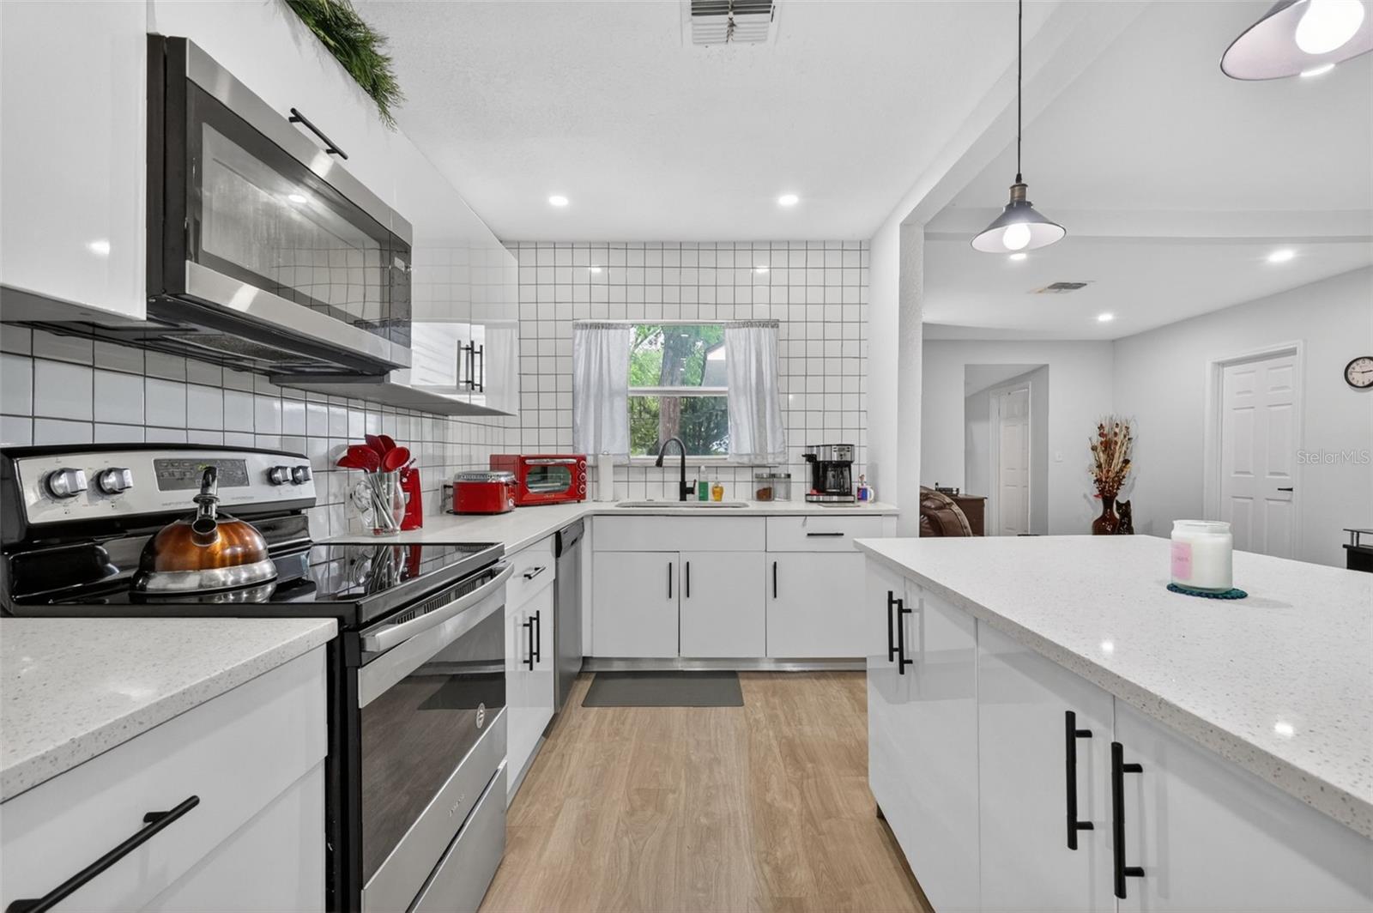
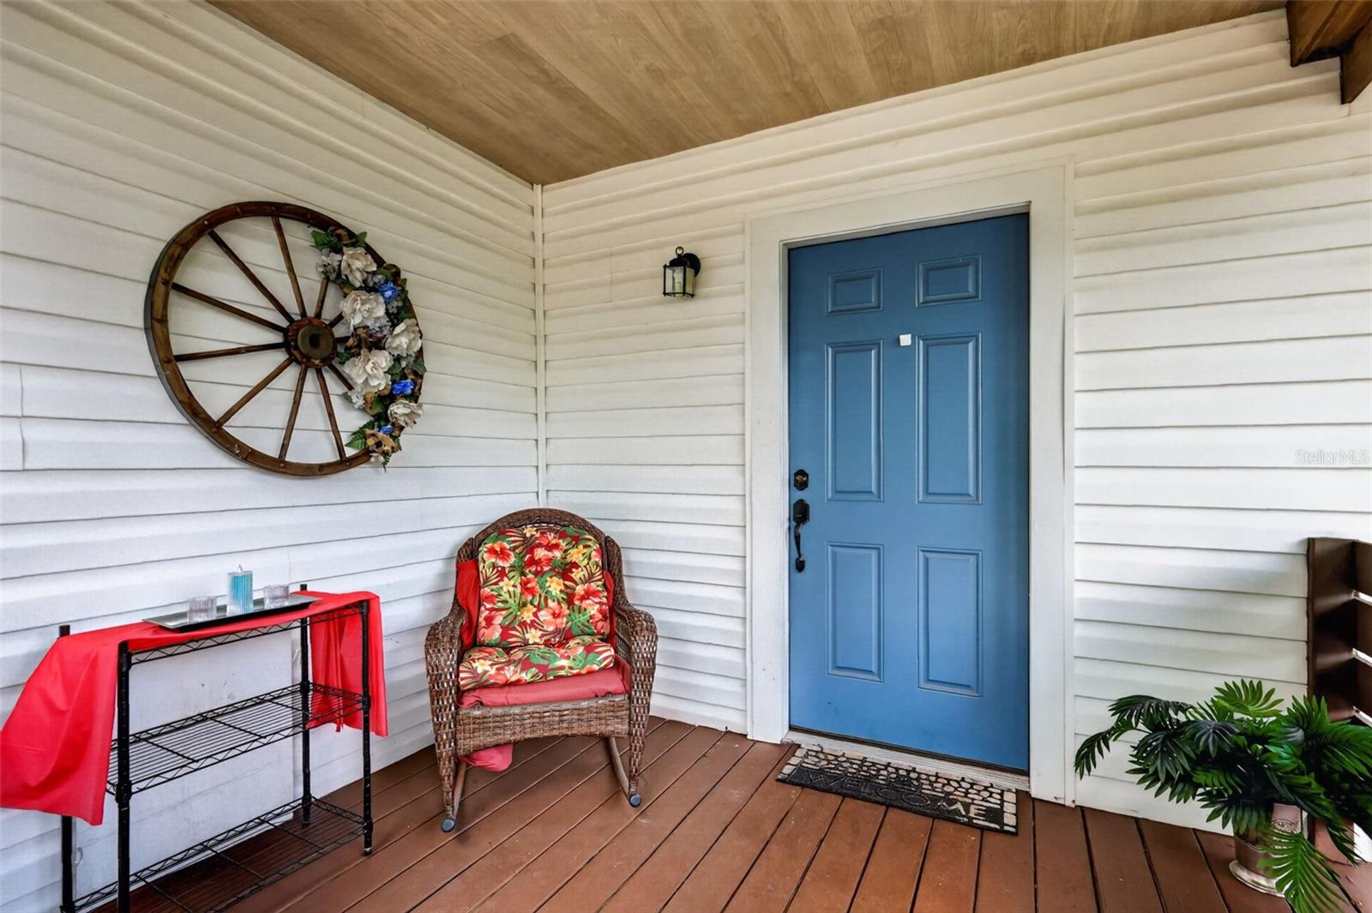
Charming...3/2/1 Split Floor Plan with Island Kitchen Open to Family Room, Inside Laundry with separate half-bath, Roof 2020, HVAC 2021, Tankless H2O 2026,...2nd and 3rd Bedrooms are connected by Jack N Jill Bathroom, Fully Fenced Spacious Yard with Detached 12' X 28' Building for Workshop / Storage. Located minutes from All That Is Downtown Sanford by The Water...

Save
Ask
Tour
Hide
Share
Listing Snapshot
Price 
$274,500
Days On Site 
1 Day
Bedrooms 
3
Inside Area (SqFt) 
1,403 sqft
Total Baths 
3
Full Baths 
2
Partial Baths 
1
Lot Size 
0.14 Acres
Year Built 
1938
MLS® Number 
O6412269
Status 
Active
Property Tax 
$3,668.03
HOA/Condo/Coop Fees 
N/A
Sq Ft Source 
Public Records
Friends & Family
Recent Activity
5 hours agoListing updated with changes from the MLS®
22 hours agoStatus changed to Active
yesterdayListing first seen on site
General Features
Acres 
0.14
Direction Faces 
East
Levels 
One
Number Of Stories 
1
Property Sub Type 
Single Family Residence
Sewer 
Public Sewer
SqFt Total 
1819
Utilities 
Cable AvailableElectricity ConnectedSewer ConnectedWater Connected
Water Source 
Public
Zoning 
MR2
Interior Features
Appliances 
DishwasherDisposalDryerMicrowaveRangeRefrigeratorTankless Water HeaterWasher
Basement 
Crawl Space
Cooling 
Central Air
Flooring 
Ceramic TileLaminate
Furnished 
Unfurnished
Heating 
Central
Interior 
Open Floorplan
Laundry Features 
InsideWasher Hookup
Bedroom 2 
Dimensions - 10x11Level - First
Bedroom 3 
Level - First
Dinette 
Dimensions - 7x8Level - First
Great Room 
Dimensions - 11x25Level - First
Kitchen 
Dimensions - 8x12Level - First
Master Bedroom 
Dimensions - 9x13Level - First
Office 
Dimensions - 9x9Level - First
Save
Ask
Tour
Hide
Share
Exterior Features
Construction Details 
Metal SidingFrame
Exterior 
Private YardStorage
Roof 
Shingle
Community Features
MLS Area 
32771 - Sanford/Lake Forest
Roads 
Paved
Township 
19
Listing courtesy of LUXE PROPERTIES (407) 924-4668


Listing information is provided by Participants of the Stellar MLS. IDX information is provided exclusively for personal, non-commercial use, and may not be used for any purpose other than to identify prospective properties consumers may be interested in purchasing. Information is deemed reliable but not guaranteed. Properties displayed may be listed or sold by various participants in the MLS Copyright 2026, Stellar MLS.
Last checked: 2026-05-31 06:30 PM EDT

Neighborhood & Commute
Source: Walkscore
Disclosure: Community information and market data powered by Constellation Data Labs. Information is deemed reliable but not guaranteed.
Save
Ask
Tour
Hide
Share