Warning: Array to string conversion in /home/b3yop98l7qt8/public_html/wp-content/plugins/showcase-idx/3/page.php on line 104
Advanced Search - Realty and Company International, LLC
(407) 999-5060 e-mail us

Advanced Search

Search Central Florida Real Estate
Save
Ask
Tour
Hide
Share
$409,900
New Listing

3422 CHESSINGTON STREET
CLERMONT, FL 34711

For Sale|Single Family Residence|Active
3
Beds
2
Total Baths
2
Full Baths
2,031
SqFt
$202
/SqFt
2004
Built
Subdivision:
CLERMONT HIGHGATE AT KINGS RIDGE PH 02 L
County:
Lake

Due to the health concerns created by Coronavirus we are offering personal 1-1 online video walkthough tours where possible.
3422 CHESSINGTON STREET3422 CHESSINGTON STREET3422 CHESSINGTON STREET3422 CHESSINGTON STREET
Save
Ask
Tour
Hide
Share

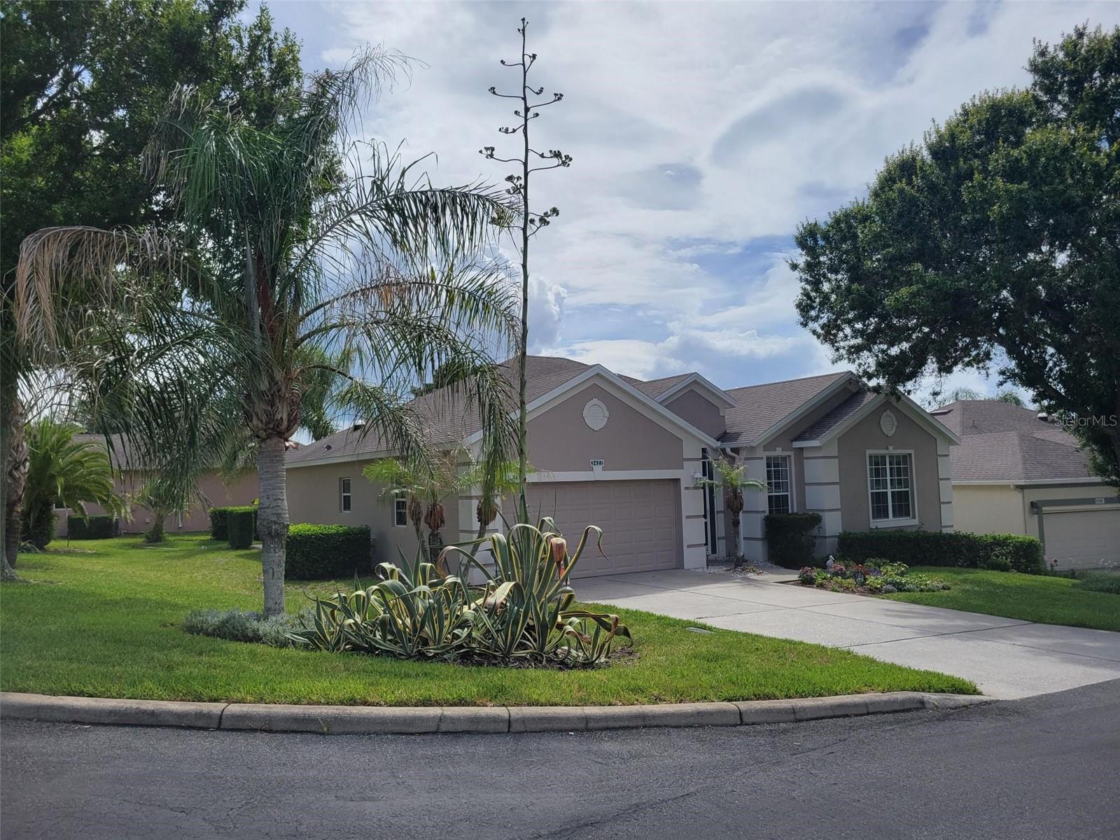
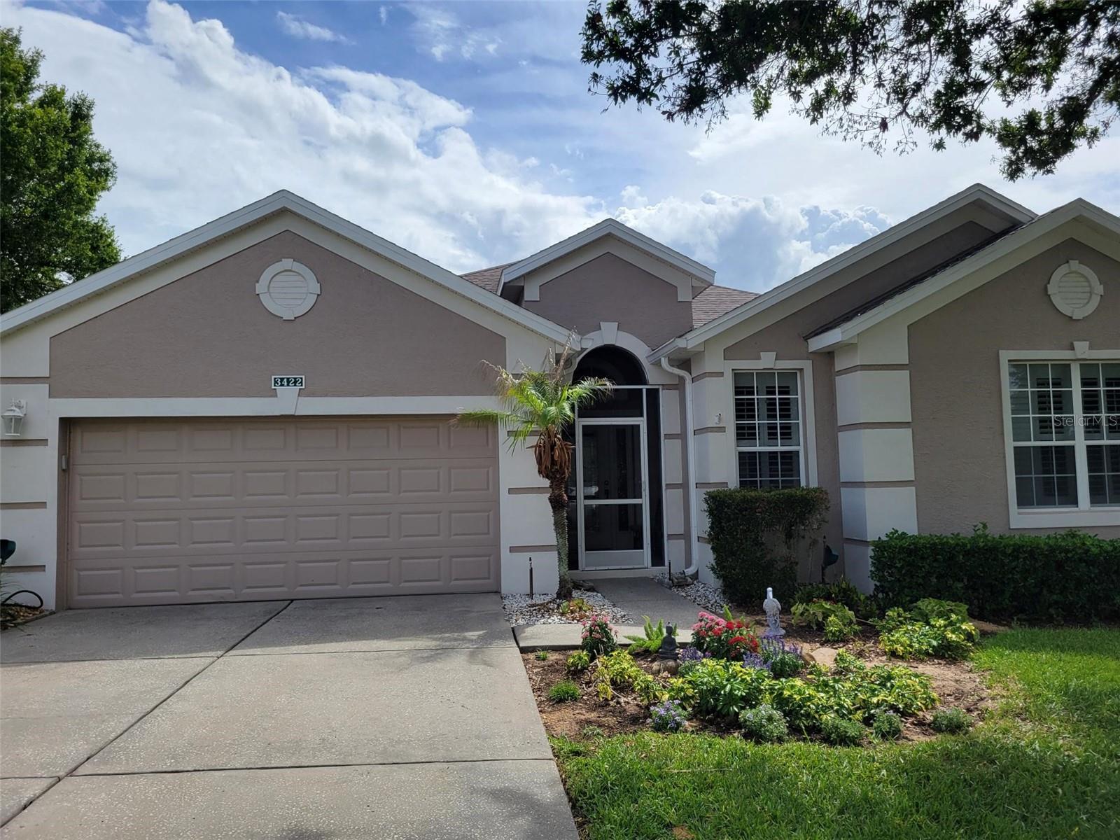
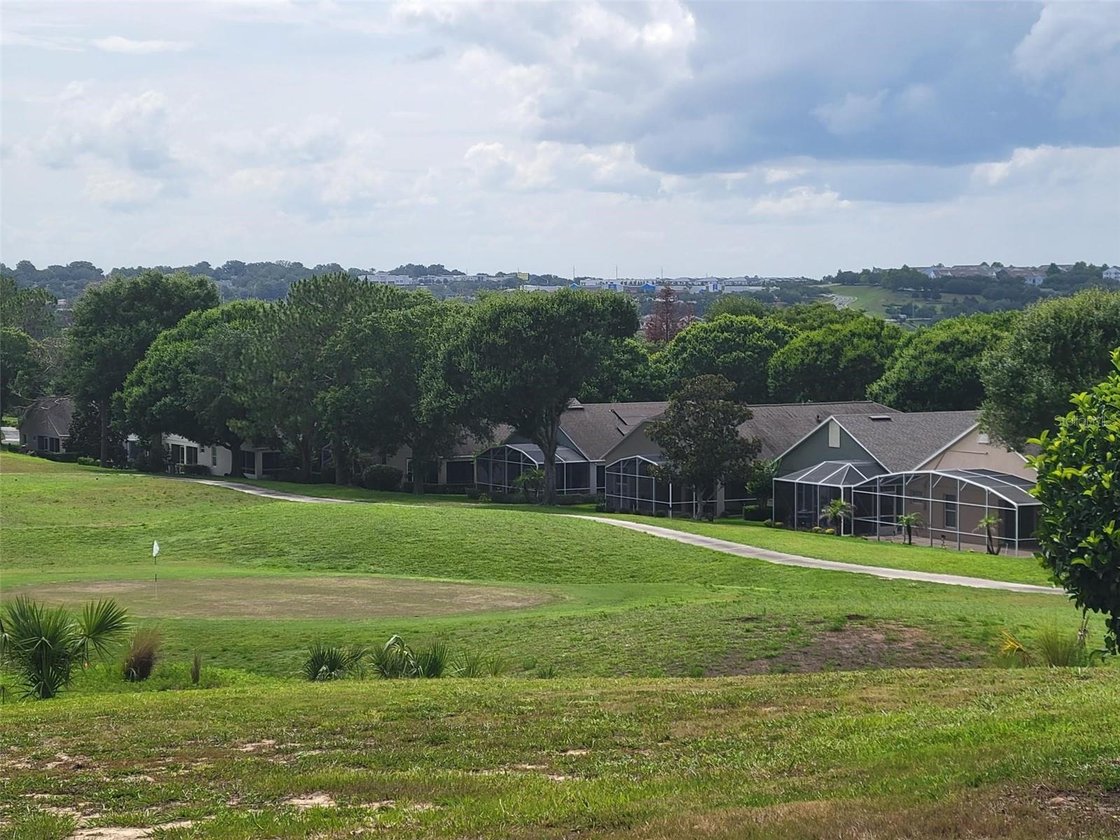
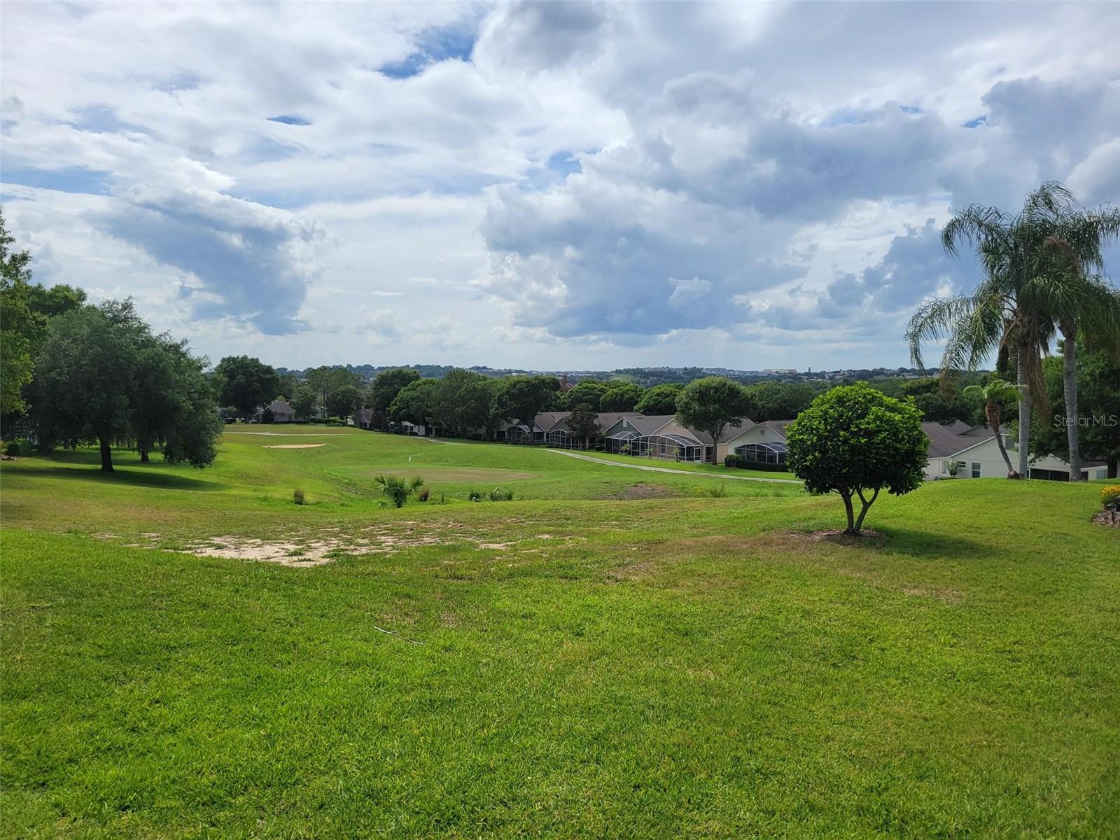
Come see this Beautiful and Well-Maintained Golf Front Home in the Highgate Community of Sought-After 55+ Kings Ridge. This is the Large St James Floorplan Home featuring 2031 Square Feet includes 3 Bedrooms, 2 Baths and Large Great Room that Overlooks the 2nd Green on the Ridge Golf Course. Walk up to the Home through the Screened Enclosed Covered Entry to the Stained Glass with Side Panel Front Door. Upon entering the Foyer, notice the Beautiful Chandelier Entry Light and Inlayed Tile Mosaic on the Floor. Large Ceramic Tile with Inlays throughout the Interior with Luxury Vinyl Plank Floors in the Bedrooms. No Carpet. The Kitchen and Bathrooms have been Recently Fully Renovated. The Kitchen has new Stainless Appliances and Sink, New Range Hood, Quartz Countertops, Tile Backsplash and 42-inch Cabinets with New Hardware. The Bathrooms have also been Renovated with New Fixtures, Toilets and Walk in Shower in the Master Bathroom. Enjoy Sunsets on the West Facing Covered Screened Lania that Overlooks the 2nd Green of the Ridge Golf Course. There is also a Pavered Patio for your Grilling and Sun-Bathing Pleasure. The Home Exterior was Painted in 2024, Roof replaced in 2015, AC in 2014 and new Water Heater in 2025. Home has Ceiling fans in the Living Room and all Bedrooms for Cooling Comfort. There is a 2 Car Garage with Door Opener and Laundry Room with Washer and Dryer. Enjoy the Safety of a Guard Gated Community and Beauty of Tree-Lined Streets and Amazing Community Amenities including a Multi-Million-Dollar Royal Clubhouse. Live the Royal lifestyle with two 18-Hole Golf courses, Three Heated pools, Two Fitness Centers, Spas, Tennis & Pickleball Courts, Billiards, Shuffleboard, Shows, Bingo, Dancing, Cards, Crafts, Movie & Food Truck Nights and Join any one of the Many Clubs Galore. HOA dues include Lawn Maintenance & Irrigation, Exterior Painting, Landline Phone, Basic Cable and Internet and all Community Amenities. Close to Highway 27 and 50, Florida Turnpike with easy access to Downtown Orlando within 30 minutes & twenty-two miles to Disney. Conveniently Located Outside the Community: Golf Cart Accessible Publix, University of Florida Urgent Care Center, Doctors, Dentists, Walgreen’s Pharmacy, Quest and close to Costco, Kohls, Walmart, Target, BJs and Numerous Restaurants within five miles. At least one buyer must be at least 55 years old or older for HOA approval and pay a one-time $542 Capital Contribution to the Highgate HOA at closing. Call for a private tour of this fantastic home.

Save
Ask
Tour
Hide
Share
Listing Snapshot
Price 
$409,900
Days On Site 
0 Days
Bedrooms 
3
Inside Area (SqFt) 
2,031 sqft
Total Baths 
2
Full Baths 
2
Partial Baths 
N/A
Lot Size 
0.22 Acres
Year Built 
2004
MLS® Number 
O6412303
Status 
Active
Property Tax 
$5,016.63
HOA/Condo/Coop Fees 
$271 monthly
Sq Ft Source 
Public Records
Friends & Family
Recent Activity
2 hours agoListing updated with changes from the MLS®
6 hours agoListing first seen on site
General Features
Acres 
0.22
Attached Garage 
Yes
Direction Faces 
East
Foundation 
Slab
Garage 
Yes
Garage Spaces 
2
Levels 
One
Number Of Stories 
1
Parking 
Garage Door OpenerAttached
Pets 
Cats OKDogs OK
Property Sub Type 
Single Family Residence
Security 
Gated CommunitySmoke Detector(s)
Sewer 
Public Sewer
SqFt Total 
2848
Style 
Contemporary
Utilities 
Cable AvailableCable ConnectedElectricity ConnectedSewer ConnectedWater Connected
Water Source 
Public
Zoning 
PUD
Interior Features
Appliances 
DishwasherDisposalDryerElectric Water HeaterIce MakerMicrowaveRangeRange HoodRefrigeratorWasher
Cooling 
Central Air
Flooring 
Ceramic Tile
Furnished 
Unfurnished
Heating 
Central
Interior 
Crown MoldingOpen FloorplanWalk-In Closet(s)
Laundry Features 
Laundry Room
Window Features 
Shutters
Balcony/Porch/Lanai 
Dimensions - 19x18Level - FirstFeatures - Ceiling Fan(s)
Bedroom 2 
Dimensions - 13x12Level - FirstFeatures - Ceiling Fan(s)
Bedroom 3 
Dimensions - 13x10Level - FirstFeatures - Ceiling Fan(s)
Dining Room 
Dimensions - 15x11Level - First
Kitchen 
Dimensions - 12x11Level - FirstFeatures - Stone Counters
Living Room 
Dimensions - 29x23Level - FirstFeatures - Ceiling Fan(s)
Master Bedroom 
Dimensions - 17x14Level - FirstFeatures - Ceiling Fan(s), Double Vanity, Granite Counters
Save
Ask
Tour
Hide
Share
Exterior Features
Construction Details 
BlockStucco
Lot Features 
Corner LotLandscapedLevelOn Golf CoursePaved
Patio And Porch 
CoveredRear PorchScreened
Roof 
Shingle
View 
Golf Course
Waterview 
Golf Course
Windows/Doors 
Shutters
Community Features
Association Amenities 
Basketball CourtCable TVClubhouseFitness CenterGatedGolf CoursePoolRecreation FacilitiesSecurityShuffleboard CourtSpa/Hot TubTennis Court(s)
Association Dues 
271
Community Features 
GatedClubhouseFitness CenterGolfPoolSidewalksTennis Court(s)Street Lights
Financing Terms Available 
CashConventionalFHAVA Loan
HOA Fee Frequency 
Monthly
MLS Area 
34711 - Clermont
Roads 
Asphalt
Senior Community 
Yes
Township 
23S
Listing courtesy of SENIOR TRANSITIONS REALTY, LLC (407) 739-1716


Listing information is provided by Participants of the Stellar MLS. IDX information is provided exclusively for personal, non-commercial use, and may not be used for any purpose other than to identify prospective properties consumers may be interested in purchasing. Information is deemed reliable but not guaranteed. Properties displayed may be listed or sold by various participants in the MLS Copyright 2026, Stellar MLS.
Last checked: 2026-05-31 05:33 PM EDT

Neighborhood & Commute
Source: Walkscore
Disclosure: Community information and market data powered by Constellation Data Labs. Information is deemed reliable but not guaranteed.
Save
Ask
Tour
Hide
Share