Warning: Array to string conversion in /home/b3yop98l7qt8/public_html/wp-content/plugins/showcase-idx/3/page.php on line 104
Advanced Search - Realty and Company International, LLC
(407) 999-5060 e-mail us

Advanced Search

Search Central Florida Real Estate
Save
Ask
Tour
Hide
Share
$468,000
New Listing

3733 WEETAMOO CIRCLE
ORLANDO, FL 32818

For Sale|Single Family Residence|Active
4
Beds
2
Total Baths
2
Full Baths
2,563
SqFt
$183
/SqFt
1996
Built
Subdivision:
SILVER RIDGE PH 04
County:
Orange

Due to the health concerns created by Coronavirus we are offering personal 1-1 online video walkthough tours where possible.
3733 WEETAMOO CIRCLE3733 WEETAMOO CIRCLE3733 WEETAMOO CIRCLE3733 WEETAMOO CIRCLE
Save
Ask
Tour
Hide
Share

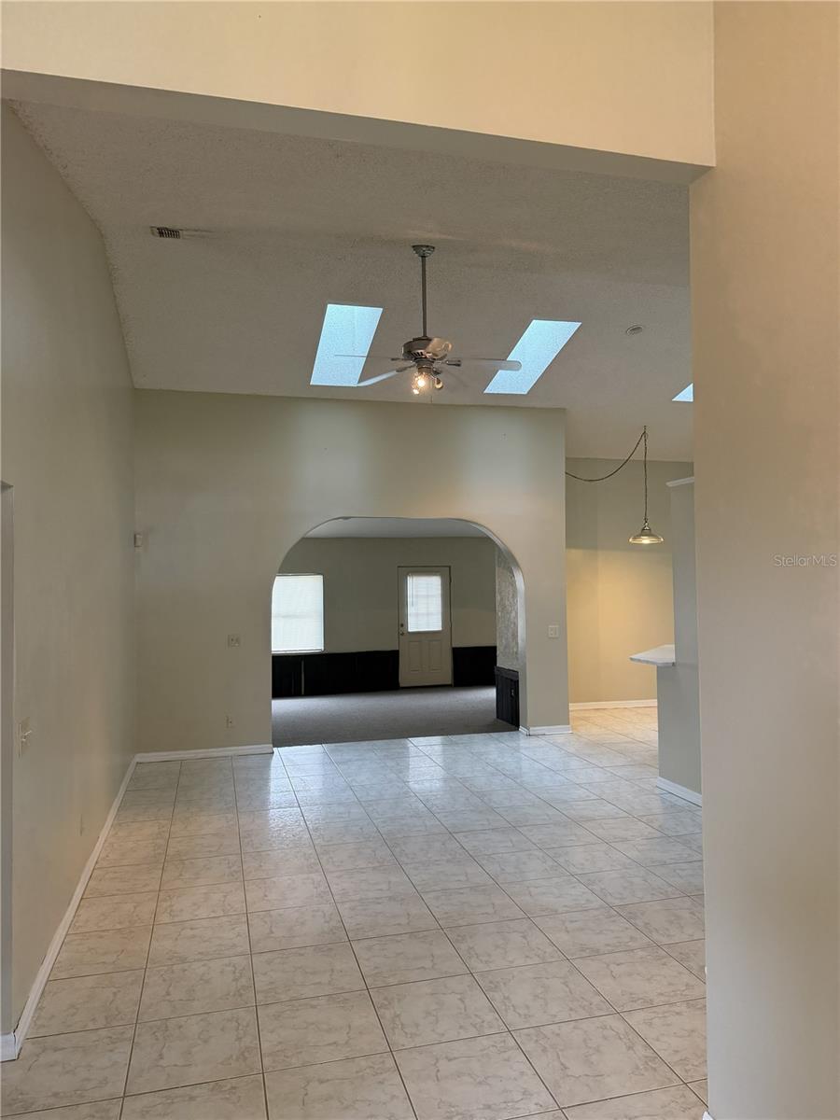
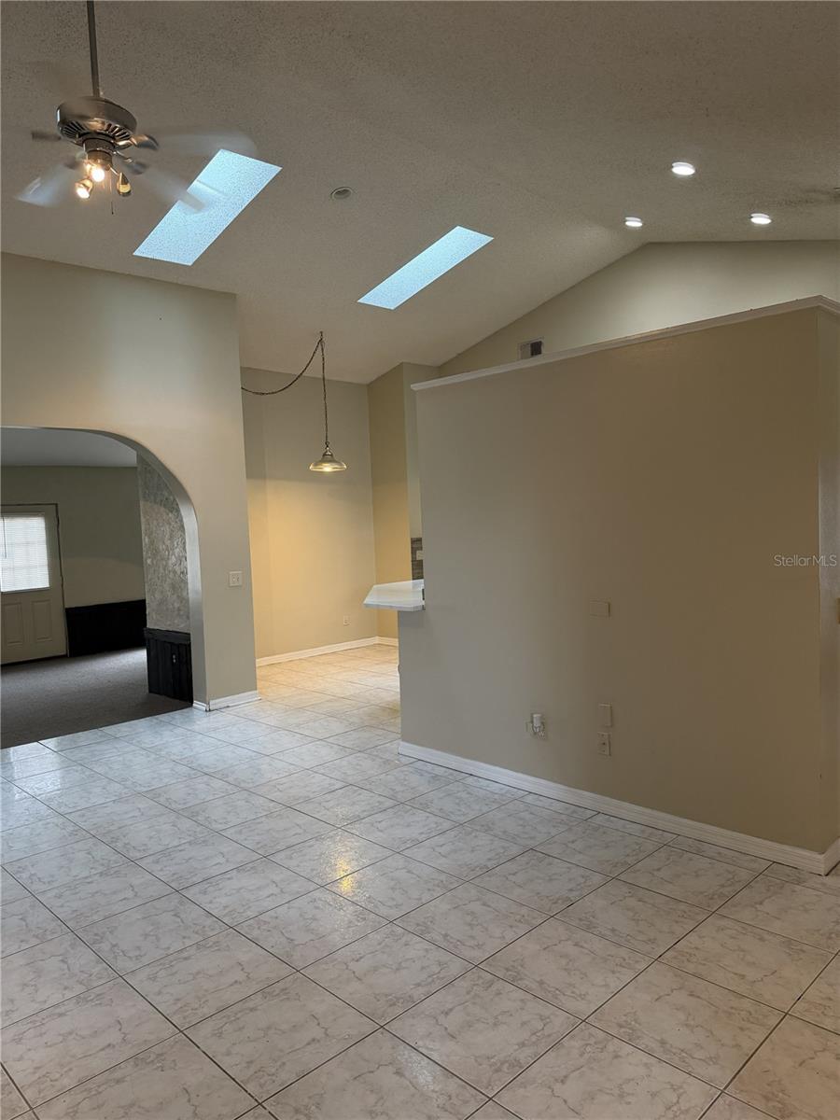
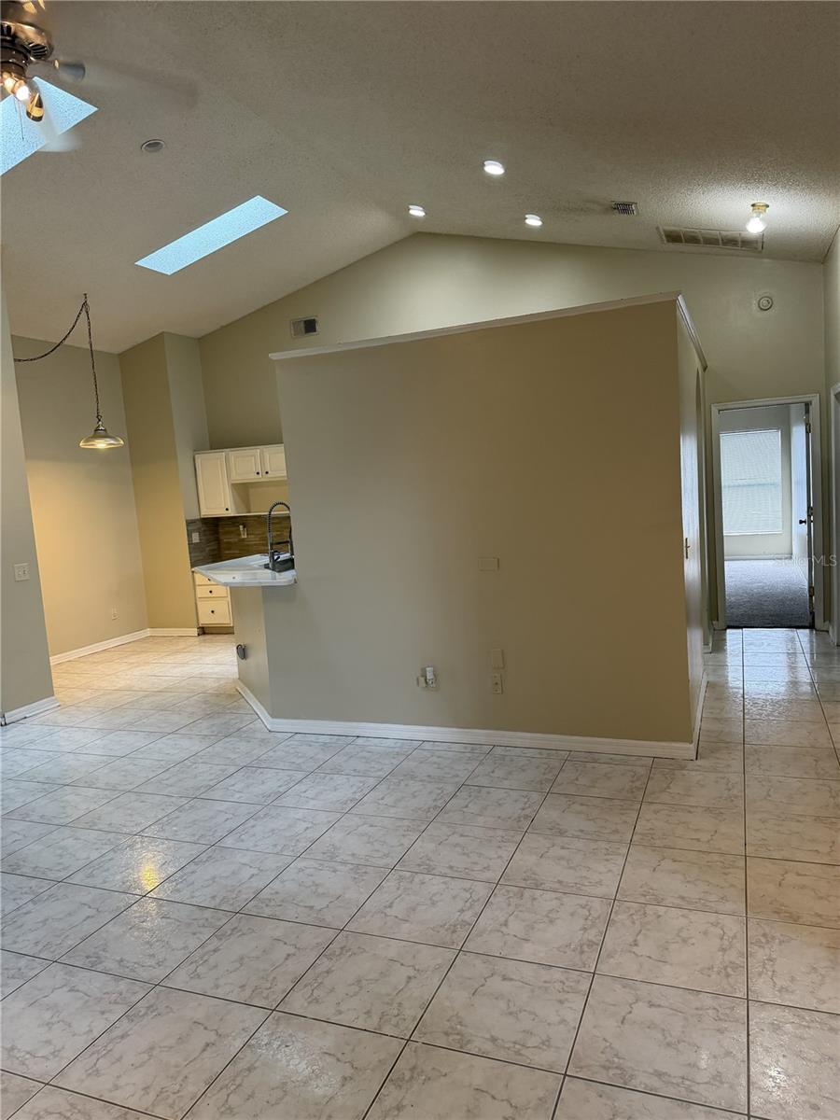
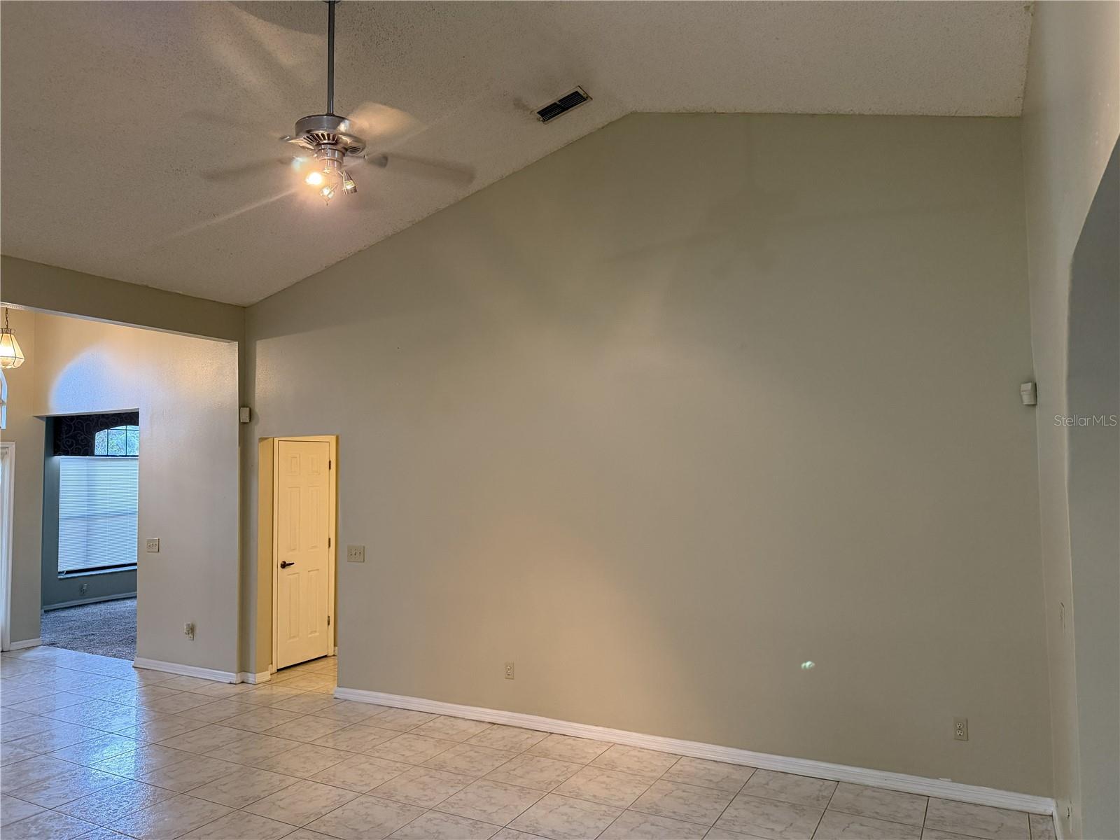
Beautiful home with 14k in closing cost assistance. Home is nearly 2,700 sq ft and boasts four bedrooms, two full bathrooms and tons of space for your family to enjoy. There's a large formal living room and formal dining room, and a great sized family room to entertain. The kitchen has modern appliances and has an eating space as well. The master bedroom is large enough for a king sized bedroom and has dual closets. In the mater bathroom there's a garden tub to relax. In the rear of the home is a large bonus room that's just the right size for a pool table. The property also has a privacy fence but it is in need of repair. The seller is offering 8k in closing costs for the buyer to repair the fence, replace the fence or use the funds however they see fit. The seller is also offering an additional 6k in buyer closing cost on full price offers.

Save
Ask
Tour
Hide
Share
Listing Snapshot
Price 
$468,000
Days On Site 
0 Days
Bedrooms 
4
Inside Area (SqFt) 
2,563 sqft
Total Baths 
2
Full Baths 
2
Partial Baths 
N/A
Lot Size 
0.24 Acres
Year Built 
1996
MLS® Number 
O6412316
Status 
Active
Property Tax 
$6,473.65
HOA/Condo/Coop Fees 
$16.67 monthly
Sq Ft Source 
Public Records
Friends & Family
Recent Activity
4 hours agoListing updated with changes from the MLS®
5 hours agoListing first seen on site
General Features
Acres 
0.24
Attached Garage 
Yes
Direction Faces 
East
Foundation 
Slab
Garage 
Yes
Garage Spaces 
2
Levels 
One
Number Of Stories 
1
Parking 
DrivewayGarage Door OpenerOn StreetAttached
Pets 
Cats OKDogs OK
Property Sub Type 
Single Family Residence
Security 
Security System
Sewer 
Public SewerSeptic Tank
SqFt Total 
2649
Utilities 
Cable AvailableCable ConnectedElectricity ConnectedPhone AvailableSewer ConnectedWater Connected
Water Source 
Public
Zoning 
R-1A
Interior Features
Appliances 
Convection OvenCooktopDishwasherElectric Water HeaterIce MakerMicrowaveRangeRefrigerator
Cooling 
Central Air
Flooring 
CarpetCeramic Tile
Furnished 
Unfurnished
Heating 
Central
Interior 
Cathedral Ceiling(s)Eat-in KitchenHigh CeilingsOpen FloorplanWalk-In Closet(s)
Laundry Features 
Electric Dryer HookupInsideLaundry RoomWasher Hookup
Bathroom 1 
Dimensions - 10x12Level - First
Bathroom 2 
Dimensions - 10x11Level - First
Bathroom 3 
Dimensions - 10x11Level - First
Dinette 
Dimensions - 9x9Level - First
Dining Room 
Dimensions - 11x13Level - First
Family Room 
Dimensions - 14x19Level - First
Game Room 
Dimensions - 14x19Level - First
Kitchen 
Level - First
Living Room 
Dimensions - 12x15Level - First
Master Bedroom 
Dimensions - 14x17Level - FirstFeatures - Ceiling Fan(s)
Save
Ask
Tour
Hide
Share
Exterior Features
Construction Details 
Stucco
Exterior 
LightingPrivate Yard
Fencing 
Wood
Lot Features 
Paved
Roof 
Shingle
Community Features
Association Dues 
200
Community Features 
Street Lights
Financing Terms Available 
CashConventionalFHAVA Loan
HOA Fee Frequency 
Annually
MLS Area 
32818 - Orlando/Hiawassee/Pine Hills
Roads 
Paved
Township 
22
Listing courtesy of DALTON WADE INC (321) 217-7632


Listing information is provided by Participants of the Stellar MLS. IDX information is provided exclusively for personal, non-commercial use, and may not be used for any purpose other than to identify prospective properties consumers may be interested in purchasing. Information is deemed reliable but not guaranteed. Properties displayed may be listed or sold by various participants in the MLS Copyright 2026, Stellar MLS.
Last checked: 2026-05-31 05:33 PM EDT

Neighborhood & Commute
Source: Walkscore
Disclosure: Community information and market data powered by Constellation Data Labs. Information is deemed reliable but not guaranteed.
Save
Ask
Tour
Hide
Share