Warning: Array to string conversion in /home/b3yop98l7qt8/public_html/wp-content/plugins/showcase-idx/3/page.php on line 104
Advanced Search - Realty and Company International, LLC
(407) 999-5060 e-mail us

Advanced Search

Search Central Florida Real Estate
Save
Ask
Tour
Hide
Share
$1,179,000
37 Days On Site

2031 WILLOW LAUREN LANE L
WINDERMERE, FL 34786

For Sale|Single Family Residence|Active Under Contract
5
Beds
5
Total Baths
4
Full Baths
1
Partial Bath
3,664
SqFt
$322
/SqFt
1994
Built
Subdivision:
WILLOWS AT LAKE RHEA PH 03
County:
Orange

Due to the health concerns created by Coronavirus we are offering personal 1-1 online video walkthough tours where possible.
2031 WILLOW LAUREN LANE L2031 WILLOW LAUREN LANE L2031 WILLOW LAUREN LANE L2031 WILLOW LAUREN LANE L
Save
Ask
Tour
Hide
Share

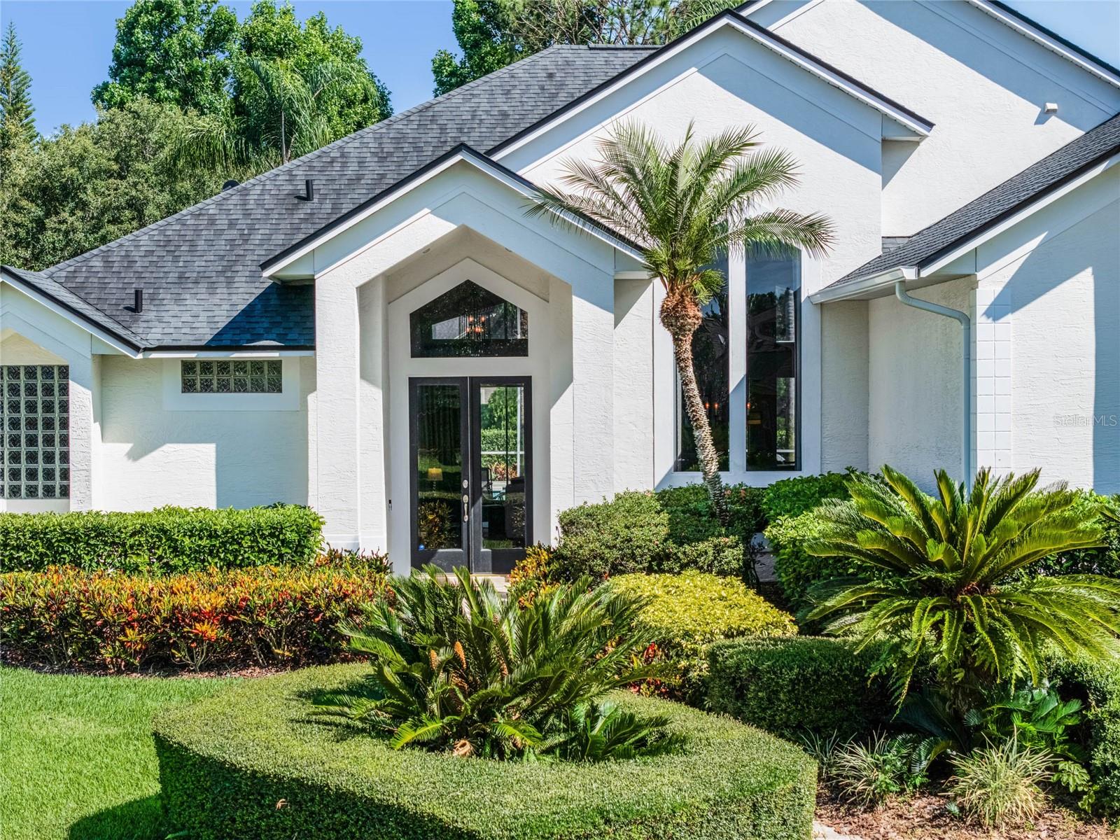
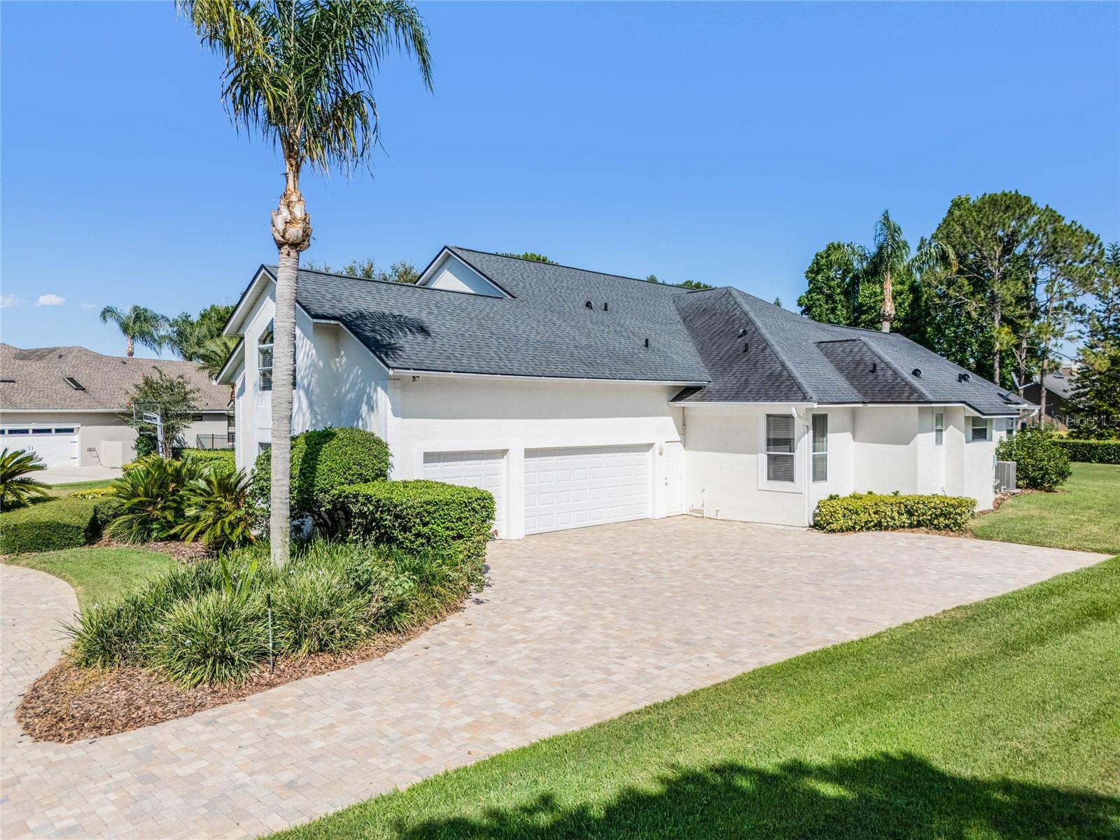
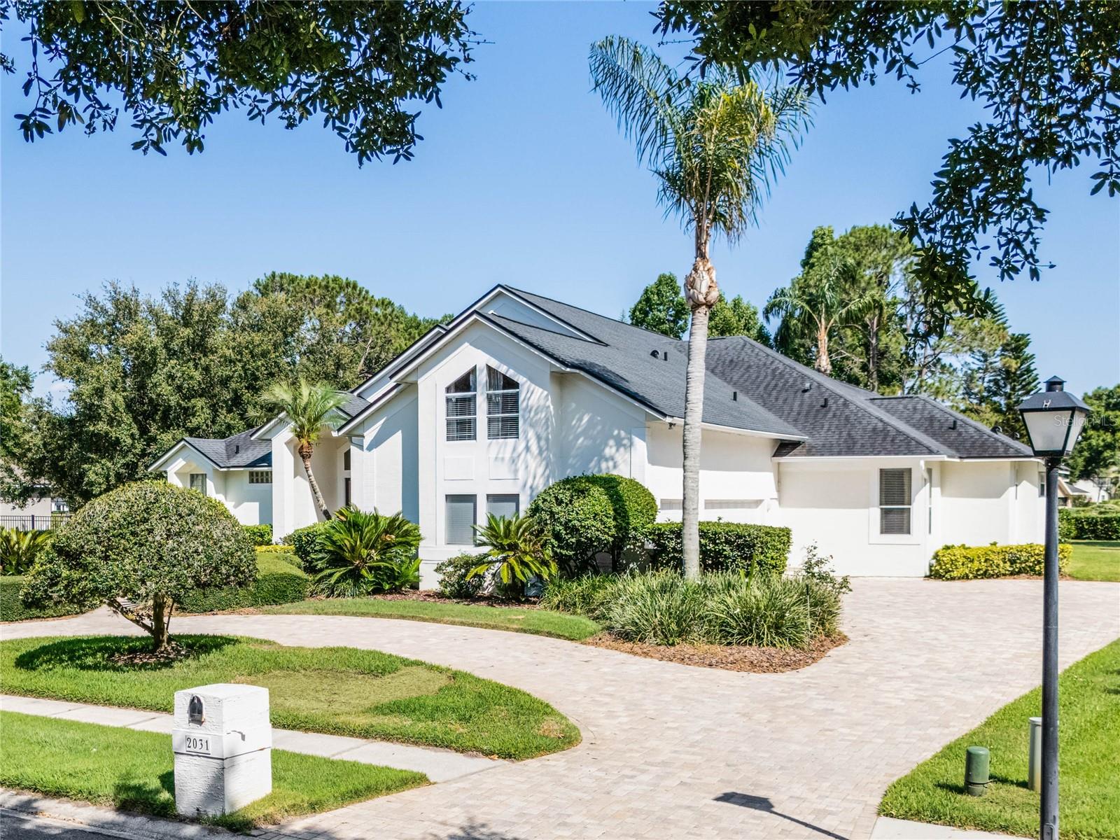
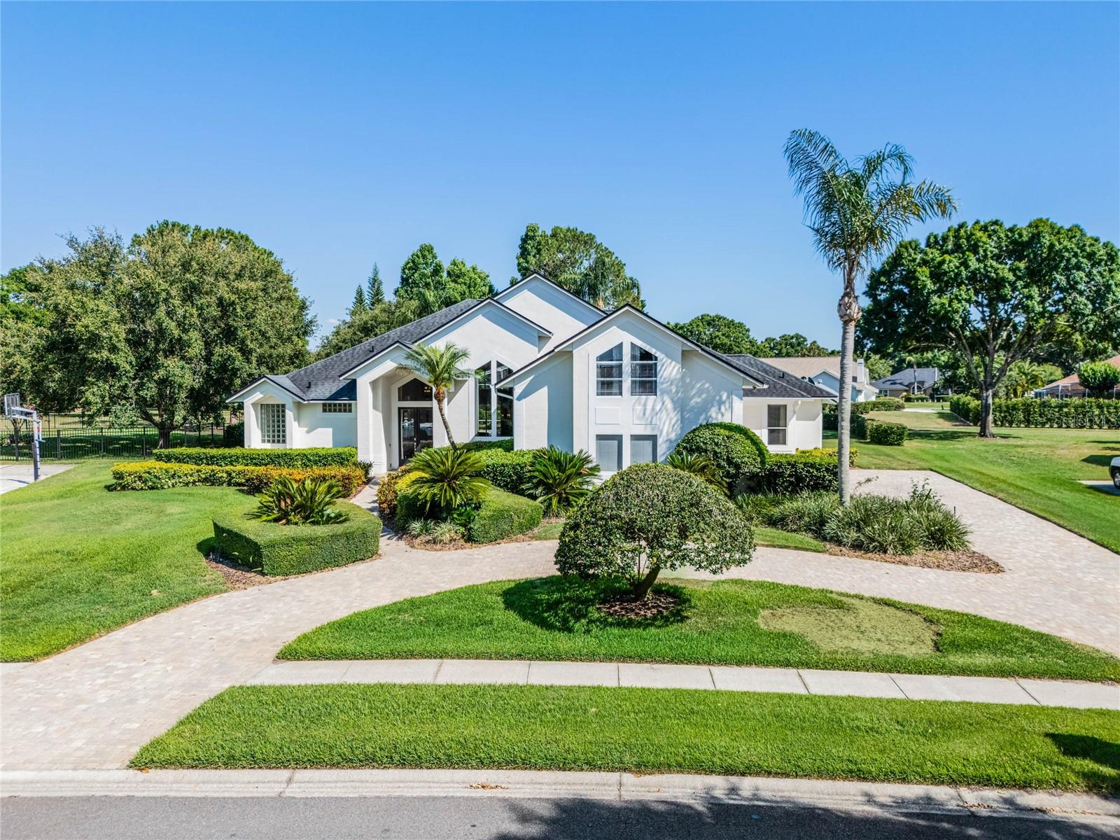
Under contract-accepting backup offers. Stunning William P Campbell custom home on a private, oversized lot of more than half an acre in one of the most desirable communities in the Town of Windermere-Willows at Lake Rhea! From the moment you arrive, the soaring 14-foot ceilings, abundant windows, and elegant glass French doors create a light-filled, inviting atmosphere with beautiful views of the pool and spa from nearly every room. Mature landscaping surrounds the property, creating a peaceful and private setting that is increasingly rare. Designed for both sophisticated entertaining and comfortable everyday living, the open-concept layout seamlessly connects the living room, dining room, gourmet kitchen, and family room, creating an exceptional space for gatherings. The chef’s kitchen is truly the heart of the home, featuring an induction cooktop, Wolf double ovens, Sub-Zero refrigerator, Bosch dishwasher, brand-new disposal, upgraded granite countertops, farmhouse sink, prep sink and an abundance of custom cabinetry for exceptional storage. The expansive private primary suite overlooks the sparkling pool and spa and offers two oversized walk-in closets. The luxurious primary bath features a massive walk-in-shower with dual shower heads, jetted tub, and an impressive dual vanity. Two additional generously sized bedrooms share a Jack-and-Jill bath, while the fourth bedroom offers privacy and direct access to the pool bath-perfect for guests. Upstairs an oversized bonus room/fifth bedroom provides incredible flexibility and includes a full bath and wet bar, making it an ideal guest suite, media room, office, or entertaining space. Step outside to your private pool and spa and enjoy the Florida lifestyle in complete comfort, with a fabulous outdoor kitchen, creating the perfect setting for al fresco dining and entertaining. This exceptional home is truly move-in ready with a new roof in 2016, newer AC systems in 2021 and 2026, and a repipe completed in 2024. A three-car side-entry garage, expansive brick-paver driveway, and circular drive provide impressive curb appeal and abundant parking. Enjoy all the benefits of living in the Town of Windermere, including access to the Butler Chain of Lakes boat ramp, weekly Farmers Market, Public Library, and year-round community events. Willows At Lake Rhea offers an exceptional setting within one of Windermere’s most desirable communities, combining an outstanding custom home, a rare oversized private lot, and the lifestyle, charm and amenities that make Windermere so sought after.

Save
Ask
Tour
Hide
Share
Listing Snapshot
Price 
$1,179,000
Days On Site 
37 Days
Bedrooms 
5
Inside Area (SqFt) 
3,664 sqft
Total Baths 
5
Full Baths 
4
Partial Baths 
1
Lot Size 
0.53 Acres
Year Built 
1994
MLS® Number 
O6429898
Status 
Active Under Contract
Property Tax 
$9,271
HOA/Condo/Coop Fees 
$734.11 Semi-Annually
Sq Ft Source 
Public Records
Friends & Family
Recent Activity
6 days agoListing updated with changes from the MLS®
7 days agoStatus changed to Active Under Contract
2 weeks agoPrice changed to $1,179,000
a month agoListing first seen on site
General Features
Acres 
0.53
Attached Garage 
Yes
Direction Faces 
North
Foundation 
Block
Garage 
Yes
Garage Spaces 
3
Levels 
Two
Parking 
Circular DrivewayDrivewayGarage Door OpenerGarage Faces SideGuestOff StreetAttached
Pets 
Cats OKDogs OK
Property Sub Type 
Single Family Residence
Security 
Fire AlarmSecurity SystemSecurity System OwnedSmoke Detector(s)
Sewer 
Septic Tank
SqFt Total 
4908
Style 
Custom
Utilities 
Cable AvailableCable ConnectedElectricity ConnectedPropaneWater Connected
Water Source 
PrivatePublicWell
Zoning 
SFR
Interior Features
Appliances 
CooktopDishwasherDisposalDryerElectric Water HeaterIce MakerMicrowaveRangeRange HoodRefrigeratorWasher
Cooling 
Central AirZoned
Fireplace 
Yes
Fireplace Features 
Family RoomGas
Flooring 
LaminateMarble
Furnished 
Negotiable
Heating 
CentralZoned
Interior 
Eat-in KitchenHigh CeilingsOpen FloorplanStone CountersVaulted Ceiling(s)Walk-In Closet(s)
Laundry Features 
Electric Dryer HookupInsideLaundry RoomWasher Hookup
Spa 
Yes
Window Features 
Window CoveringsBlindsDrapesWindow Treatments
Bedroom 2 
Dimensions - 12x15Level - FirstFeatures - Ceiling Fan(s), Granite Counters, Stone Counters
Bedroom 3 
Dimensions - 12x14Level - FirstFeatures - Ceiling Fan(s), Granite Counters, Stone Counters
Bedroom 4 
Dimensions - 12x11Level - FirstFeatures - Stone Counters
Bonus Room 
Dimensions - 28x15Level - SecondFeatures - Bar, Stone Counters, Wet Bar
Dinette 
Dimensions - 7x10Level - First
Dining Room 
Dimensions - 12x13Level - First
Family Room 
Dimensions - 18x17Level - FirstFeatures - Ceiling Fan(s)
Kitchen 
Dimensions - 17x15Level - FirstFeatures - Granite Counters, Kitchen Island, Pantry
Living Room 
Dimensions - 15x14Level - First
Master Bedroom 
Dimensions - 15x23Level - FirstFeatures - Double Vanity, Granite Counters, Stone Counters
Save
Ask
Tour
Hide
Share
Exterior Features
Construction Details 
StuccoFrame
Exterior 
LightingOutdoor GrillOutdoor KitchenPrivate YardRain Gutters
Lot Features 
LandscapedPrivate
Other Structures 
Outdoor Kitchen
Patio And Porch 
CoveredDeckPatioRear PorchScreened
Pool Features 
GuniteHeatedIn GroundScreen EnclosurePrivate
Private Pool 
Yes
Roof 
Shingle
Spa 
Yes
Spa Features 
HeatedIn Ground
Waterfront Features 
Lake Privileges
Windows/Doors 
Window CoveringsBlindsDrapesWindow Treatments
Community Features
Association Fee 
$734.11
Association Fee Frequency 
Semi-Annually
Community Features 
ParkPlaygroundSidewalksTennis Court(s)
MLS Area 
34786 - Windermere
Township 
23
Financing Terms Available 
CashConventionalFHAVA Loan
Roads 
Asphalt
Schools
School District
Unknown
Elementary School
Windermere Elem
Middle School
Bridgewater Middle
High School
Windermere High School
Listing courtesy of CHARLES RUTENBERG REALTY ORLANDO (407) 451-1001


Listing information is provided by Participants of the Stellar MLS. IDX information is provided exclusively for personal, non-commercial use, and may not be used for any purpose other than to identify prospective properties consumers may be interested in purchasing. Information is deemed reliable but not guaranteed. Properties displayed may be listed or sold by various participants in the MLS Copyright 2026, Stellar MLS.
Last checked: 2026-09-22 03:46 AM EDT

Neighborhood & Commute
Source: Walkscore
Disclosure: Community information and market data powered by Constellation Data Labs. Information is deemed reliable but not guaranteed.
Save
Ask
Tour
Hide
Share