
Due to the health concerns created by Coronavirus we are offering personal 1-1 online video walkthough tours where possible.
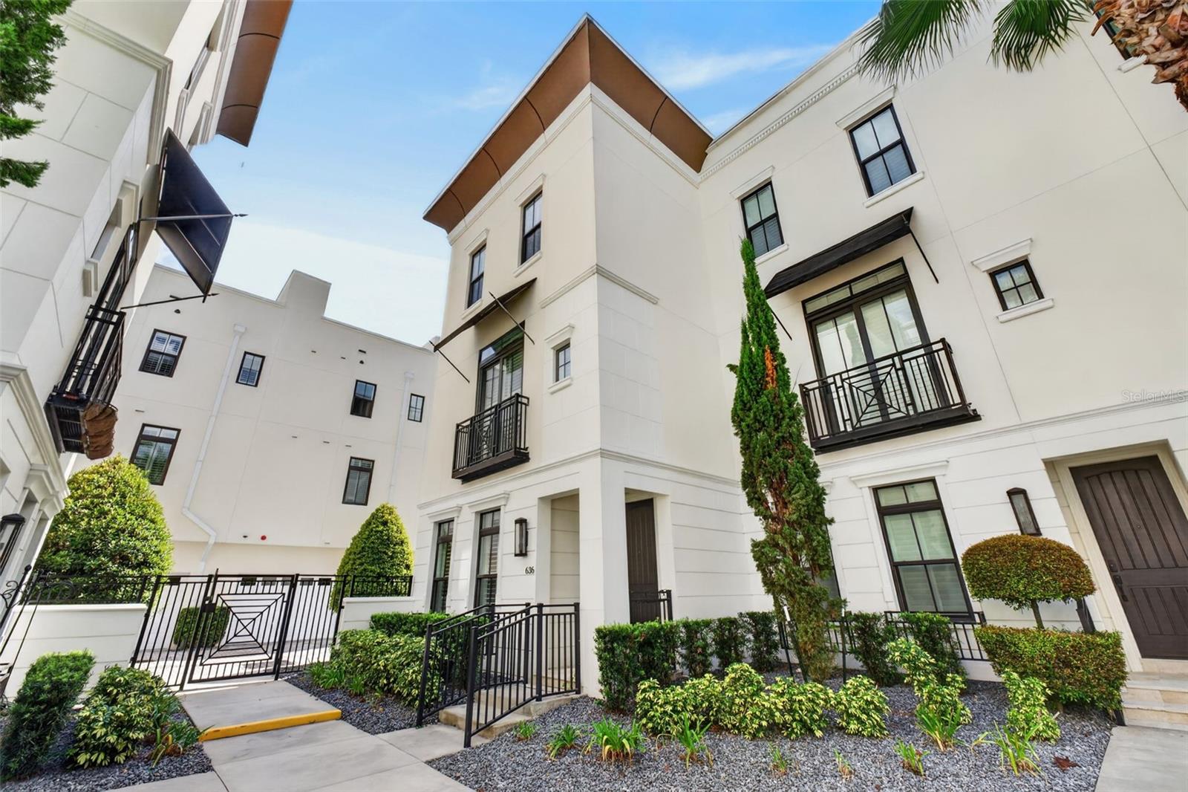
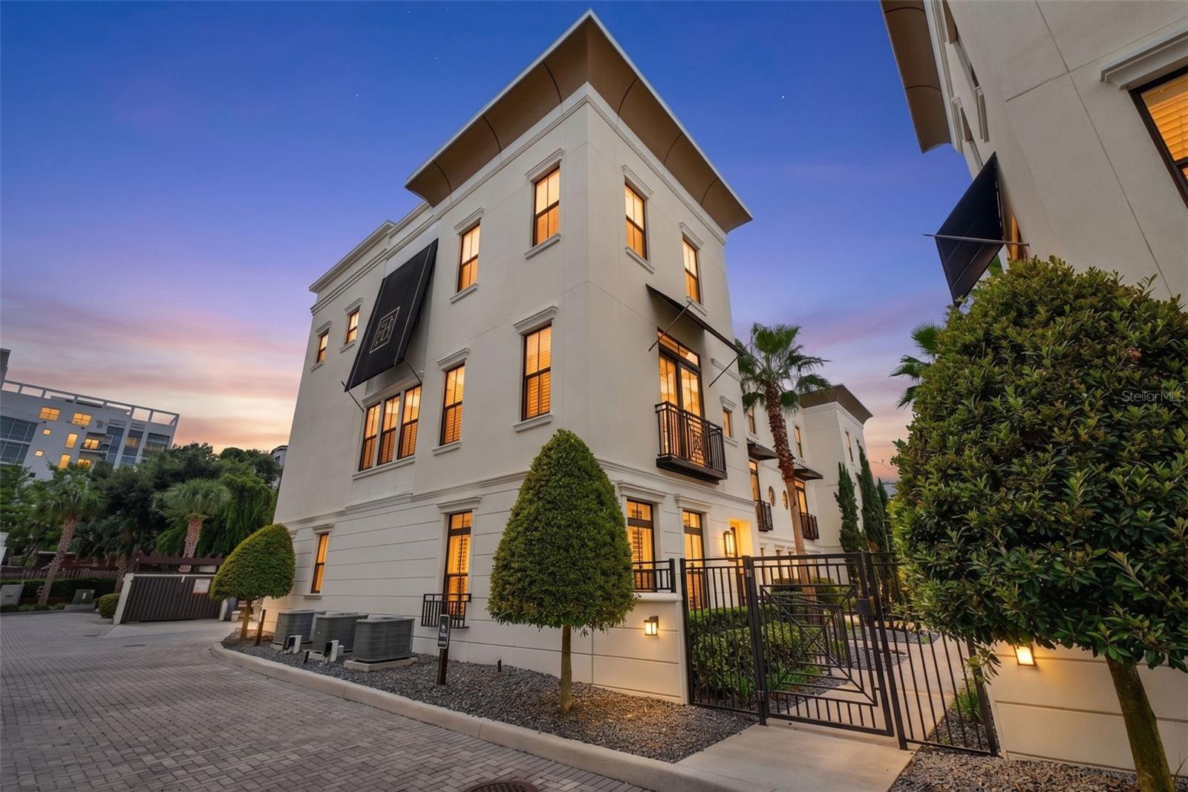
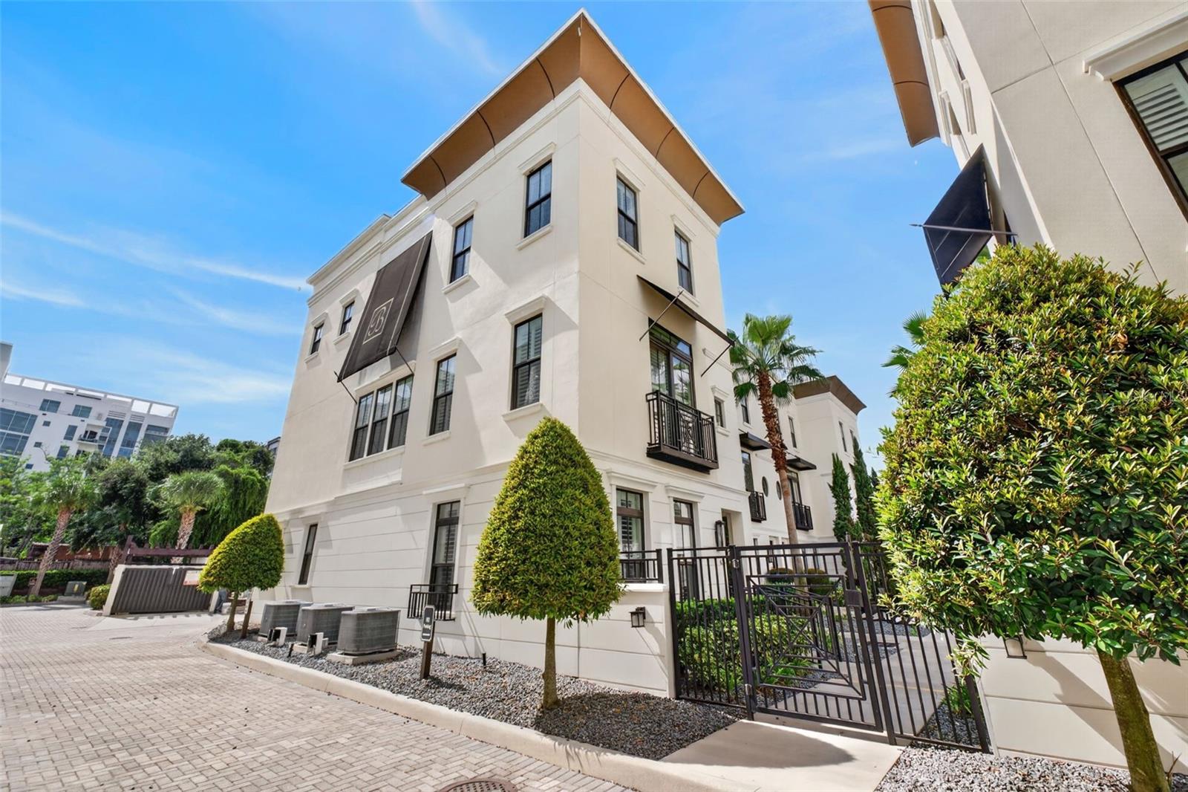
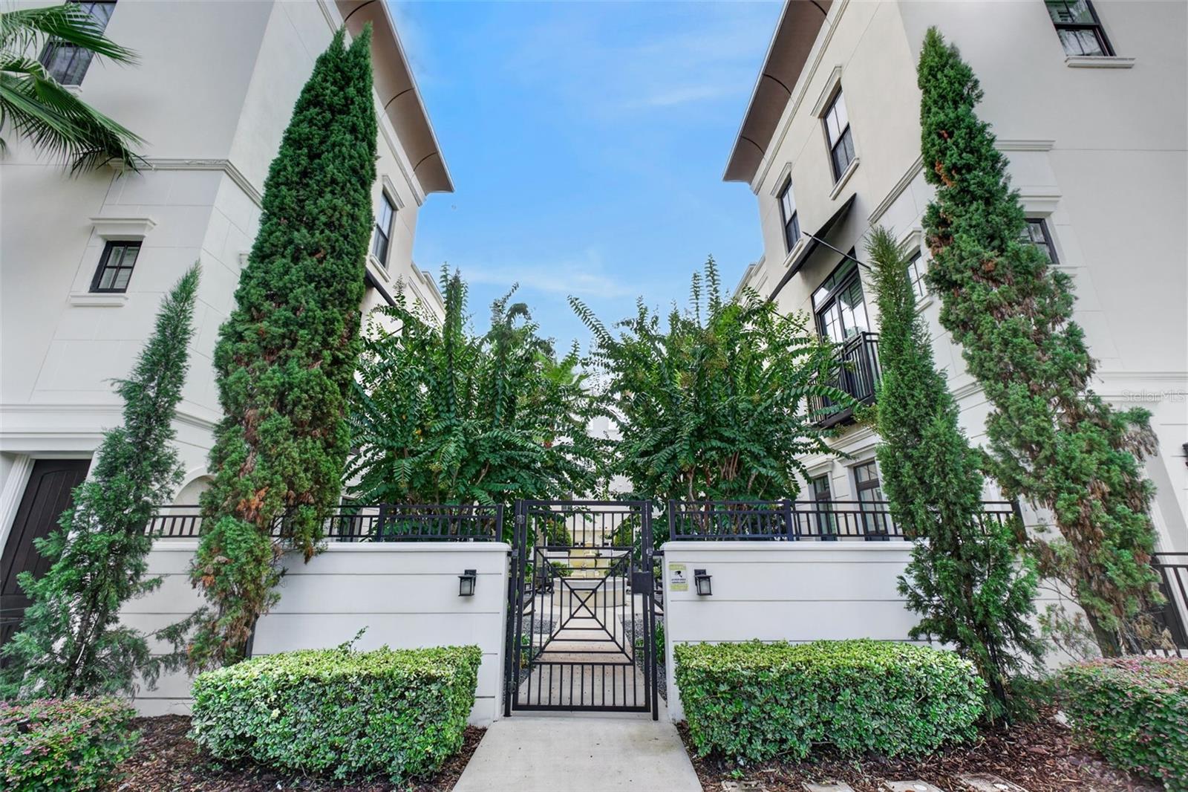
Welcome to the Brownstones at Thornton Park, where downtown living meets elevated style and privacy. This prime end-unit offers abundant natural light, a private setting, and an impressive array of upgrades throughout. The desirable “E” floor plan features three stories of living space plus a fully finished rooftop deck with sweeping views of downtown Orlando. The first floor includes a guest suite with en-suite bath and direct access to the two-car garage. The second floor offers an open-concept living and dining area, powder room, and beautifully upgraded chef’s kitchen featuring Thermador appliances, Cambria countertops, farmhouse sink, custom pantry, wine refrigerator, and pot-filler. Upstairs, the spacious owner’s suite offers dual closets and a luxurious bath with soaking tub, rain shower, and backlit LED mirrors, along with an additional bedroom and full bath. The rooftop terrace is an entertainer’s dream with a DCS grill, sink, six-person hot tub, 20-foot retractable awning, and plenty of space for dining or relaxing while taking in the city views. Additional highlights include fresh interior paint, hardwood floors, 10-foot ceilings, crown molding, plantation shutters, custom lighting, Minka-Aire fans, tankless hot water, central vacuum, and a two-car garage. Built in 2016, the Brownstones at Thornton Park is one of Orlando’s most desirable neighborhoods, just moments from premier dining, entertainment, parks, and everything downtown has to offer. A rare end-unit opportunity with exceptional light, privacy, luxury finishes, and rooftop living in the heart of Thornton Park. **SELLER IS OFFERING $10,000 CREDIT TOWARDS BUYER CLOSING COSTS
| 5 days ago | Listing updated with changes from the MLS® | |
| a month ago | Price changed to $861,000 | |
| 2 months ago | Listing first seen on site |
