Warning: Array to string conversion in /home/b3yop98l7qt8/public_html/wp-content/plugins/showcase-idx/3/page.php on line 104
Advanced Search - Realty and Company International, LLC
(407) 999-5060 e-mail us

Advanced Search

Search Central Florida Real Estate
Save
Ask
Tour
Hide
Share
$750,000
New Listing

1072 PANDO LOOP
ORLANDO, FL 32824

For Sale|Single Family Residence|Active
5
Beds
5
Total Baths
4
Full Baths
1
Partial Bath
3,798
SqFt
$197
/SqFt
2022
Built
Subdivision:
WOODLAND PARK PH 8
County:
Orange

Due to the health concerns created by Coronavirus we are offering personal 1-1 online video walkthough tours where possible.
Upcoming Open Houses
Due to COVID-19, we recommend you verify Open Houses before attending.
Sun, Oct 4, 11:00 AM - 2:00 PM
1072 PANDO LOOP1072 PANDO LOOP1072 PANDO LOOP1072 PANDO LOOP
Save
Ask
Tour
Hide
Share

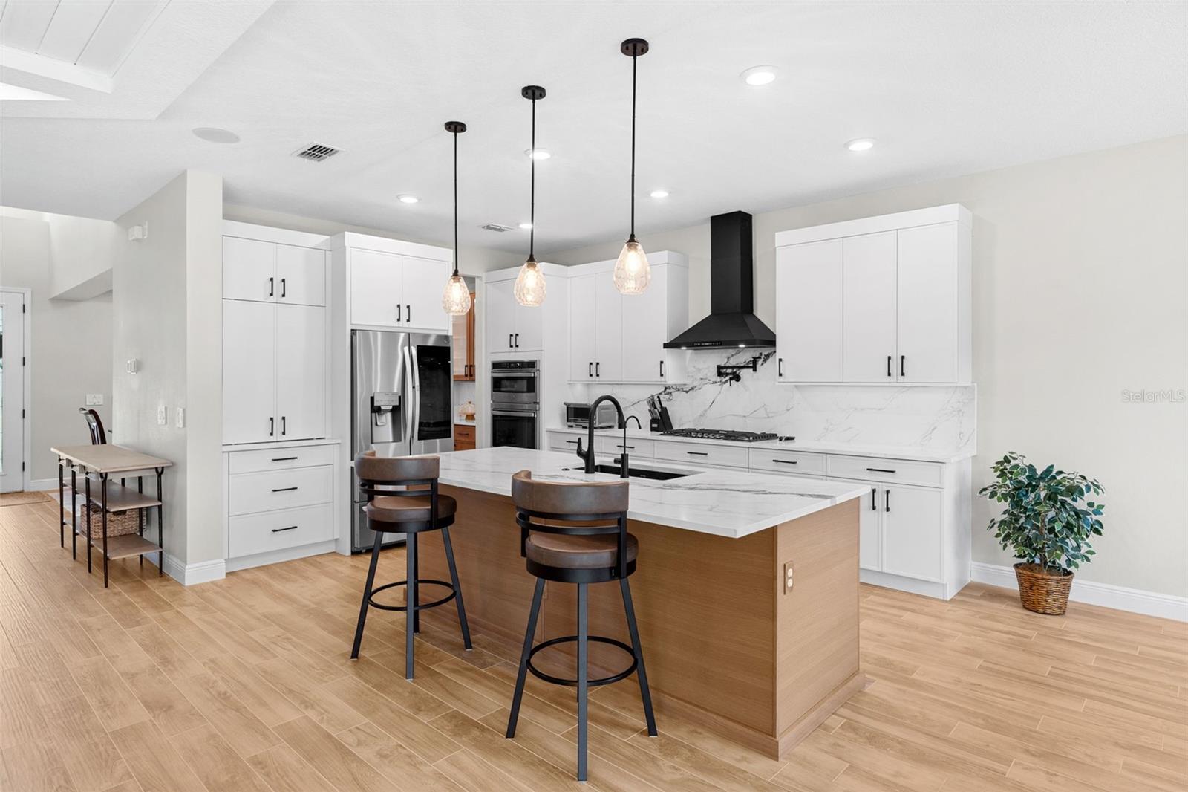
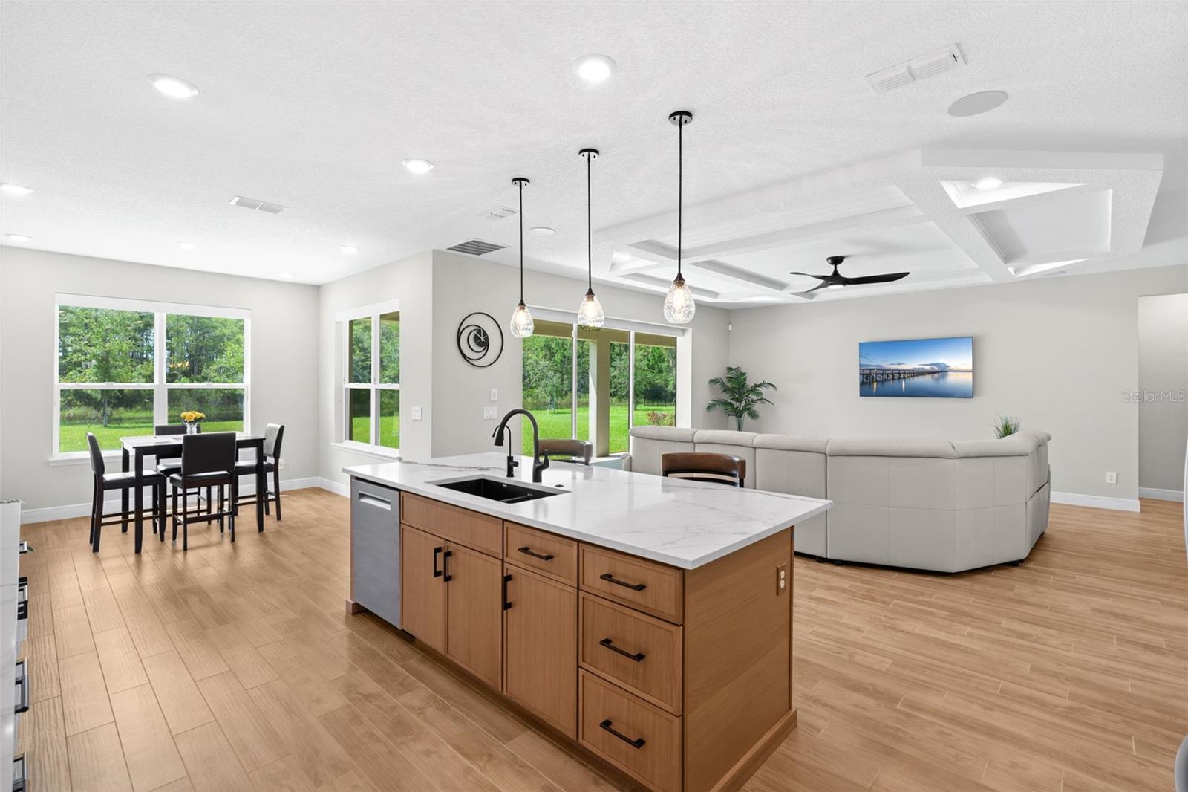
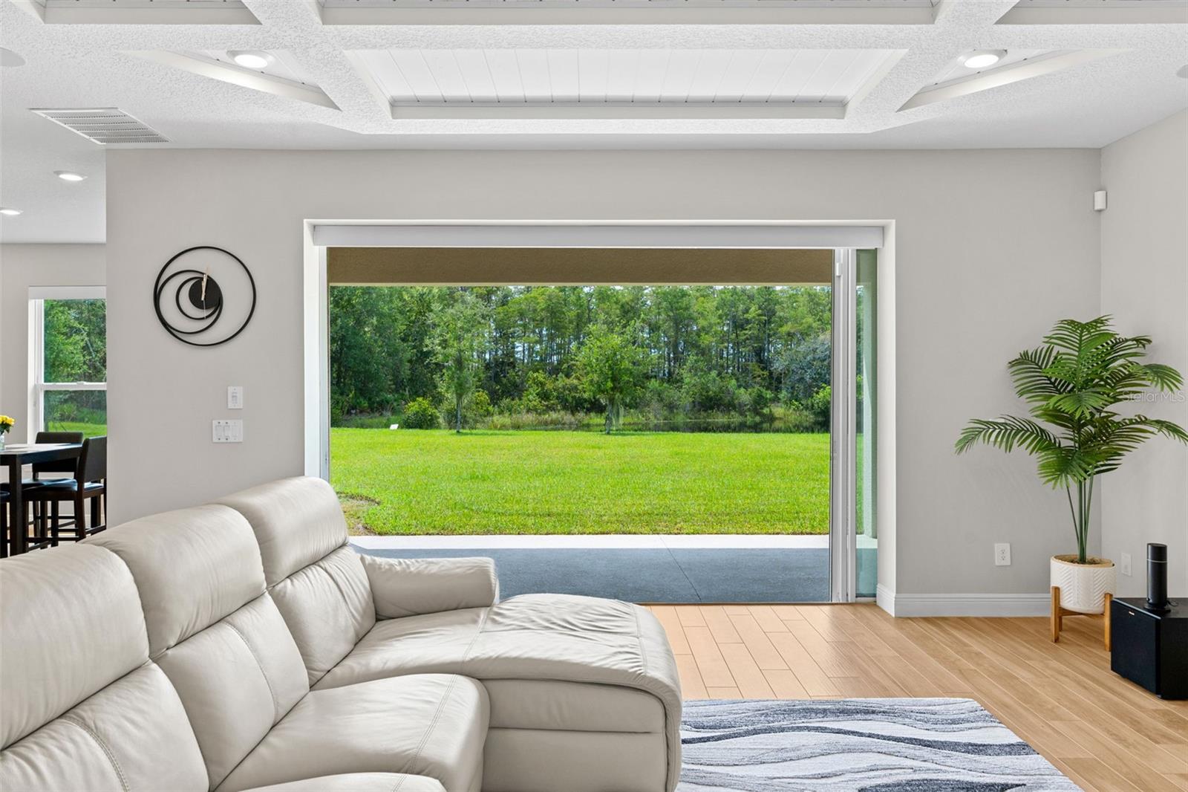
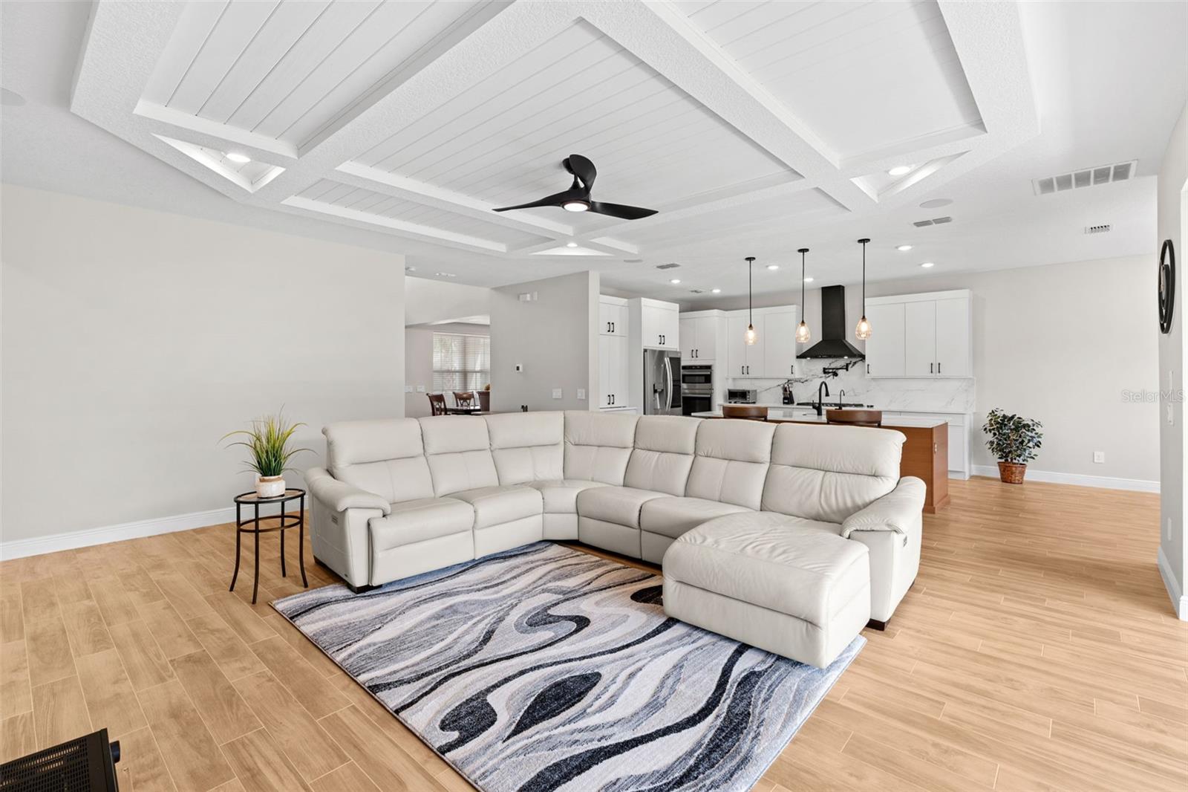
Virtually Staged. Newly built in 2022, beautifully upgraded, and impeccably maintained, this 5-bedroom, 4.5-bath Woodland Park home delivers modern comfort, thoughtful upgrades, and peaceful POND & CONSERVATION VIEWS all on a generous .24 ACRE LOT! Recent improvements include NEW KITCHEN APPLIANCES (2026) and a WATER SOFTENER SYSTEM (2026), CUSTOM PANTRY (2025), METALLIC EPOXY GARAGE FLOOR (2025), upgraded insulation over the garage (2025), and sealed grout throughout the main floor and bathrooms (2025), a LARGE-CAPACITY TANKLESS WATER HEATER (2024) – plus INTERIOR PAINT (2023), refreshed bathroom hardware, and laundry room upgrades (both in 2023). UPDATED FLOORING, window treatments, tinted windows, EV CHARGER, and a built-in SPEAKER SYSTEM in the living area, loft, and lanai were added in (2022). Inside, the home feels light, bright, fresh, and elevated with an OPEN-CONCEPT FLOOR PLAN, decorative ceilings (COFFERED & TRAY), remote blinds, upgraded fixtures, QUARTZ COUNTERTOPS, and generous closet and storage space. The CHEF’s KITCHEN is designed for both everyday living and entertaining with a GAS COOKTOP, newer appliances, custom pantry, and BUTLER'S PANTRY. The spacious living area opens through sliders that retract completely, creating seamless INDOOR/OUTDOOR LIVING and perfectly framing the WOODED & WATER VIEWS beyond. The MAIN-FLOOR PRIMARY SUITE takes full advantage of the peaceful setting and features a gorgeous SPA-INSPIRED BATH with split vanities, soaking tub, and oversized SEAMESS GLASS WALK-IN SHOWER complete with a rain shower head. Upstairs, additional bedrooms (including two guest suites) and a spacious BONUS/LOFT provide plenty of flexibility for family, guests, or work. There is also a dedicated office on the main floor. Outside, relax on the large COVERED LANAI overlooking the pond and conservation area with no immediate rear neighbors. The property is already ***PRE-PLUMBED FOR AN OUTDOOR KITCHEN and PRE-PLUMBED FOR A SWIMMING POOL***, giving you a head start on creating your ideal backyard retreat. A paver driveway, covered front porch, low-maintenance landscaping, and 3-CAR SIDE-FACING GARAGE complete the home's impressive curb appeal. Woodland Park is a well-maintained community offering a COMMUNITY POOL, DOG PARK, SOCCER FIELD, attractive common areas, and access to highly rated ***Wetherbee Elementary, South Creek Middle, and Cypress Creek High.*** Convenient access to Boggy Creek Road, SR 417, SR 528, and the Florida Turnpike keeps Lake Nona, the Orlando International Airport, shopping, dining, and everything Central Florida has to offer within easy reach. Modern upgrades, comfortable luxury, exceptional indoor/outdoor living, and a beautiful waterfront conservation setting – this one truly has it all!

Save
Ask
Tour
Hide
Share
Listing Snapshot
Price 
$750,000
Days On Site 
0 Days
Bedrooms 
5
Inside Area (SqFt) 
3,798 sqft
Total Baths 
5
Full Baths 
4
Partial Baths 
1
Lot Size 
0.24 Acres
Year Built 
2022
MLS® Number 
O6434285
Status 
Active
Property Tax 
$609
HOA/Condo/Coop Fees 
$77 monthly
Sq Ft Source 
Public Records
Friends & Family
Recent Activity
4 hours agoListing updated with changes from the MLS®
4 hours agoListing first seen on site
General Features
Acres 
0.24
Attached Garage 
Yes
Direction Faces 
Northwest
Foundation 
Slab
Garage 
Yes
Garage Spaces 
3
Levels 
Two
Parking 
DrivewayElectric Vehicle Charging Station(s)Garage Faces SideOn StreetAttached
Pets 
Yes
Property Sub Type 
Single Family Residence
Security 
Security SystemSecurity System OwnedSmoke Detector(s)
Sewer 
Public Sewer
SqFt Total 
5154
Utilities 
Natural Gas AvailableCable AvailableElectricity ConnectedNatural Gas ConnectedSewer ConnectedWater Connected
Water Source 
Public
Zoning 
P-D
Interior Features
Appliances 
Bar FridgeCooktopDishwasherDisposalDryerMicrowaveRange HoodRefrigeratorTankless Water HeaterWasherWater Softener
Cooling 
Central Air
Flooring 
CarpetOtherTile
Furnished 
Unfurnished
Heating 
CentralElectric
Interior 
Built-in FeaturesCoffered Ceiling(s)Eat-in KitchenHigh CeilingsOpen FloorplanStone CountersTray Ceiling(s)Walk-In Closet(s)
Laundry Features 
Laundry Room
Window Features 
Blinds
Balcony/Porch/Lanai 
Dimensions - 37x10Level - First
Bedroom 2 
Dimensions - 13x14Level - SecondFeatures - Ceiling Fan(s)
Bedroom 3 
Dimensions - 13x15Level - Second
Bedroom 4 
Dimensions - 13x13Level - SecondFeatures - Ceiling Fan(s)
Bedroom 5 
Dimensions - 15x13Level - Second
Dinette 
Dimensions - 12x15Level - First
Dining Room 
Dimensions - 12x12Level - First
Kitchen 
Dimensions - 12x16Level - FirstFeatures - Breakfast Bar, Kitchen Island
Laundry 
Dimensions - 6x12Level - First
Living Room 
Dimensions - 19x22Level - FirstFeatures - Ceiling Fan(s)
Loft 
Dimensions - 20x26Level - Second
Master Bathroom 
Dimensions - 13x17Level - FirstFeatures - Double Vanity
Master Bedroom 
Dimensions - 17x18Level - First
Office 
Dimensions - 11x12Level - First
Save
Ask
Tour
Hide
Share
Exterior Features
Construction Details 
BlockStucco
Exterior 
LightingRain Gutters
Lot Features 
LandscapedPaved
Patio And Porch 
CoveredFront PorchRear Porch
Roof 
Shingle
View 
PondWaterTrees/Woods
Waterview 
PondWaterTrees/Woods
Windows/Doors 
Blinds
Community Features
Association Amenities 
PlaygroundPool
Association Fee 
$77.0
Association Fee Frequency 
Monthly
Community Features 
PlaygroundPoolSidewalksStreet Lights
MLS Area 
32824 - Orlando/Taft / Meadow woods
Township 
24
Financing Terms Available 
CashConventionalFHAVA Loan
Roads 
Paved
Schools
School District
Unknown
Elementary School
Wetherbee Elementary School
Middle School
South Creek Middle
High School
Cypress Creek High
Listing courtesy of WEMERT GROUP REALTY LLC (407) 809-1193


Listing information is provided by Participants of the Stellar MLS. IDX information is provided exclusively for personal, non-commercial use, and may not be used for any purpose other than to identify prospective properties consumers may be interested in purchasing. Information is deemed reliable but not guaranteed. Properties displayed may be listed or sold by various participants in the MLS Copyright 2026, Stellar MLS.
Last checked: 2026-10-01 03:54 PM EDT

Neighborhood & Commute
Source: Walkscore
Disclosure: Community information and market data powered by Constellation Data Labs. Information is deemed reliable but not guaranteed.
Save
Ask
Tour
Hide
Share