Warning: Array to string conversion in /home/b3yop98l7qt8/public_html/wp-content/plugins/showcase-idx/3/page.php on line 104
Advanced Search - Realty and Company International, LLC
(407) 999-5060 e-mail us

Advanced Search

Search Central Florida Real Estate
Save
Ask
Tour
Hide
Share
$260,000
25 Days On Site

2184 WOODBRIDGE ROAD 2184
LONGWOOD, FL 32779

For Sale|Condominium|Active
3
Beds
3
Total Baths
3
Full Baths
1,691
SqFt
$154
/SqFt
1982
Built
Subdivision:
PALM SPGS CONDO AT THE SPGS
County:
Seminole

Due to the health concerns created by Coronavirus we are offering personal 1-1 online video walkthough tours where possible.
Upcoming Open Houses
Due to COVID-19, we recommend you verify Open Houses before attending.
Sun, Sep 20, 1:00 PM - 3:00 PM
2184 WOODBRIDGE ROAD 21842184 WOODBRIDGE ROAD 21842184 WOODBRIDGE ROAD 21842184 WOODBRIDGE ROAD 2184
Save
Ask
Tour
Hide
Share

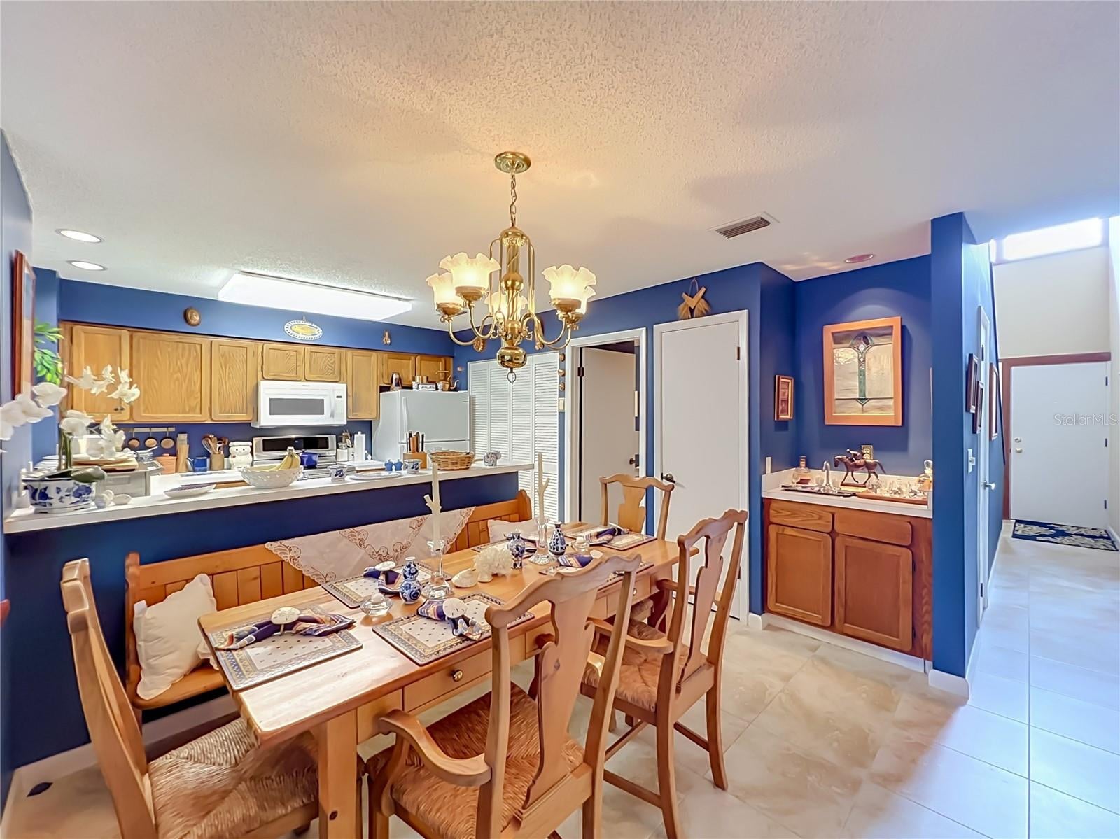
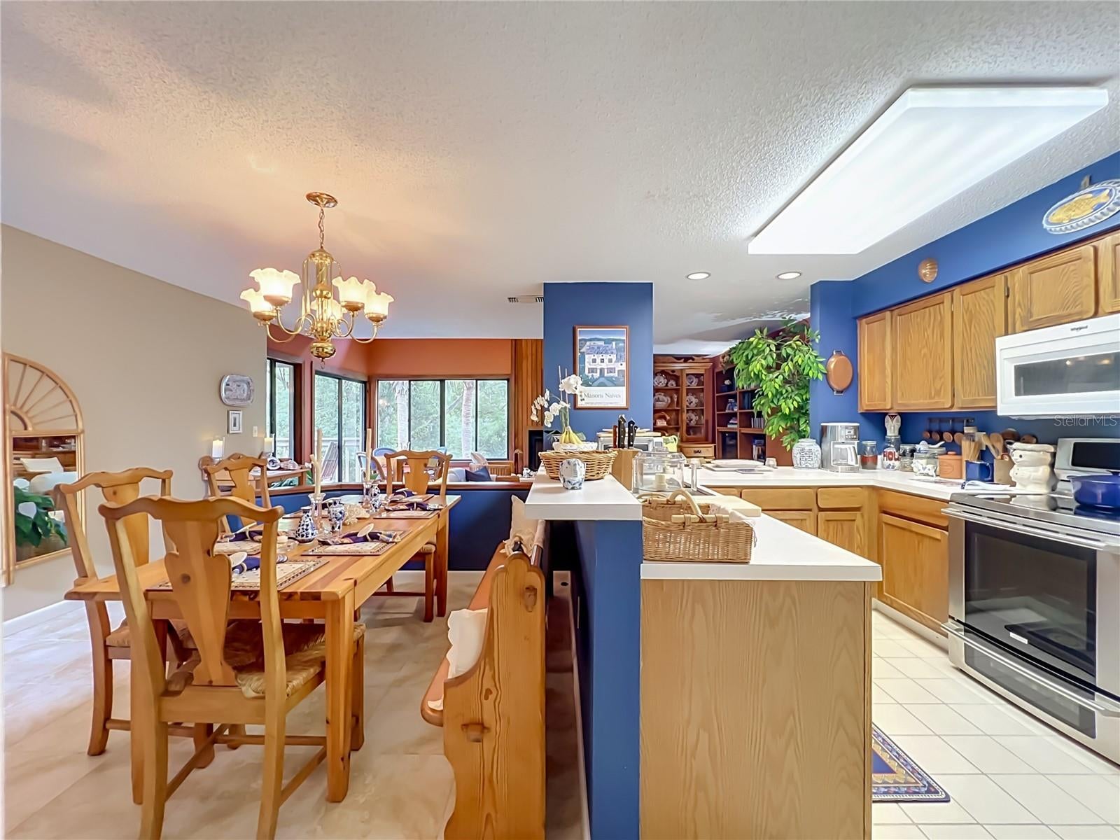
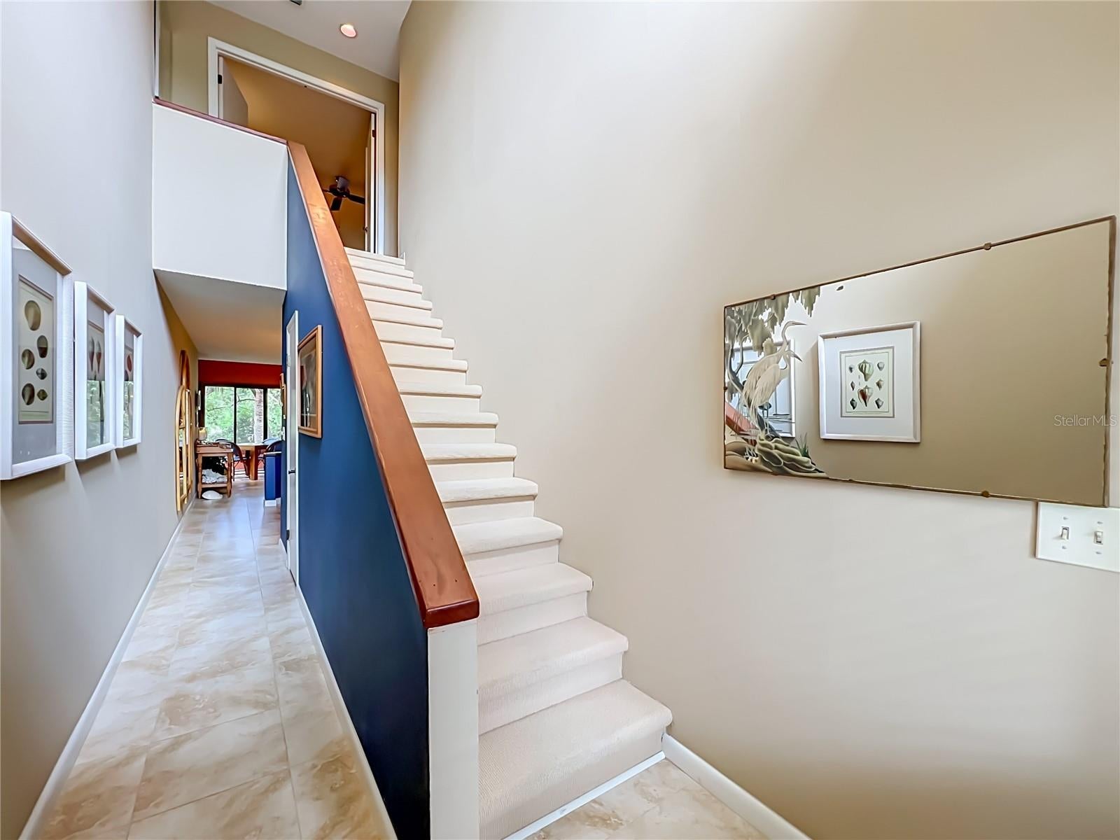
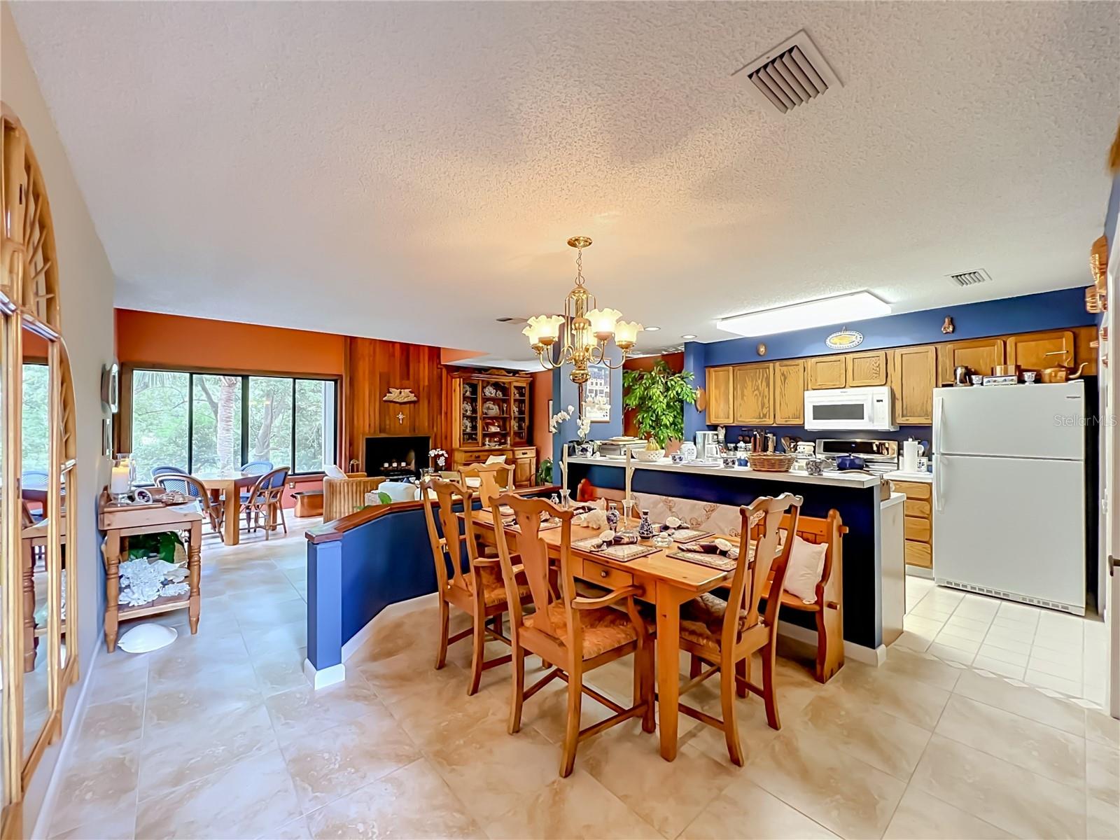
Welcome to The Springs! This beautiful 3-bedroom, 3-bathroom condo is ideally located in one of the community’s most desirable areas. Surrounded by nature and nestled among the trees, this home has a true treehouse feel, offering a peaceful and private setting with beautiful views of the surrounding greenery, tennis courts, and The Springs from the living room and porch. Meticulously maintained, this home is bright, inviting, and thoughtfully designed, with an abundance of natural light throughout. High ceilings and an open-concept floor plan create a warm and spacious atmosphere, perfect for relaxing or entertaining. There is plenty of storage space throughout the home, making it easy to keep everything organized. A wood-burning fireplace adds a cozy touch during the cooler months. The oversized primary suite is tucked away in a private loft on the second floor and features beautiful wooded views, creating a peaceful and serene retreat. The spacious bathroom includes a walk-in closet, separate shower and soaking tub, and dual vanities. The second bedroom is also located upstairs and has its own private bathroom with a shower/tub combination. The third bedroom is conveniently located on the first floor and includes its own private bathroom with a shower. Additional features include plantation shutters, a convenient laundry area just off the kitchen, a one-car garage, and additional storage space conveniently located next to the garage. The home also features a newer A/C system installed in July 2024, new plumbing in April 2026, and a new water heater in April 2026. Enjoy the best of The Springs lifestyle with the river, community pool, tennis and pickleball courts, playground, and basketball courts all just steps from your door. With its elevated setting among the trees, peaceful surroundings, meticulous upkeep, and incredible location, this home truly feels like your own private treehouse retreat—while still being close to all the amenities of The Springs. Residents of The Springs enjoy exclusive access to the community's natural crystal-clear spring and river, along with an impressive collection of resort-style amenities. The Springs is a spectacular 24-hour guard-gated community with hourly patrols and resort-style amenities, including tennis courts, pickleball courts, a swimming pool, basketball court, horse stables, playground, clubhouse, RV and boat storage, walking and jogging trails, nature trails along the Little Wekiva River, picnic and barbecue areas, and the stunning natural spring. This vibrant community hosts year-round events and activities, including movie nights under the stars, holiday celebrations, food truck nights, and more. Located within a top-rated school district and offering convenient access to I-4, shopping, dining, major highways, amusement parks, outlet malls, and Florida's beautiful beaches, this home combines comfort, convenience, and an exceptional lifestyle. Schedule your private tour today!

Save
Ask
Tour
Hide
Share
Listing Snapshot
Price 
$260,000
Days On Site 
25 Days
Bedrooms 
3
Inside Area (SqFt) 
1,691 sqft
Total Baths 
3
Full Baths 
3
Partial Baths 
N/A
Lot Size 
N/A
Year Built 
1982
MLS® Number 
O6435091
Status 
Active
Property Tax 
$793.18
HOA/Condo/Coop Fees 
$879.86 monthly
Sq Ft Source 
Public Records
Friends & Family
Recent Activity
3 days agoListing updated with changes from the MLS®
a week agoPrice changed to $260,000
4 weeks agoStatus changed to Active
4 weeks agoListing first seen on site
General Features
Attached Garage 
Yes
Direction Faces 
South
Foundation 
Slab
Garage 
Yes
Garage Spaces 
1
Levels 
Two
Number Of Stories 
2
Parking 
Attached
Pets 
Yes
Property Sub Type 
Condominium
Sewer 
Public Sewer
SqFt Total 
2145
Utilities 
Cable AvailableElectricity ConnectedSewer ConnectedUnderground UtilitiesWater Connected
Water Source 
Public
Zoning 
PUD
Interior Features
Appliances 
CooktopDishwasherDisposalDryerElectric Water HeaterMicrowaveRangeRefrigeratorWasher
Cooling 
Central Air
Fireplace 
Yes
Fireplace Features 
Wood Burning
Flooring 
CarpetTile
Furnished 
Unfurnished
Heating 
Central
Interior 
High CeilingsOpen FloorplanVaulted Ceiling(s)Walk-In Closet(s)
Laundry Features 
Inside
Bedroom 2 
Dimensions - 13.2x14.11Level - Second
Bedroom 3 
Dimensions - 13.2x10.1Level - First
Dining Room 
Dimensions - 10.11x5.7Level - First
Kitchen 
Dimensions - 10.11x10.11Level - First
Living Room 
Dimensions - 19.1x14.8Level - First
Master Bedroom 
Dimensions - 17.11x13.4Level - Second
Save
Ask
Tour
Hide
Share
Exterior Features
Construction Details 
BlockCedarStuccoFrameWood Siding
Exterior 
BalconyBasketball CourtPlaygroundTennis Court(s)
Other Structures 
Barn(s)StorageTennis Court(s)
Patio And Porch 
CoveredPorchRear Porch
Roof 
Shingle
View 
RiverWaterTrees/Woods
Waterfront Features 
THE SPRINGS/ LITTLE WEKIVA
Waterview 
RiverWaterTrees/Woods
Community Features
Association Amenities 
Basketball CourtClubhouseGatedStable(s)PlaygroundPoolRecreation FacilitiesTennis Court(s)Trail(s)
Association Fee 
$650.69
Association Fee Frequency 
Monthly
Additional Association Fee 
$2750.0
Additional Association Fee Frequency 
Annually
Community Features 
GatedClubhouseStable(s)PlaygroundPoolSidewalksTennis Court(s)Street Lights
MLS Area 
32779 - Longwood/Wekiva Springs
Township 
21
Horse Property 
Stable(s)
Financing Terms Available 
CashConventionalFHA
Roads 
AsphaltPaved
Horse Allowed 
Yes
Schools
School District
Unknown
Elementary School
Sabal Point Elementary
Middle School
Rock Lake Middle
High School
Lyman High
Listing courtesy of U R HOME REALTY GROUP LLC (407) 595-5899


Listing information is provided by Participants of the Stellar MLS. IDX information is provided exclusively for personal, non-commercial use, and may not be used for any purpose other than to identify prospective properties consumers may be interested in purchasing. Information is deemed reliable but not guaranteed. Properties displayed may be listed or sold by various participants in the MLS Copyright 2026, Stellar MLS.
Last checked: 2026-09-20 09:36 AM EDT

Neighborhood & Commute
Source: Walkscore
Disclosure: Community information and market data powered by Constellation Data Labs. Information is deemed reliable but not guaranteed.
Save
Ask
Tour
Hide
Share