Warning: Array to string conversion in /home/b3yop98l7qt8/public_html/wp-content/plugins/showcase-idx/3/page.php on line 104
Advanced Search - Realty and Company International, LLC
(407) 999-5060 e-mail us

Advanced Search

Search Central Florida Real Estate
Save
Ask
Tour
Hide
Share
$170,000
29 Days On Site

1183 PASEO DEL MAR A
CASSELBERRY, FL 32707

For Sale|Condominium|Active
1
Bed
1
Total Bath
1
Full Bath
781
SqFt
$218
/SqFt
1972
Built
Subdivision:
MARBEYA CLUB CONDO
County:
Seminole

Due to the health concerns created by Coronavirus we are offering personal 1-1 online video walkthough tours where possible.
1183 PASEO DEL MAR A1183 PASEO DEL MAR A1183 PASEO DEL MAR A1183 PASEO DEL MAR A
Save
Ask
Tour
Hide
Share

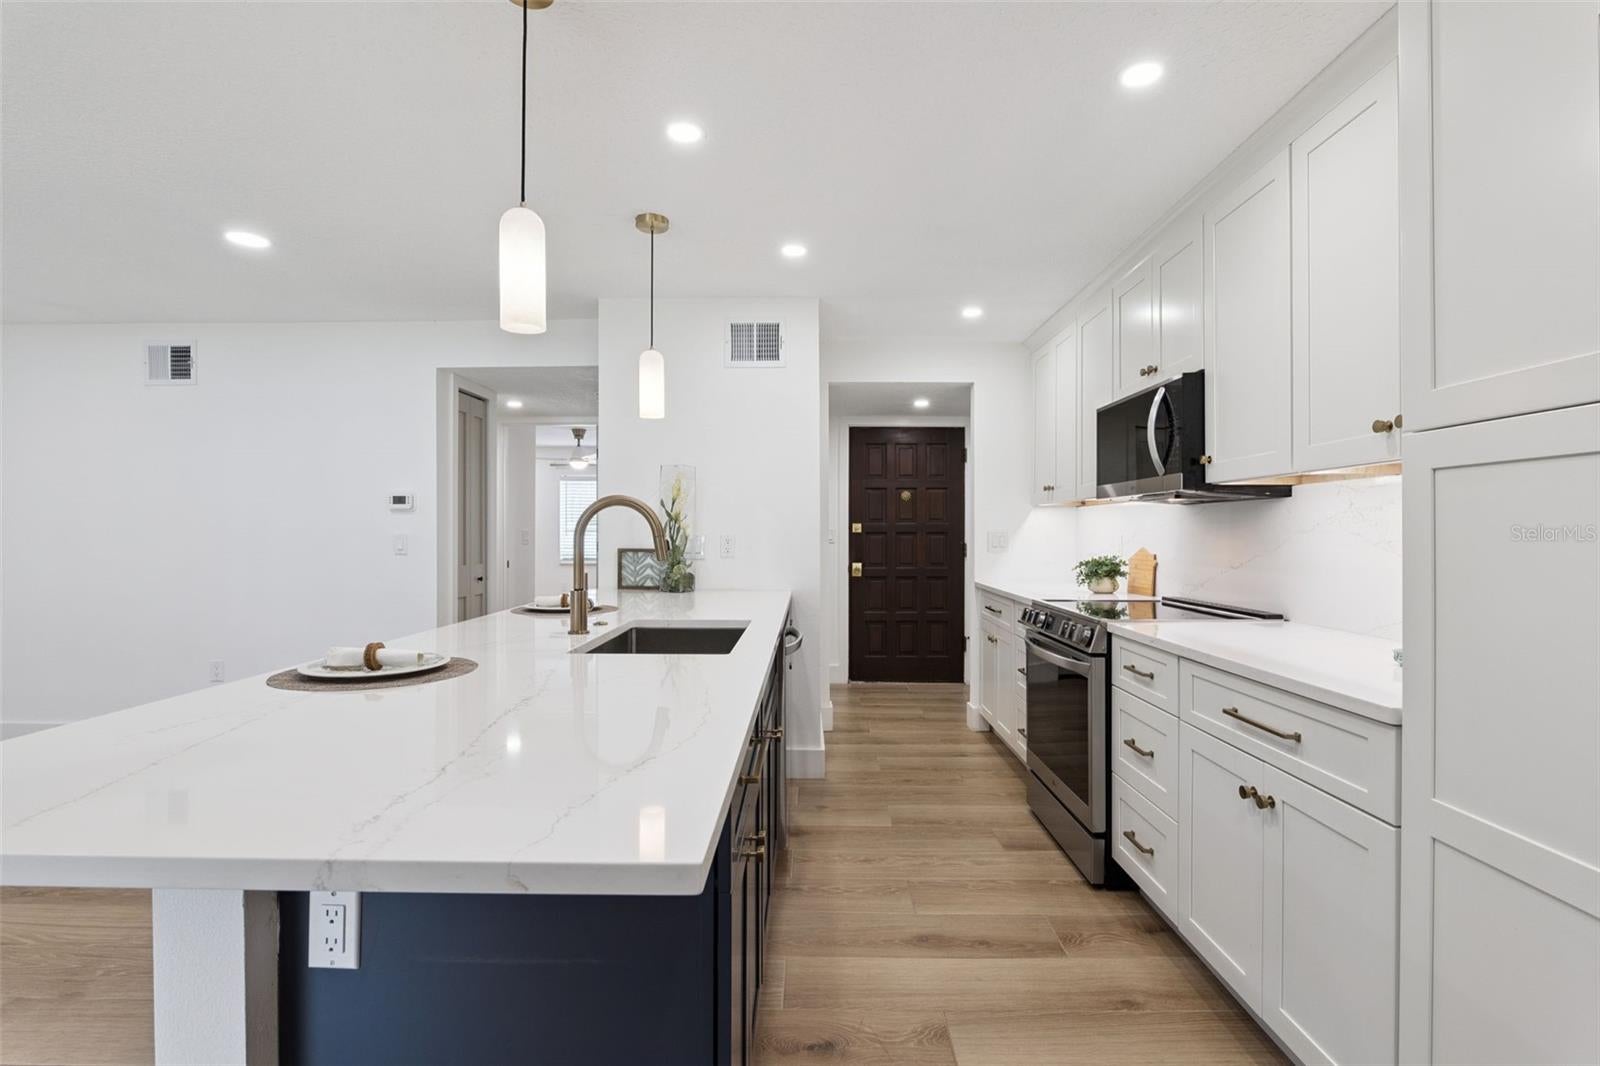
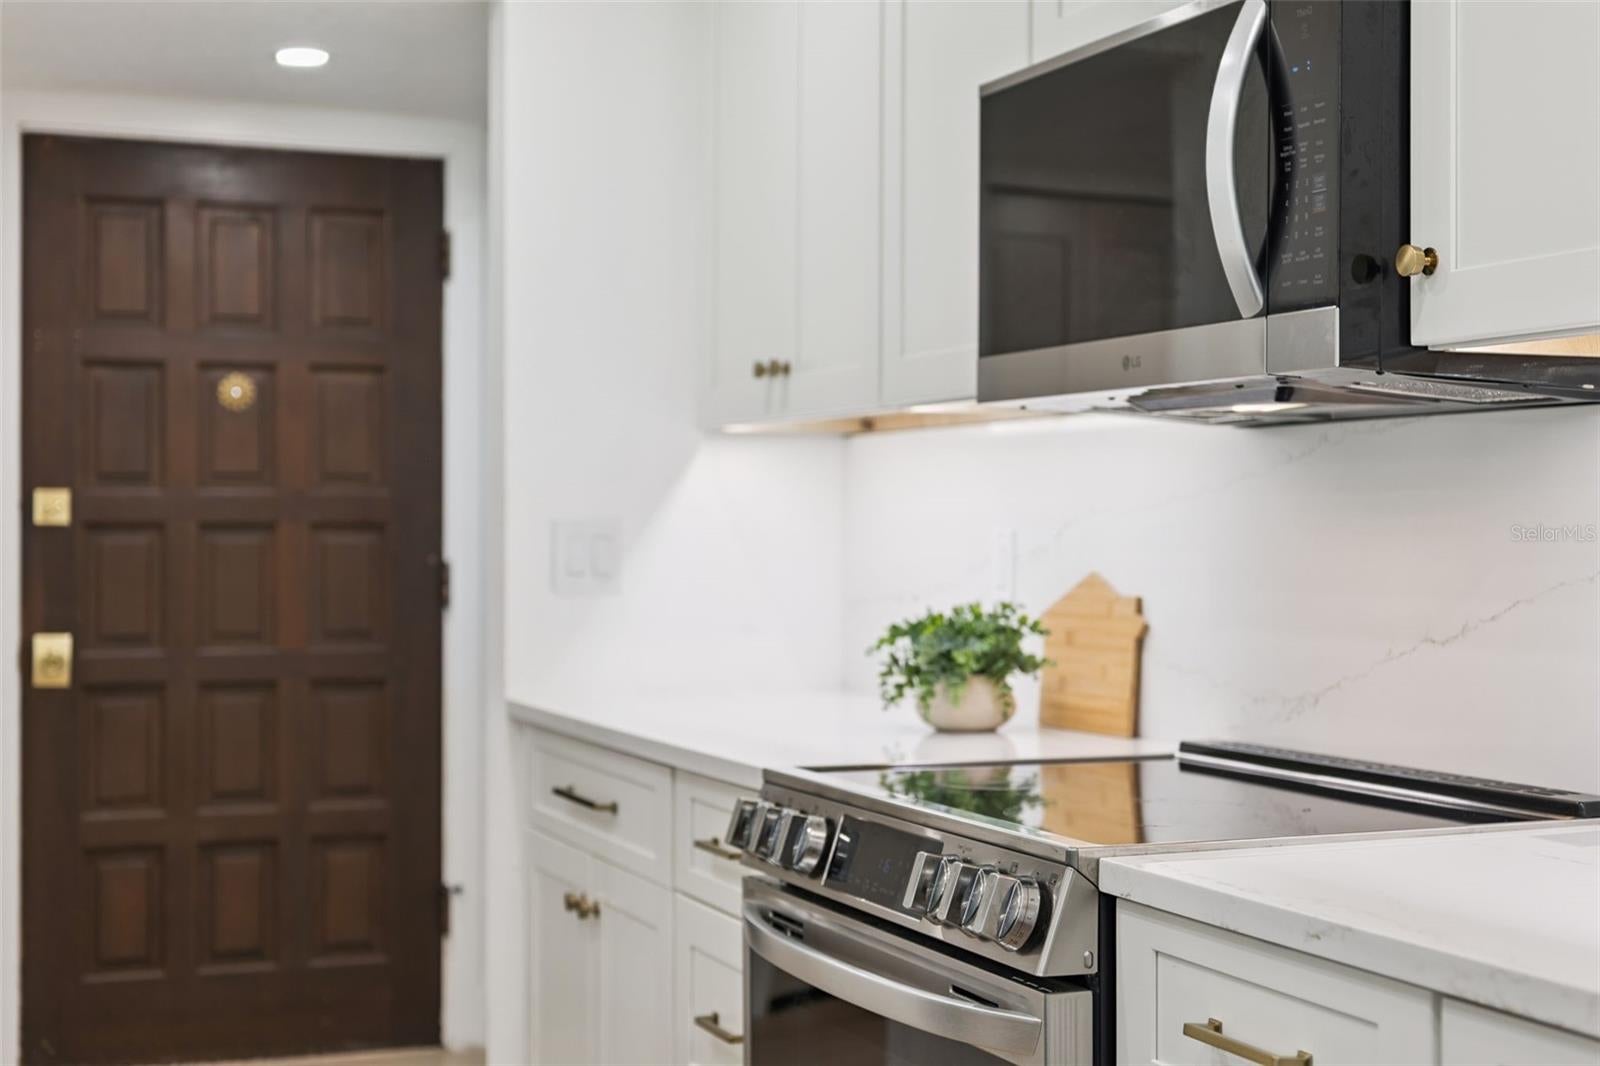
Completely remodeled with modern style and a serene water view! This beautifully updated 1-bedroom, 1-bath condo offers an open, light-filled floor plan with a sophisticated, contemporary feel. Completely remodeled in 2025, the interior features porcelain wood-look tile throughout and a beautifully redesigned kitchen with quartz countertops, an oversized breakfast bar, crisp white cabinetry, contrasting island cabinetry, stainless steel appliances, pendant lighting and modern finishes. The open living area flows naturally to the screened patio, extending the living space outdoors and creating a peaceful spot for morning coffee, casual dining or simply unwinding while enjoying the water view. The contemporary design continues into the bedroom and fully remodeled bath with a quartz-topped vanity, modern fixtures and coordinating finishes. The thoughtful updates create a polished, move-in-ready home. The building roof was also replaced in 2025. Marbeya Club embraces its lakefront setting with amenities designed to make the most of life on the water. Residents enjoy a waterfront community pool, clubhouse, boat ramp and docks, along with boat docking and trailer parking at no additional fee, making it easy to enjoy the lake just steps from home. Mature landscaping and peaceful waterfront surroundings complete the relaxed community atmosphere. Centrally located between Winter Park, Maitland, Altamonte Springs and Winter Springs, you'll enjoy convenient access to medical facilities, shopping, restaurants, major employment centers and everyday necessities, along with the dining, shopping and entertainment of Winter Park's Park Avenue and easy connections throughout Greater Orlando. Start the morning with coffee overlooking the water, spend an afternoon out on the lake, or head out to enjoy everything Central Florida has to offer – then come home to your own peaceful lakeside retreat. BACK ON THE MARKET through no fault of the seller or property.

Save
Ask
Tour
Hide
Share
Listing Snapshot
Price 
$170,000
Days On Site 
29 Days
Bedrooms 
1
Inside Area (SqFt) 
781 sqft
Total Baths 
1
Full Baths 
1
Partial Baths 
N/A
Lot Size 
N/A
Year Built 
1972
MLS® Number 
O6435510
Status 
Active
Property Tax 
$2,159
HOA/Condo/Coop Fees 
$385 Monthly
Sq Ft Source 
Public Records
Friends & Family
Recent Activity
3 weeks agoListing updated with changes from the MLS®
3 weeks agoStatus changed to Active
4 weeks agoListing first seen on site
General Features
Direction Faces 
West
Foundation 
Slab
Levels 
One
Number Of Stories 
2
Parking 
Open
Pets 
Number LimitSize LimitYes
Property Sub Type 
Condominium
Sewer 
Public Sewer
SqFt Total 
912
Utilities 
Electricity ConnectedSewer ConnectedWater Connected
Water Source 
Public
Zoning 
WATER
Interior Features
Appliances 
DishwasherDryerElectric Water HeaterMicrowaveRangeRefrigeratorWasherWater Softener
Cooling 
Central Air
Flooring 
Tile
Furnished 
Unfurnished
Heating 
Electric
Interior 
Open FloorplanStone Counters
Laundry Features 
Electric Dryer HookupWasher Hookup
Window Features 
Low Emissivity Windows
Balcony/Porch/Lanai 
Dimensions - 12x5Level - First
Bathroom 1 
Dimensions - 7x4.5Level - FirstFeatures - Stone Counters
Family Room 
Dimensions - 15x10Level - First
Foyer 
Dimensions - 7.1x3.8Level - First
Kitchen 
Dimensions - 16x11Level - FirstFeatures - Breakfast Bar, Pantry, Stone Counters
Laundry 
Dimensions - 4.11x4Level - First
Master Bedroom 
Dimensions - 16x10.1Level - FirstFeatures - Ceiling Fan(s)
Save
Ask
Tour
Hide
Share
Exterior Features
Construction Details 
BlockStucco
Exterior 
LightingDock
Patio And Porch 
CoveredEnclosedScreened
Roof 
Shingle
View 
LakeWater
Waterfront Features 
Lake Privileges
Waterview 
LakeWater
Windows/Doors 
Low Emissivity Windows
Community Features
Association Amenities 
ClubhouseMaintenancePool
Association Fee Frequency 
Monthly
Community Features 
ClubhousePool
MLS Area 
32707 - Casselberry
Township 
21
Financing Terms Available 
CashConventional
Roads 
Paved
Listing courtesy of COLDWELL BANKER REALTY (407) 496-6879


Listing information is provided by Participants of the Stellar MLS. IDX information is provided exclusively for personal, non-commercial use, and may not be used for any purpose other than to identify prospective properties consumers may be interested in purchasing. Information is deemed reliable but not guaranteed. Properties displayed may be listed or sold by various participants in the MLS Copyright 2026, Stellar MLS.
Last checked: 2026-09-20 12:37 PM EDT

Neighborhood & Commute
Source: Walkscore
Disclosure: Community information and market data powered by Constellation Data Labs. Information is deemed reliable but not guaranteed.
Save
Ask
Tour
Hide
Share