Warning: Array to string conversion in /home/b3yop98l7qt8/public_html/wp-content/plugins/showcase-idx/3/page.php on line 104
Advanced Search - Realty and Company International, LLC
(407) 999-5060 e-mail us

Advanced Search

Search Central Florida Real Estate
Save
Ask
Tour
Hide
Share
$699,000
27 Days On Site

1675 PROSPECT AVENUE
ORLANDO, FL 32814

For Sale|Townhouse|Active Under Contract
3
Beds
5
Total Baths
3
Full Baths
2
Partial Baths
2,340
SqFt
$299
/SqFt
2006
Built
Subdivision:
BALDWIN PARK 115
County:
Orange

Due to the health concerns created by Coronavirus we are offering personal 1-1 online video walkthough tours where possible.
1675 PROSPECT AVENUE1675 PROSPECT AVENUE1675 PROSPECT AVENUE1675 PROSPECT AVENUE
Save
Ask
Tour
Hide
Share

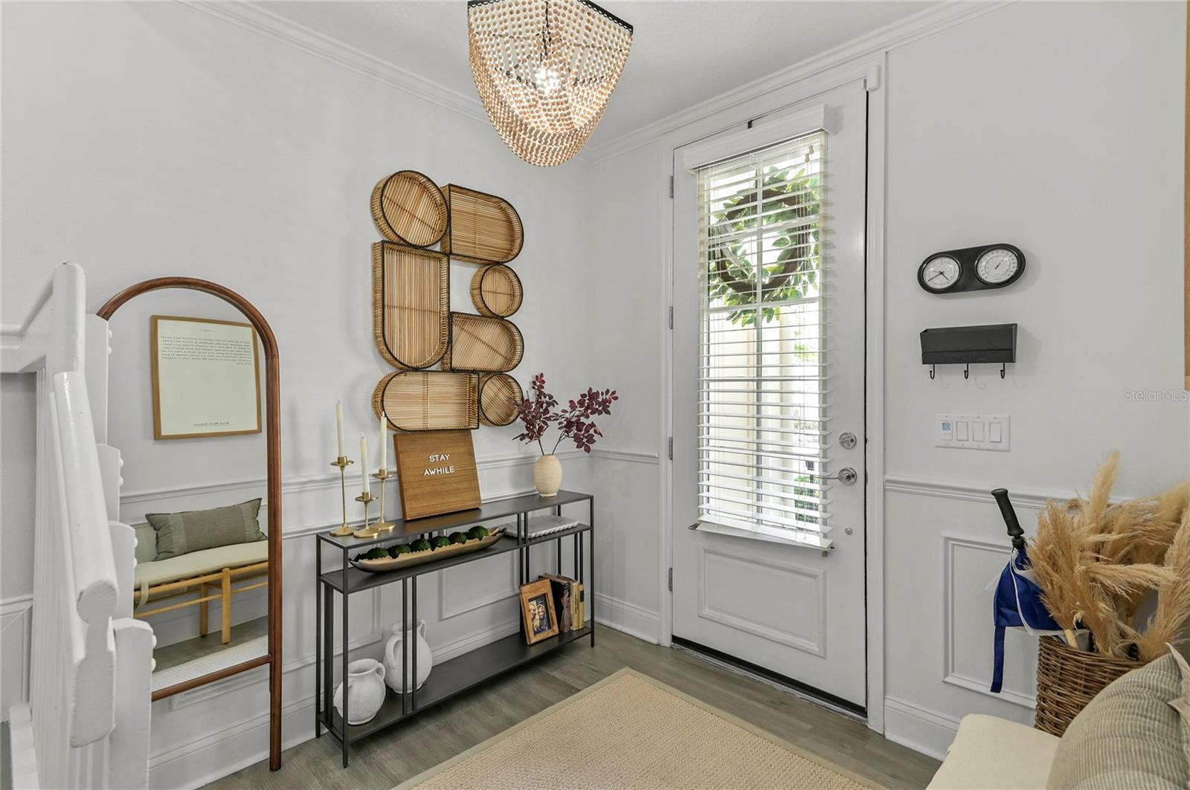
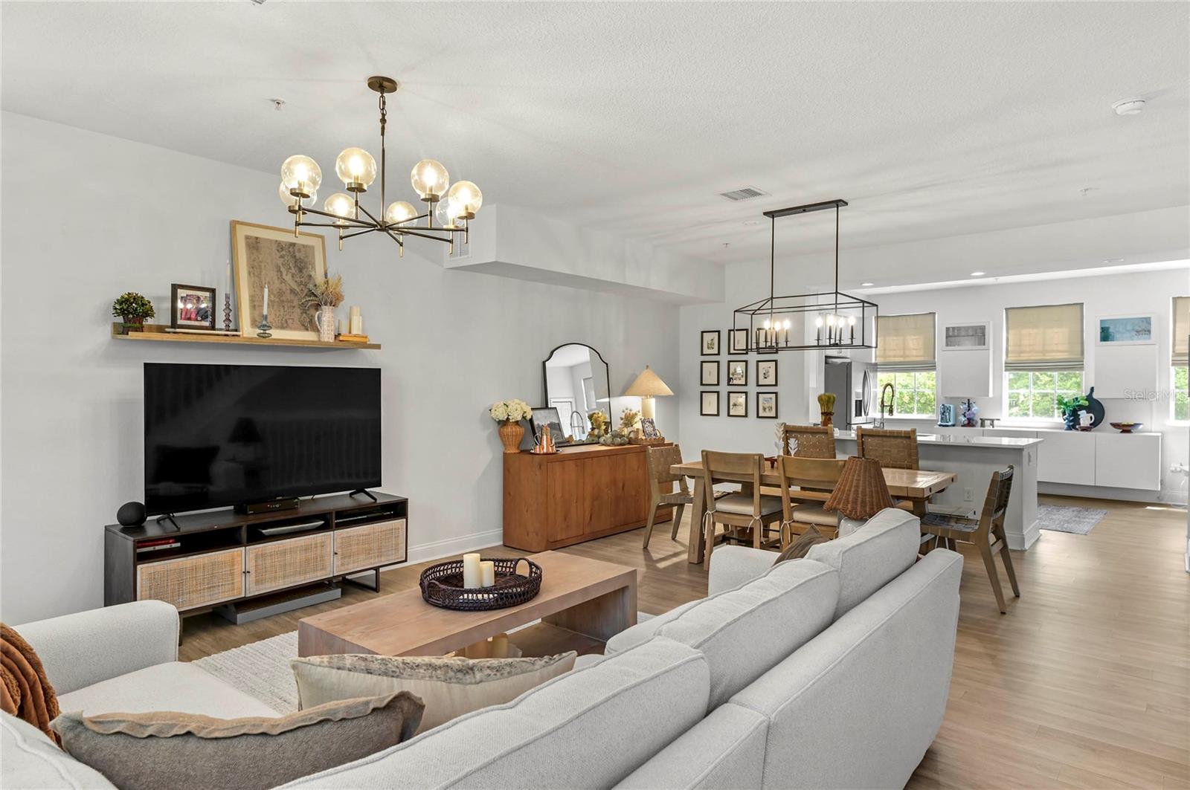
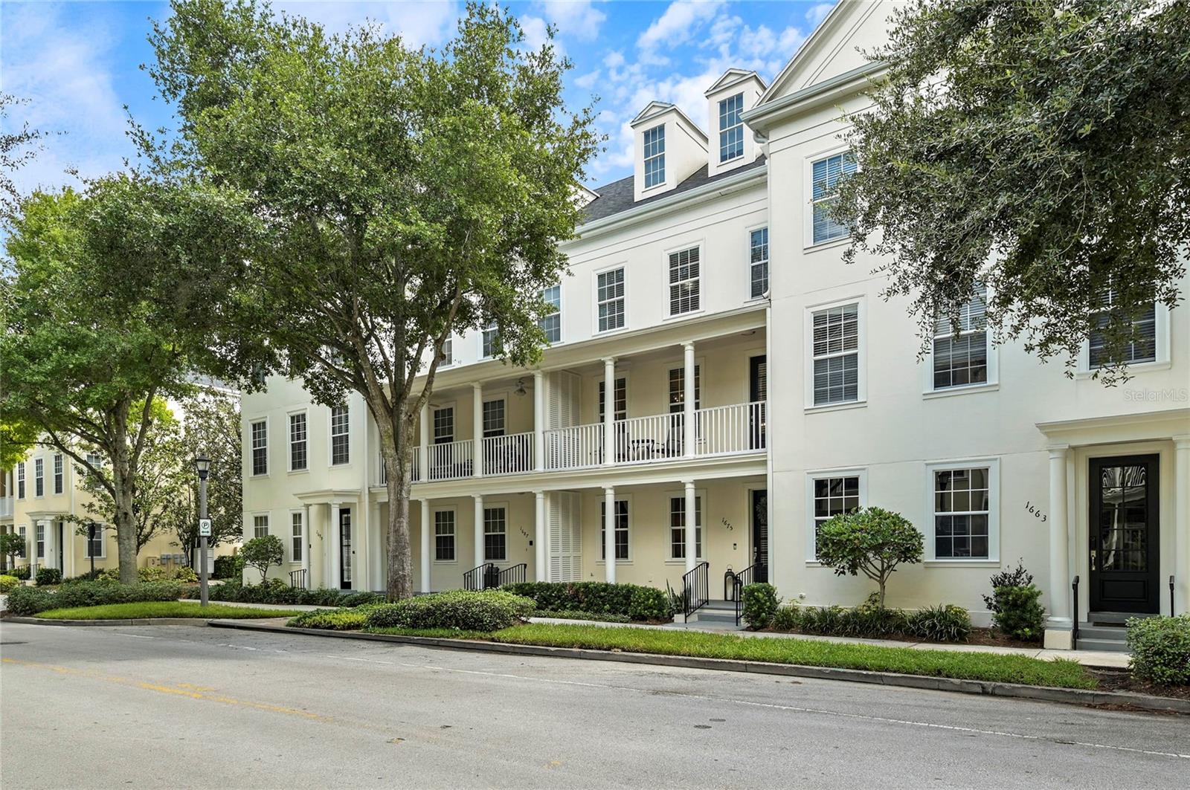
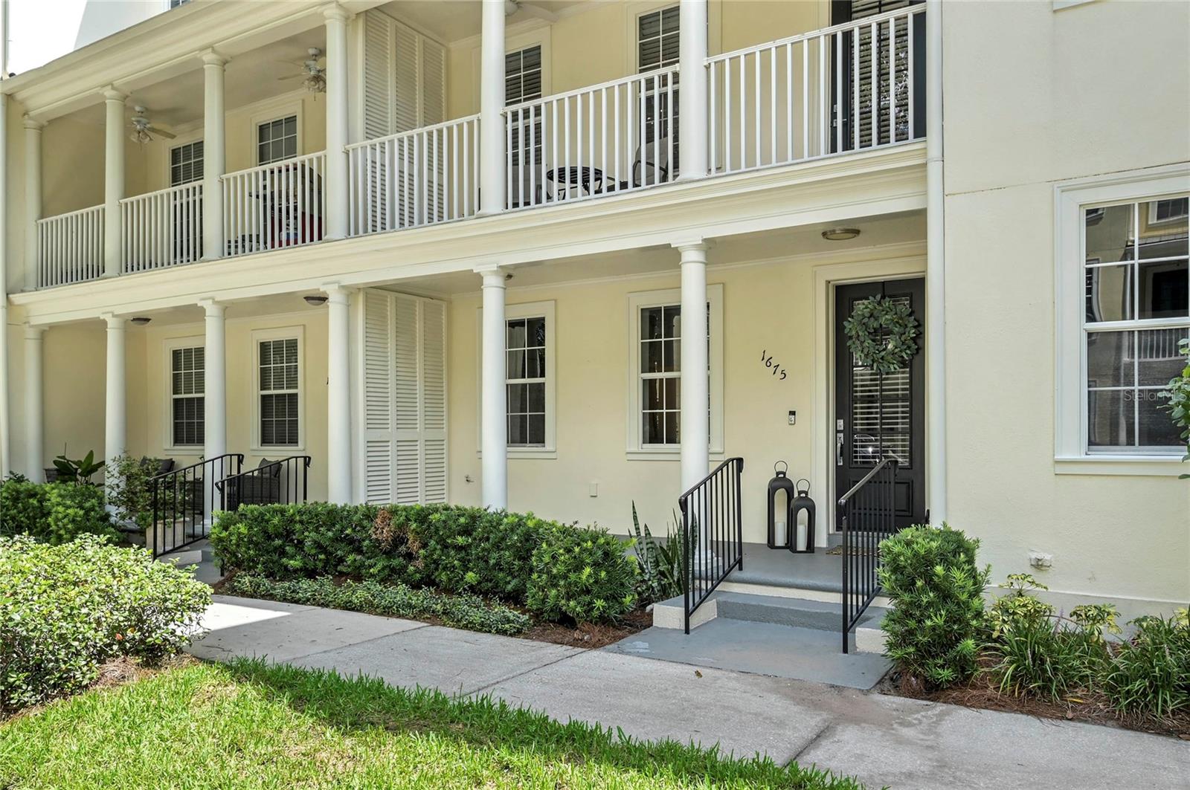
Under contract-accepting backup offers. Impeccably maintained 4 story townhome located in the heart of Baldwin Park and the ONLY 4 story on the market today! This 3 bedrooms/3 full baths plus 2 half baths is truly a must see! As you enter the first floor, there is a separate downstairs guest bedroom and rear entry two car garage. This ground level bedroom with full bath and a walk-in closet is the perfect spot for your teenager, guests, home office or playroom. The beautiful wood staircase leads to the second floor main living area. Spacious open floor plan with an abundance of natural light boasts LVP flooring throughout. This townhome is the perfect place to entertain with a large private balcony off of the living room and plenty of space for everyone to gather. Gorgeous renovated kitchen is a chef’s dream featuring beautiful white custom cabinetry with tons of storage, quartz countertops and designer backsplash plus stainless steel appliances. Additional storage space in the kitchen with 2 closets and a powder bath with designer wallpaper and an updated vanity for your guests. Master bedroom and another guest bedroom are located on the third floor, as well as, the laundry room for extra convenience. Owner’s retreat has a luxurious bath with quartz countertops, white custom cabinetry w/dual sinks, a soaking tub, separate walk-in shower and features a large walk-in closet. The additional space on the 4th floor can be utilized as a den, office, playroom or movie room. Brand new water heater (2026), New Roof (2025) and a Newer AC unit (2018). Amazing location and close to everything that Baldwin Park has to offer. Just a short walk to restaurants, shopping, the pool and fitness center, and schools. Welcome Home!

Save
Ask
Tour
Hide
Share
Listing Snapshot
Price 
$699,000
Days On Site 
27 Days
Bedrooms 
3
Inside Area (SqFt) 
2,340 sqft
Total Baths 
5
Full Baths 
3
Partial Baths 
2
Lot Size 
0.02 Acres
Year Built 
2006
MLS® Number 
O6436079
Status 
Active Under Contract
Property Tax 
$12,787.3
HOA/Condo/Coop Fees 
$612 Semi-Annually
Sq Ft Source 
Public Records
Friends & Family
Recent Activity
a week agoListing updated with changes from the MLS®
a week agoStatus changed to Active Under Contract
4 weeks agoListing first seen on site
General Features
Acres 
0.02
Attached Garage 
Yes
Direction Faces 
South
Foundation 
Slab
Garage 
Yes
Garage Spaces 
2
Levels 
Three Or More
Number Of Stories 
4
Parking 
Alley AccessGarage Door OpenerAttached
Pets 
Yes
Property Sub Type 
Townhouse
Sewer 
Public Sewer
SqFt Total 
3033
Utilities 
Underground Utilities
Water Source 
Public
Zoning 
PD
Interior Features
Appliances 
DishwasherDisposalDryerElectric Water HeaterMicrowaveRangeRefrigeratorWasher
Cooling 
Central Air
Flooring 
Carpet
Furnished 
Unfurnished
Heating 
Central
Interior 
Open FloorplanWalk-In Closet(s)
Laundry Features 
InsideLaundry Closet
Bedroom 2 
Dimensions - 12x12Level - First
Bedroom 3 
Dimensions - 14x10Level - Third
Bonus Room 
Dimensions - 16x13Level - Upper
Dining Room 
Dimensions - 17x12Level - Second
Kitchen 
Dimensions - 16x13Level - Second
Living Room 
Dimensions - 20x15Level - Second
Master Bedroom 
Dimensions - 13x13Level - Third
Save
Ask
Tour
Hide
Share
Exterior Features
Construction Details 
BlockStuccoFrame
Roof 
Shingle
Community Features
Association Fee 
$612.0
Association Fee Frequency 
Semi-Annually
Community Features 
ClubhouseFitness CenterParkPlaygroundSidewalks
MLS Area 
32814 - Orlando
Township 
22
Financing Terms Available 
CashConventional
Roads 
AsphaltPaved
Schools
School District
Unknown
Elementary School
Baldwin Park Elementary
Middle School
Glenridge Middle
High School
Winter Park High
Listing courtesy of FANNIE HILLMAN & ASSOCIATES (321) 228-8341


Listing information is provided by Participants of the Stellar MLS. IDX information is provided exclusively for personal, non-commercial use, and may not be used for any purpose other than to identify prospective properties consumers may be interested in purchasing. Information is deemed reliable but not guaranteed. Properties displayed may be listed or sold by various participants in the MLS Copyright 2026, Stellar MLS.
Last checked: 2026-09-21 06:41 PM EDT

Neighborhood & Commute
Source: Walkscore
Disclosure: Community information and market data powered by Constellation Data Labs. Information is deemed reliable but not guaranteed.
Save
Ask
Tour
Hide
Share