Warning: Array to string conversion in /home/b3yop98l7qt8/public_html/wp-content/plugins/showcase-idx/3/page.php on line 104
Advanced Search - Realty and Company International, LLC
(407) 999-5060 e-mail us

Advanced Search

Search Central Florida Real Estate
Save
Ask
Tour
Hide
Share
$599,900
New Listing

18172 THORNHILL GRAND CIRCLE
ORLANDO, FL 32820

For Sale|Single Family Residence|Active
5
Beds
3
Total Baths
3
Full Baths
3,227
SqFt
$186
/SqFt
2004
Built
Subdivision:
CYPRESS LAKES PCLS E & F
County:
Orange

Due to the health concerns created by Coronavirus we are offering personal 1-1 online video walkthough tours where possible.
18172 THORNHILL GRAND CIRCLE18172 THORNHILL GRAND CIRCLE18172 THORNHILL GRAND CIRCLE18172 THORNHILL GRAND CIRCLE
Save
Ask
Tour
Hide
Share

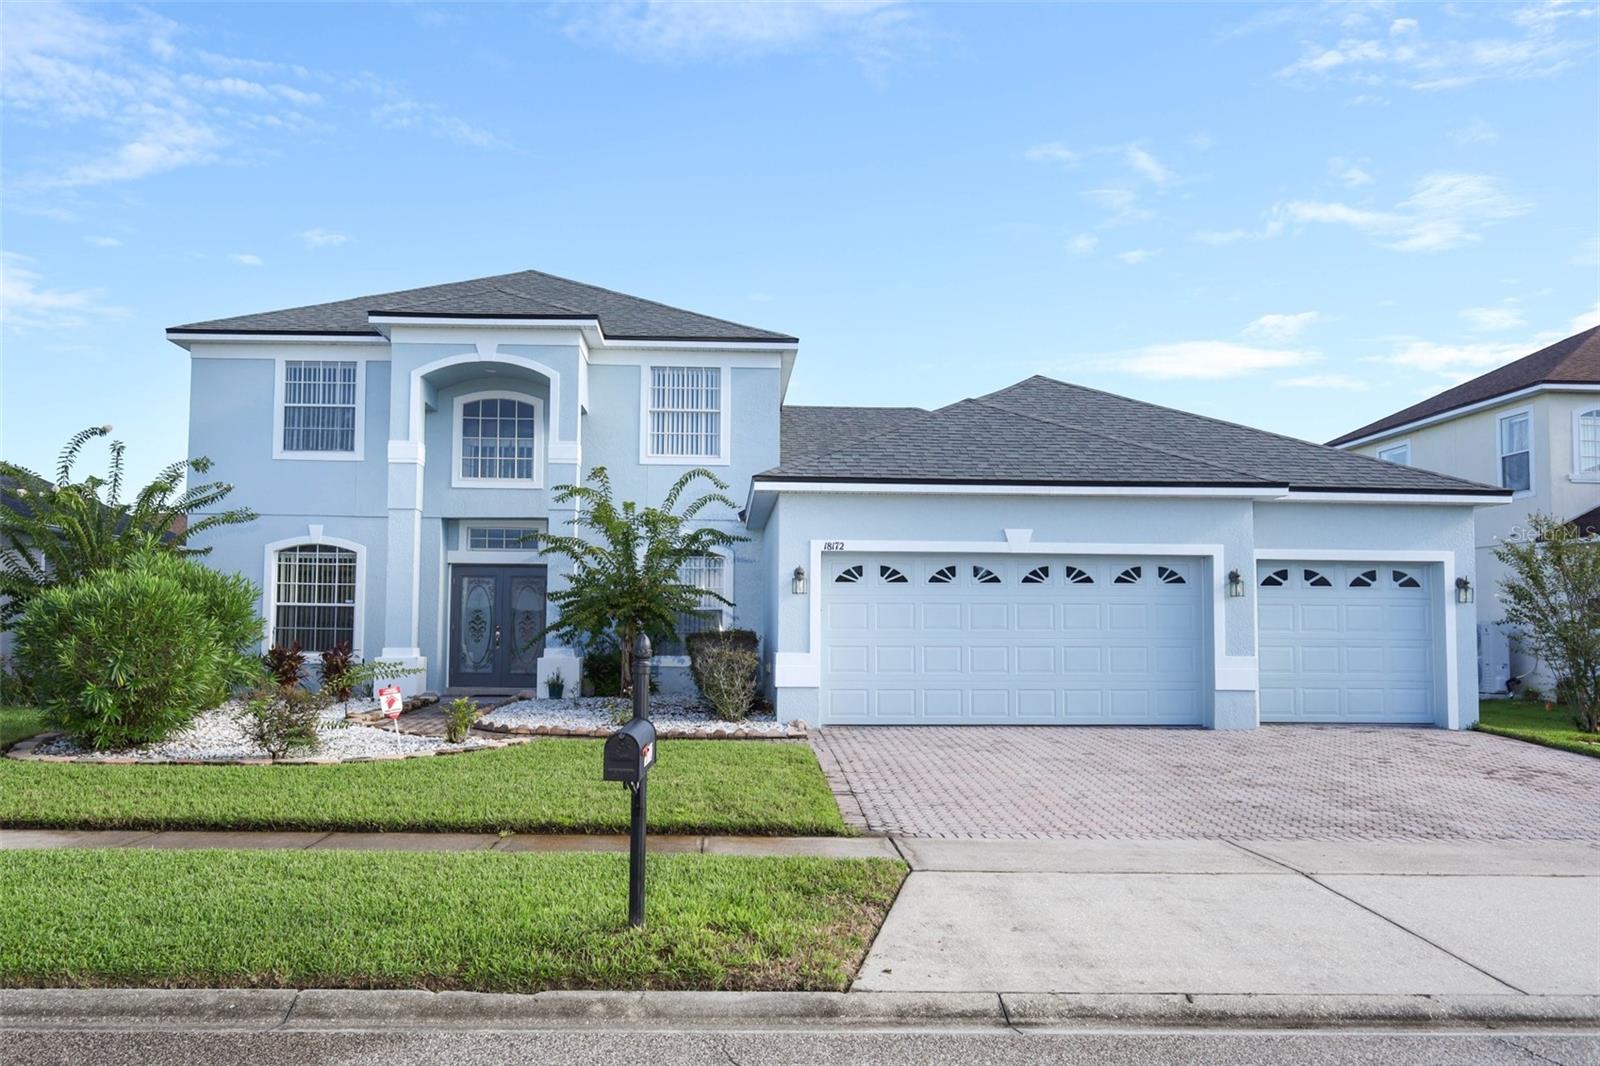
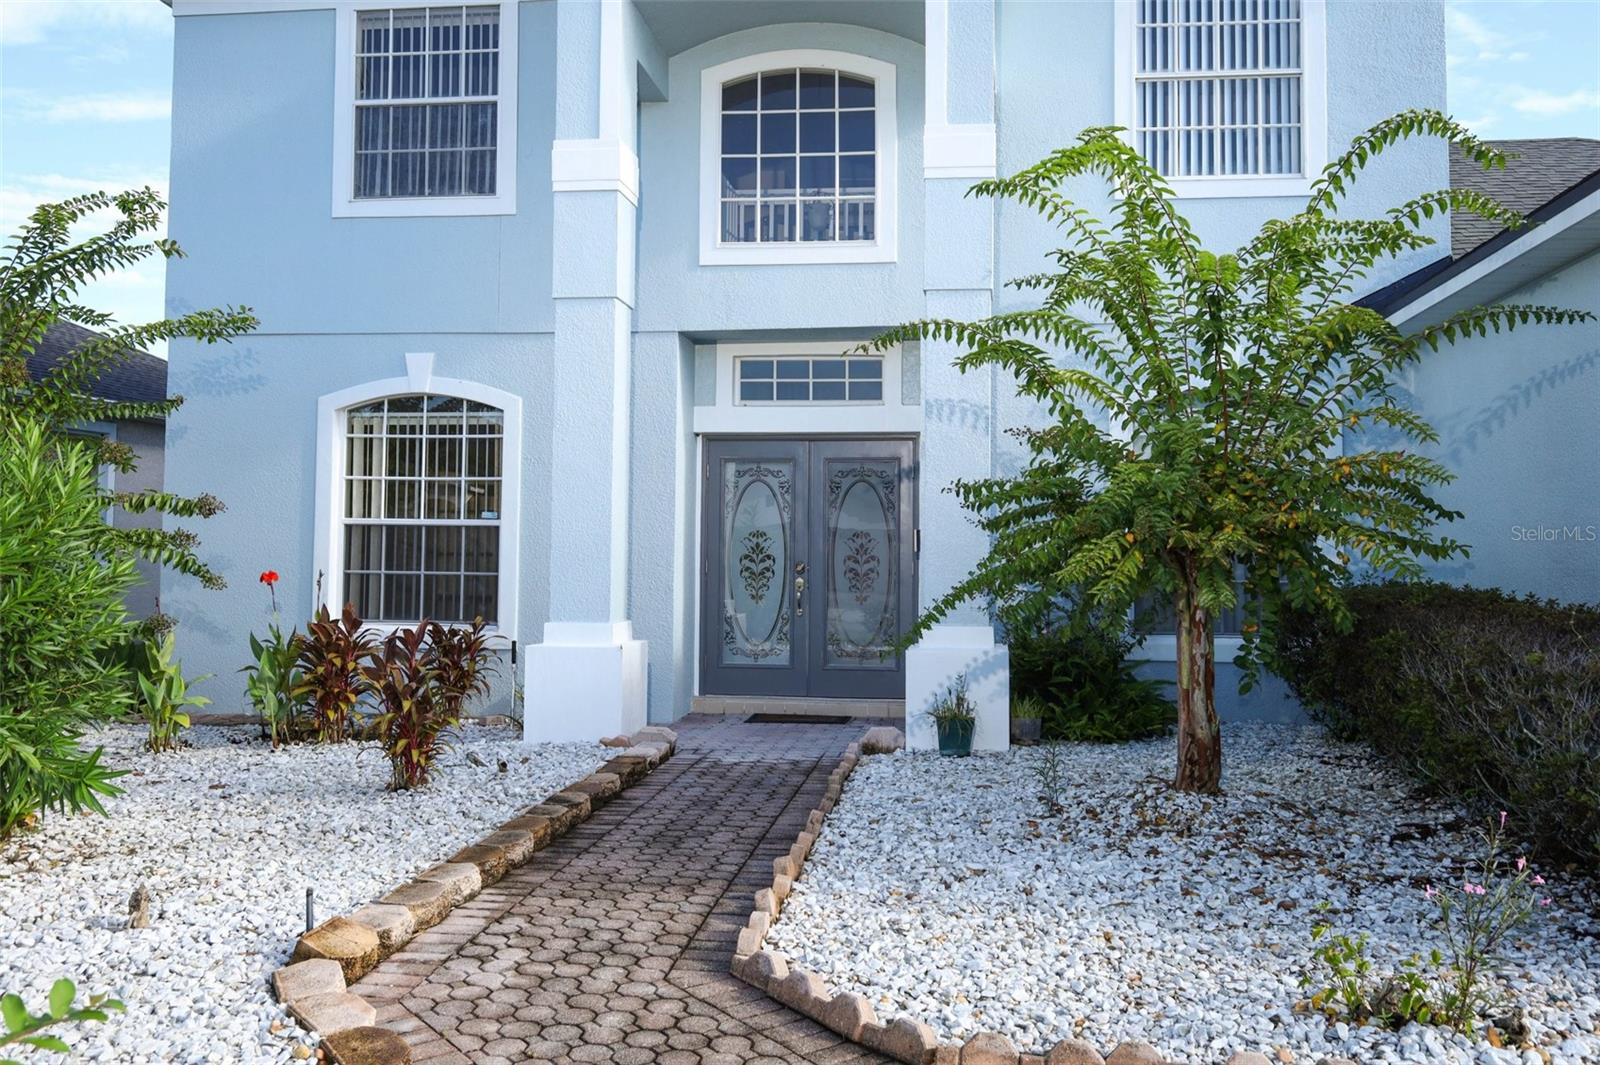
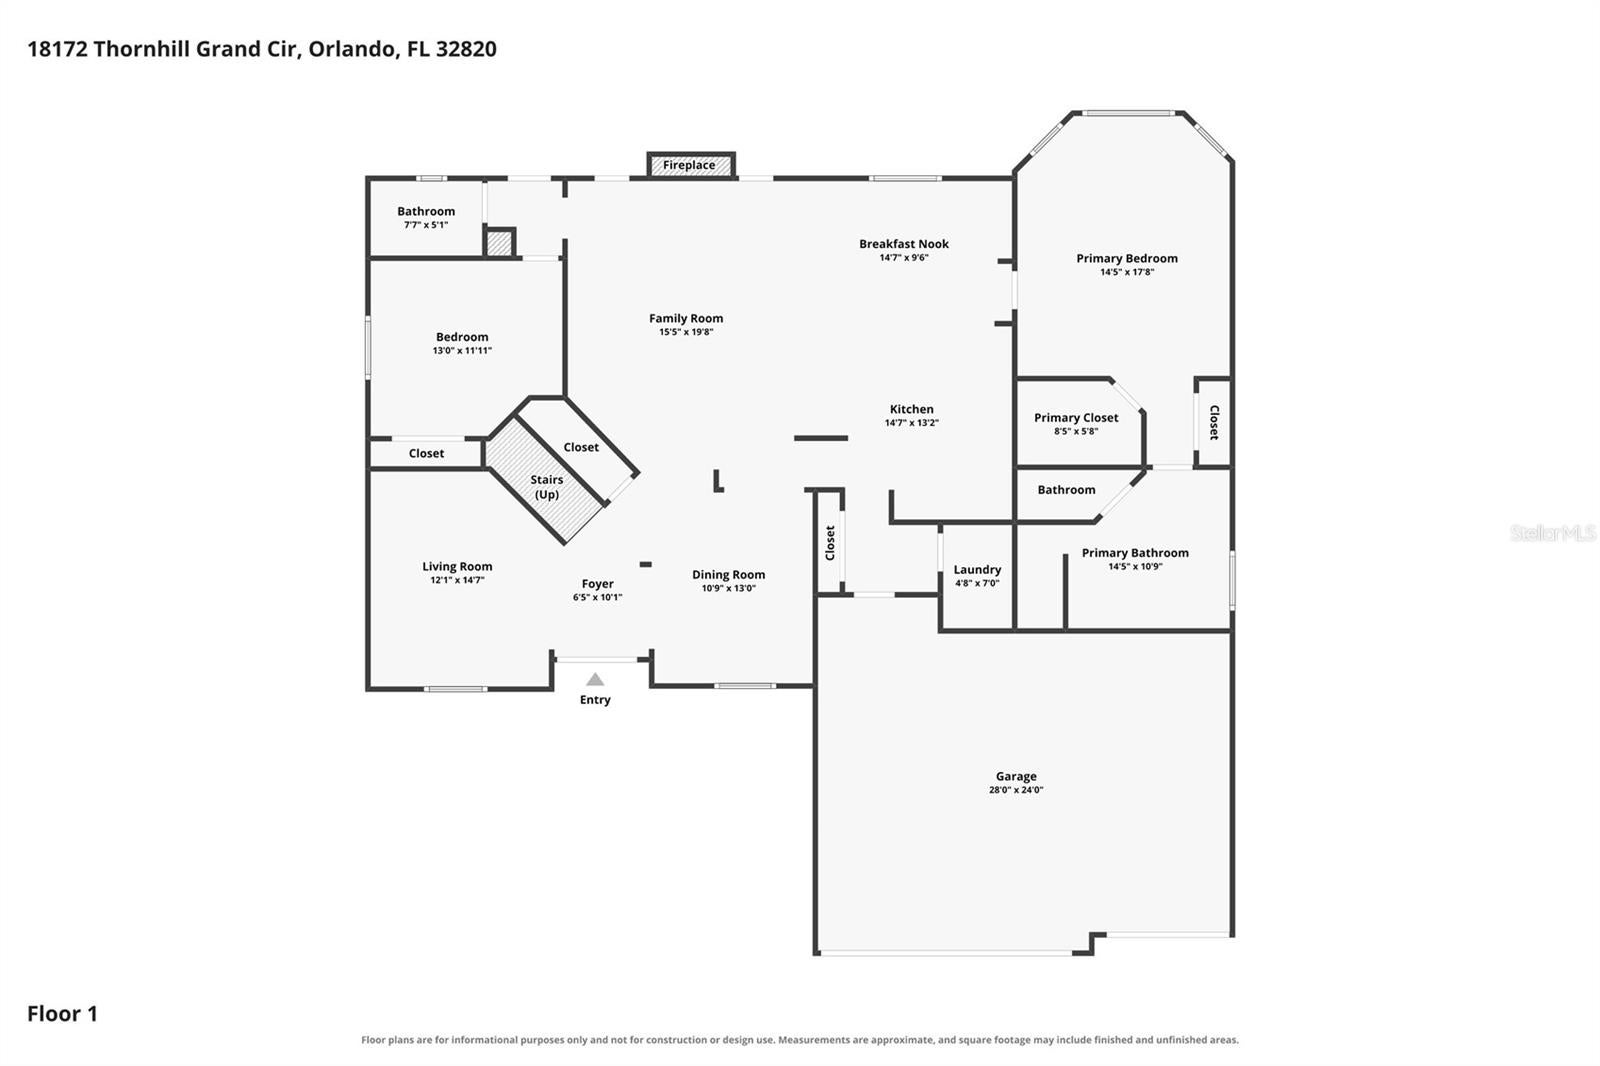
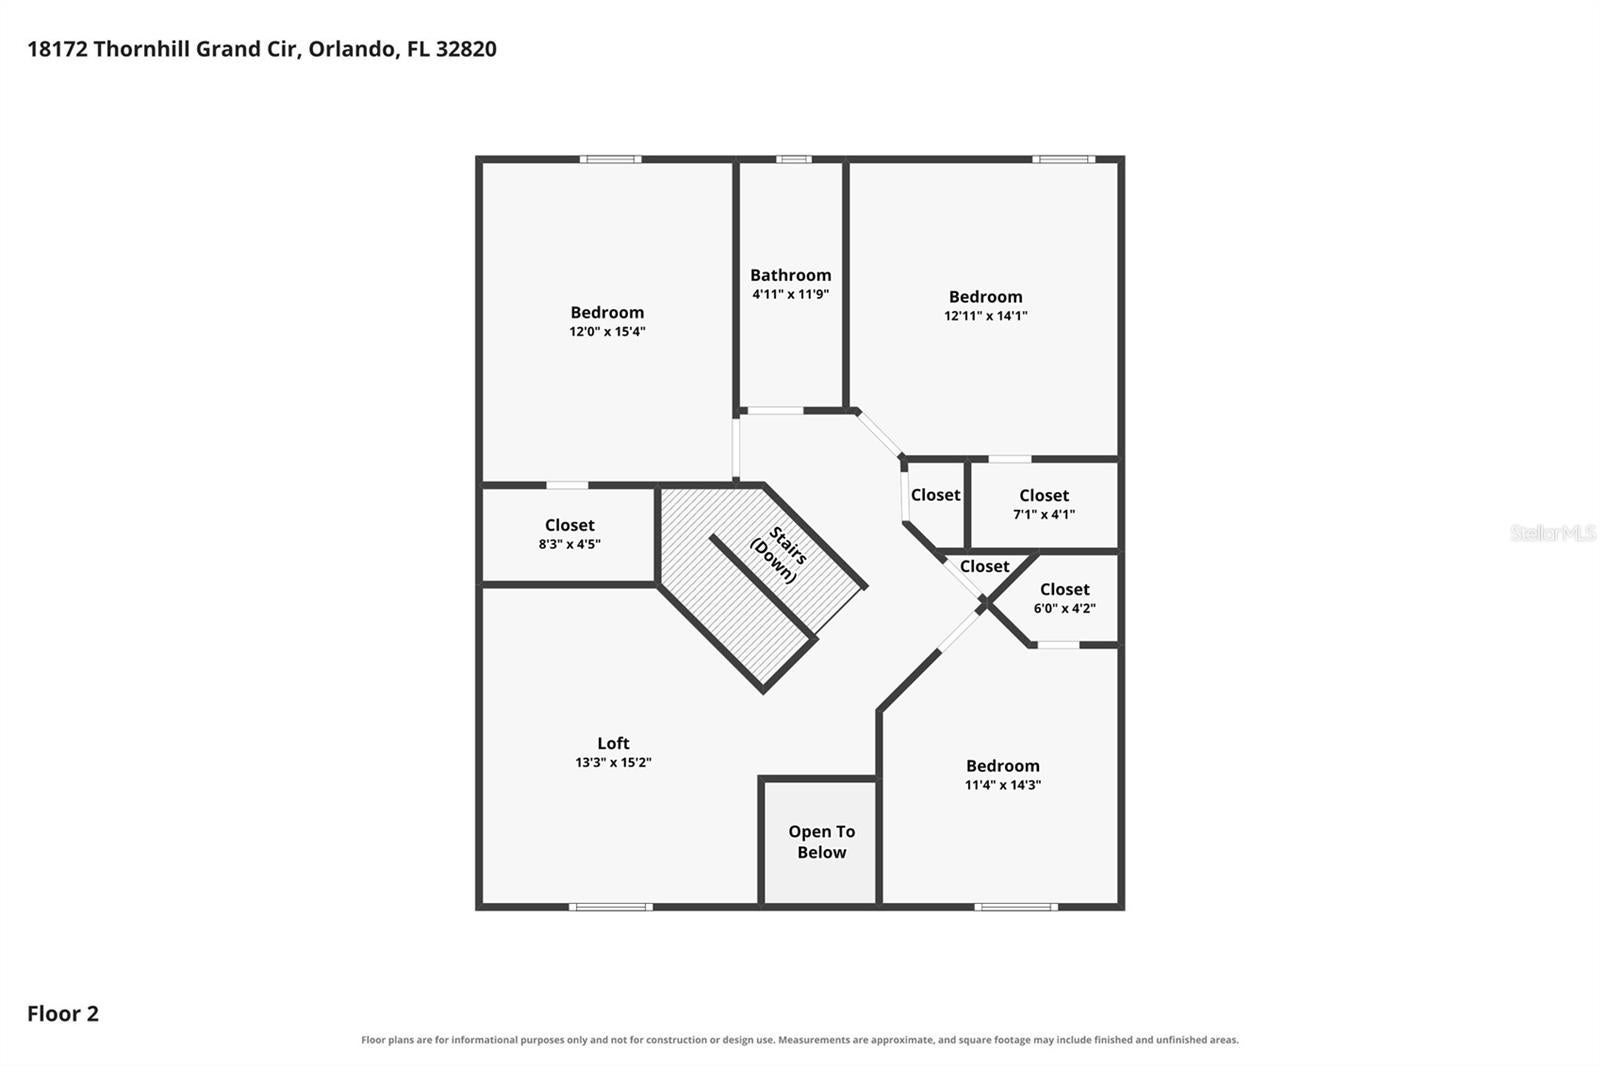
Virtually Staged. Welcome to your Renovated dream home in the highly sought-after Cypress Lakes community of Orlando! This meticulously renovated two-story home offers 5 bedrooms, 3 full baths, and an expansive upstairs loft, pairing modern elegance with a highly functional floor plan. It’s truly move-in ready. From the moment you step inside, abundant natural light, fresh paint throughout, and gorgeous new flooring set the tone. A welcoming foyer opens to a formal dining room and a private office/flex space before flowing into the sprawling open-concept living area. At the heart of the home, the fully renovated 2025 kitchen is an absolute showstopper — new custom cabinetry, a new sink, sleek stainless appliances including a dishwasher, microwave, and range, and a newer refrigerator. And yes, the details buyers always ask about are here too: under-cabinet lighting and toe-kick lighting, giving the kitchen a soft, designer glow day or night. The expansive counter space flows into a bright breakfast nook and a cozy family room anchored by a fireplace — made for both everyday living and entertaining. The desirable main-level layout features a luxurious primary suite with a spa-inspired ensuite boasting a soaking tub and separate walk-in shower. On the opposite side of the home, a second bedroom sits alongside its own full bathroom, with a private exterior entrance — ideal for guests, multigenerational living, or an in-law setup. Upstairs, a massive open loft creates the perfect secondary living area, media room, or playroom, flanked by three generously sized bedrooms with large walk-in closets sharing a beautifully remodeled bath. Major peace-of-mind updates include a 2023 roof, new plumbing/piping and toilets (2023), a new electrical panel and water heater (2025), a new downstairs A/C unit, a new garage door/opener with a professionally coated garage floor (2026), plus new light fixtures, fresh paint inside and out, and a charming cobblestone driveway. Cypress Lakes delivers resort-style living with a clubhouse, lounge, billiards room, fitness center, resort pool with waterslide and lap lanes, tennis and pickleball courts, playgrounds, dog parks, basketball courts, and sports fields — all just minutes from Waterford Lakes Town Center, Oviedo on the Park, UCF, and Siemens. Move-in ready, extensively updated, and priced to sell — this is the one you've been waiting for. Schedule your private tour today!

Save
Ask
Tour
Hide
Share
Listing Snapshot
Price 
$599,900
Days On Site 
0 Days
Bedrooms 
5
Inside Area (SqFt) 
3,227 sqft
Total Baths 
3
Full Baths 
3
Partial Baths 
N/A
Lot Size 
0.21 Acres
Year Built 
2004
MLS Number 
O6440162
Status 
Active
Property Tax 
$3,951.49
HOA/Condo/Coop Fees 
$68.33 monthly
Sq Ft Source 
Public Records
Friends & Family
Recent Activity
4 hours agoListing updated with changes from the MLS
4 hours agoListing first seen on site
General Features
Acres 
0.21
Attached Garage 
Yes
Direction Faces 
South
Foundation 
Slab
Garage 
Yes
Garage Spaces 
3
Levels 
Two
Number Of Stories 
2
Parking 
Attached
Pets 
Cats OKDogs OK
Property Sub Type 
Single Family Residence
Sewer 
Public Sewer
SqFt Total 
3885
Utilities 
Cable AvailableElectricity ConnectedSewer AvailableWater Available
Water Source 
None
Zoning 
P-D
Interior Features
Appliances 
CooktopDishwasherDisposalDryerElectric Water HeaterMicrowaveRefrigeratorWasher
Cooling 
Central Air
Fireplace 
Yes
Fireplace Features 
Family Room
Flooring 
CarpetTile
Furnished 
Unfurnished
Heating 
CentralElectric
Interior 
Cathedral Ceiling(s)High CeilingsOpen Floorplan
Laundry Features 
Laundry Room
Bedroom 2 
Dimensions - 12x15Level - First
Bedroom 3 
Dimensions - 11x12Level - Second
Bedroom 4 
Dimensions - 13x14Level - Second
Bedroom 5 
Dimensions - 12x15Level - Second
Bonus Room 
Level - Second
Dining Room 
Dimensions - 11x13Level - FirstFeatures - Ceiling Fan(s)
Kitchen 
Dimensions - 14x15Level - FirstFeatures - Ceiling Fan(s), Central Vacuum, Double Vanity, Granite Counters
Laundry 
Dimensions - 5x7Level - First
Living Room 
Dimensions - 14x12Level - FirstFeatures - Ceiling Fan(s)
Master Bathroom 
Level - First
Master Bedroom 
Dimensions - 17x14Level - FirstFeatures - Ceiling Fan(s)
Save
Ask
Tour
Hide
Share
Exterior Features
Construction Details 
Block
Roof 
Shingle
Community Features
Association Amenities 
Basketball CourtClubhouseParkPlaygroundPoolTennis Court(s)
Association Fee 
$205.0
Association Fee Frequency 
Quarterly
Community Features 
ClubhouseFitness CenterPlaygroundPoolSidewalksTennis Court(s)
MLS Area 
32820 - Orlando/Bithlo
Township 
22
Financing Terms Available 
CashConventionalFHAVA Loan
Roads 
AsphaltPaved
Schools
School District
Unknown
Elementary School
Columbia Elem
Middle School
Corner Lake Middle
High School
East River High
Listing courtesy of KELLER WILLIAMS ADVANTAGE REALTY (407) 924-9520


Listing information is provided by Participants of the Stellar MLS. IDX information is provided exclusively for personal, non-commercial use, and may not be used for any purpose other than to identify prospective properties consumers may be interested in purchasing. Information is deemed reliable but not guaranteed. Properties displayed may be listed or sold by various participants in the MLS Copyright 2026, Stellar MLS.
Last checked: 2026-11-10 05:04 PM EST

Neighborhood & Commute
Source: Walkscore
Disclosure: Community information and market data powered by Constellation Data Labs. Information is deemed reliable but not guaranteed.
Save
Ask
Tour
Hide
Share