Warning: Array to string conversion in /home/b3yop98l7qt8/public_html/wp-content/plugins/showcase-idx/3/page.php on line 104
Advanced Search - Realty and Company International, LLC
(407) 999-5060 e-mail us

Advanced Search

Search Central Florida Real Estate
Save
Ask
Tour
Hide
Share
$350,000
20 Days On Site

10 N SUMMERLIN AVENUE 28
ORLANDO, FL 32801

For Sale|Condominium|Active
2
Beds
2
Total Baths
2
Full Baths
1,465
SqFt
$239
/SqFt
2000
Built
Subdivision:
THORNTON PARK CENTRAL CONDO
County:
Orange

Due to the health concerns created by Coronavirus we are offering personal 1-1 online video walkthough tours where possible.
10 N SUMMERLIN AVENUE 2810 N SUMMERLIN AVENUE 2810 N SUMMERLIN AVENUE 2810 N SUMMERLIN AVENUE 28
Save
Ask
Tour
Hide
Share

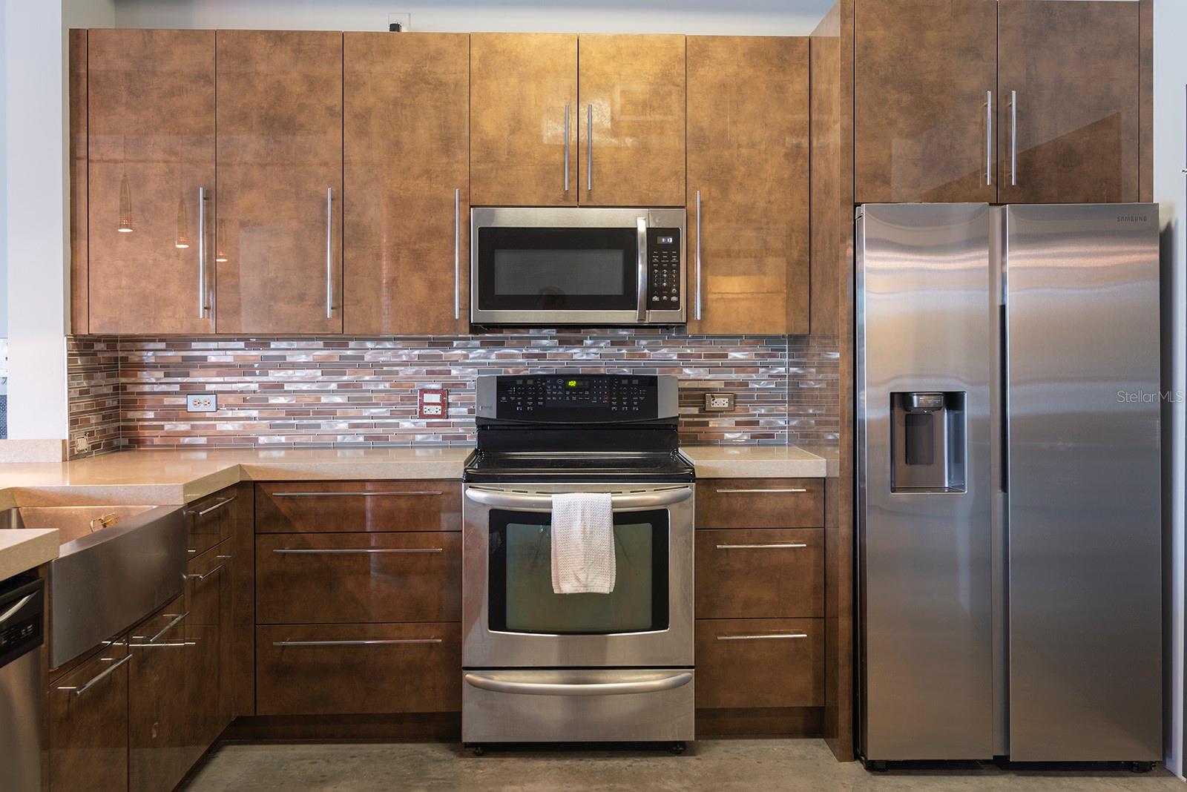
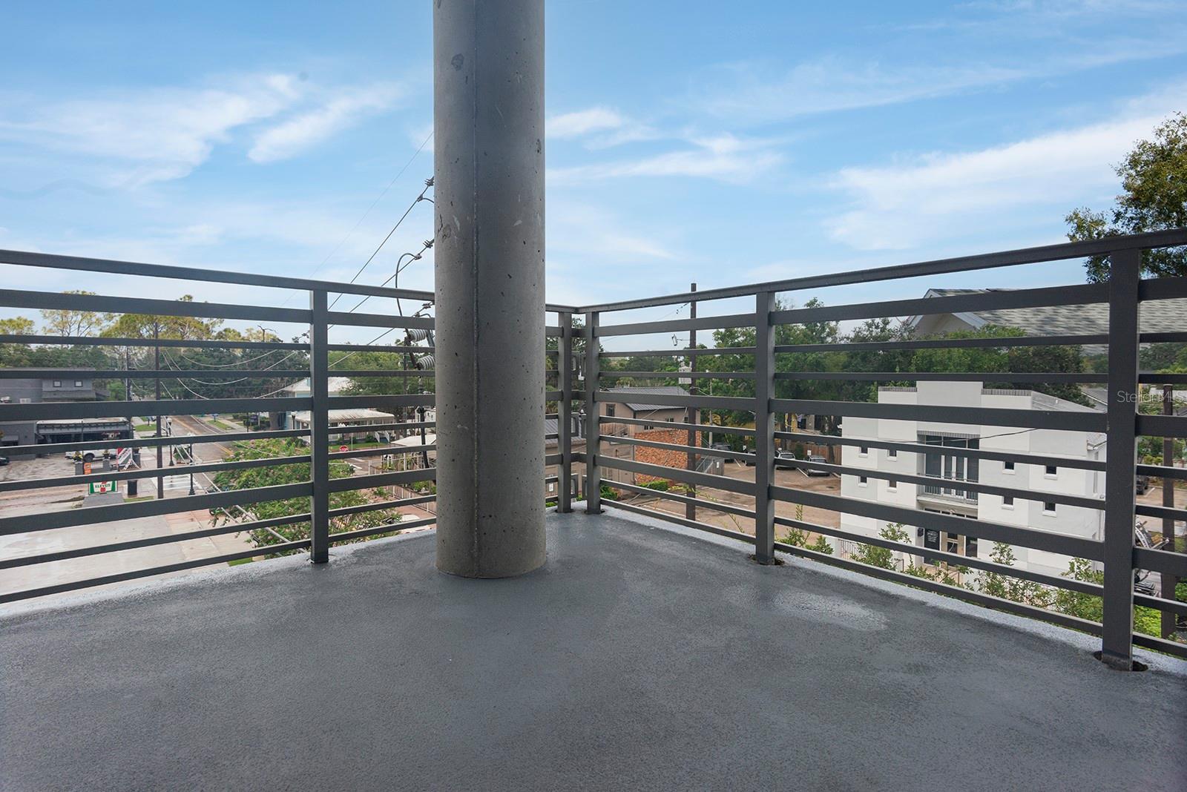
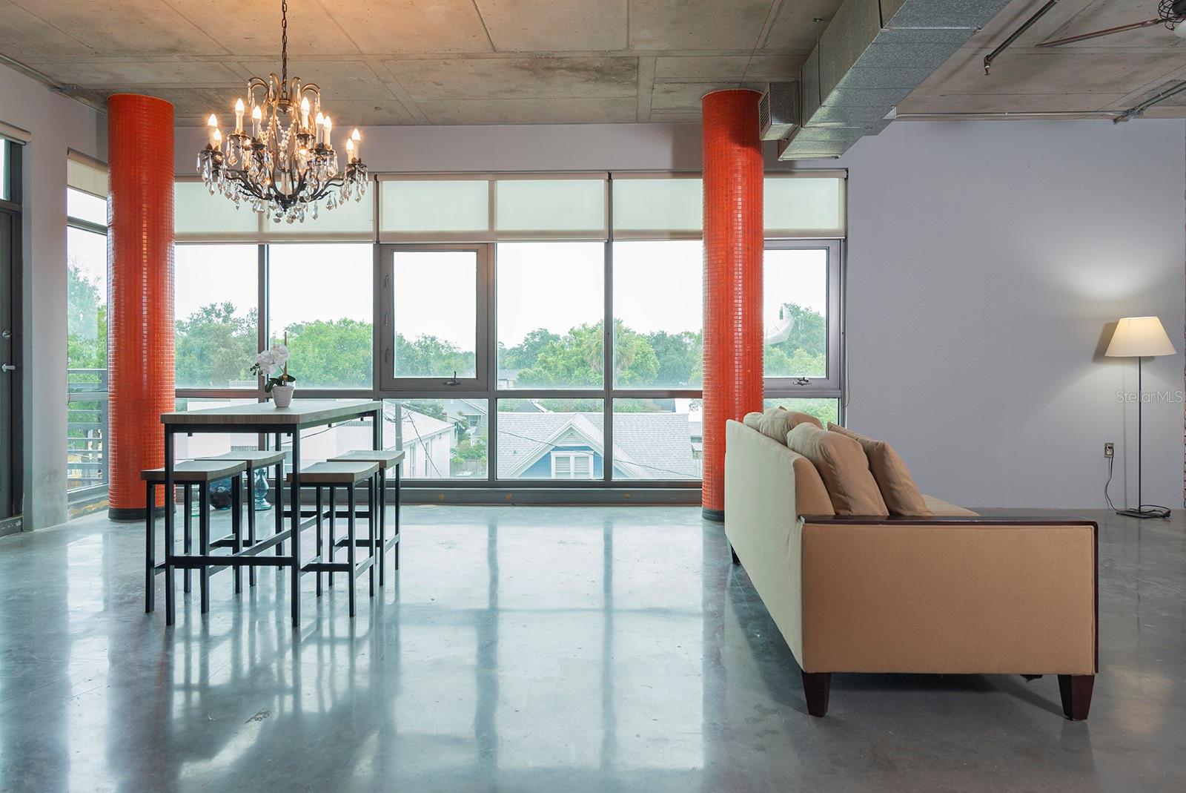
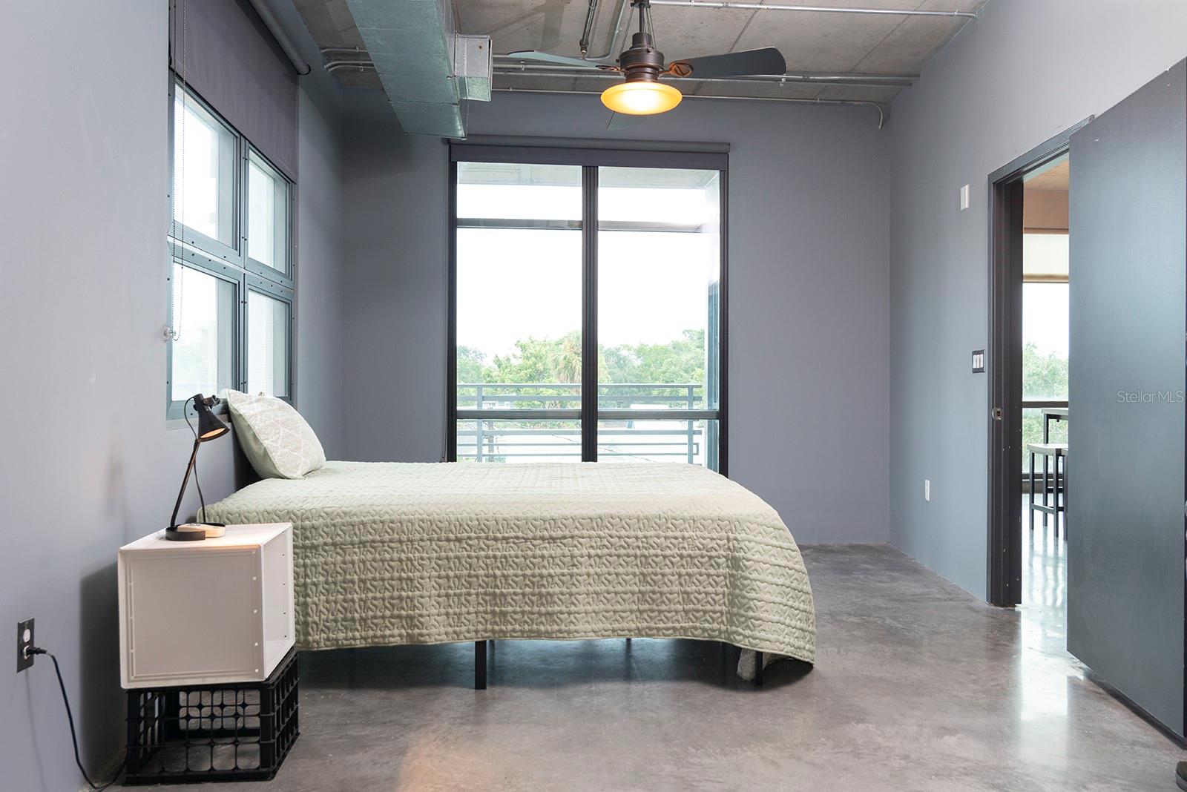
If downtown Orlando living is what you're looking for, this one is worth a look! Located in the heart of the Thornton Park District, this rarely available 2-bedroom, 1.5-bath corner condo is in Thornton Park Central (TPC), a building that helped pave the way for Orlando's original urban development. This home has held onto the character and grit that makes downtown loft living so appealing, while adding the modern updates and comforts buyers want today. The 10-foot raw concrete ceilings, exposed ductwork, rounded painted columns, polished concrete floors, and designer lighting give the space a true urban feel without sacrificing style. Restoration Hardware “Room Darkening” blinds add privacy and function, while the oversized balcony gives you even more room to enjoy the downtown lifestyle. The updated kitchen features Alvic cabinets from Spain, Caesarstone countertops, and stainless steel appliances, including a front-load washer and dryer. The living area is full of personality, highlighted by a real brick accent wall and direct access to the oversized balcony. It’s the kind of space that feels completely at home in the city. The primary bedroom continues the loft-inspired vibe with an aged pallet-wood accent wall, an updated ensuite bathroom with double vanity sinks, and a walk-in closet. The second bedroom offers flexibility for guests, an office, or whatever fits your lifestyle. Additional features include one assigned parking space, with an additional space available to rent, plus an oversized storage unit—something that's always a bonus when living downtown. And the location? It doesn't get much better. Step outside and you're surrounded by Thornton Park's restaurants, coffee shops, nightlife, Lake Eola, and downtown Orlando. With neighbors like Starbucks, grabbing your morning coffee just got a whole lot easier! Urban character, modern updates, incredible location, and a floor plan that gives you room to live. Come see why Thornton Park Central is such a special place to call home.

Save
Ask
Tour
Hide
Share
Listing Snapshot
Price 
$350,000
Days On Site 
20 Days
Bedrooms 
2
Inside Area (SqFt) 
1,465 sqft
Total Baths 
2
Full Baths 
2
Partial Baths 
N/A
Lot Size 
0.55 Acres
Year Built 
2000
MLS® Number 
O6440913
Status 
Active
Property Tax 
$4,665
HOA/Condo/Coop Fees 
$787 monthly
Sq Ft Source 
Public Records
Friends & Family
Recent Activity
2 days agoListing updated with changes from the MLS®
2 weeks agoStatus changed to Active
3 weeks agoListing first seen on site
General Features
Acres 
0.55
Attached Garage 
Yes
Direction Faces 
East
Foundation 
BlockSlab
Garage 
Yes
Garage Spaces 
1
Levels 
One
Number Of Stories 
6
Parking 
AssignedGuestAttached
Pets 
Cats OKDogs OKSize Limit
Property Sub Type 
Condominium
Sewer 
Public Sewer
SqFt Total 
1558
Water Source 
Public
Zoning 
PD/T
Interior Features
Appliances 
DishwasherDisposalDryerElectric Water HeaterMicrowaveRefrigerator
Cooling 
Central Air
Flooring 
Concrete
Furnished 
Unfurnished
Heating 
Central
Interior 
ElevatorHigh CeilingsOpen FloorplanStone Counters
Laundry Features 
In KitchenInside
Balcony/Porch/Lanai 
Dimensions - 9x11Level - First
Bedroom 2 
Dimensions - 9x13Level - First
Dining Room 
Dimensions - 11x16Level - First
Kitchen 
Dimensions - 12x13Level - First
Living Room 
Dimensions - 22x13Level - First
Master Bathroom 
Level - First
Master Bedroom 
Dimensions - 12x21Level - First
Save
Ask
Tour
Hide
Share
Exterior Features
Construction Details 
Block
Exterior 
BalconyPrivate EntranceStorage
Roof 
Membrane
Community Features
Association Fee 
$787.0
Association Fee Frequency 
Monthly
MLS Area 
32801 - Orlando
Township 
22
Roads 
Paved
Schools
School District
Unknown
Elementary School
Lake Como Elem
Middle School
Howard Middle
High School
Edgewater High
Listing courtesy of COLDWELL BANKER REALTY (407) 758-6962


Listing information is provided by Participants of the Stellar MLS. IDX information is provided exclusively for personal, non-commercial use, and may not be used for any purpose other than to identify prospective properties consumers may be interested in purchasing. Information is deemed reliable but not guaranteed. Properties displayed may be listed or sold by various participants in the MLS Copyright 2026, Stellar MLS.
Last checked: 2026-10-05 07:05 AM EDT

Neighborhood & Commute
Source: Walkscore
Disclosure: Community information and market data powered by Constellation Data Labs. Information is deemed reliable but not guaranteed.
Save
Ask
Tour
Hide
Share