Warning: Array to string conversion in /home/b3yop98l7qt8/public_html/wp-content/plugins/showcase-idx/3/page.php on line 104
Advanced Search - Realty and Company International, LLC
(407) 999-5060 e-mail us

Advanced Search

Search Central Florida Real Estate
Save
Ask
Tour
Hide
Share
$355,000
6 Days On Site

3046 BLAINE CIRCLE
DELTONA, FL 32738

For Sale|Single Family Residence|Active
4
Beds
2
Total Baths
2
Full Baths
2,098
SqFt
$169
/SqFt
2003
Built
Subdivision:
DELTONA LAKES UNIT 43
County:
Volusia

Due to the health concerns created by Coronavirus we are offering personal 1-1 online video walkthough tours where possible.
3046 BLAINE CIRCLE3046 BLAINE CIRCLE3046 BLAINE CIRCLE3046 BLAINE CIRCLE
Save
Ask
Tour
Hide
Share

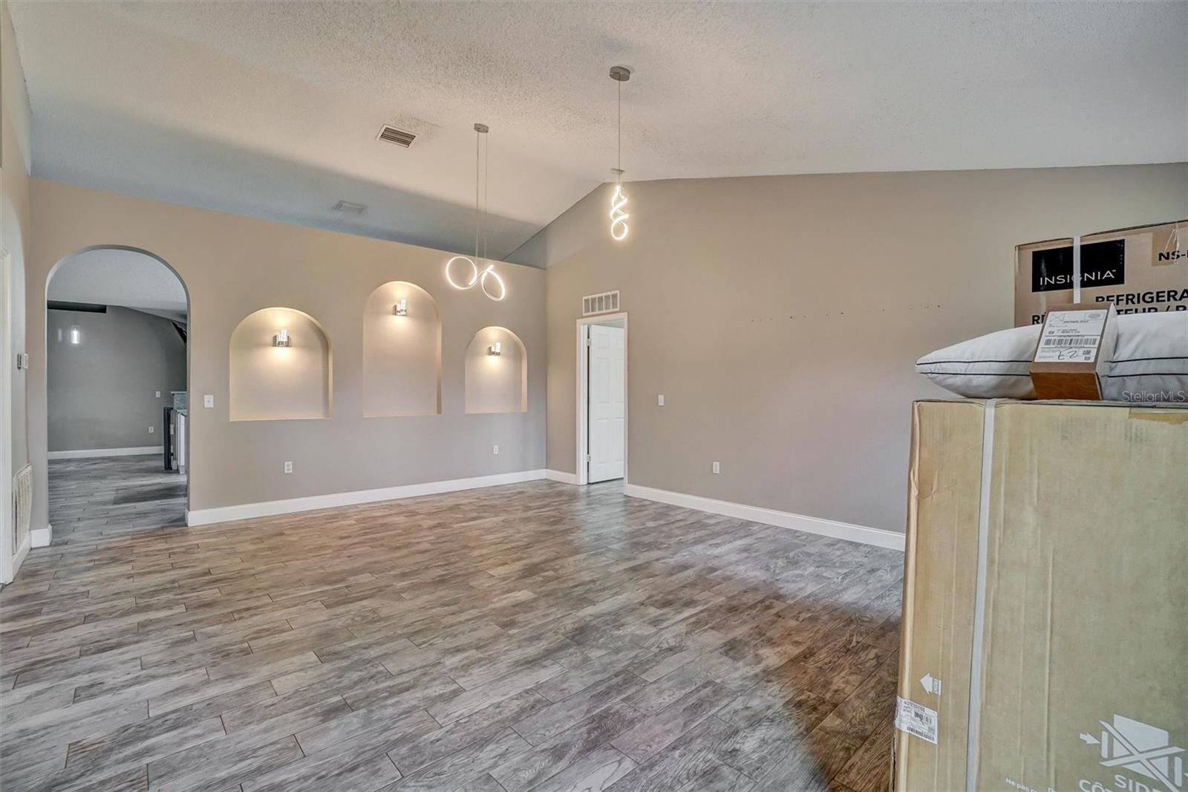
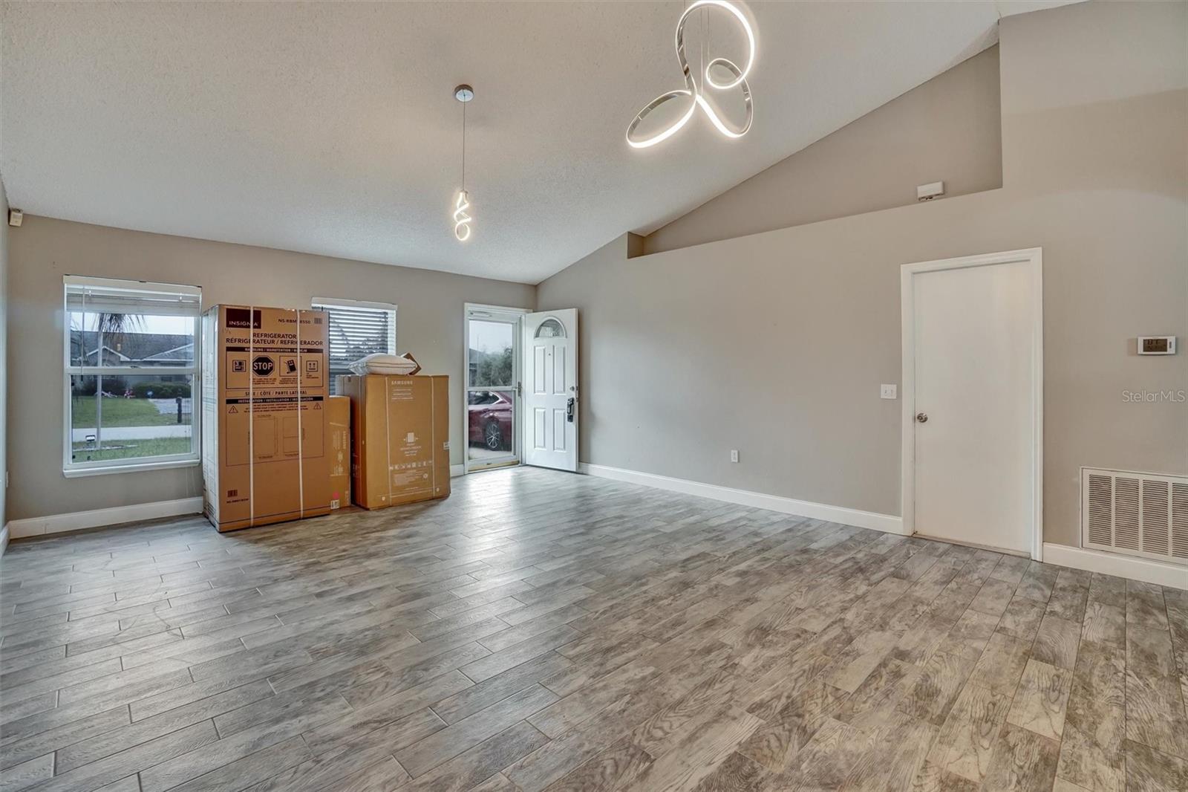
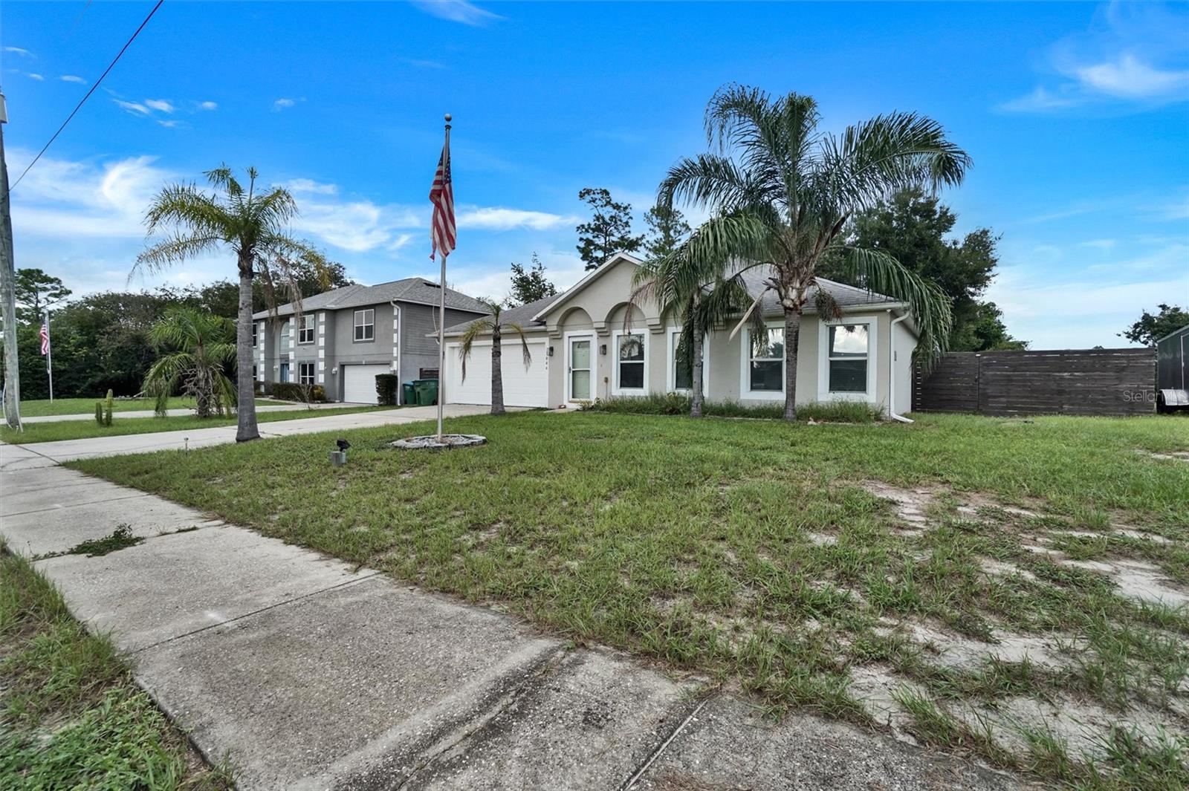
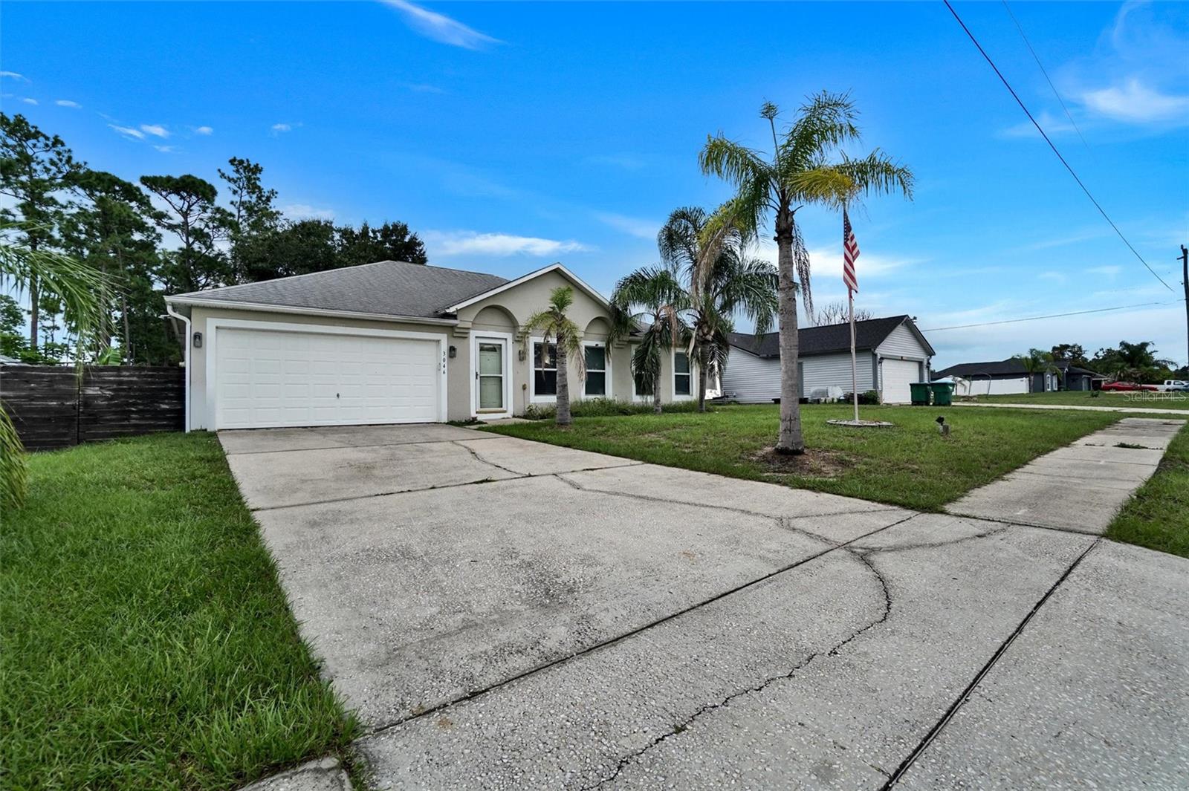
Move-In Ready 4-Bedroom, 2-Bath Home with Over 2,000 Sq. Ft.! Welcome home! This spacious and beautifully appointed 4-bedroom, 2-bath home offers over 2,000 square feet of comfortable living space and is truly move-in ready. The home features a large great room plus a separate family room, providing plenty of space for relaxing, entertaining, and everyday family life. The updated modern kitchen is a cook’s dream, featuring a huge island with cooktop, built-in microwave and oven, brand-new stainless steel refrigerator, and dual pantries on either side of the kitchen. There’s no shortage of prep space, cabinet storage, or room to gather. Step outside and you’ll find an enclosed screened-in back patio/porch, already set up perfectly for entertaining family and friends. Just beyond it is a large open concrete slab ideal for your BBQ grill, along with plenty of yard space for kids, pets, or outdoor activities. For those with a green thumb, the side yard is already set up for gardening, giving you the perfect space to grow flowers, herbs, vegetables, or whatever inspires you. The property also includes a 2-car garage with plenty of room for vehicles, storage, and toys. With its spacious layout, updated kitchen, fantastic outdoor entertaining areas, and generous yard, this home has so much to offer. Owner is motivated and this home is priced to sell! Don’t miss your opportunity — schedule your showing today!

Save
Ask
Tour
Hide
Share
Listing Snapshot
Price 
$355,000
Days On Site 
6 Days
Bedrooms 
4
Inside Area (SqFt) 
2,098 sqft
Total Baths 
2
Full Baths 
2
Partial Baths 
N/A
Lot Size 
0.23 Acres
Year Built 
2003
MLS® Number 
O6441339
Status 
Active
Property Tax 
$5,094
HOA/Condo/Coop Fees 
N/A
Sq Ft Source 
Public Records
Friends & Family
Recent Activity
4 days agoListing updated with changes from the MLS®
6 days agoListing first seen on site
General Features
Acres 
0.23
Attached Garage 
Yes
Direction Faces 
Southwest
Foundation 
Slab
Garage 
Yes
Garage Spaces 
2
Levels 
One
Parking 
Attached
Pets 
Yes
Property Sub Type 
Single Family Residence
Sewer 
Septic Tank
SqFt Total 
2098
Utilities 
Cable AvailableElectricity ConnectedWater Connected
Water Source 
None
Zoning 
R-1
Interior Features
Appliances 
CooktopDryerExhaust FanMicrowaveRefrigeratorWasher
Cooling 
Central Air
Flooring 
Ceramic Tile
Furnished 
Unfurnished
Heating 
Central
Interior 
Open FloorplanWalk-In Closet(s)
Laundry Features 
Inside
Family Room 
Dimensions - 20x13Level - First
Kitchen 
Level - First
Living Room 
Dimensions - 21x17Level - First
Master Bedroom 
Dimensions - 18x13Level - First
Save
Ask
Tour
Hide
Share
Exterior Features
Construction Details 
Block
Roof 
Shingle
Community Features
MLS Area 
32738 - Deltona / Deltona Pines
Township 
18
Financing Terms Available 
CashConventionalFHAVA Loan
Roads 
Asphalt
Schools
School District
Unknown
Elementary School
Pride Elementary
Middle School
Heritage Middle
High School
Pine Ridge High School
Listing courtesy of ORLANDO REAL ESTATE CONSULTANT (407) 310-1882


Listing information is provided by Participants of the Stellar MLS. IDX information is provided exclusively for personal, non-commercial use, and may not be used for any purpose other than to identify prospective properties consumers may be interested in purchasing. Information is deemed reliable but not guaranteed. Properties displayed may be listed or sold by various participants in the MLS Copyright 2026, Stellar MLS.
Last checked: 2026-09-22 04:59 AM EDT

Neighborhood & Commute
Source: Walkscore
Disclosure: Community information and market data powered by Constellation Data Labs. Information is deemed reliable but not guaranteed.
Save
Ask
Tour
Hide
Share