Warning: Array to string conversion in /home/b3yop98l7qt8/public_html/wp-content/plugins/showcase-idx/3/page.php on line 104
Advanced Search - Realty and Company International, LLC
(407) 999-5060 e-mail us

Advanced Search

Search Central Florida Real Estate
Save
Ask
Tour
Hide
Share
$295,000
3 Days On Site

506 CAMBRIDGE CIRCLE
SOUTH DAYTONA, FL 32119

For Sale|Single Family Residence|Active
3
Beds
2
Total Baths
1
Full Bath
1
Partial Bath
1,147
SqFt
$257
/SqFt
1972
Built
Subdivision:
OAK LEA VILLAGE SEC 03
County:
Volusia

Due to the health concerns created by Coronavirus we are offering personal 1-1 online video walkthough tours where possible.
506 CAMBRIDGE CIRCLE506 CAMBRIDGE CIRCLE506 CAMBRIDGE CIRCLE506 CAMBRIDGE CIRCLE
Save
Ask
Tour
Hide
Share

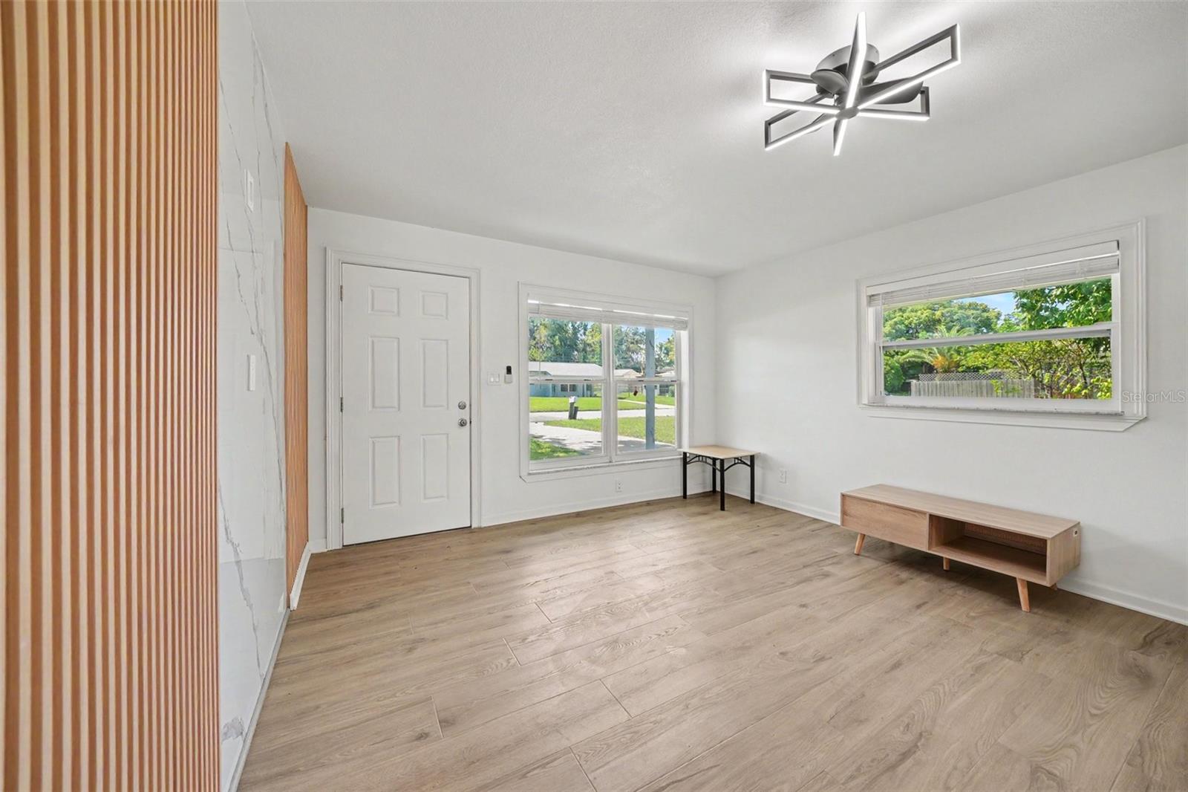
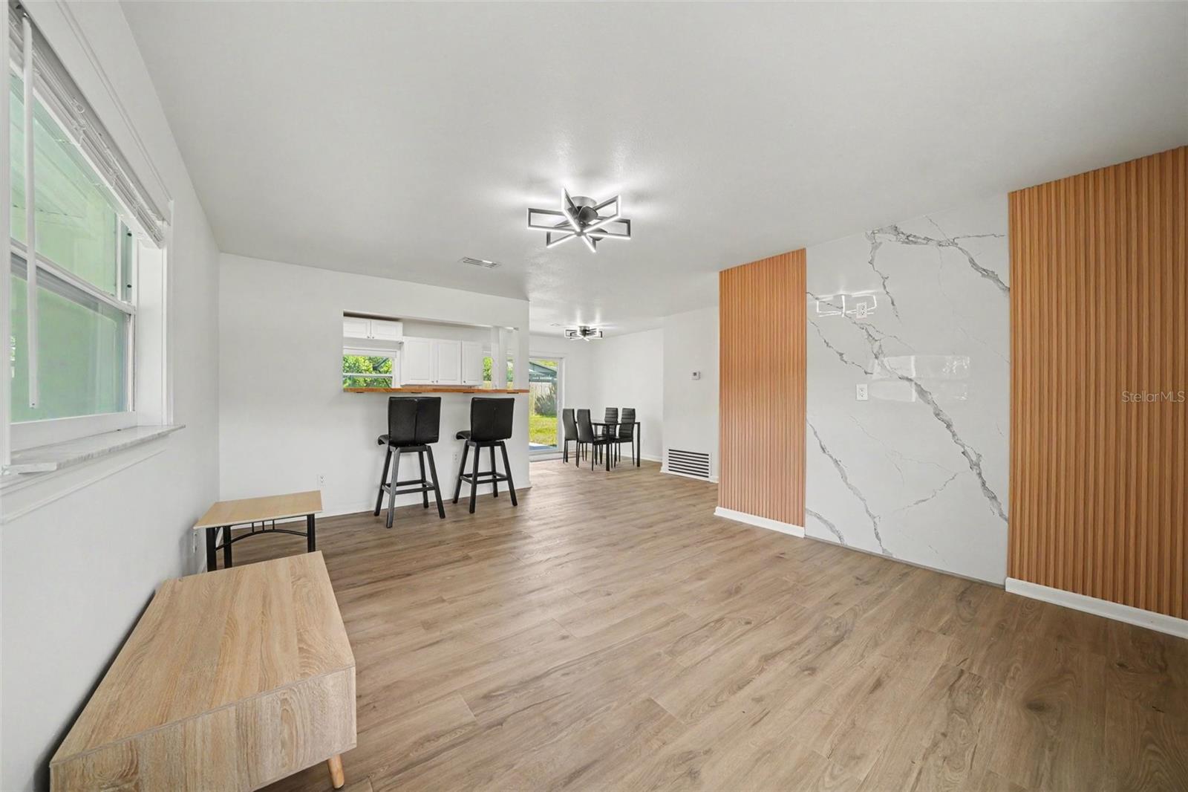
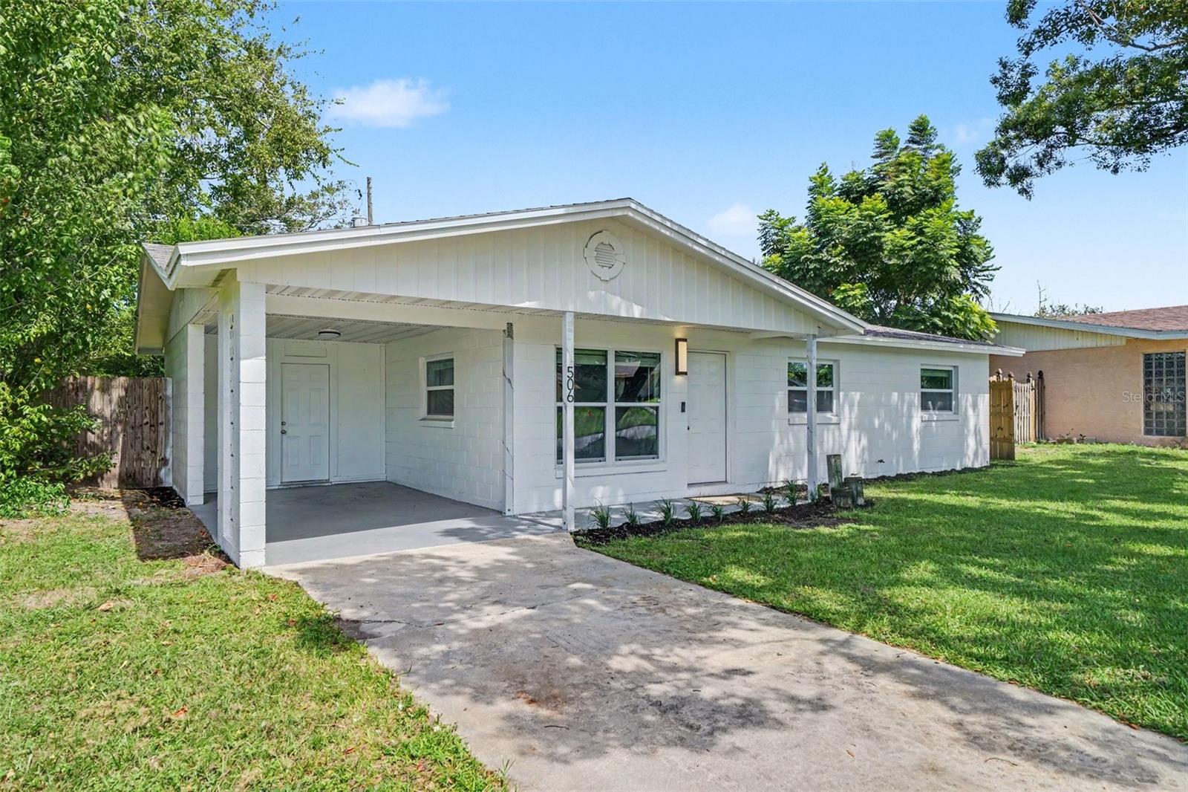
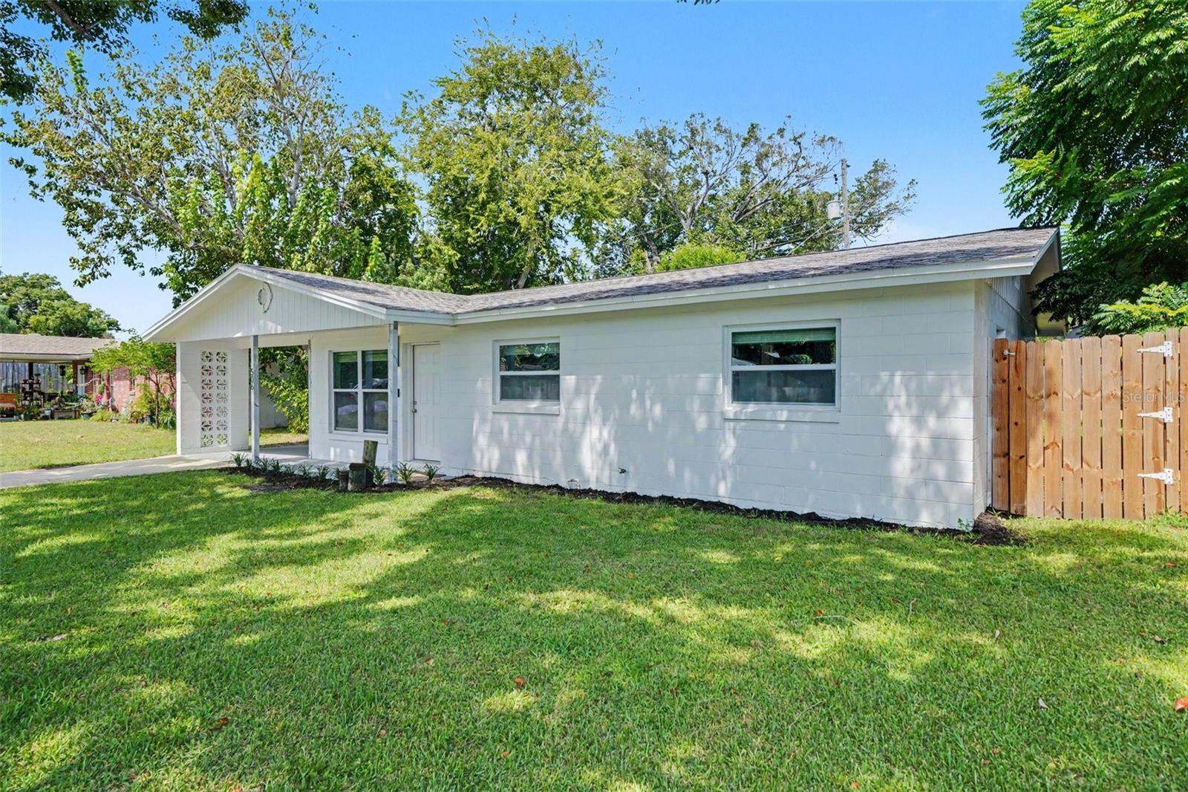
Beautifully Remodeled & Move-In Ready! This extensively updated home offers peace of mind with brand-new windows and sliding glass door, new blinds, LVP flooring throughout, and fresh Sherwin-Williams interior and exterior paint. The updated kitchen features new cabinets, slide-in range, and a 30-inch Kohler sink and faucet. Major improvements include a new water heater and new A/C and heating system with a transferable 5-year warranty. Bathrooms feature a new shower with mixing valve and rainfall showerhead, Kohler toilets, and LED mirrors. Additional updates include new electrical outlets, GFCIs, switches, lighting, ceiling fans, and modern vents. Plumbing has been updated to copper. The foundation has been waterproofed and backfilled with approximately 11,000 lbs. of gravel, with two Dam Easy flood protection barriers included. Washer and dryer combo included. Seller will provide a home warranty for added peace of mind. Move in and enjoy this beautifully updated home!

Save
Ask
Tour
Hide
Share
Listing Snapshot
Price 
$295,000
Days On Site 
3 Days
Bedrooms 
3
Inside Area (SqFt) 
1,147 sqft
Total Baths 
2
Full Baths 
1
Partial Baths 
1
Lot Size 
0.15 Acres
Year Built 
1972
MLS® Number 
O6441454
Status 
Active
Property Tax 
$3,676.69
HOA/Condo/Coop Fees 
N/A
Sq Ft Source 
Appraiser
Friends & Family
Recent Activity
3 days agoListing updated with changes from the MLS®
4 days agoListing first seen on site
General Features
Acres 
0.15
Carport 
1
Direction Faces 
South
Foundation 
Slab
Home Warranty 
Yes
Levels 
One
Number Of Stories 
1
Pets 
Yes
Property Sub Type 
Single Family Residence
Sewer 
Public Sewer
SqFt Total 
1229
Style 
Traditional
Utilities 
Cable AvailableElectricity AvailablePhone AvailableSewer AvailableWater Available
Water Source 
Public
Zoning 
R-1C
Interior Features
Appliances 
Convection OvenDishwasherDryerElectric Water HeaterIce MakerRefrigeratorWasher
Cooling 
Central Air
Flooring 
Slate
Furnished 
Negotiable
Heating 
Central
Laundry Features 
Laundry Room
Window Features 
Blinds
Bedroom 2 
Dimensions - 12x10Level - First
Bedroom 3 
Dimensions - 11x10Level - First
Dining Room 
Dimensions - 13x10Level - First
Great Room 
Dimensions - 13x16Level - First
Kitchen 
Dimensions - 10x10Level - Basement
Laundry 
Dimensions - 10x10Level - First
Master Bedroom 
Dimensions - 13x11Level - First
Save
Ask
Tour
Hide
Share
Exterior Features
Construction Details 
Block
Exterior 
Private Yard
Fencing 
Wood
Lot Features 
Paved
Patio And Porch 
Patio
Roof 
Shingle
View 
Trees/Woods
Waterview 
Trees/Woods
Windows/Doors 
Blinds
Community Features
MLS Area 
32119 - Daytona Beach/S Daytona Beach
Township 
15S
Financing Terms Available 
CashConventionalFHAVA Loan
Roads 
Asphalt
Schools
School District
Unknown
Elementary School
South Daytona Elem
Middle School
Silver Sands Middle
High School
Atlantic High
Listing courtesy of EXP REALTY LLC (407) 404-4213


Listing information is provided by Participants of the Stellar MLS. IDX information is provided exclusively for personal, non-commercial use, and may not be used for any purpose other than to identify prospective properties consumers may be interested in purchasing. Information is deemed reliable but not guaranteed. Properties displayed may be listed or sold by various participants in the MLS Copyright 2026, Stellar MLS.
Last checked: 2026-09-22 07:32 AM EDT

Neighborhood & Commute
Source: Walkscore
Disclosure: Community information and market data powered by Constellation Data Labs. Information is deemed reliable but not guaranteed.
Save
Ask
Tour
Hide
Share