Warning: Array to string conversion in /home/b3yop98l7qt8/public_html/wp-content/plugins/showcase-idx/3/page.php on line 104
Advanced Search - Realty and Company International, LLC
(407) 999-5060 e-mail us

Advanced Search

Search Central Florida Real Estate
Save
Ask
Tour
Hide
Share
$352,500
6 Days On Site

189 GLASS ONION DRIVE
GROVELAND, FL 34737

For Sale|Townhouse|Active
4
Beds
3
Total Baths
2
Full Baths
1
Partial Bath
2,108
SqFt
$167
/SqFt
2025
Built
Subdivision:
GROVELAND BLUE SPRING RESERVE TWNHMS
County:
Lake

Due to the health concerns created by Coronavirus we are offering personal 1-1 online video walkthough tours where possible.
189 GLASS ONION DRIVE189 GLASS ONION DRIVE189 GLASS ONION DRIVE189 GLASS ONION DRIVE
Save
Ask
Tour
Hide
Share

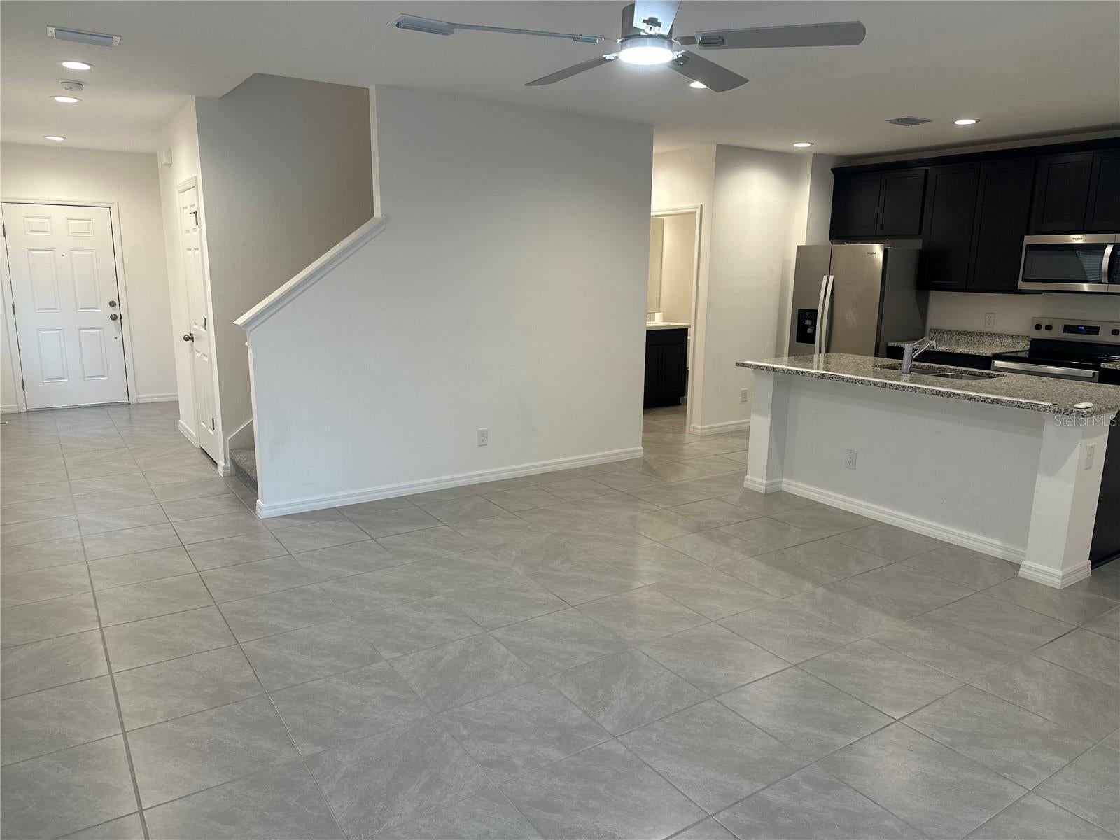
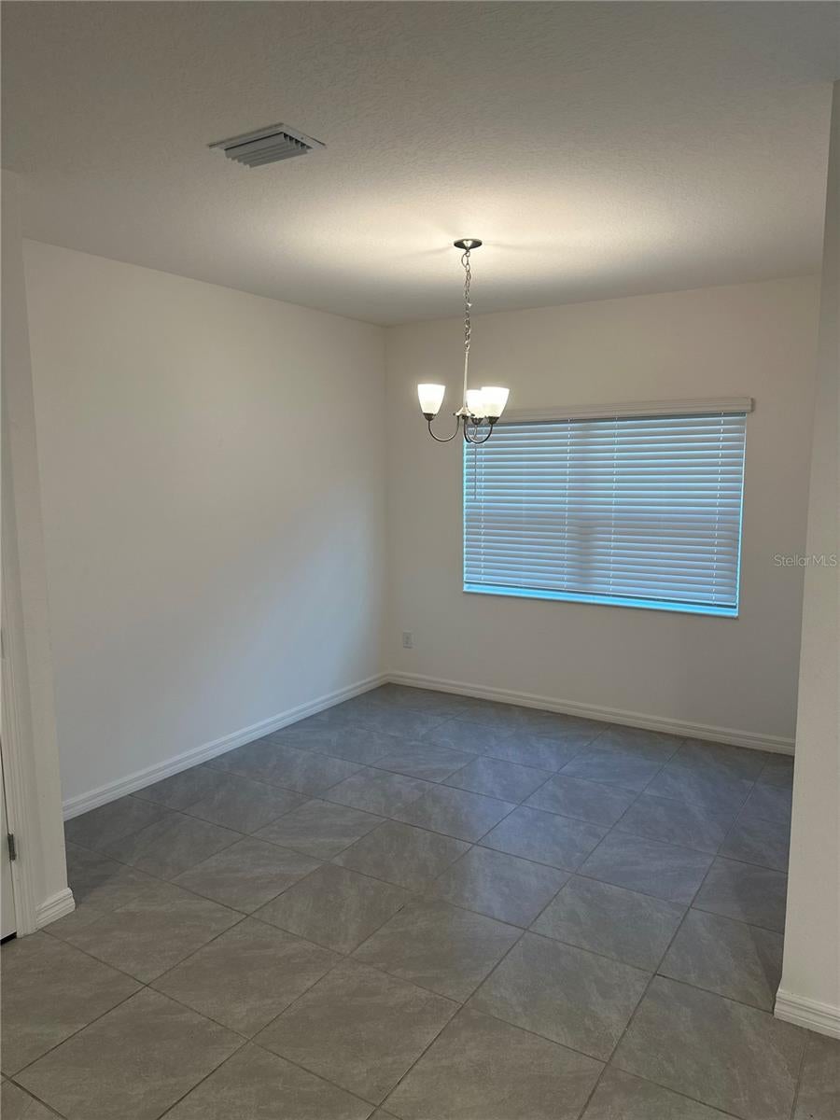
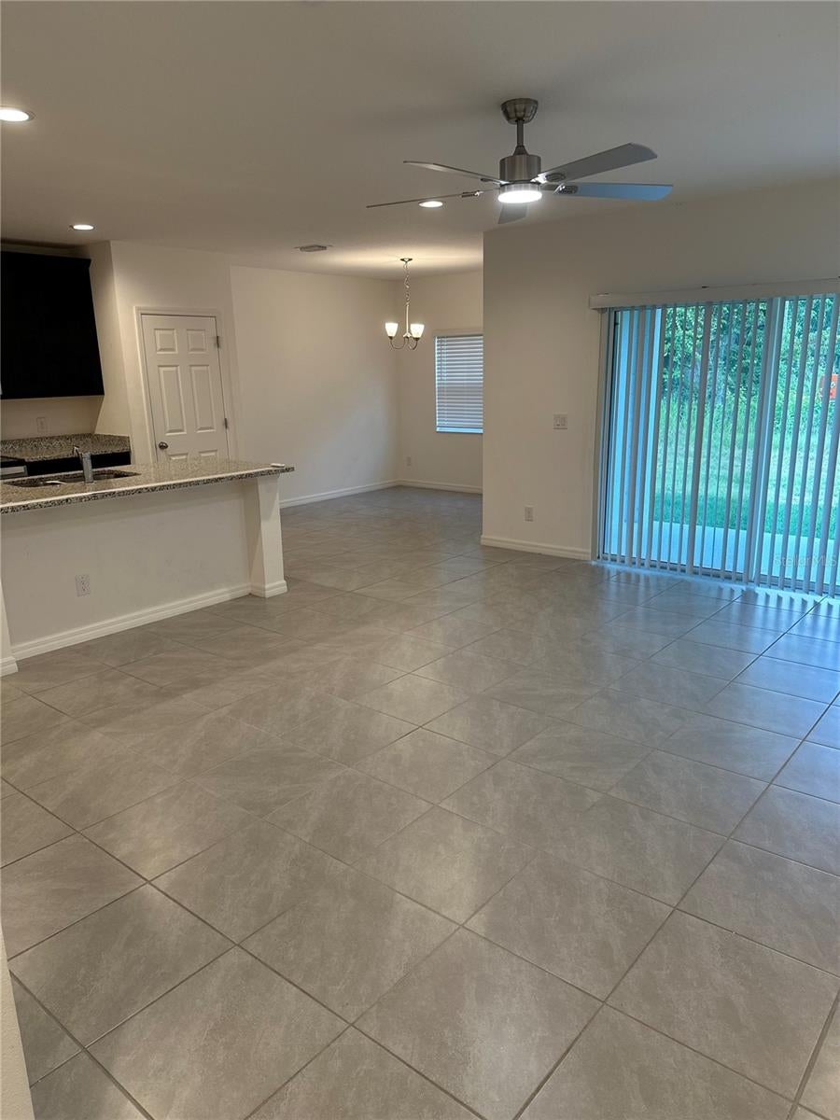
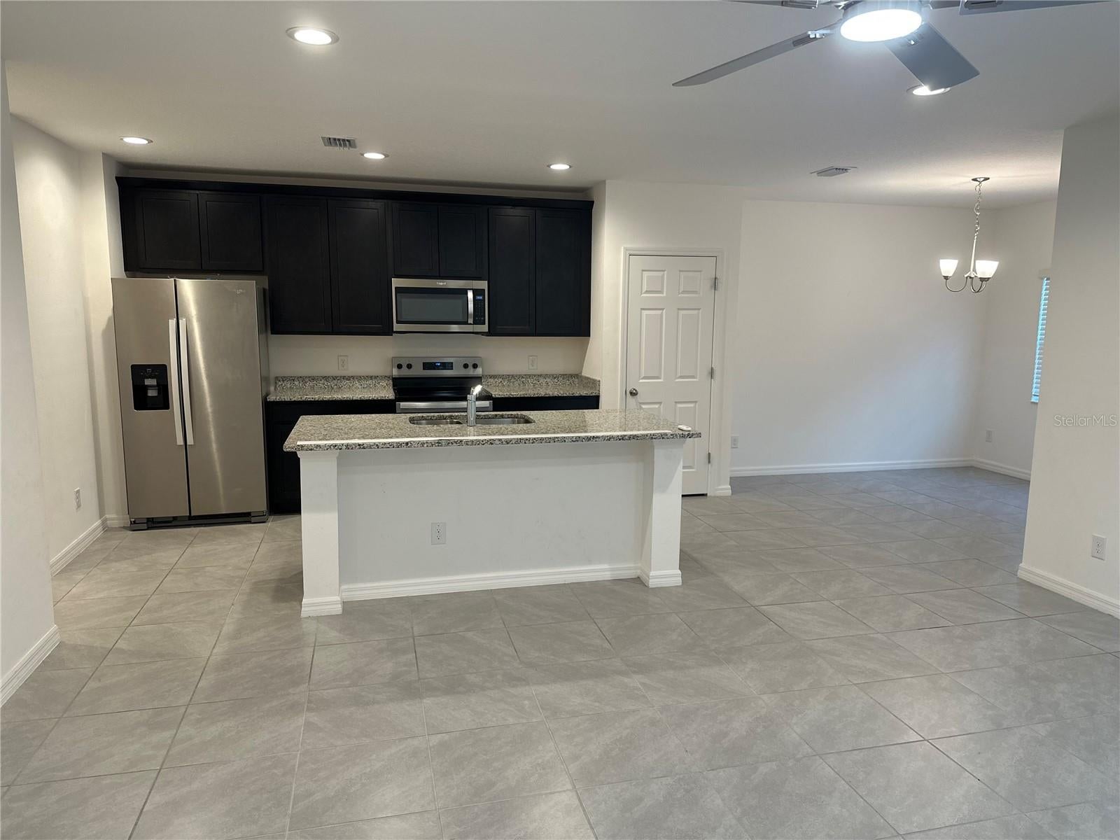
Welcome home to this modern, two-story townhome in Blue Springs Reserve, designed for effortless family living. Offering 2,144 square feet of functional space, the home features four bedrooms and two and a half bathrooms. The main level showcases an open-concept layout where a contemporary kitchen with sleek, solid-surface countertops flows seamlessly into the dining area—perfect for entertaining. A convenient half bath and a spacious 2-car garage complete the first floor.Upstairs, the private quarters feature a plush primary suite with a dual-sink ensuite bath. Three additional bedrooms share two full bathrooms, each equipped with double sinks to handle busy mornings. The dedicated laundry room is also located upstairs for maximum convenience.Perfectly situated for commuters, this property provides fast access to the Florida Turnpike, US HWY 27, and SR 19, putting downtown Orlando, major attractions, shopping centers, and the Orlando International Airport within easy reach. To top it all off, the community is zoned for the highly-rated Lake Minneola High School.

Save
Ask
Tour
Hide
Share
Listing Snapshot
Price 
$352,500
Days On Site 
6 Days
Bedrooms 
4
Inside Area (SqFt) 
2,108 sqft
Total Baths 
3
Full Baths 
2
Partial Baths 
1
Lot Size 
0.05 Acres
Year Built 
2025
MLS® Number 
O6441954
Status 
Active
Property Tax 
$952.86
HOA/Condo/Coop Fees 
$172 monthly
Sq Ft Source 
Public Records
Friends & Family
Recent Activity
6 days agoListing updated with changes from the MLS®
6 days agoListing first seen on site
General Features
Acres 
0.05
Attached Garage 
Yes
Direction Faces 
Northeast
Foundation 
Slab
Garage 
Yes
Garage Spaces 
2
Levels 
Two
Parking 
Attached
Pets 
Yes
Property Sub Type 
Townhouse
Sewer 
Public Sewer
SqFt Total 
2546
Utilities 
Cable AvailableElectricity AvailableSewer Available
Water Source 
Public
Zoning 
PUD
Interior Features
Appliances 
DishwasherDisposalDryerElectric Water HeaterMicrowaveRangeRefrigeratorWasher
Cooling 
Central Air
Flooring 
CarpetCeramic Tile
Furnished 
Unfurnished
Heating 
Electric
Interior 
Open Floorplan
Laundry Features 
Laundry RoomUpper Level
Bedroom 2 
Dimensions - 12x11Level - Second
Bedroom 3 
Dimensions - 12x11Level - Second
Bedroom 4 
Dimensions - 12x11Level - Second
Dining Room 
Dimensions - 10x8Level - First
Great Room 
Dimensions - 17x13Level - First
Kitchen 
Dimensions - 18x10Level - First
Loft 
Dimensions - 15x9Level - Second
Master Bedroom 
Dimensions - 14x11Level - Second
Save
Ask
Tour
Hide
Share
Exterior Features
Construction Details 
BlockCement Siding
Roof 
Shingle
Community Features
Association Fee 
$172.0
Association Fee Frequency 
Monthly
Community Features 
None
MLS Area 
34737 - Howey In The Hills
Township 
21S
Roads 
Paved
Schools
School District
Unknown
Elementary School
Unknown
Middle School
Unknown
High School
Lake Minneola High
Listing courtesy of LUX ELITE REALTY (407) 468-6402


Listing information is provided by Participants of the Stellar MLS. IDX information is provided exclusively for personal, non-commercial use, and may not be used for any purpose other than to identify prospective properties consumers may be interested in purchasing. Information is deemed reliable but not guaranteed. Properties displayed may be listed or sold by various participants in the MLS Copyright 2026, Stellar MLS.
Last checked: 2026-09-21 07:39 PM EDT

Neighborhood & Commute
Source: Walkscore
Disclosure: Community information and market data powered by Constellation Data Labs. Information is deemed reliable but not guaranteed.
Save
Ask
Tour
Hide
Share