Warning: Array to string conversion in /home/b3yop98l7qt8/public_html/wp-content/plugins/showcase-idx/3/page.php on line 104
Advanced Search - Realty and Company International, LLC
(407) 999-5060 e-mail us

Advanced Search

Search Central Florida Real Estate
Save
Ask
Tour
Hide
Share
$540,000
3 Days On Site

961 LAKESIDE ESTATES DRIVE
APOPKA, FL 32703

For Sale|Single Family Residence|Active
4
Beds
3
Total Baths
3
Full Baths
2,401
SqFt
$225
/SqFt
2022
Built
Subdivision:
LAKESIDE
County:
Orange

Due to the health concerns created by Coronavirus we are offering personal 1-1 online video walkthough tours where possible.
961 LAKESIDE ESTATES DRIVE961 LAKESIDE ESTATES DRIVE961 LAKESIDE ESTATES DRIVE961 LAKESIDE ESTATES DRIVE
Save
Ask
Tour
Hide
Share

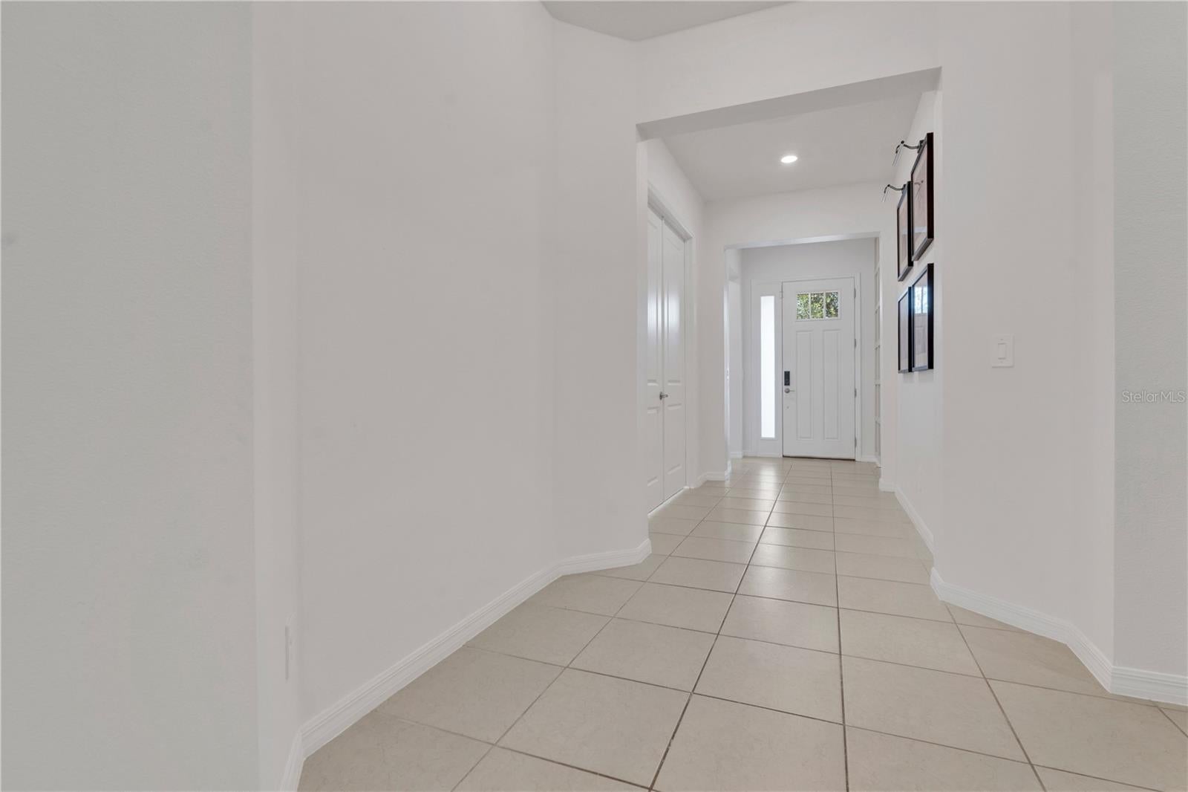
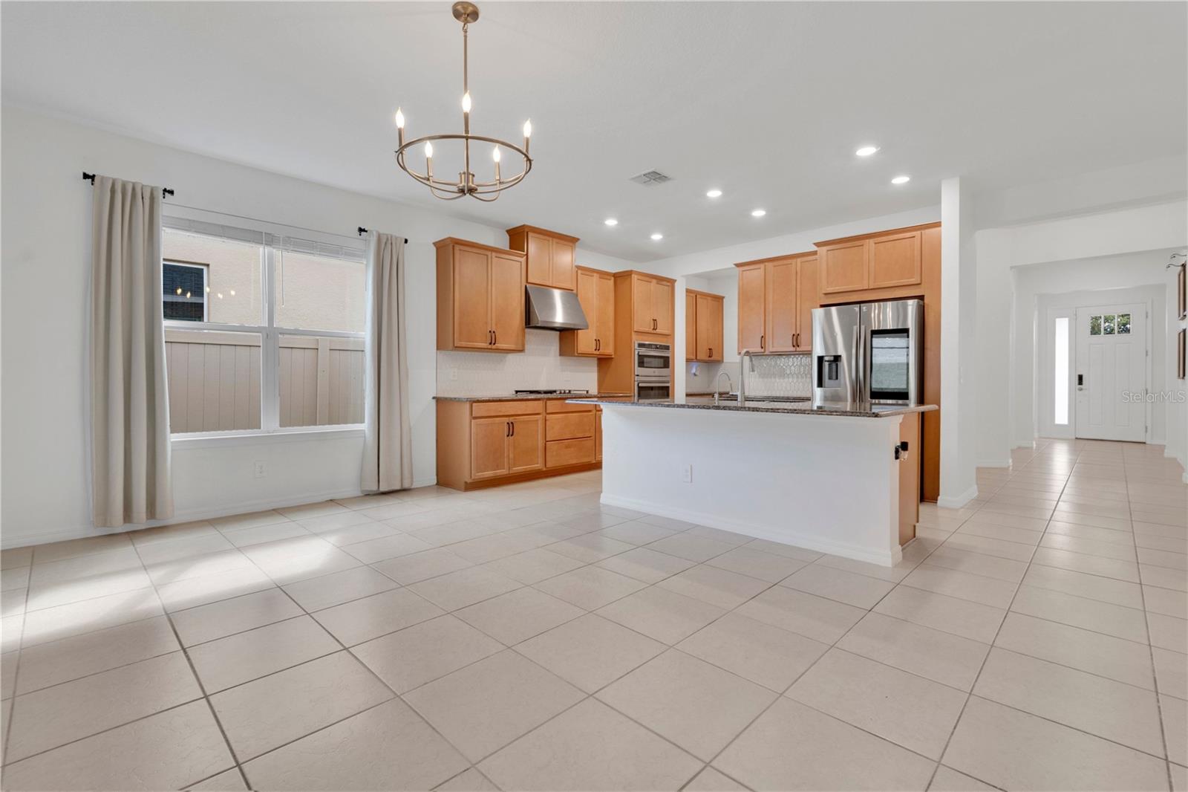
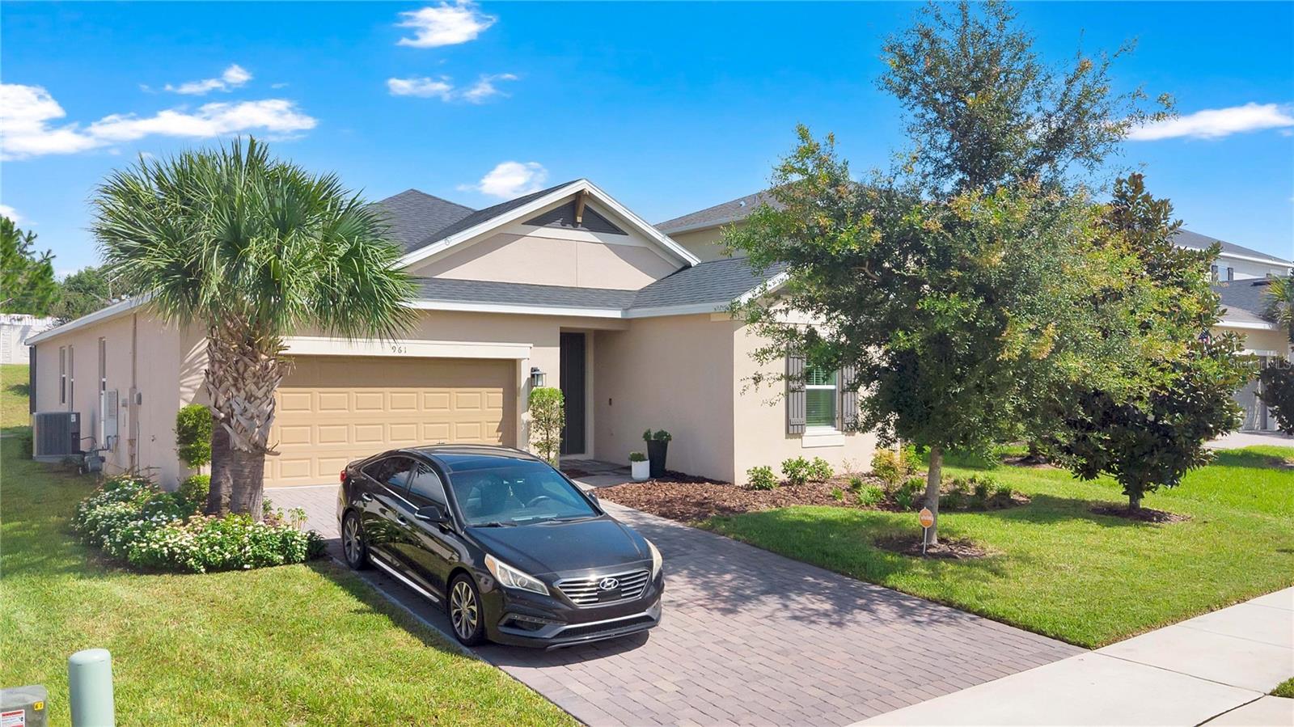
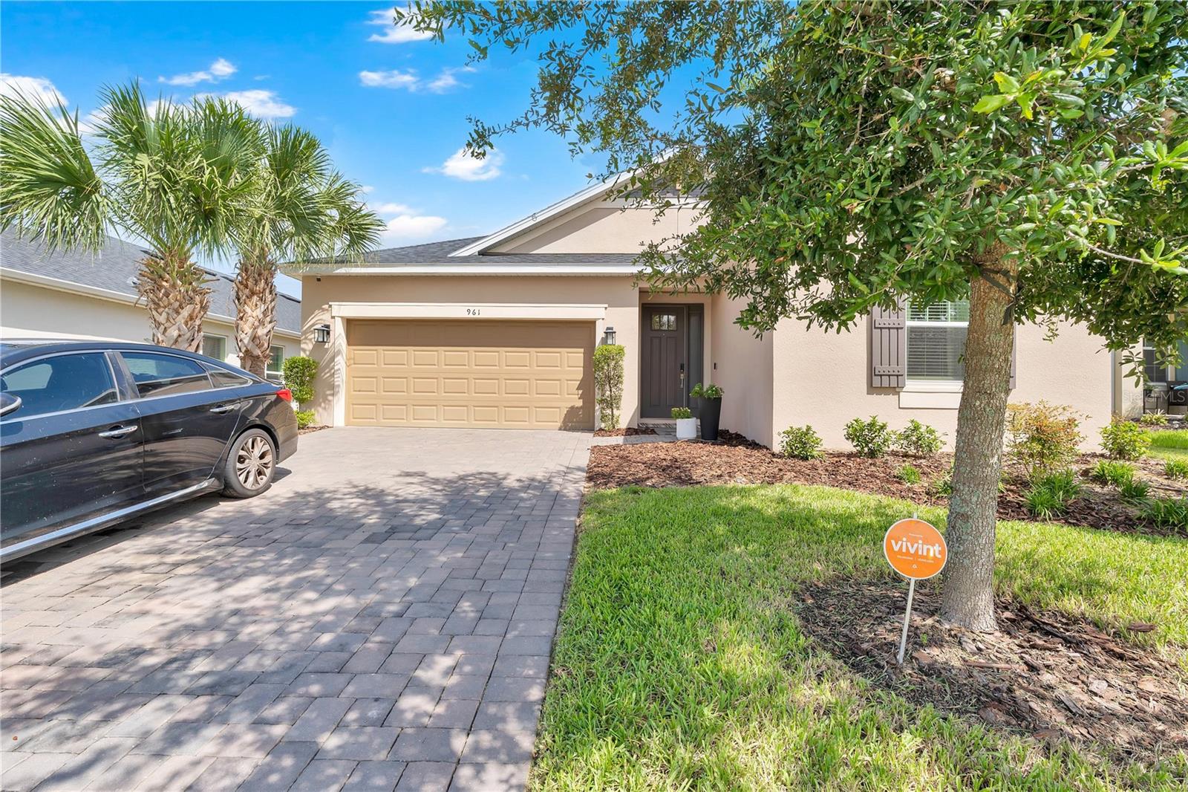
Welcome to 961 Lakeside Estates Drive! This beautifully appointed 4-bedroom, 3-bathroom home offers an exceptional combination of style, functionality, and indoor-outdoor living, with no rear neighbors for added privacy. From the moment you arrive, the home makes a wonderful first impression with its lush landscaping, attractive curb appeal, and paved driveway. Step inside to an inviting open floor plan designed for comfortable everyday living and effortless entertaining. The combined living and dining area creates a versatile space for gatherings, while the spacious family room takes center stage and overlooks the expansive enclosed patio and backyard. Custom woodworking details in the foyer, garage entryway, and Bedroom #3 add a distinctive touch of character and craftsmanship throughout the home. The upgraded Taylor Morrison kitchen, originally selected as a premium builder option, is sure to impress. Designed for both style and functionality, it features a large center island, granite countertops, stainless steel appliances, gas cooking, and a spacious closet pantry. The kitchen opens directly to the family room, creating the perfect setting for entertaining while staying connected to the heart of the home. The spacious owner’s suite provides a peaceful retreat with beautiful views of the large backyard. The owner’s bathroom features dual sinks, a relaxing garden tub, separate shower, and a generous walk-in closet. Three additional bedrooms offer flexibility for family, guests, a home office, or other lifestyle needs. One of the home’s standout features is the extra-large enclosed patio, offering approximately 240 square feet of additional outdoor living space. Whether you're enjoying your morning coffee, hosting friends and family, or relaxing at the end of the day, this expansive space provides a wonderful extension of the home. Beyond the patio, the large backyard and no rear neighbors create a private and peaceful outdoor setting. With its upgraded kitchen, open-concept design, custom woodworking, spacious bedrooms, oversized enclosed patio, large backyard, and desirable private setting, 961 Lakeside Estates Drive offers the perfect blend of comfort, style, and Florida living. Don't miss the opportunity to make this exceptional home your own—schedule your private showing today!

Save
Ask
Tour
Hide
Share
Listing Snapshot
Price 
$540,000
Days On Site 
3 Days
Bedrooms 
4
Inside Area (SqFt) 
2,401 sqft
Total Baths 
3
Full Baths 
3
Partial Baths 
N/A
Lot Size 
0.2 Acres
Year Built 
2022
MLS® Number 
O6441967
Status 
Active
Property Tax 
$7,390.05
HOA/Condo/Coop Fees 
$142 monthly
Sq Ft Source 
Public Records
Friends & Family
Recent Activity
20 hours agoListing updated with changes from the MLS®
4 days agoListing first seen on site
General Features
Acres 
0.2
Attached Garage 
Yes
Direction Faces 
East
Foundation 
Slab
Garage 
Yes
Garage Spaces 
2
Levels 
One
Number Of Stories 
1
Parking 
DrivewayGarage Door OpenerOn StreetAttached
Pets 
Cats OKDogs OK
Property Sub Type 
Single Family Residence
Sewer 
Septic Tank
SqFt Total 
3100
Style 
FloridaTraditional
Utilities 
Cable AvailableElectricity AvailableWater Available
Water Source 
Public
Zoning 
PUD
Interior Features
Appliances 
DishwasherDisposalMicrowaveRangeRefrigerator
Cooling 
Central Air
Flooring 
CarpetCeramic TileHardwood
Furnished 
Unfurnished
Heating 
Central
Interior 
Eat-in KitchenOpen Floorplan
Laundry Features 
InsideLaundry Room
Window Features 
BlindsDrapes
Bedroom 2 
Dimensions - 12x11.5Level - First
Bedroom 3 
Dimensions - 11.7x13.1Level - First
Den 
Dimensions - 12.7x13.5Level - First
Dining Room 
Dimensions - 18.1x11.1Level - First
Kitchen 
Dimensions - 18.1x8.1Level - First
Living Room 
Dimensions - 19.6x15.2Level - First
Master Bedroom 
Dimensions - 19.4x14.1Level - First
Save
Ask
Tour
Hide
Share
Exterior Features
Construction Details 
BlockStucco
Patio And Porch 
CoveredEnclosedPatio
Roof 
Shingle
Windows/Doors 
BlindsDrapes
Community Features
Association Amenities 
GatedPlaygroundPool
Association Fee 
$142.0
Association Fee Frequency 
Monthly
Community Features 
GatedPlaygroundPool
MLS Area 
32703 - Apopka
Township 
21
Financing Terms Available 
CashConventionalFHAVA Loan
Roads 
Paved
Schools
School District
Unknown
Elementary School
Apopka Elem
Middle School
Wolf Lake Middle
High School
Apopka High
Listing courtesy of KELLER WILLIAMS ADVANTAGE 2 REALTY (407) 393-5901


Listing information is provided by Participants of the Stellar MLS. IDX information is provided exclusively for personal, non-commercial use, and may not be used for any purpose other than to identify prospective properties consumers may be interested in purchasing. Information is deemed reliable but not guaranteed. Properties displayed may be listed or sold by various participants in the MLS Copyright 2026, Stellar MLS.
Last checked: 2026-09-22 07:32 AM EDT

Neighborhood & Commute
Source: Walkscore
Disclosure: Community information and market data powered by Constellation Data Labs. Information is deemed reliable but not guaranteed.
Save
Ask
Tour
Hide
Share