Warning: Array to string conversion in /home/b3yop98l7qt8/public_html/wp-content/plugins/showcase-idx/3/page.php on line 104
Advanced Search - Realty and Company International, LLC
(407) 999-5060 e-mail us

Advanced Search

Search Central Florida Real Estate
Save
Ask
Tour
Hide
Share
$311,090
6 Days On Site

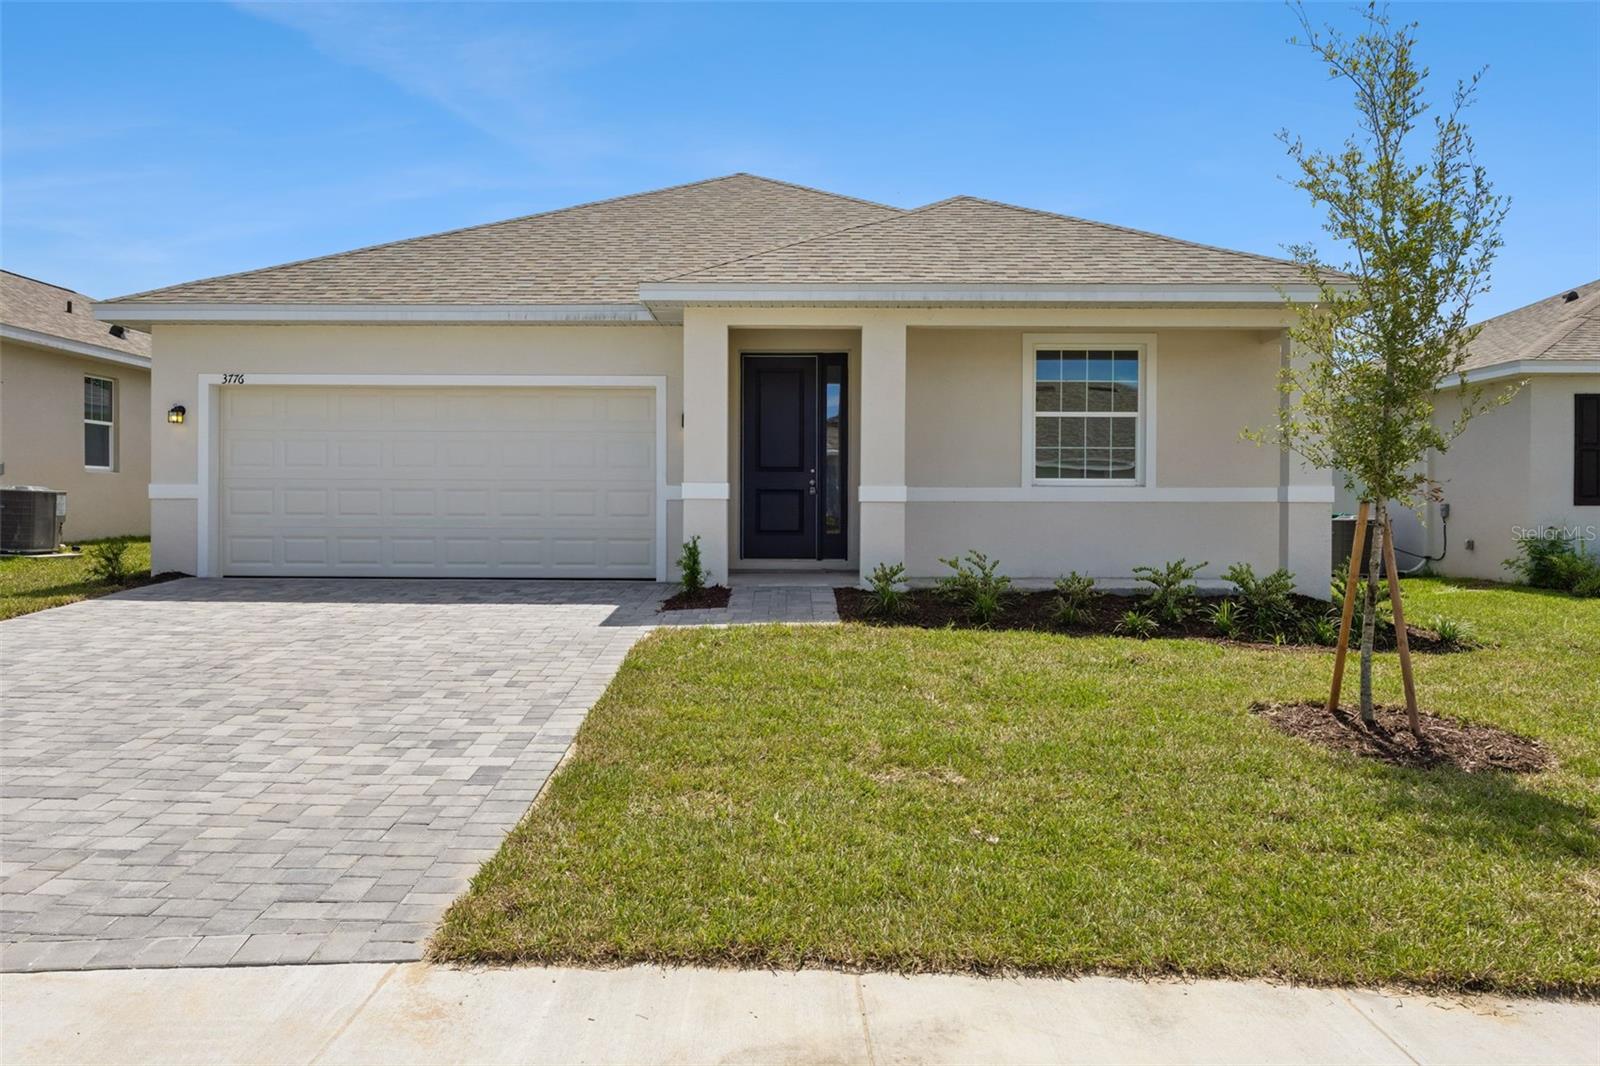
3776 WATERCLIFF CIRCLE
GRAND ISLAND, FL 32735

For Sale|Single Family Residence|Active
3
Beds
2
Total Baths
2
Full Baths
1,458
SqFt
$213
/SqFt
2026
Built
Subdivision:
GRAND ISLE
County:
Lake

Due to the health concerns created by Coronavirus we are offering personal 1-1 online video walkthough tours where possible.
Upcoming Open Houses
Due to COVID-19, we recommend you verify Open Houses before attending.
Fri, Sep 25, 12:00 PM - 5:00 PM
Sat, Sep 26, 12:00 PM - 6:00 PM
Sun, Sep 27, 12:00 PM - 6:00 PM
Mon, Sep 28, 12:00 PM - 6:00 PM
Fri, Oct 2, 12:00 PM - 6:00 PM
Sat, Oct 3, 12:00 PM - 6:00 PM
3776 WATERCLIFF CIRCLE3776 WATERCLIFF CIRCLE3776 WATERCLIFF CIRCLE3776 WATERCLIFF CIRCLE
Save
Ask
Tour
Hide
Share

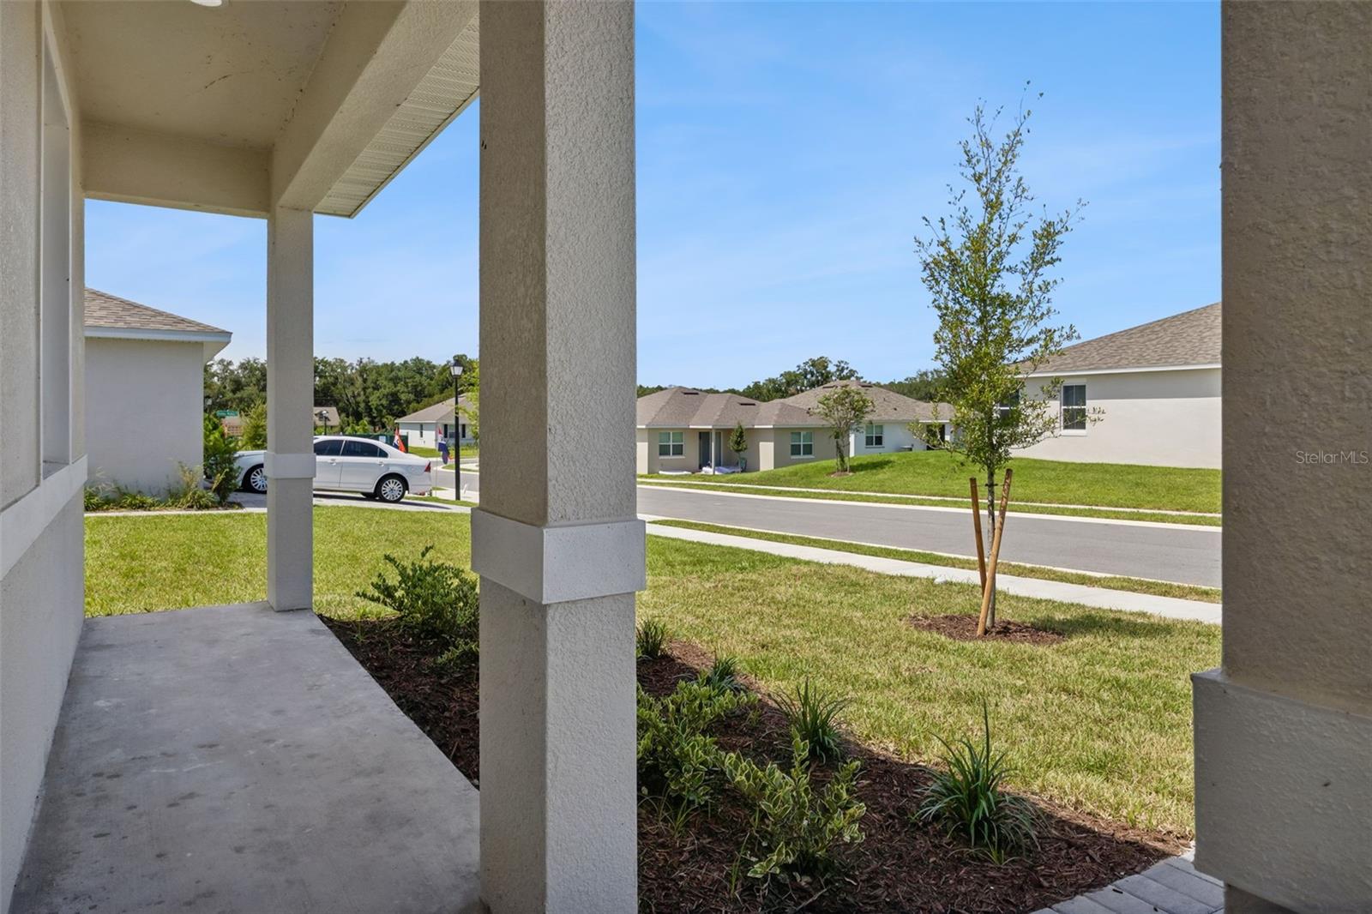
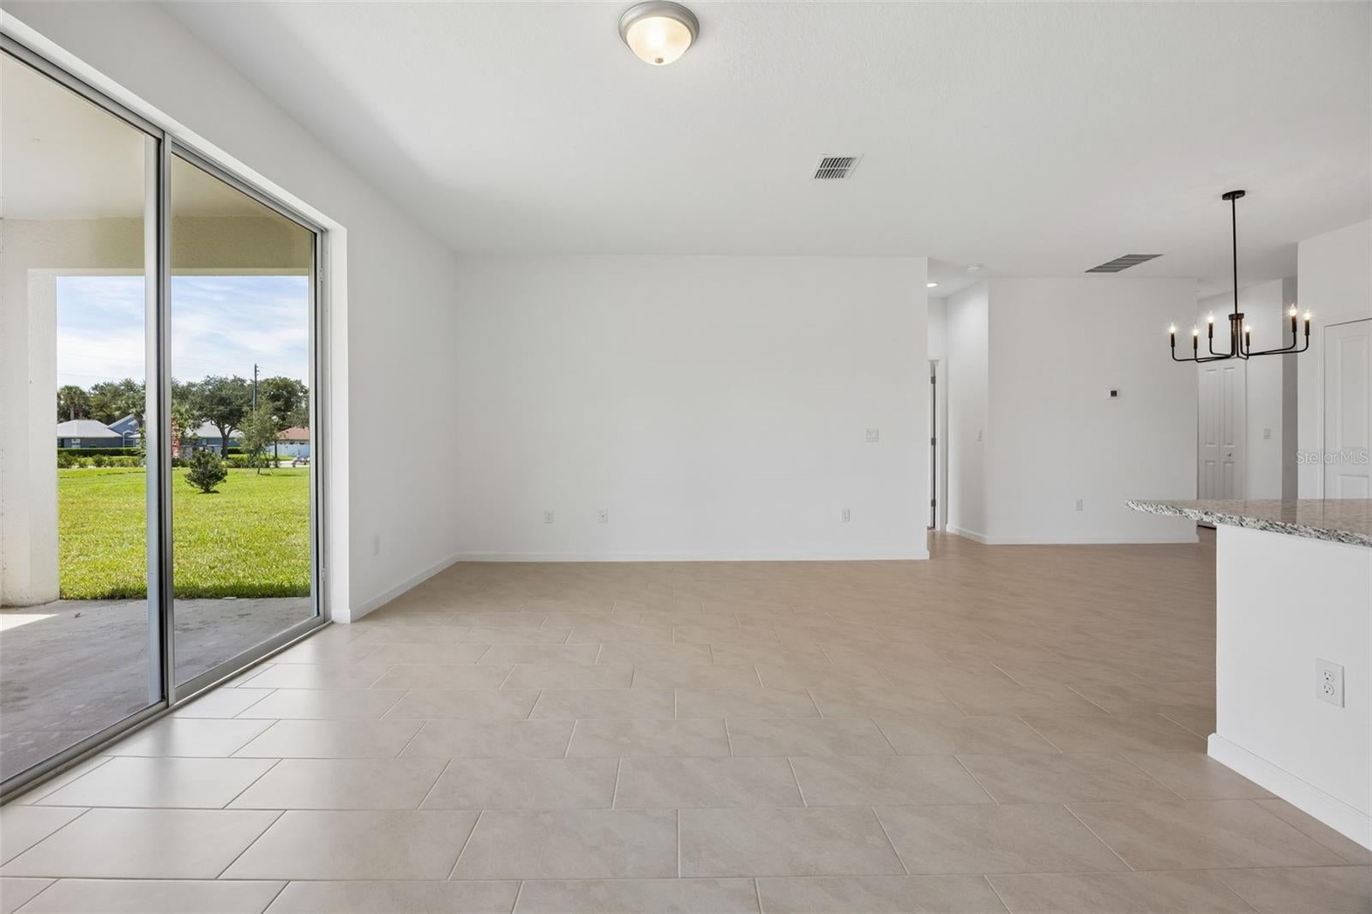
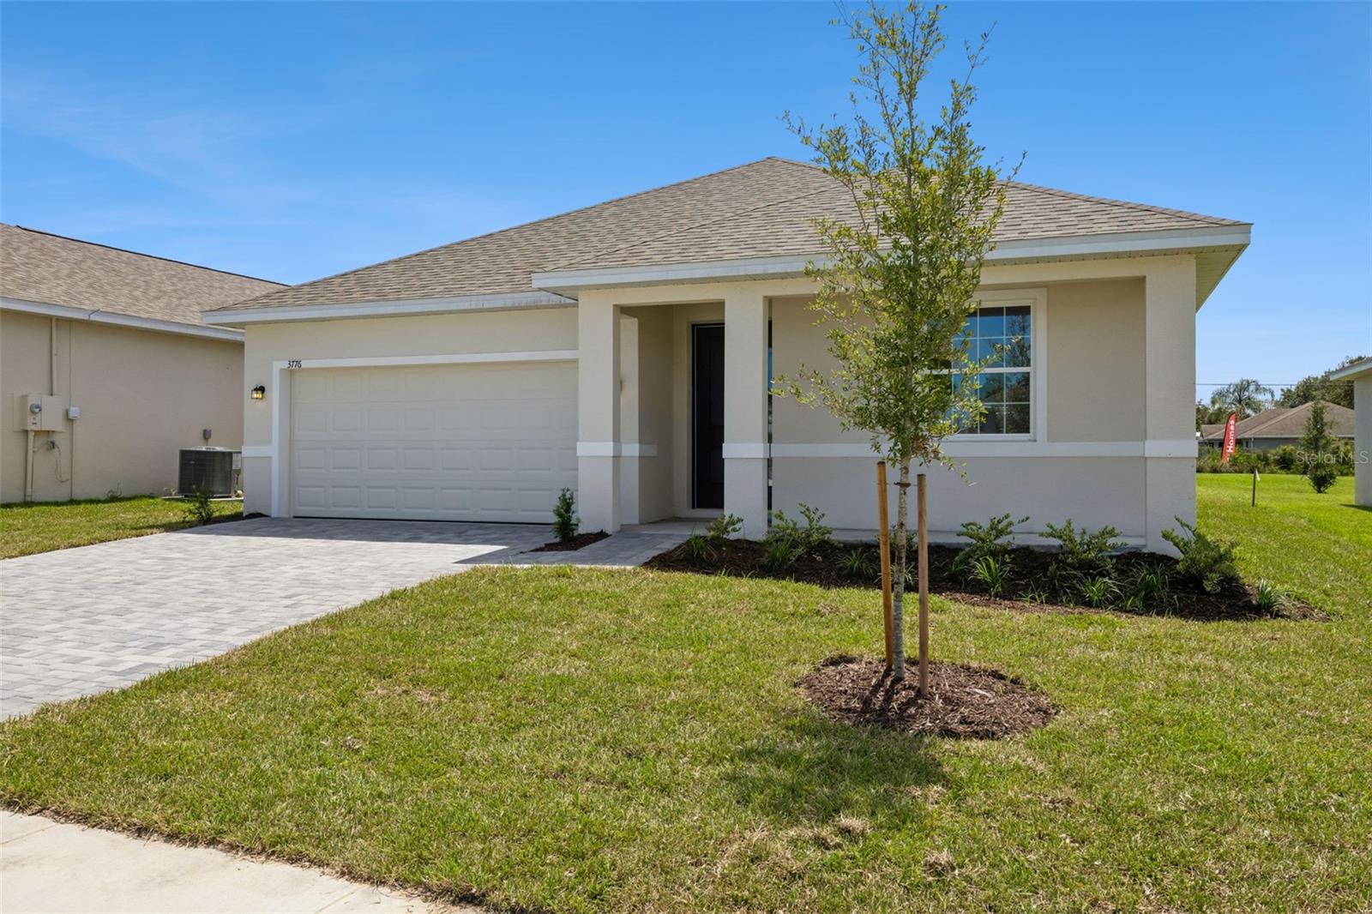
Move-in ready new construction with builder move-in specials available! This thoughtfully designed 3-bedroom, 2-bath block home offers nearly 1,500 sq ft of open-concept living space on a 55' wide homesite. Featuring upgraded tile flooring throughout the main living areas, professionally designed landscaping with St. Augustine sod and irrigation, and a paver driveway. The home showcases 9'4" ceilings, an 8' tall front door, and large rear sliders that fill the living space with natural light. The kitchen features granite countertops, bar seating, 36" upper cabinets with hardware, and a stainless steel appliance package. The spacious primary suite includes a private bath with dual sinks, a walk-in shower, and a large walk-in closet. Grand Isle offers minimal HOA fees, no CDD fees, and a community dog walk/park area. Located just minutes from historic downtown Eustis, Lake Eustis, local shops, dining, festivals, and a short drive to Mount Dora, Tavares, and major roads for easy commuting. Ask about current builder specials and incentives, or visit the Model Sales Center to learn more!

Save
Ask
Tour
Hide
Share
Listing Snapshot
Price 
$311,090
Days On Site 
6 Days
Bedrooms 
3
Inside Area (SqFt) 
1,458 sqft
Total Baths 
2
Full Baths 
2
Partial Baths 
N/A
Lot Size 
0.15 Acres
Year Built 
2026
MLS® Number 
O6441977
Status 
Active
Property Tax 
N/A
HOA/Condo/Coop Fees 
$52.08 monthly
Sq Ft Source 
Builder
Friends & Family
Recent Activity
2 hours agoListing updated with changes from the MLS®
6 days agoListing first seen on site
General Features
Acres 
0.15
Attached Garage 
Yes
Direction Faces 
East
Foundation 
Slab
Garage 
Yes
Garage Spaces 
2
Home Warranty 
Yes
Levels 
One
Number Of Stories 
1
Parking 
DrivewayAttached
Pets 
Cats OKDogs OK
Property Condition 
New Construction
Property Sub Type 
Single Family Residence
Security 
Smoke Detector(s)
Sewer 
Public Sewer
SqFt Total 
2145
Style 
ContemporaryTraditional
Utilities 
Cable Available
Water Source 
Public
Zoning 
00
Interior Features
Appliances 
DishwasherDisposalElectric Water HeaterRange
Cooling 
Central Air
Flooring 
CarpetCeramic Tile
Furnished 
Unfurnished
Heating 
Central
Interior 
High CeilingsOpen FloorplanStone CountersWalk-In Closet(s)
Laundry Features 
InsideLaundry Closet
Window Features 
Low Emissivity Windows
Balcony/Porch/Lanai 
Dimensions - 14x10Level - First
Bedroom 2 
Dimensions - 13x11Level - First
Bedroom 3 
Dimensions - 13x10Level - First
Great Room 
Dimensions - 21x13Level - First
Kitchen 
Dimensions - 18x11Level - FirstFeatures - Granite Counters, Pantry
Master Bathroom 
Level - FirstFeatures - Double Vanity, Granite Counters
Master Bedroom 
Dimensions - 12x17Level - First
Save
Ask
Tour
Hide
Share
Exterior Features
Construction Details 
Block
Exterior 
Lighting
Lot Features 
ClearedNear Public TransitPaved
Patio And Porch 
CoveredPatioPorchRear Porch
Roof 
Shingle
View 
Garden
Waterview 
Garden
Windows/Doors 
Low Emissivity Windows
Community Features
Association Fee 
$625.0
Association Fee Frequency 
Annually
Community Features 
ParkSidewalksStreet Lights
MLS Area 
32735 - Grand Island
Township 
18
Financing Terms Available 
CashConventionalFHAVA Loan
Roads 
AsphaltPaved
Schools
School District
Unknown
Elementary School
Treadway Elem
Middle School
Eustis Middle
High School
Eustis High School
Listing courtesy of SUMMERPARK HOMES REALTY LLC (407) 402-2749


Listing information is provided by Participants of the Stellar MLS. IDX information is provided exclusively for personal, non-commercial use, and may not be used for any purpose other than to identify prospective properties consumers may be interested in purchasing. Information is deemed reliable but not guaranteed. Properties displayed may be listed or sold by various participants in the MLS Copyright 2026, Stellar MLS.
Last checked: 2026-09-21 07:39 PM EDT

Neighborhood & Commute
Source: Walkscore
Disclosure: Community information and market data powered by Constellation Data Labs. Information is deemed reliable but not guaranteed.
Save
Ask
Tour
Hide
Share