
Warning: Array to string conversion in /home/b3yop98l7qt8/public_html/wp-content/plugins/showcase-idx/3/page.php on line 104
Advanced Search - Realty and Company International, LLC
(407) 999-5060 e-mail us

Advanced Search

Search Central Florida Real Estate
Save
Ask
Tour
Hide
Share
$390,000
5 Days On Site

561 GLEN HAVEN DRIVE
DELTONA, FL 32738

Single Family Residence|Pending
3
Beds
2
Total Baths
2
Full Baths
1,492
SqFt
$261
/SqFt
1987
Built
Subdivision:
DELTONA LAKES UNIT 59
County:
Volusia

Due to the health concerns created by Coronavirus we are offering personal 1-1 online video walkthough tours where possible.
561 GLEN HAVEN DRIVE561 GLEN HAVEN DRIVE
Save
Ask
Tour
Hide
Share

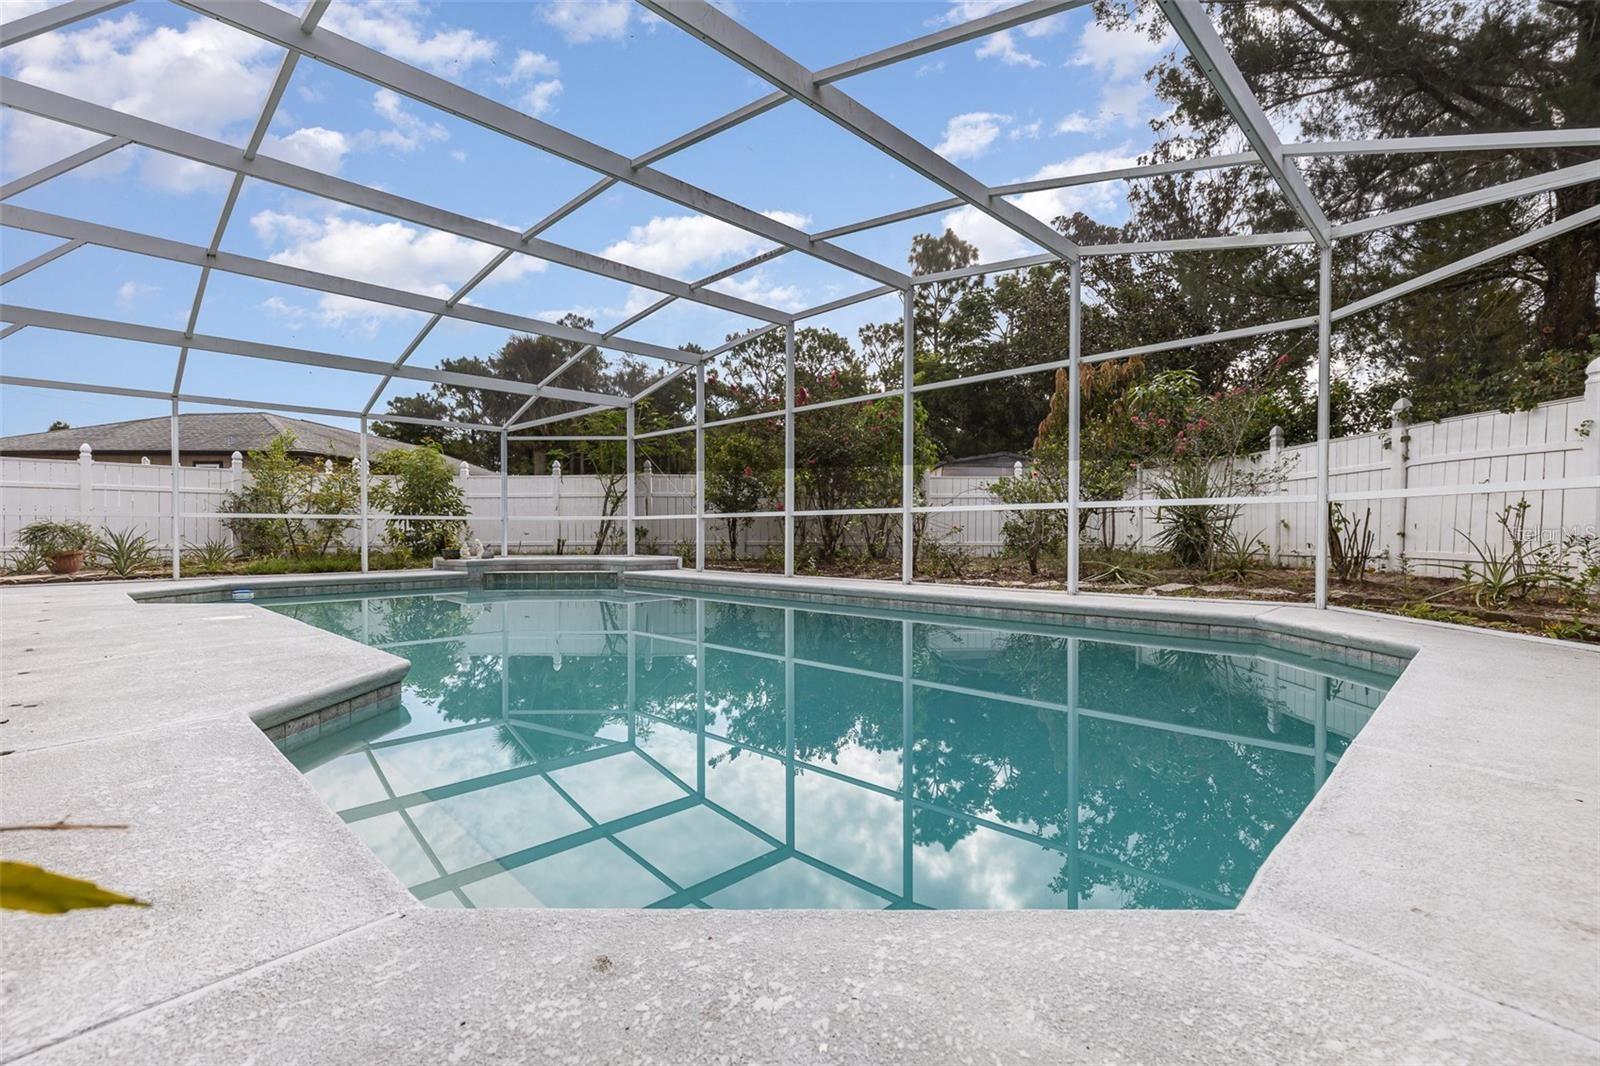
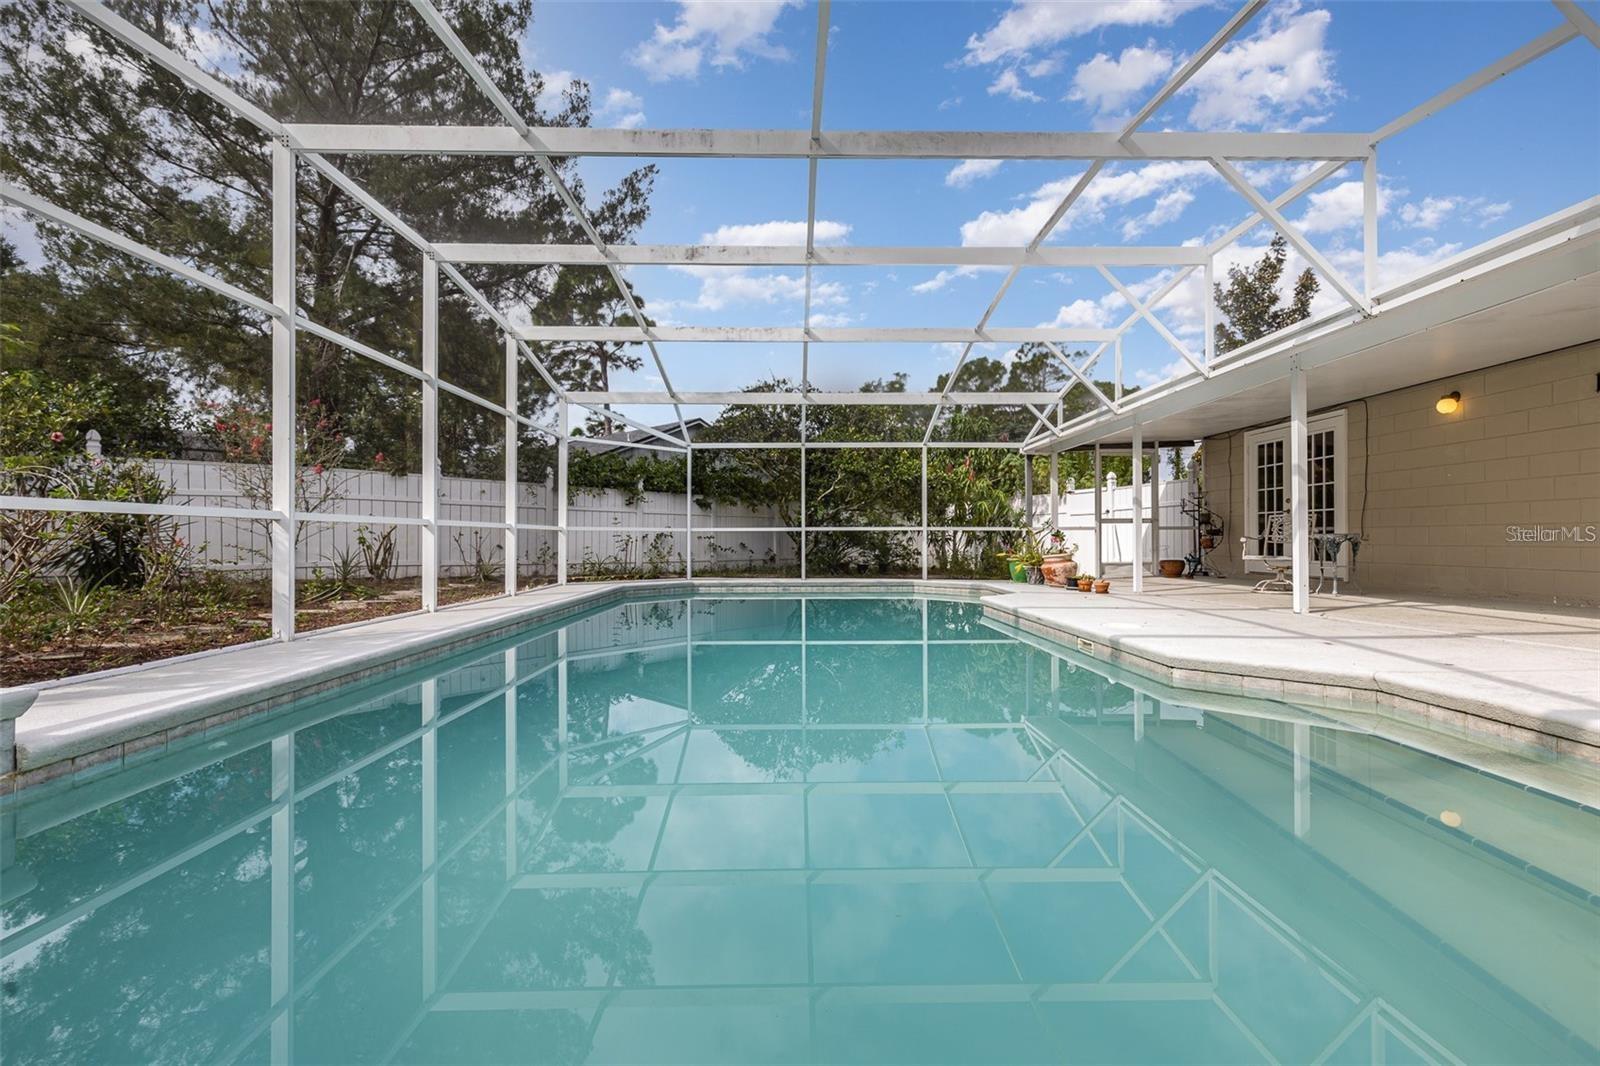
Welcome home to your revamped 3 bedroom, 2 bath home. Situated on 1/3 of an acre corner lot with your private oasis in the back! 2023 NEW ROOF! 2020 SEPTIC/ DRAIN FIELD, septic pumped in 2026. 2024 BRAND NEW A/C SYSTEM Air handler and AC compressor! Updated 50 gallon hot water tank. BRAND NEW DISPOSAL. All solid wood floors throughout. Newer kitchen upgraded with solid wood kitchen soft-close cabinets and quartz counter tops. Pool was recently skimmed, new lighting, new air ducts, new hurricane grade windows, new bathroom and closet doors are just a few of the upgrades.

Save
Ask
Tour
Hide
Share
Listing Snapshot
Price 
$390,000
Days On Site 
5 Days
Bedrooms 
3
Inside Area (SqFt) 
1,492 sqft
Total Baths 
2
Full Baths 
2
Partial Baths 
N/A
Lot Size 
0.32 Acres
Year Built 
1987
MLS® Number 
O6442208
Status 
Pending
Property Tax 
$3,195
HOA/Condo/Coop Fees 
N/A
Sq Ft Source 
Public Records
Friends & Family
Recent Activity
5 days agoListing updated with changes from the MLS®
6 days agoListing first seen on site
General Features
Acres 
0.32
Attached Garage 
Yes
Direction Faces 
Northwest
Foundation 
Slab
Garage 
Yes
Garage Spaces 
2
Levels 
One
Parking 
DrivewayGarage Door OpenerAttached
Property Sub Type 
Single Family Residence
Sewer 
Septic Tank
SqFt Total 
2439
Utilities 
Electricity Connected
Water Source 
Public
Zoning 
R-1A
Interior Features
Appliances 
DishwasherDryerElectric Water HeaterMicrowaveRangeRefrigeratorWasher
Cooling 
Central Air
Furnished 
Unfurnished
Heating 
Central
Interior 
Cathedral Ceiling(s)Eat-in KitchenStone CountersWalk-In Closet(s)
Laundry Features 
Laundry Room
Window Features 
Storm Window(s)
Bedroom 2 
Dimensions - 11x10Level - First
Bedroom 3 
Dimensions - 12x11Level - First
Dinette 
Dimensions - 7x7Level - First
Dining Room 
Dimensions - 12x9Level - First
Family Room 
Dimensions - 13x11Level - First
Kitchen 
Dimensions - 13x10Level - First
Living Room 
Dimensions - 17x12Level - First
Master Bedroom 
Dimensions - 14x13Level - First
Save
Ask
Tour
Hide
Share
Exterior Features
Construction Details 
BlockStucco
Exterior 
Lighting
Fencing 
Vinyl
Lot Features 
Corner Lot
Patio And Porch 
Front PorchRear PorchScreened
Pool Features 
GuniteIn GroundScreen EnclosurePrivate
Private Pool 
Yes
Roof 
Shingle
View 
Pool
Waterview 
Pool
Windows/Doors 
Storm Window(s)
Community Features
MLS Area 
32738 - Deltona / Deltona Pines
Township 
18
Financing Terms Available 
CashConventionalFHAVA Loan
Roads 
Paved
Listing courtesy of EXP REALTY LLC (304) 395-9407


Listing information is provided by Participants of the Stellar MLS. IDX information is provided exclusively for personal, non-commercial use, and may not be used for any purpose other than to identify prospective properties consumers may be interested in purchasing. Information is deemed reliable but not guaranteed. Properties displayed may be listed or sold by various participants in the MLS Copyright 2026, Stellar MLS.
Last checked: 2026-09-22 04:59 AM EDT

Neighborhood & Commute
Source: Walkscore
Disclosure: Community information and market data powered by Constellation Data Labs. Information is deemed reliable but not guaranteed.
Save
Ask
Tour
Hide
Share
