Warning: Array to string conversion in /home/b3yop98l7qt8/public_html/wp-content/plugins/showcase-idx/3/page.php on line 104
Advanced Search - Realty and Company International, LLC
(407) 999-5060 e-mail us

Advanced Search

Search Central Florida Real Estate
Save
Ask
Tour
Hide
Share
$730,000
3 Days On Site

2470 STANDING ROCK CIRCLE
OAKLAND, FL 34787

For Sale|Single Family Residence|Active
5
Beds
3
Total Baths
3
Full Baths
3,430
SqFt
$213
/SqFt
2018
Built
Subdivision:
OAKLAND TRAILS
County:
Orange

Due to the health concerns created by Coronavirus we are offering personal 1-1 online video walkthough tours where possible.
2470 STANDING ROCK CIRCLE2470 STANDING ROCK CIRCLE2470 STANDING ROCK CIRCLE2470 STANDING ROCK CIRCLE
Save
Ask
Tour
Hide
Share

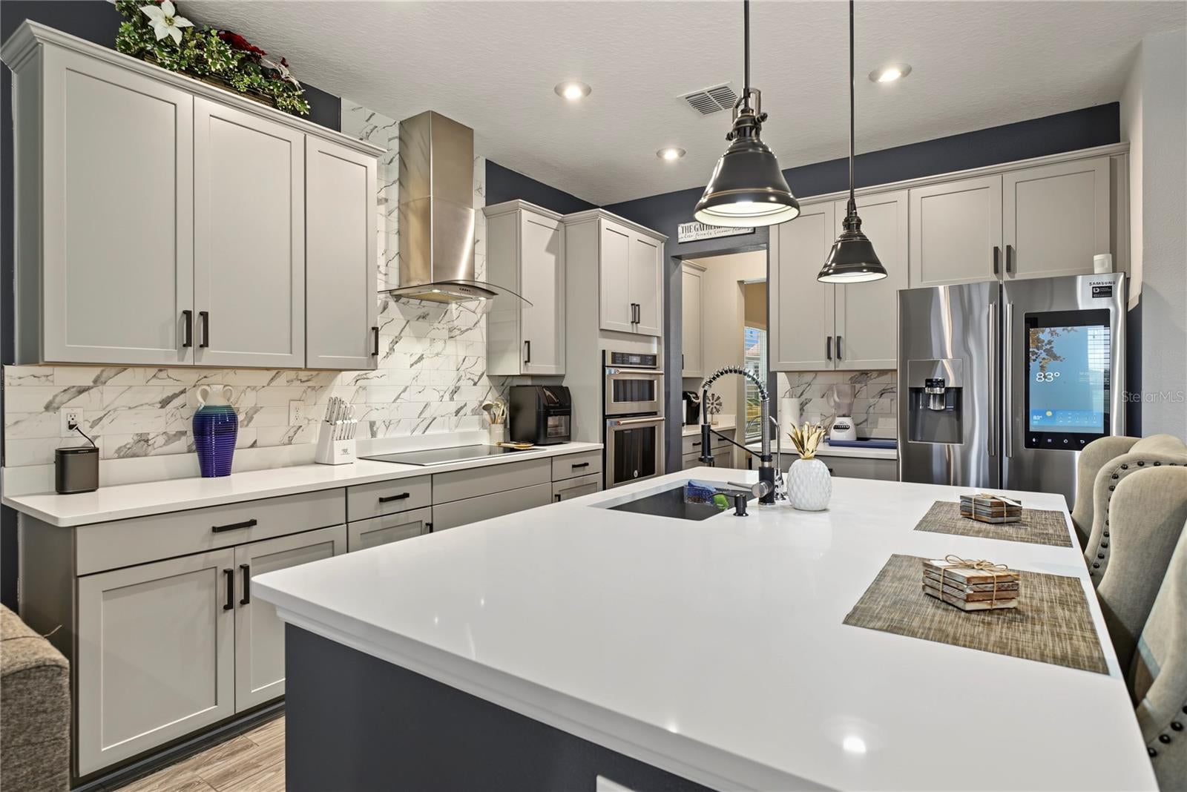
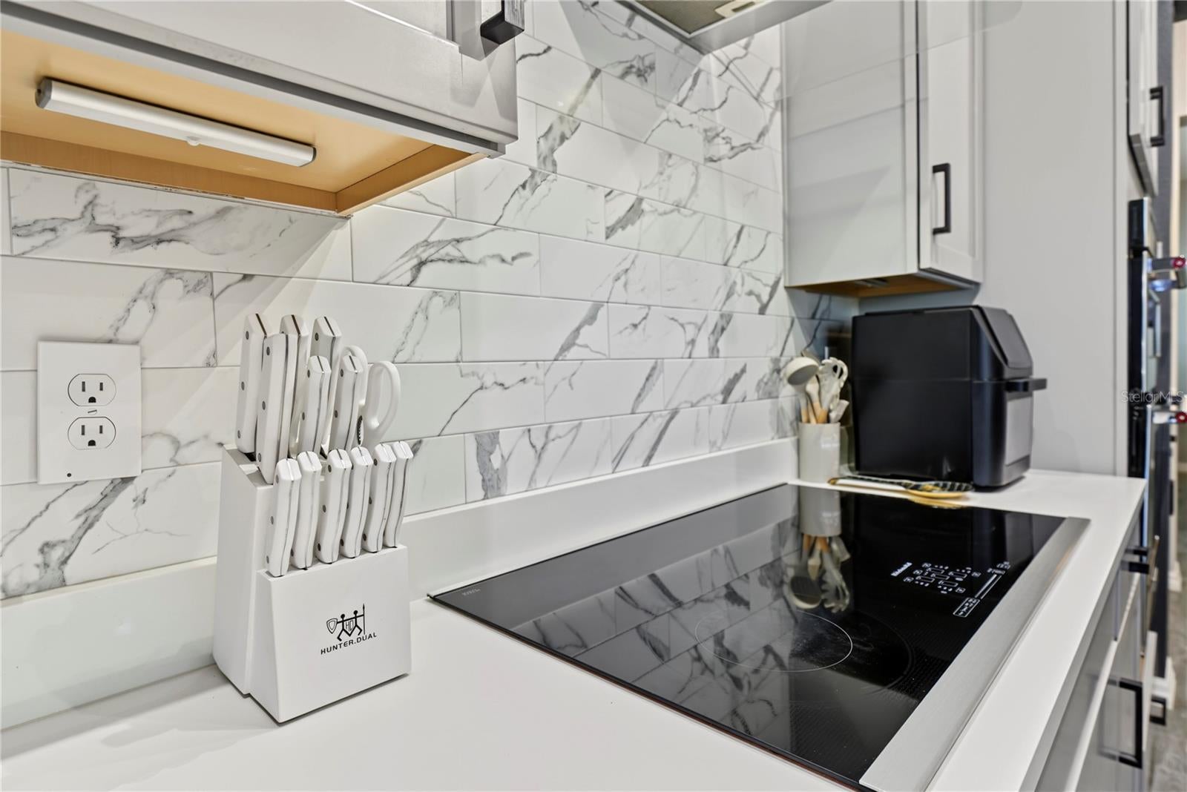
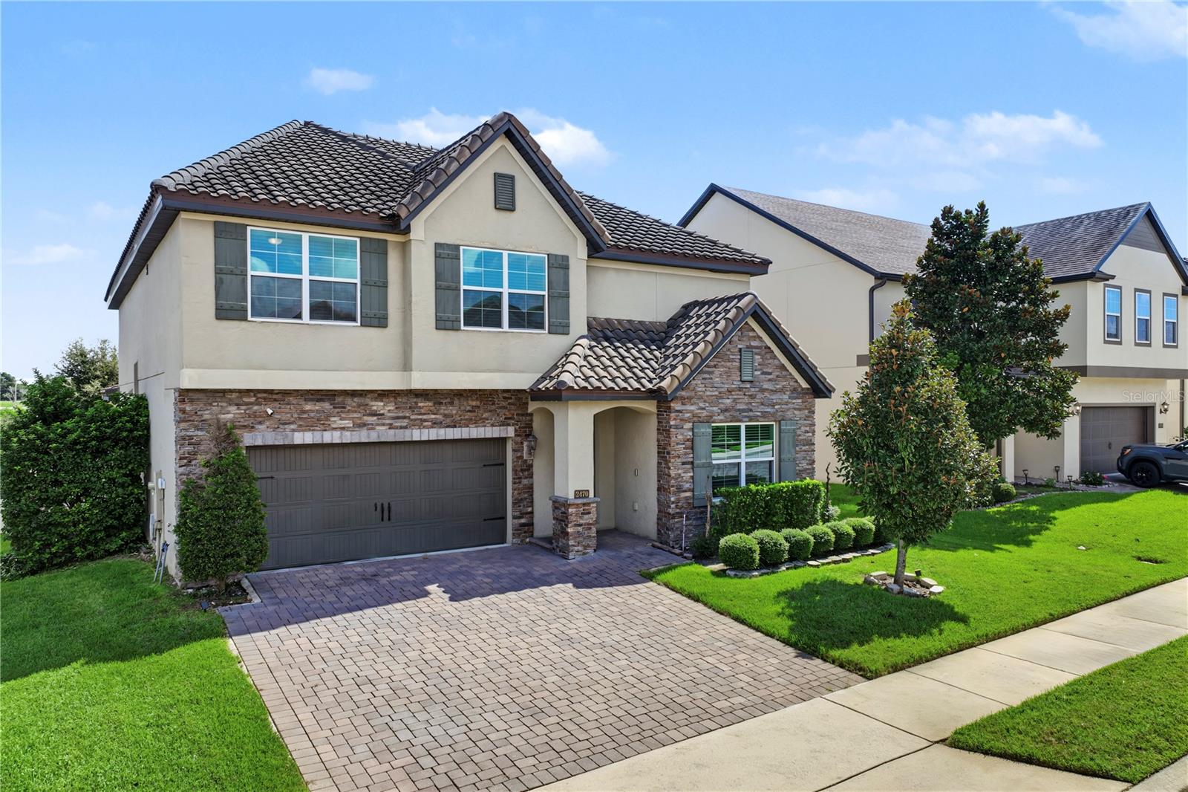
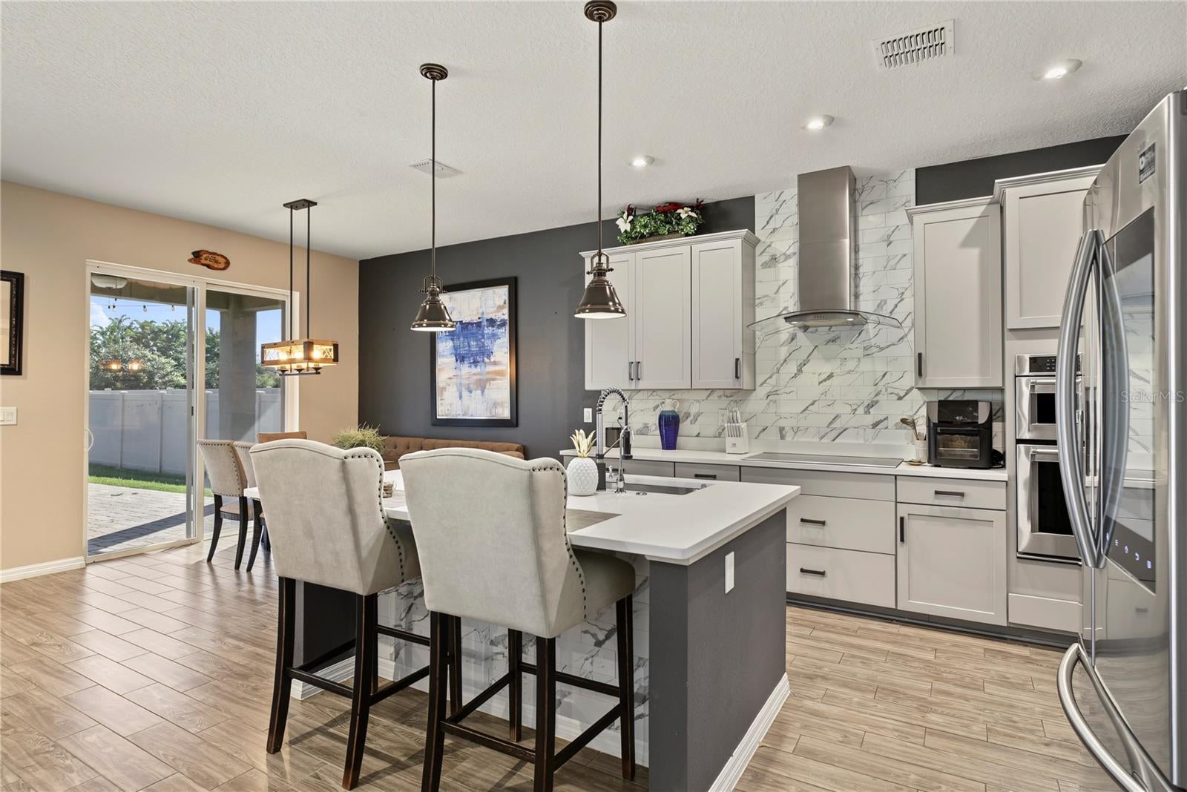
Virtually Staged. Welcome to 2470 Standing Rock Circle, a beautifully maintained Montclair model by Meritage Homes in the desirable Oakland Trails community. Offering 3,446 square feet, 5 bedrooms, and a spacious open floor plan, this home has been meticulously cared for and is truly move-in ready. The first floor features a bedroom with a full bath, providing a comfortable and private space for guests. The main living areas flow seamlessly together and include surround sound in the living room, creating an inviting space for everyday living and entertaining. Step outside to the extended covered lanai spanning the full length of the home, with additional pavers extending the outdoor living area into the fully fenced backyard. Upstairs, you'll find the spacious primary suite with a tray ceiling, three additional bedrooms, and an oversized loft currently used as a theater room, complete with surround sound. This flexible space is perfect for movie nights, a game room, home office, or additional living area. Adding even more value, the exterior of the home will be freshly painted prior to closing, and the garage floor will receive a fresh epoxy finish. Located in charming Oakland, residents enjoy convenient access to the West Orange Trail, Oakland Nature Preserve, and Lake Apopka, while being just minutes from Historic Downtown Winter Garden with its restaurants, shops, Plant Street Market, Farmers Market, and year-round community events. With easy access to shopping, dining, and major roadways, this home offers plenty of space in a fantastic Central Florida location.

Save
Ask
Tour
Hide
Share
Listing Snapshot
Price 
$730,000
Days On Site 
3 Days
Bedrooms 
5
Inside Area (SqFt) 
3,430 sqft
Total Baths 
3
Full Baths 
3
Partial Baths 
N/A
Lot Size 
0.16 Acres
Year Built 
2018
MLS® Number 
O6443027
Status 
Active
Property Tax 
$10,329
HOA/Condo/Coop Fees 
$105 monthly
Sq Ft Source 
Public Records
Friends & Family
Recent Activity
19 hours agoListing updated with changes from the MLS®
4 days agoListing first seen on site
General Features
Acres 
0.16
Attached Garage 
Yes
Direction Faces 
Southwest
Foundation 
Slab
Garage 
Yes
Garage Spaces 
2
Levels 
Two
Number Of Stories 
2
Parking 
Garage Door OpenerAttached
Pets 
Yes
Property Sub Type 
Single Family Residence
Sewer 
Public Sewer
SqFt Total 
4322
Style 
Traditional
Utilities 
Cable AvailableElectricity ConnectedSewer ConnectedWater Connected
Water Source 
Public
Zoning 
PUD
Interior Features
Appliances 
DishwasherDisposalDryerMicrowaveRangeRefrigeratorWasher
Cooling 
Central Air
Flooring 
CarpetCeramic Tile
Furnished 
Unfurnished
Heating 
CentralNatural Gas
Interior 
High CeilingsOpen FloorplanStone CountersWalk-In Closet(s)
Laundry Features 
InsideLaundry Room
Window Features 
Blinds
Balcony/Porch/Lanai 
Level - FirstFeatures - Ceiling Fan(s)
Bathroom 2 
Dimensions - 7.3x5.2Level - First
Bedroom 2 
Dimensions - 11.2x13.4Level - Second
Bedroom 3 
Dimensions - 11.4x14.8Level - Second
Bedroom 4 
Dimensions - 11.4x13.4Level - Second
Bedroom 5 
Dimensions - 11x13.5Level - First
Dinette 
Dimensions - 11.8x10.5Level - First
Dining Room 
Dimensions - 11.2x12.11Level - First
Family Room 
Dimensions - 15.6x20.2Level - FirstFeatures - Ceiling Fan(s)
Kitchen 
Dimensions - 11.8x15Level - First
Living Room 
Dimensions - 11.4x12Level - First
Loft 
Dimensions - 15.1x22.11Level - Second
Master Bedroom 
Dimensions - 14.4x19.3Level - SecondFeatures - Ceiling Fan(s)
Save
Ask
Tour
Hide
Share
Exterior Features
Construction Details 
BlockStoneStucco
Fencing 
Vinyl
Lot Features 
LevelPaved
Roof 
Tile
Windows/Doors 
Blinds
Community Features
Association Amenities 
ClubhousePool
Association Fee 
$315.0
Association Fee Frequency 
Quarterly
Community Features 
Pool
MLS Area 
34787 - Winter Garden/Oakland
Township 
22
Financing Terms Available 
CashConventionalFHAVA Loan
Roads 
AsphaltPaved
Schools
School District
Unknown
Elementary School
Tildenville Elem
Middle School
Lakeview Middle
High School
West Orange High
Listing courtesy of HOMEVEST REALTY (407) 897-5400


Listing information is provided by Participants of the Stellar MLS. IDX information is provided exclusively for personal, non-commercial use, and may not be used for any purpose other than to identify prospective properties consumers may be interested in purchasing. Information is deemed reliable but not guaranteed. Properties displayed may be listed or sold by various participants in the MLS Copyright 2026, Stellar MLS.
Last checked: 2026-09-22 07:27 AM EDT

Neighborhood & Commute
Source: Walkscore
Disclosure: Community information and market data powered by Constellation Data Labs. Information is deemed reliable but not guaranteed.
Save
Ask
Tour
Hide
Share