Warning: Array to string conversion in /home/b3yop98l7qt8/public_html/wp-content/plugins/showcase-idx/3/page.php on line 104
Advanced Search - Realty and Company International, LLC
(407) 999-5060 e-mail us

Advanced Search

Search Central Florida Real Estate
Save
Ask
Tour
Hide
Share
$450,000
3 Days On Site

430 SOUTHRIDGE ROAD
CLERMONT, FL 34711

For Sale|Single Family Residence|Active
7
Beds
4
Total Baths
4
Full Baths
4,032
SqFt
$112
/SqFt
2005
Built
Subdivision:
CLERMONT SKYRIDGE VALLEY PH 03 LT 302
County:
Lake

Due to the health concerns created by Coronavirus we are offering personal 1-1 online video walkthough tours where possible.
430 SOUTHRIDGE ROAD430 SOUTHRIDGE ROAD430 SOUTHRIDGE ROAD430 SOUTHRIDGE ROAD
Save
Ask
Tour
Hide
Share

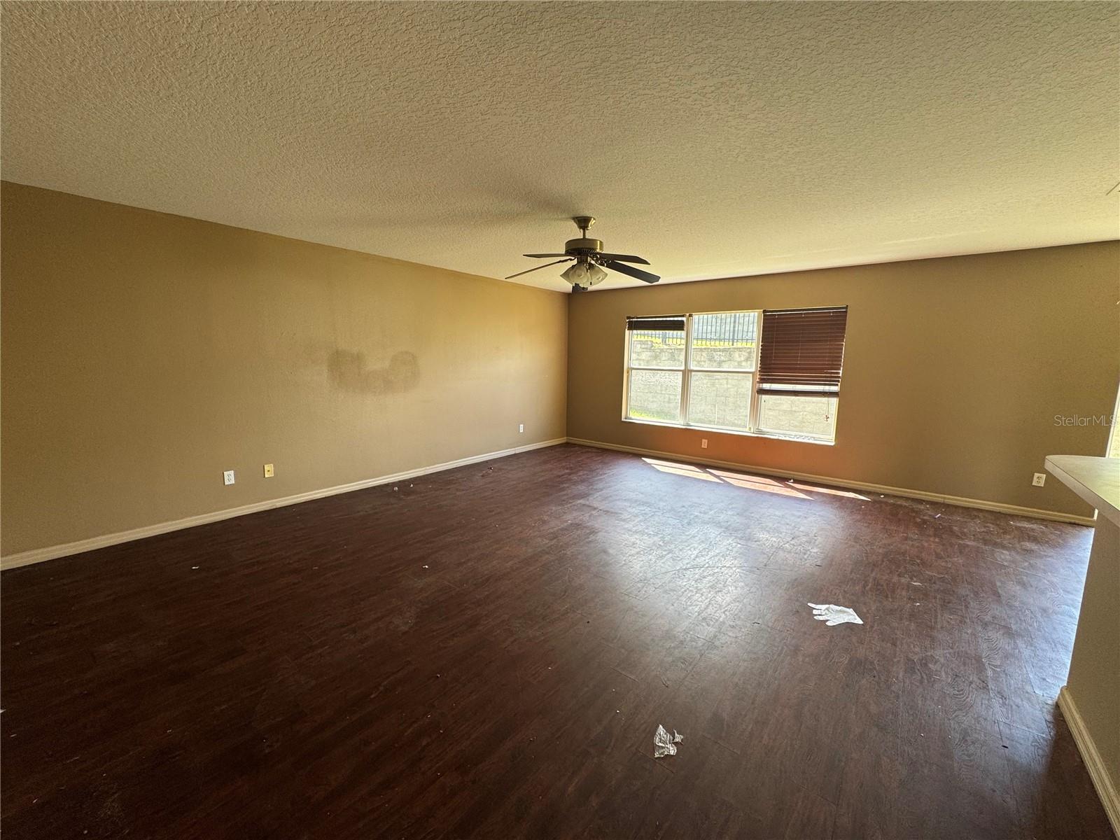
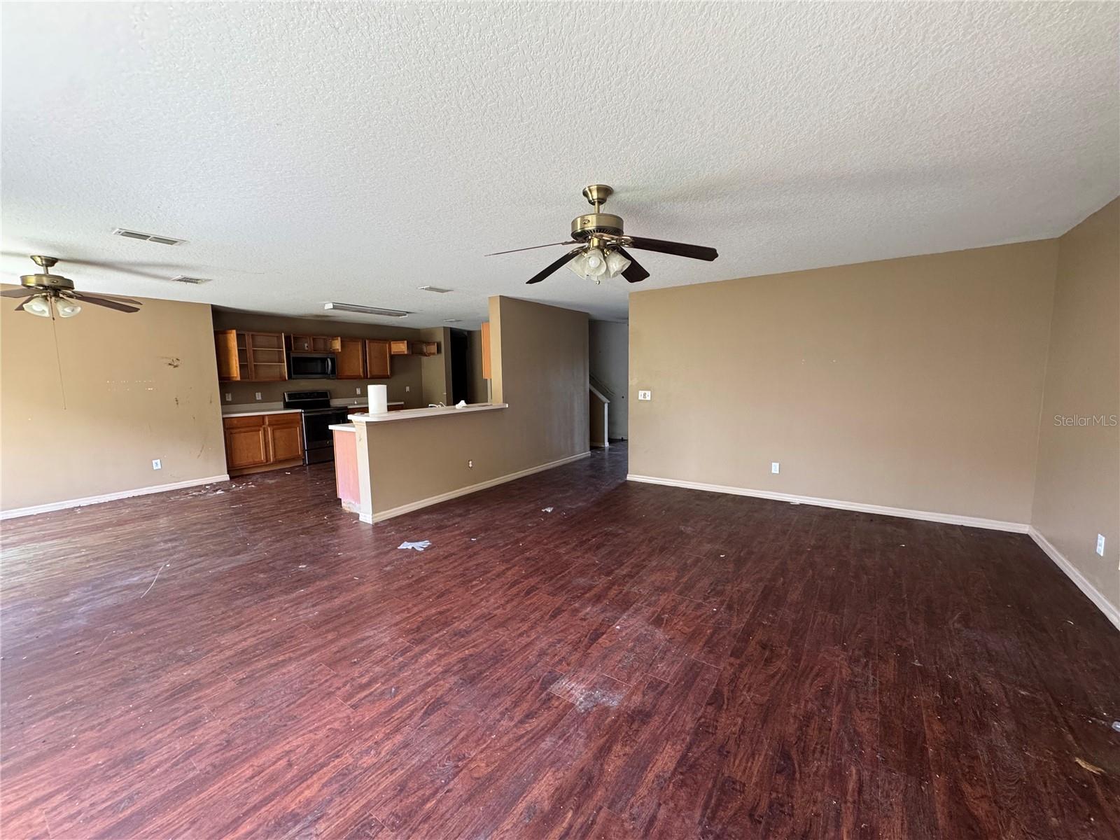
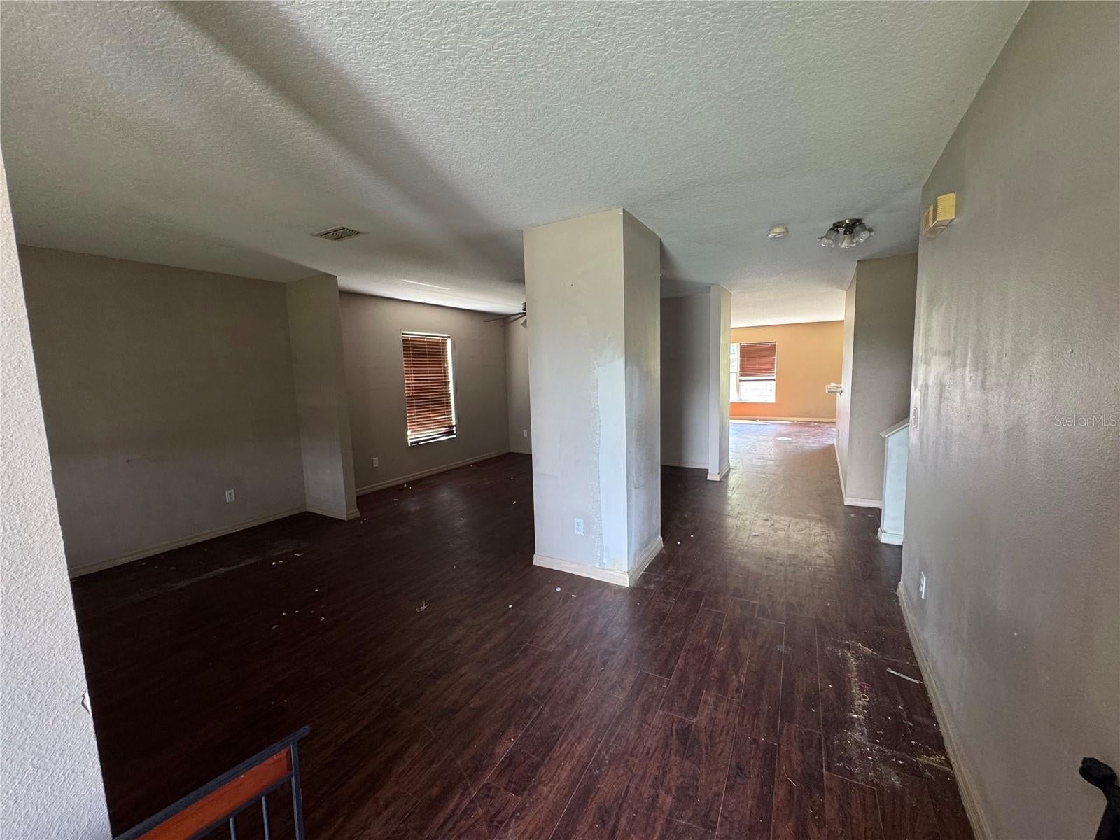
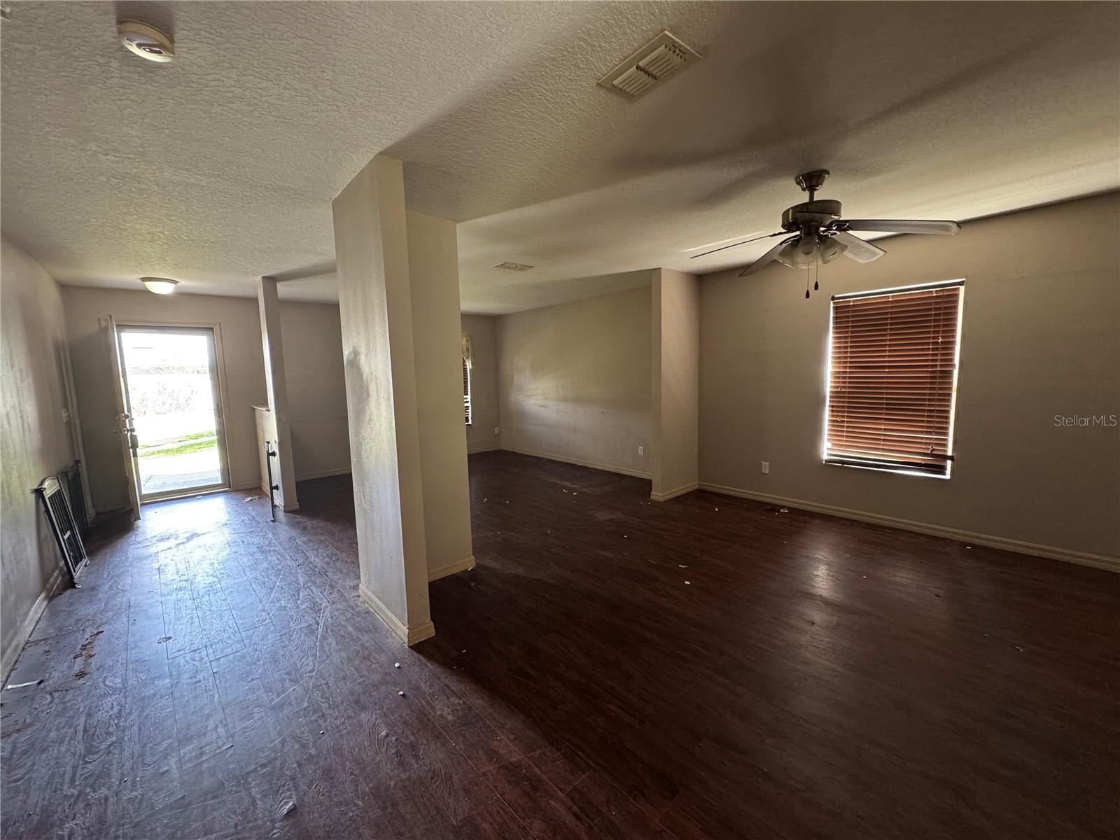
This home has the space that you need, and can become a dream home to the person who is ready to re-imagine these spaces. This a 7-bedroom, 4 bathroom home, with a large kitchen, large living rooms, and a formal dining room. Downstairs is home to the living ares, and 2 bedrooms + 1 full bathroom. Upstairs has 4 guest bedrooms, the primary suite, and a large loft/flex space. With the right TLC, this home will be a great financial investment. Minutes away from South Lake Hospital's main campus, Publix, Target, and many walking paths like North Hancock Road Trail, S Lake Trail, and the Minneola Trailhead Park. You're minutes from downtown Clermont, Lake Minneola and Lake Minnehaha.

Save
Ask
Tour
Hide
Share
Listing Snapshot
Price 
$450,000
Days On Site 
3 Days
Bedrooms 
7
Inside Area (SqFt) 
4,032 sqft
Total Baths 
4
Full Baths 
4
Partial Baths 
N/A
Lot Size 
0.23 Acres
Year Built 
2005
MLS® Number 
O6443037
Status 
Active
Property Tax 
$2,812.06
HOA/Condo/Coop Fees 
$70.33 monthly
Sq Ft Source 
Public Records
Friends & Family
Recent Activity
3 days agoListing updated with changes from the MLS®
4 days agoListing first seen on site
General Features
Acres 
0.23
Attached Garage 
Yes
Direction Faces 
East
Foundation 
Slab
Garage 
Yes
Garage Spaces 
3
Levels 
Two
Number Of Stories 
2
Parking 
Attached
Pets 
Cats OKDogs OKYes
Property Sub Type 
Single Family Residence
Sewer 
Public Sewer
SqFt Total 
4734
Utilities 
Cable AvailableCable ConnectedElectricity ConnectedUnderground Utilities
Water Source 
Public
Interior Features
Appliances 
DishwasherMicrowaveRange
Cooling 
Central AirZoned
Flooring 
CarpetWood
Furnished 
Unfurnished
Heating 
CentralZoned
Interior 
Eat-in KitchenOpen FloorplanWalk-In Closet(s)
Laundry Features 
Laundry Room
Window Features 
Blinds
Kitchen 
Dimensions - 13x14Level - First
Living Room 
Dimensions - 20x25Level - First
Master Bedroom 
Dimensions - 18x13Level - Second
Save
Ask
Tour
Hide
Share
Exterior Features
Construction Details 
BlockStucco
Fencing 
Fenced
Roof 
Shingle
Windows/Doors 
Blinds
Community Features
Association Fee 
$211.0
Association Fee Frequency 
Quarterly
MLS Area 
34711 - Clermont
Township 
22S
Financing Terms Available 
Cash
Roads 
Paved
Schools
School District
Unknown
Elementary School
Grassy Lake Elementary
Middle School
East Ridge Middle
High School
Lake Minneola High
Listing courtesy of RE/MAX TOWN & COUNTRY REALTY (407) 415-2412


Listing information is provided by Participants of the Stellar MLS. IDX information is provided exclusively for personal, non-commercial use, and may not be used for any purpose other than to identify prospective properties consumers may be interested in purchasing. Information is deemed reliable but not guaranteed. Properties displayed may be listed or sold by various participants in the MLS Copyright 2026, Stellar MLS.
Last checked: 2026-09-22 07:32 AM EDT

Neighborhood & Commute
Source: Walkscore
Disclosure: Community information and market data powered by Constellation Data Labs. Information is deemed reliable but not guaranteed.
Save
Ask
Tour
Hide
Share