Warning: Array to string conversion in /home/b3yop98l7qt8/public_html/wp-content/plugins/showcase-idx/3/page.php on line 104
Advanced Search - Realty and Company International, LLC
(407) 999-5060 e-mail us

Advanced Search

Search Central Florida Real Estate
Save
Ask
Tour
Hide
Share
$700,000
1 Day On Site

14371 SHOCKLACH DRIVE
WINTER GARDEN, FL 34787

For Sale|Single Family Residence|Active
3
Beds
2
Total Baths
2
Full Baths
2,066
SqFt
$339
/SqFt
2018
Built
Subdivision:
LATHAM PARK NORTH
County:
Orange

Due to the health concerns created by Coronavirus we are offering personal 1-1 online video walkthough tours where possible.
14371 SHOCKLACH DRIVE14371 SHOCKLACH DRIVE14371 SHOCKLACH DRIVE14371 SHOCKLACH DRIVE
Save
Ask
Tour
Hide
Share

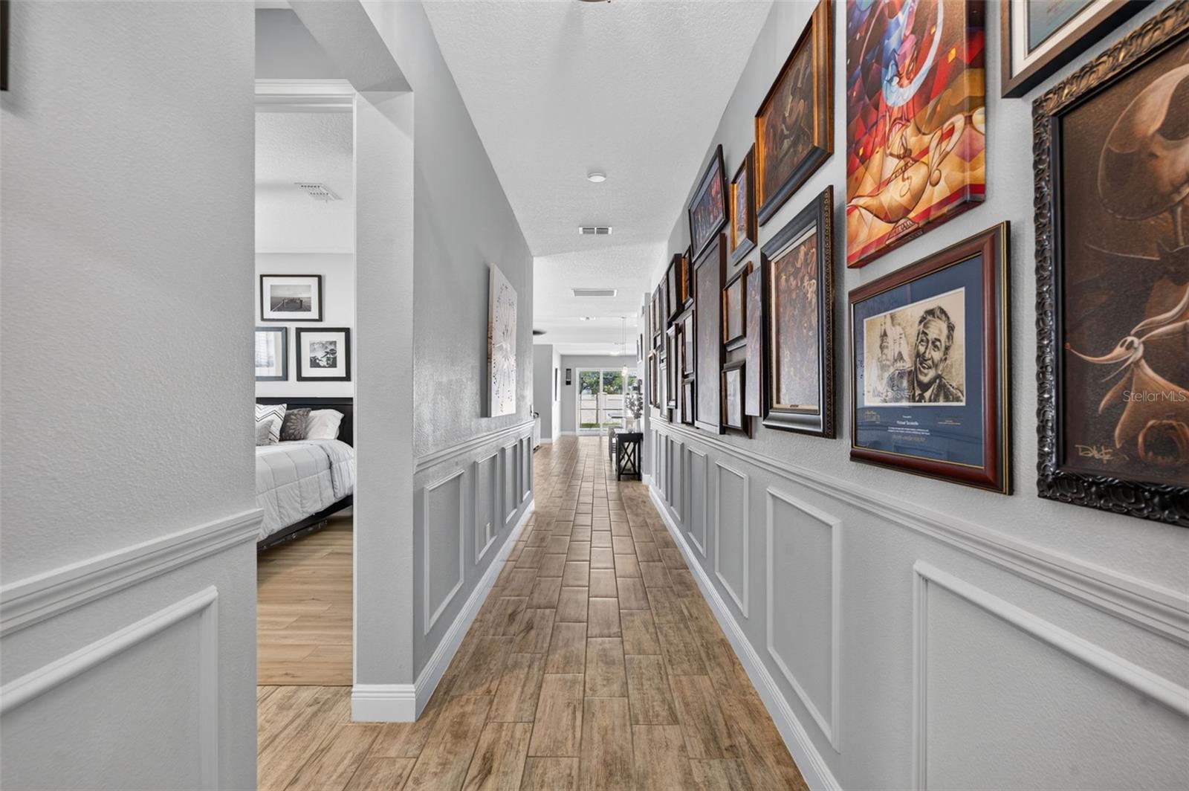
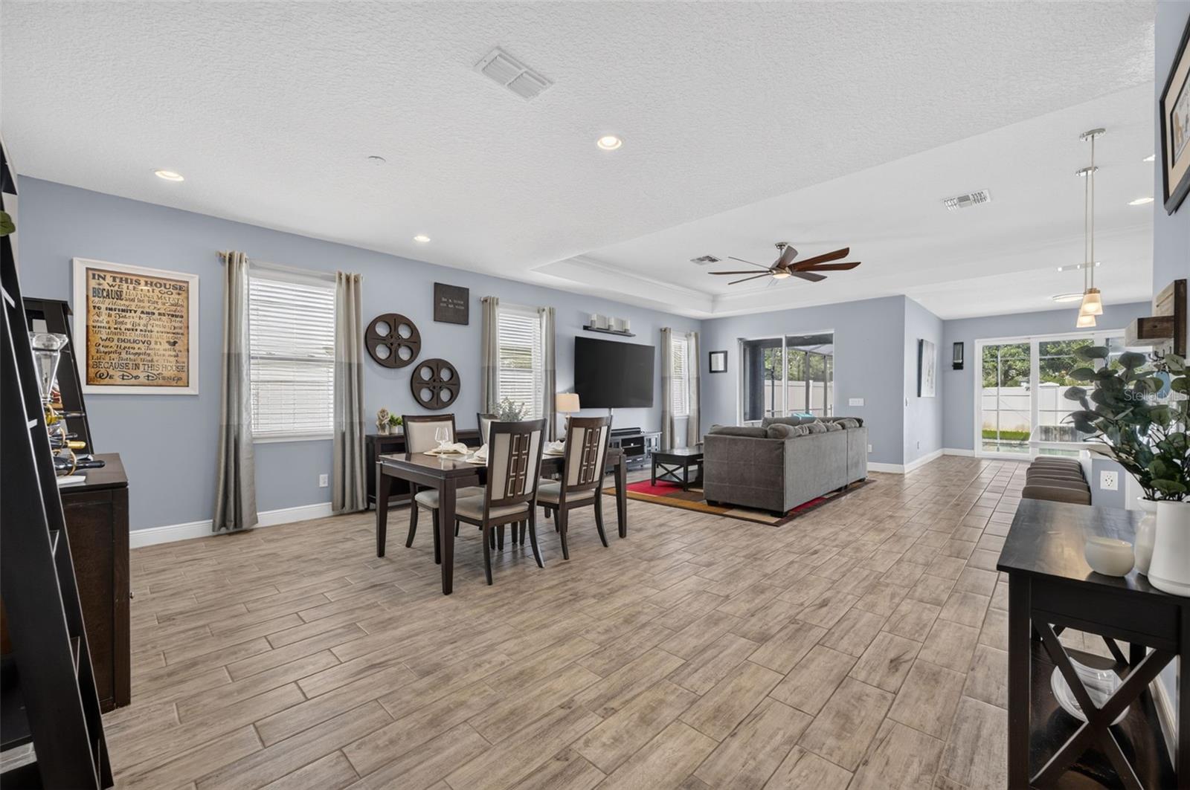
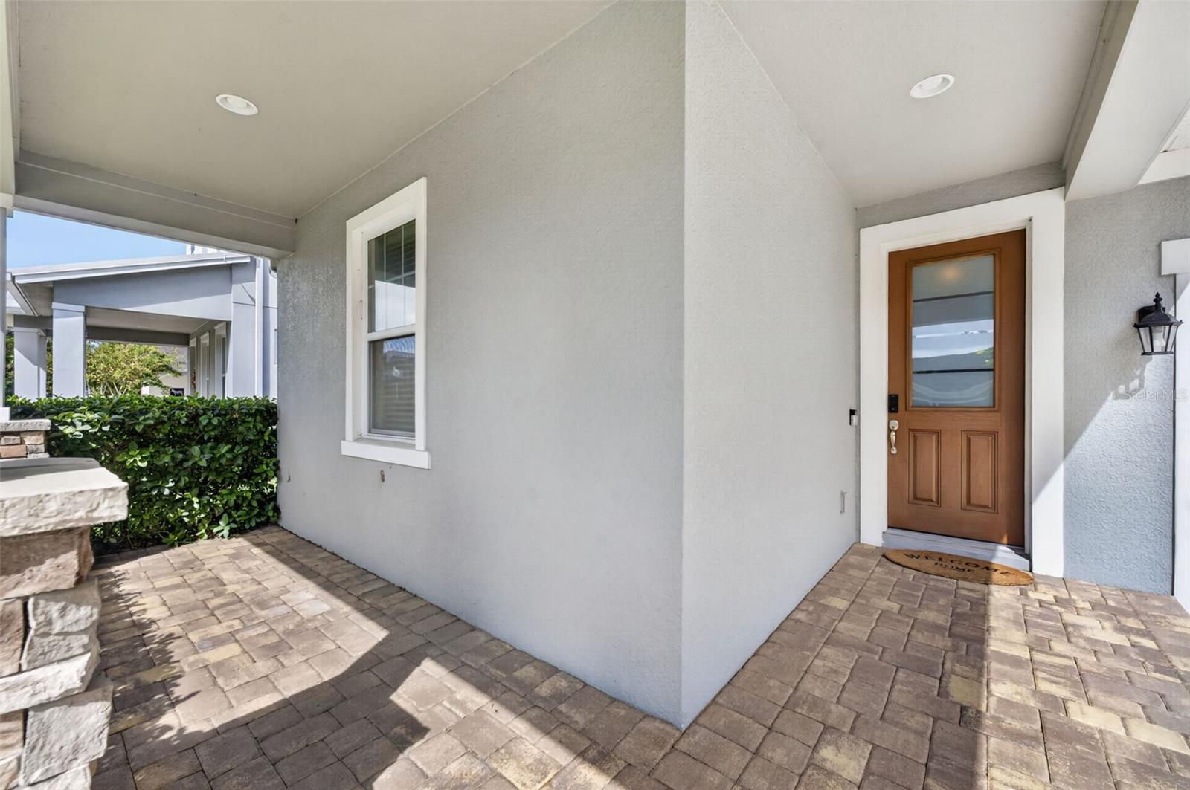
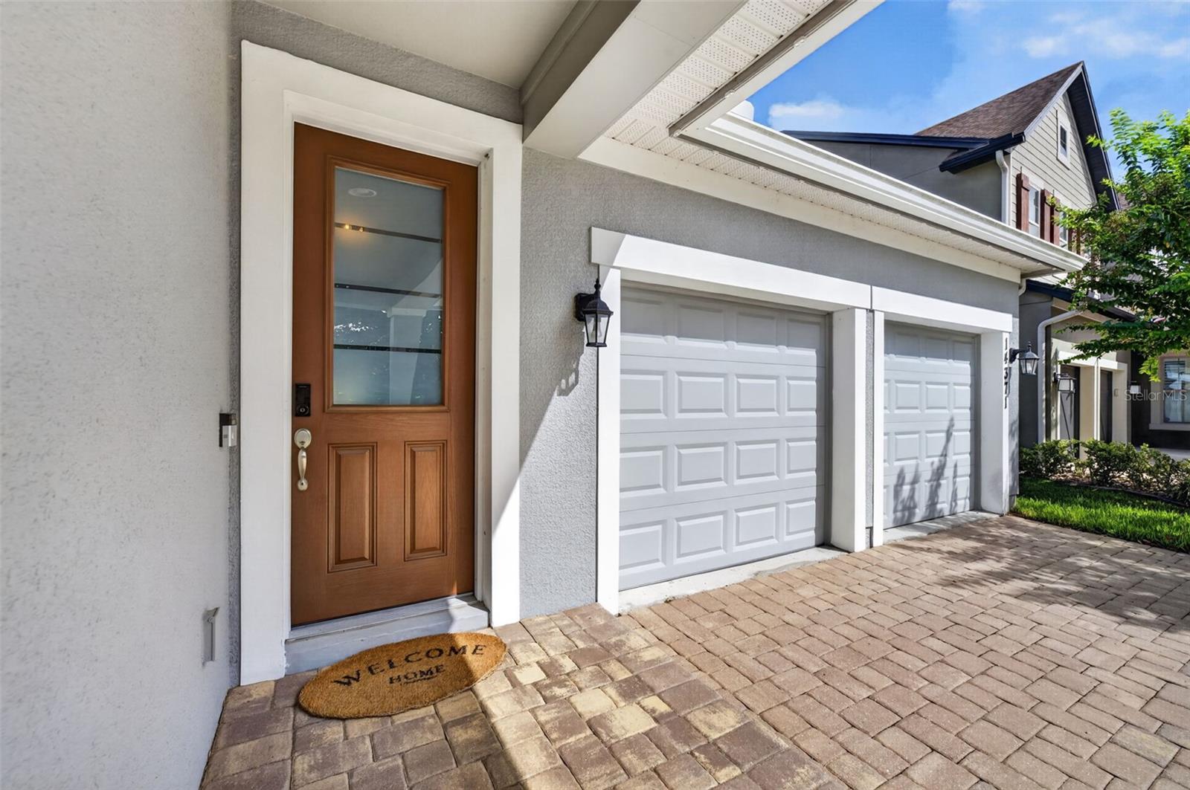
Every single day, you’ll experience the ultimate Central Florida lifestyle in your own private backyard paradise. Tucked into the coveted Latham Park community of Winter Garden, just two miles from Disney’s Magic Kingdom, this pristine 2018-built home pairs luxurious outdoor living with unbeatable convenience to world-class entertainment, shopping, and dining. Surrounded by updated curb appeal, mature landscaping, and a quiet neighborhood setting, it offers a rare combination of comfort, style, and resort-style amenities right at home. Inside, the light-filled floor plan feels crisp, elevated, and completely turn-key, highlighted by elegant crown molding and durable wood-look tile floors running throughout the main living areas. High tray ceilings accentuate the main open-concept living and dining spaces, leading seamlessly into a dedicated flex space. Showcasing true Florida indoor-outdoor living, the home features both a standard sliding door and a triple sliding glass door that opens directly from the flex space out to the pool area. At the center of it all is a modern chef’s kitchen designed for both quiet mornings and hosting friends. It boasts 42-inch cabinets, sleek quartz countertops, under-cabinet accent lighting, a gas range, and premium stainless steel appliances. Conveniently nearby, an oversized laundry room comes fully equipped with a washer and dryer while providing exceptional extra storage space. For total peace of mind and remarkable efficiency, the home is secured with a SimpliSafe security system, equipped with a tankless water heater, and features fully paid-off solar panels for ultra-low electricity bills. The primary suite serves as your private sanctuary, featuring a custom built-in walk-in closet system and a beautifully appointed primary bathroom complete with a luxurious, walk-in shower. Two additional spacious bedrooms with luxury vinyl flooring provide exceptional flexibility for family, guests, or a dedicated home office setup. Step out back into your personal outdoor oasis—a custom screen-enclosed pool deck featuring a stunning heated saltwater pool and spa, built-in controllable LED lighting overhead and within the enclosure, and a Char-Broil outdoor kitchen perfect for weekend barbecues. The fully fenced backyard ensures a private, safe space for relaxation or outdoor fun. Beyond your doorstep, enjoy Latham Park’s vibrant community events, pool, playground, and spectacular views of the Disney fireworks right from within the neighborhood—plus access to top-tier schools including Panther Lake Elementary, Hamlin Middle, Horizon High, and Windermere Prep. From private poolside relaxation to nightly magic nearby, this is a rare gem in one of Winter Garden’s most sought-after pockets.

Save
Ask
Tour
Hide
Share
Listing Snapshot
Price 
$700,000
Days On Site 
1 Day
Bedrooms 
3
Inside Area (SqFt) 
2,066 sqft
Total Baths 
2
Full Baths 
2
Partial Baths 
N/A
Lot Size 
0.16 Acres
Year Built 
2018
MLS® Number 
O6443368
Status 
Active
Property Tax 
$6,033
HOA/Condo/Coop Fees 
$115 monthly
Sq Ft Source 
Builder
Friends & Family
Recent Activity
10 hours agoListing updated with changes from the MLS®
10 hours agoStatus changed to Active
yesterdayListing first seen on site
General Features
Acres 
0.16
Attached Garage 
Yes
Direction Faces 
Northeast
Foundation 
Slab
Garage 
Yes
Garage Spaces 
2
Levels 
One
Parking 
Attached
Pets 
Cats OKDogs OK
Property Sub Type 
Single Family Residence
Sewer 
Public Sewer
SqFt Total 
2869
Style 
Craftsman
Utilities 
Cable AvailableNatural Gas AvailableCable ConnectedElectricity ConnectedNatural Gas ConnectedPhone AvailableSewer ConnectedUnderground UtilitiesWater Connected
Water Source 
Public
Zoning 
P-D
Interior Features
Appliances 
DishwasherDisposalDryerMicrowaveRangeRefrigeratorTankless Water HeaterWasher
Cooling 
Central Air
Flooring 
CarpetTileVinyl
Furnished 
Unfurnished
Heating 
Electric
Interior 
Crown MoldingHigh CeilingsOpen FloorplanTray Ceiling(s)Walk-In Closet(s)
Laundry Features 
Laundry Room
Spa 
Yes
Bedroom 2 
Dimensions - 14x12Level - First
Bedroom 3 
Dimensions - 12x11Level - First
Dining Room 
Dimensions - 14x12Level - First
Family Room 
Dimensions - 18x19Level - First
Kitchen 
Dimensions - 8x17Level - First
Laundry 
Dimensions - 12x6Level - First
Master Bedroom 
Dimensions - 15x16Level - First
Save
Ask
Tour
Hide
Share
Exterior Features
Construction Details 
BrickStucco
Exterior 
LightingOutdoor KitchenPrivate YardRain Gutters
Fencing 
Vinyl
Patio And Porch 
CoveredFront PorchScreenedWrap Around
Pool Features 
HeatedIn GroundSalt WaterScreen EnclosurePrivate
Private Pool 
Yes
Roof 
Shingle
Spa 
Yes
Spa Features 
HeatedIn Ground
Community Features
Association Amenities 
ParkPlaygroundPoolTrail(s)
Association Fee 
$345.0
Association Fee Frequency 
Quarterly
Community Features 
ParkPlaygroundPoolSidewalksStreet Lights
MLS Area 
34787 - Winter Garden/Oakland
Township 
24
Financing Terms Available 
CashConventionalFHAVA Loan
Roads 
Paved
Schools
School District
Unknown
Elementary School
Panther Lake Elementary
Middle School
Hamlin Middle
High School
Horizon High School
Listing courtesy of SERHANT (407) 431-2304


Listing information is provided by Participants of the Stellar MLS. IDX information is provided exclusively for personal, non-commercial use, and may not be used for any purpose other than to identify prospective properties consumers may be interested in purchasing. Information is deemed reliable but not guaranteed. Properties displayed may be listed or sold by various participants in the MLS Copyright 2026, Stellar MLS.
Last checked: 2026-09-22 05:49 AM EDT

Neighborhood & Commute
Source: Walkscore
Disclosure: Community information and market data powered by Constellation Data Labs. Information is deemed reliable but not guaranteed.
Save
Ask
Tour
Hide
Share