Warning: Array to string conversion in /home/b3yop98l7qt8/public_html/wp-content/plugins/showcase-idx/3/page.php on line 104
Advanced Search - Realty and Company International, LLC
(407) 999-5060 e-mail us

Advanced Search

Search Central Florida Real Estate
Save
Ask
Tour
Hide
Share
$699,000
1 Day On Site

790 CANDLEBRUSH LANE
LAKE MARY, FL 32746

For Sale|Single Family Residence|Active
3
Beds
3
Total Baths
2
Full Baths
1
Partial Bath
2,818
SqFt
$248
/SqFt
2018
Built
Subdivision:
GRIFFIN PARK
County:
Seminole

Due to the health concerns created by Coronavirus we are offering personal 1-1 online video walkthough tours where possible.
790 CANDLEBRUSH LANE790 CANDLEBRUSH LANE790 CANDLEBRUSH LANE790 CANDLEBRUSH LANE
Save
Ask
Tour
Hide
Share

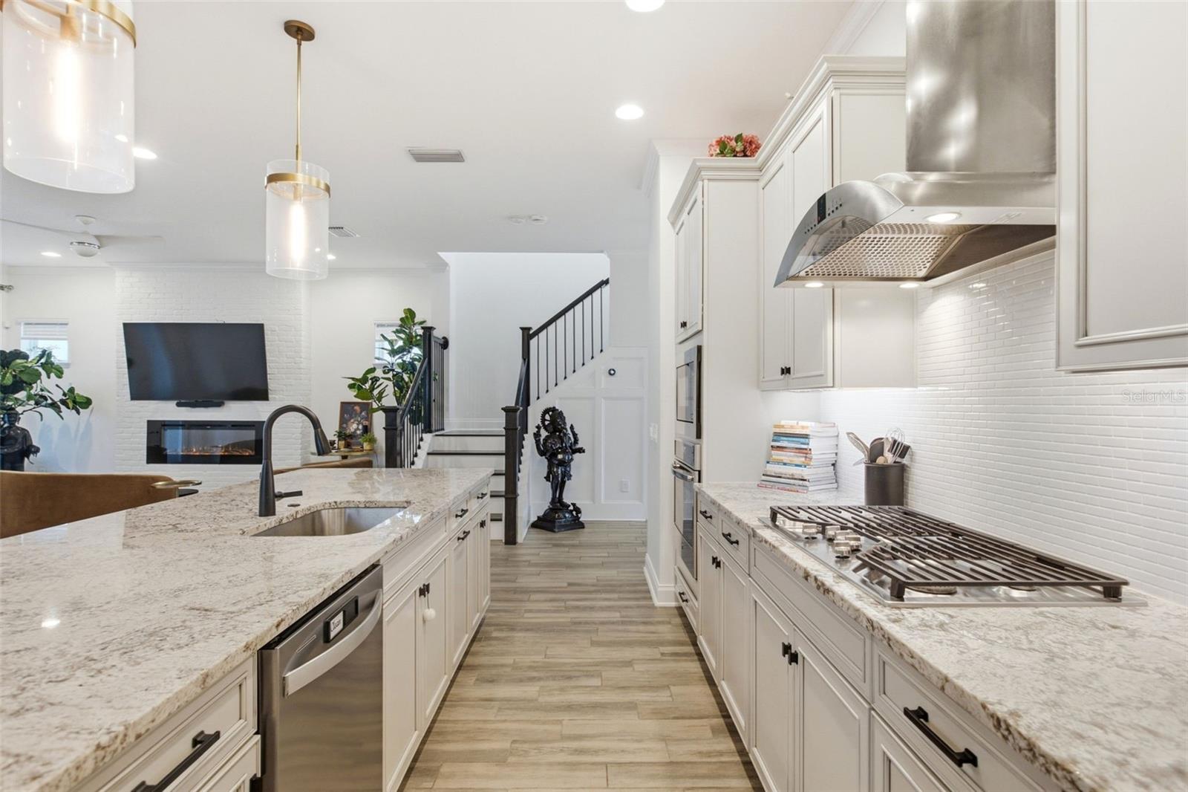
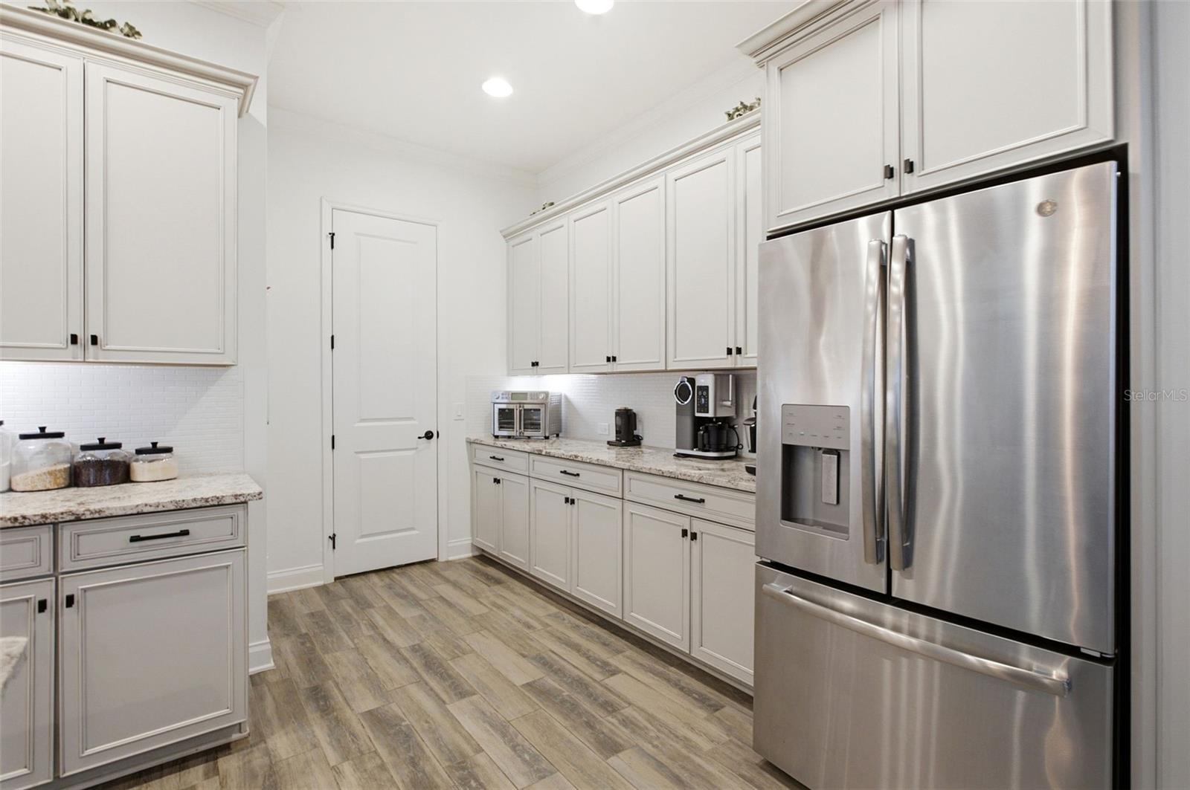
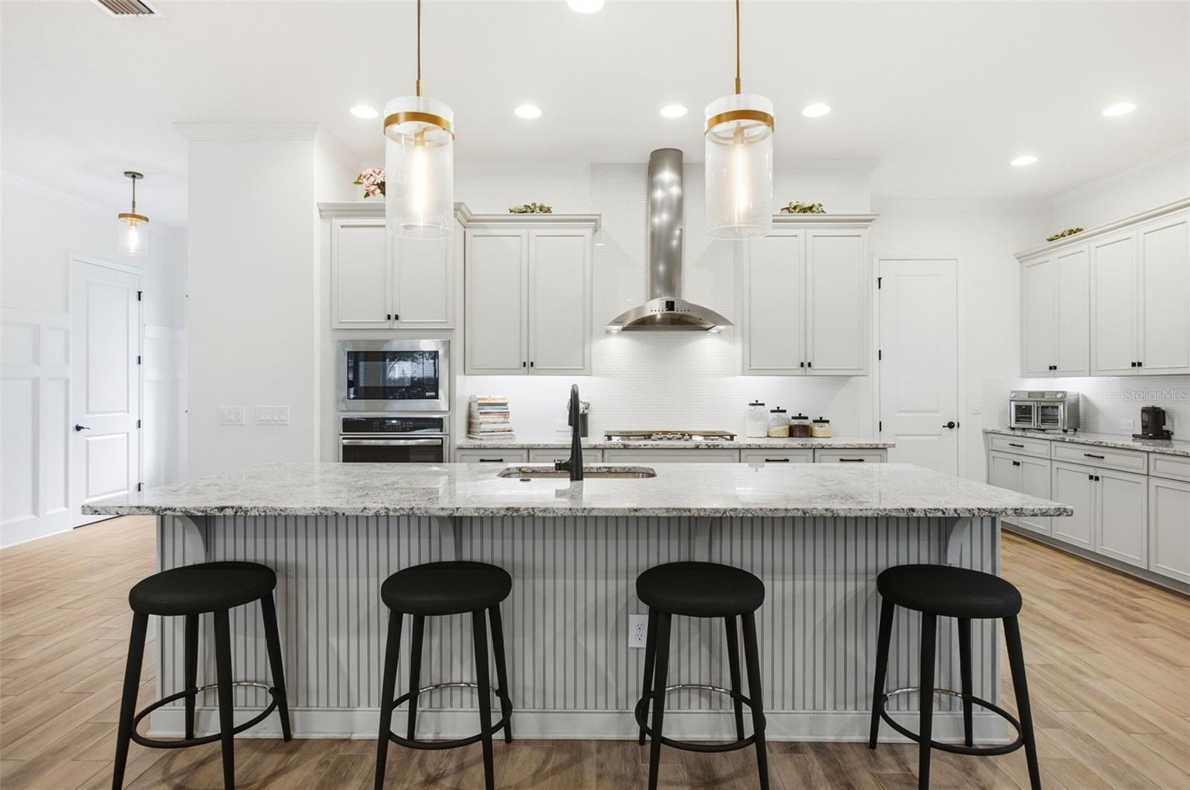
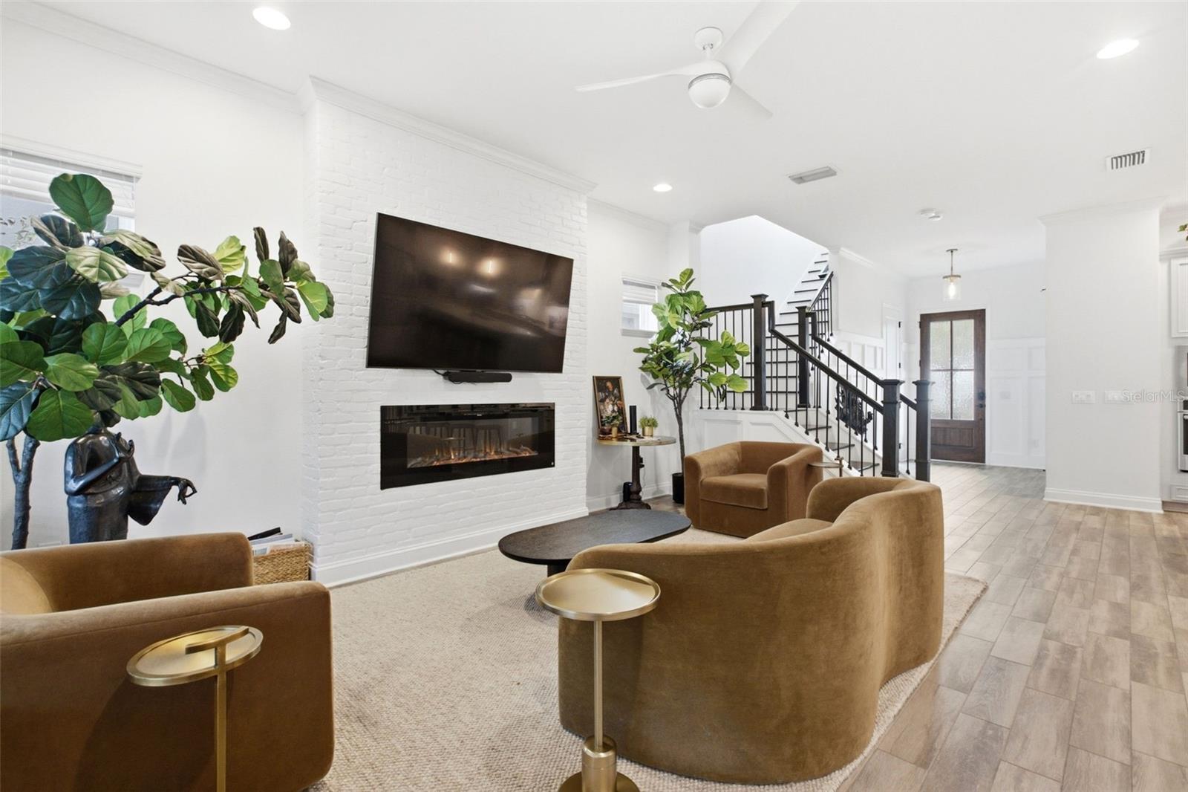
Built in 2018 by David Weekley Homes, this Lake Mary single-family home pairs gated Griffin Park living with designer details and less upkeep—all under $700,000. Three bedrooms and 2.5 baths are complemented by a beautiful, oversized downstairs office with doors, offering a private workspace and potential for future bedroom conversion. The open kitchen, dining and living areas make gathering easy, while Restoration Hardware lighting and a recently repainted interior. Upstairs, a spacious loft provides a second living area alongside a built-in desk with shelving. The primary suite features a generous dual-vanity bathroom and an oversized walk-in closet. Two additional bedrooms, a second dual-vanity full bathroom and upstairs laundry complete the layout. Enjoy a spacious screened rear patio, a front patio and the resort-style community pool directly across from the home. HOA-maintained landscaping leaves more time to enjoy them. A two-car garage and oversized driveway with space for an additional vehicle add everyday convenience. With two gated entrances and groceries, restaurants and fitness options nearby at Griffin Farms, this home brings together flexible space and an easy Lake Mary lifestyle. Schedule your showing and see how well it fits.

Save
Ask
Tour
Hide
Share
Listing Snapshot
Price 
$699,000
Days On Site 
1 Day
Bedrooms 
3
Inside Area (SqFt) 
2,818 sqft
Total Baths 
3
Full Baths 
2
Partial Baths 
1
Lot Size 
0.06 Acres
Year Built 
2018
MLS® Number 
O6443602
Status 
Active
Property Tax 
$9,147.25
HOA/Condo/Coop Fees 
$242.67 monthly
Sq Ft Source 
Public Records
Friends & Family
Recent Activity
10 hours agoListing updated with changes from the MLS®
10 hours agoStatus changed to Active
yesterdayListing first seen on site
General Features
Acres 
0.06
Attached Garage 
Yes
Direction Faces 
West
Foundation 
Slab
Garage 
Yes
Garage Spaces 
2
Levels 
Two
Number Of Stories 
2
Parking 
CommonDrivewayGarage Faces RearOff StreetOpenAttached
Pets 
Cats OKDogs OKYes
Property Sub Type 
Single Family Residence
Security 
Fire AlarmGated CommunitySecurity SystemSmoke Detector(s)
Sewer 
Public Sewer
SqFt Total 
3471
Style 
Contemporary
Utilities 
Cable AvailableNatural Gas AvailableCable ConnectedElectricity ConnectedNatural Gas ConnectedSewer ConnectedUnderground UtilitiesWater Connected
Water Source 
Public
Zoning 
RES
Interior Features
Appliances 
Convection OvenCooktopDishwasherDisposalDryerGas Water HeaterMicrowaveRangeRange HoodRefrigeratorTankless Water HeaterWasher
Cooling 
Central Air
Fireplace 
Yes
Fireplace Features 
ElectricLiving Room
Flooring 
Ceramic TileHardwood
Furnished 
Unfurnished
Heating 
Central
Interior 
Crown MoldingEat-in KitchenHigh CeilingsOpen FloorplanWalk-In Closet(s)
Laundry Features 
Electric Dryer HookupInsideLaundry RoomUpper LevelWasher Hookup
Window Features 
BlindsDouble Pane WindowsDrapesInsulated WindowsShutters
Additional Bedroom 
Dimensions - 16x12Level - FirstFeatures - Ceiling Fan(s)
Bedroom 2 
Dimensions - 13x14Level - SecondFeatures - Ceiling Fan(s)
Bedroom 3 
Dimensions - 15x17Level - SecondFeatures - Ceiling Fan(s)
Dining Room 
Dimensions - 19x10Level - First
Great Room 
Dimensions - 19x16Level - FirstFeatures - Ceiling Fan(s), Kitchen Island
Kitchen 
Dimensions - 12x19Level - FirstFeatures - Kitchen Island
Loft 
Dimensions - 16x19Level - SecondFeatures - Ceiling Fan(s)
Master Bedroom 
Dimensions - 16x15Level - SecondFeatures - Ceiling Fan(s)
Save
Ask
Tour
Hide
Share
Exterior Features
Construction Details 
Block
Exterior 
CourtyardDog RunLightingOtherRain Gutters
Fencing 
Fenced
Lot Features 
LandscapedPaved
Other Structures 
CabanaStorage
Patio And Porch 
CoveredFront PorchRear PorchScreened
Roof 
Shingle
View 
PoolTrees/Woods
Waterview 
PoolTrees/Woods
Windows/Doors 
BlindsDouble Pane WindowsDrapesInsulated WindowsShutters
Community Features
Association Amenities 
GatedPool
Association Fee 
$728.0
Association Fee Frequency 
Quarterly
Community Features 
GatedPoolSidewalks
MLS Area 
32746 - Lake Mary / Heathrow
Township 
20
Financing Terms Available 
CashConventionalLease OptionLease PurchaseVA Loan
Roads 
Asphalt
Schools
School District
Unknown
Elementary School
Lake Mary Elementary
Middle School
Greenwood Lakes Middle
High School
Lake Mary High
Listing courtesy of SHAHRAM SONDI + CO. (407) 718-6160


Listing information is provided by Participants of the Stellar MLS. IDX information is provided exclusively for personal, non-commercial use, and may not be used for any purpose other than to identify prospective properties consumers may be interested in purchasing. Information is deemed reliable but not guaranteed. Properties displayed may be listed or sold by various participants in the MLS Copyright 2026, Stellar MLS.
Last checked: 2026-09-22 05:49 AM EDT

Neighborhood & Commute
Source: Walkscore
Disclosure: Community information and market data powered by Constellation Data Labs. Information is deemed reliable but not guaranteed.
Save
Ask
Tour
Hide
Share