Warning: Array to string conversion in /home/b3yop98l7qt8/public_html/wp-content/plugins/showcase-idx/3/page.php on line 104
Advanced Search - Realty and Company International, LLC
(407) 999-5060 e-mail us

Advanced Search

Search Central Florida Real Estate
Save
Ask
Tour
Hide
Share
$1,099,000
1 Day On Site

1745 HOUR GLASS DRIVE
ORLANDO, FL 32806

Single Family Residence|Coming Soon
4
Beds
4
Total Baths
3
Full Baths
1
Partial Bath
2,722
SqFt
$404
/SqFt
2022
Built
Subdivision:
HOUR GLASS LAKE PARK
County:
Orange

Due to the health concerns created by Coronavirus we are offering personal 1-1 online video walkthough tours where possible.
1745 HOUR GLASS DRIVE1745 HOUR GLASS DRIVE1745 HOUR GLASS DRIVE1745 HOUR GLASS DRIVE
Save
Ask
Tour
Hide
Share

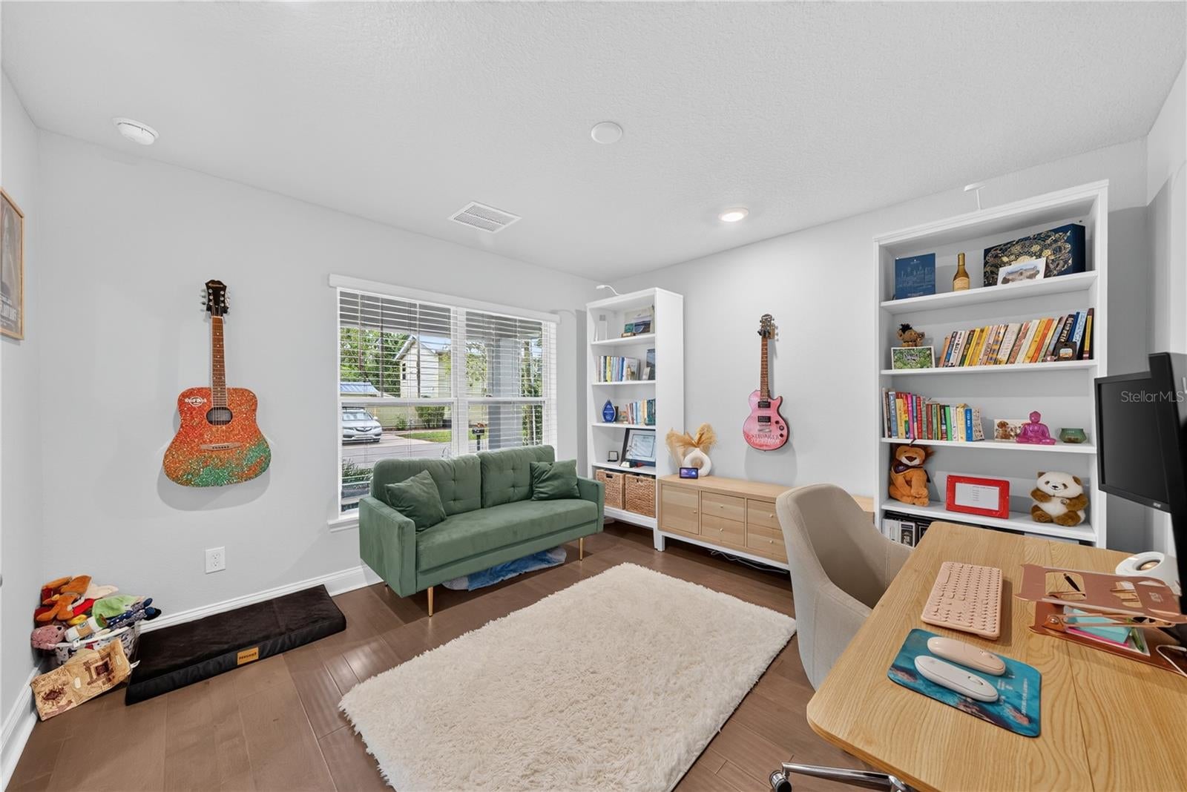
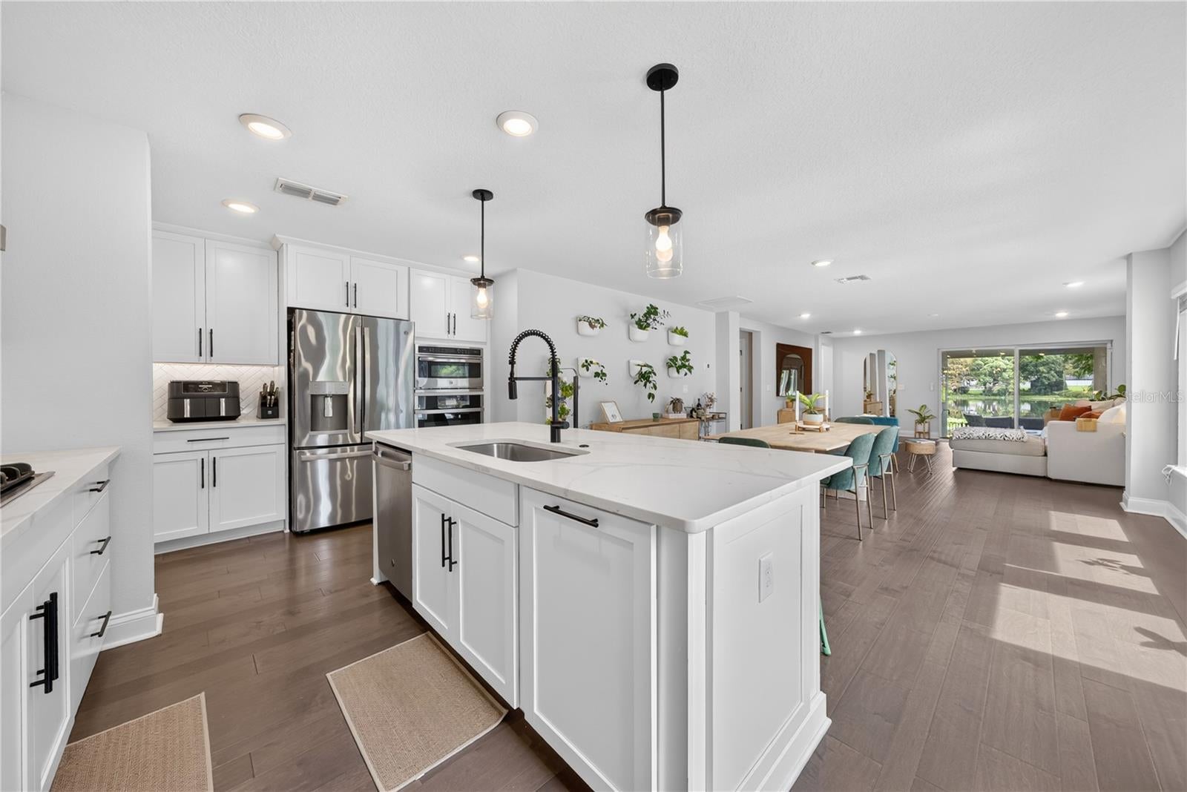
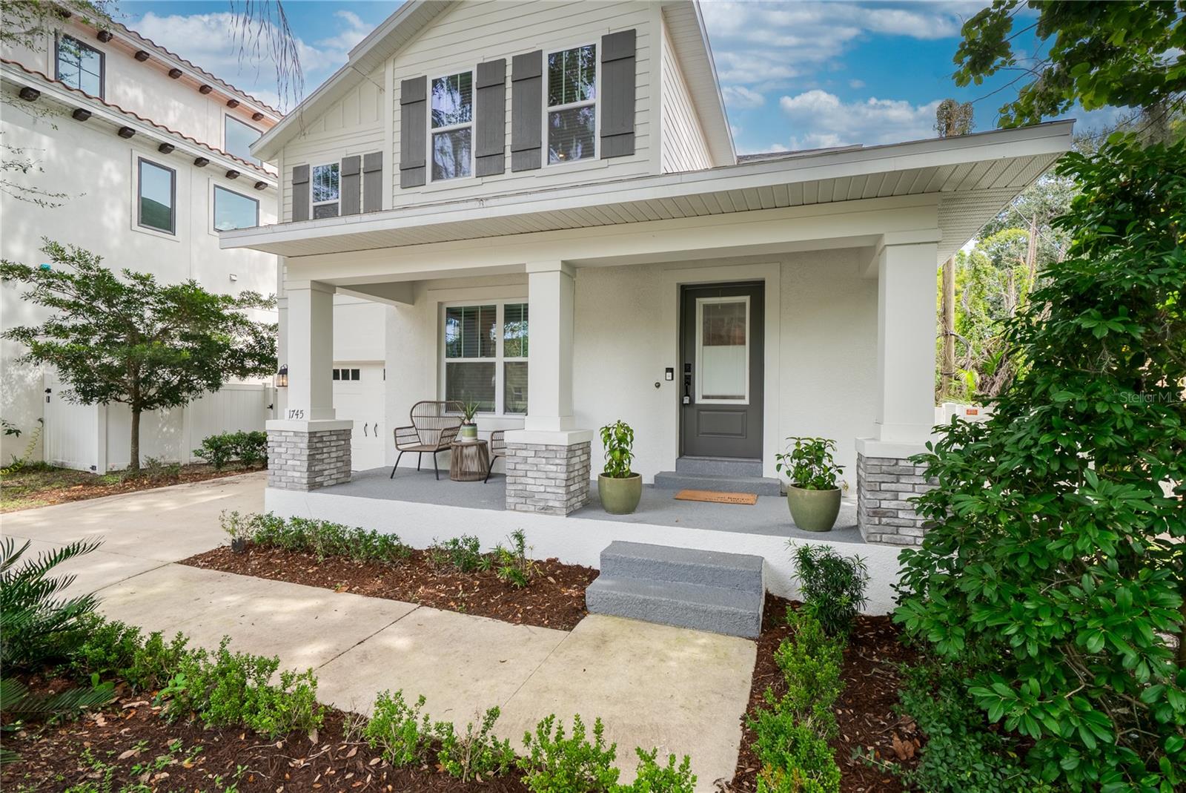
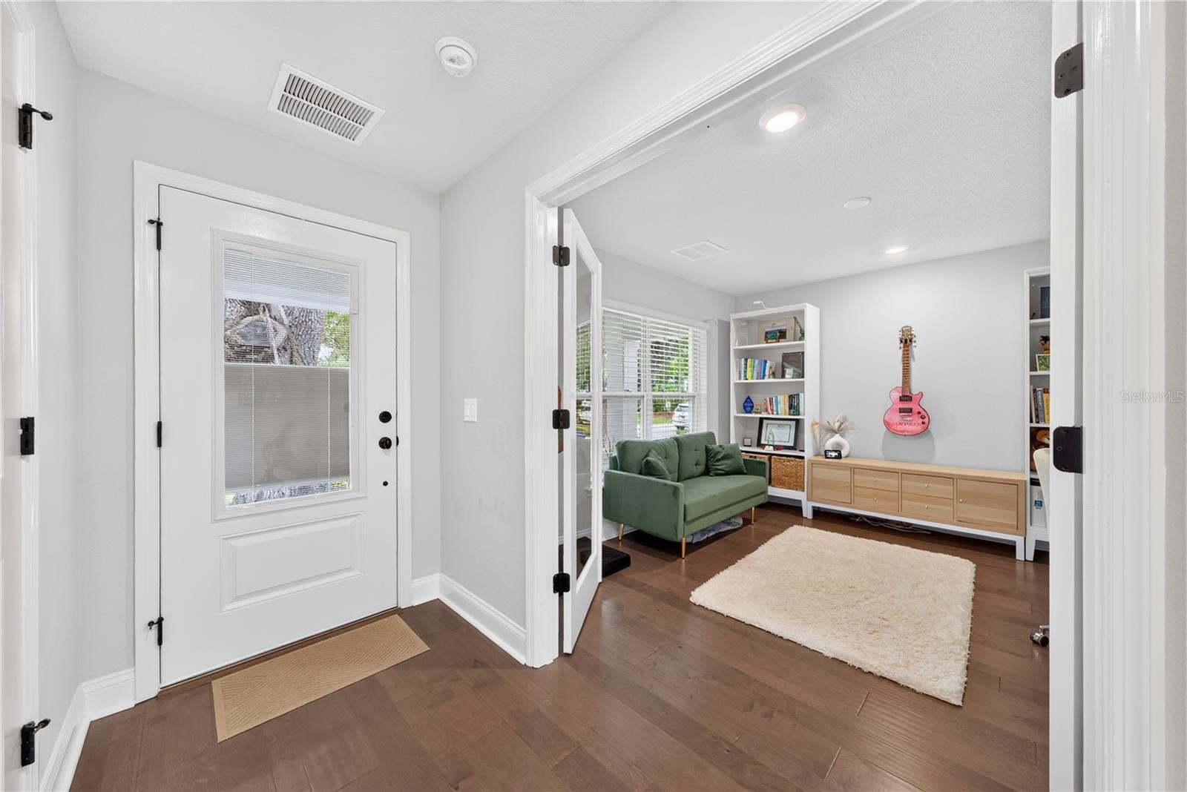
Welcome to 1745 Hour Glass Drive, a newer-construction lakefront home with approximately 50 feet of frontage on Lake Hourglass. Tucked along a quiet street lined with mature trees, this home offers the comfort and functionality of newer construction in an established Orlando neighborhood, walkable to the Hourglass District and just minutes from Downtown and the nearby healthcare district. Inside, the thoughtful floor plan offers plenty of flexibility for everyday living. In addition to the main living spaces, there is a dedicated office and a separate bonus room, providing options for working from home, a playroom, media room, home gym, or additional living space. The kitchen opens seamlessly to the living and dining areas, while thoughtfully wrapping around to an impressive walk-in pantry to provide additional storage and prep space tucked just out of sight. This layout keeps the main kitchen open and connected for everyday living and entertaining, while providing plenty of space for appliances, pantry staples, and behind-the-scenes prep. Outside, the fully fenced backyard leads to approximately 50 feet of frontage along Lake Hourglass, creating a peaceful extension of the home with direct access to the water for kayaking, paddleboarding, fishing, and enjoying the lake from your own backyard. The covered back porch is already equipped with a gas hookup and ready for a future summer kitchen, making it easy to envision the space becoming an even greater part of everyday living and entertaining. All of this is conveniently located near Downtown Orlando and major healthcare facilities, including Orlando Health, Winnie Palmer Hospital, and Arnold Palmer Hospital. With newer construction, a dedicated office and bonus room, exceptional storage, a fully fenced backyard, and 50 feet of Lake Hourglass frontage, this home offers a combination that is increasingly difficult to find in an established Orlando neighborhood.

Save
Ask
Tour
Hide
Share
Listing Snapshot
Price 
$1,099,000
Days On Site 
1 Day
Bedrooms 
4
Inside Area (SqFt) 
2,722 sqft
Total Baths 
4
Full Baths 
3
Partial Baths 
1
Lot Size 
0.48 Acres
Year Built 
2022
MLS® Number 
O6444207
Status 
Coming Soon
Property Tax 
$14,149
HOA/Condo/Coop Fees 
N/A
Sq Ft Source 
Public Records
Friends & Family
Recent Activity
7 hours agoListing updated with changes from the MLS®
yesterdayListing first seen on site
General Features
Acres 
0.48
Attached Garage 
Yes
Direction Faces 
West
Foundation 
Slab
Garage 
Yes
Garage Spaces 
2
Levels 
Two
Parking 
Attached
Pets 
Yes
Property Sub Type 
Single Family Residence
Sewer 
Public Sewer
SqFt Total 
3563
Style 
Traditional
Utilities 
Natural Gas AvailableCable AvailableElectricity ConnectedNatural Gas ConnectedSewer ConnectedUnderground UtilitiesWater Connected
Water Source 
Public
Zoning 
RSTD R-1
Interior Features
Appliances 
Bar FridgeCooktopDishwasherDisposalDryerMicrowaveRange HoodRefrigeratorWasher
Cooling 
Central AirZonedAttic Fan
Flooring 
CarpetHardwood
Furnished 
Unfurnished
Heating 
Central
Interior 
Open FloorplanWalk-In Closet(s)
Laundry Features 
InsideLaundry Room
Bedroom 2 
Dimensions - 12x12Level - Second
Bedroom 3 
Dimensions - 12x12Level - Second
Bedroom 4 
Dimensions - 12x12Level - Second
Bonus Room 
Dimensions - 16x14Level - Second
Great Room 
Dimensions - 15x33Level - First
Kitchen 
Dimensions - 15x15Level - First
Master Bedroom 
Dimensions - 14x14Level - First
Office 
Dimensions - 12x12Level - First
Save
Ask
Tour
Hide
Share
Exterior Features
Construction Details 
Cement SidingConcreteStuccoFrame
Exterior 
Lighting
Fencing 
Fenced
Lot Features 
Waterfront
Patio And Porch 
CoveredFront PorchPatioRear Porch
Roof 
Shingle
View 
LakeWater
Waterfront 
Yes
Waterfront Features 
Lake PrivilegesLake Front
Waterview 
LakeWater
Community Features
MLS Area 
32806 - Orlando/Delaney Park/Crystal Lake
Township 
23
Financing Terms Available 
CashConventionalFHAVA Loan
Roads 
Paved
Schools
School District
Unknown
Elementary School
Lake Como Elem
Middle School
Lake Como School K-8
High School
Boone High
Listing courtesy of MILLER GRANT AND COMPANY (407) 454-0617


Listing information is provided by Participants of the Stellar MLS. IDX information is provided exclusively for personal, non-commercial use, and may not be used for any purpose other than to identify prospective properties consumers may be interested in purchasing. Information is deemed reliable but not guaranteed. Properties displayed may be listed or sold by various participants in the MLS Copyright 2026, Stellar MLS.
Last checked: 2026-10-01 03:54 PM EDT

Neighborhood & Commute
Source: Walkscore
Disclosure: Community information and market data powered by Constellation Data Labs. Information is deemed reliable but not guaranteed.
Save
Ask
Tour
Hide
Share