Warning: Array to string conversion in /home/b3yop98l7qt8/public_html/wp-content/plugins/showcase-idx/3/page.php on line 104
Advanced Search - Realty and Company International, LLC
(407) 999-5060 e-mail us

Advanced Search

Search Central Florida Real Estate
Save
Ask
Tour
Hide
Share
$1,875,000
New Listing

729 ALAMEDA STREET
ORLANDO, FL 32804

Single Family Residence|Coming Soon
5
Beds
4
Total Baths
4
Full Baths
4,339
SqFt
$432
/SqFt
1934
Built
Subdivision:
EDGEWATER HEIGHTS
County:
Orange

Due to the health concerns created by Coronavirus we are offering personal 1-1 online video walkthough tours where possible.
729 ALAMEDA STREET729 ALAMEDA STREET729 ALAMEDA STREET729 ALAMEDA STREET
Save
Ask
Tour
Hide
Share

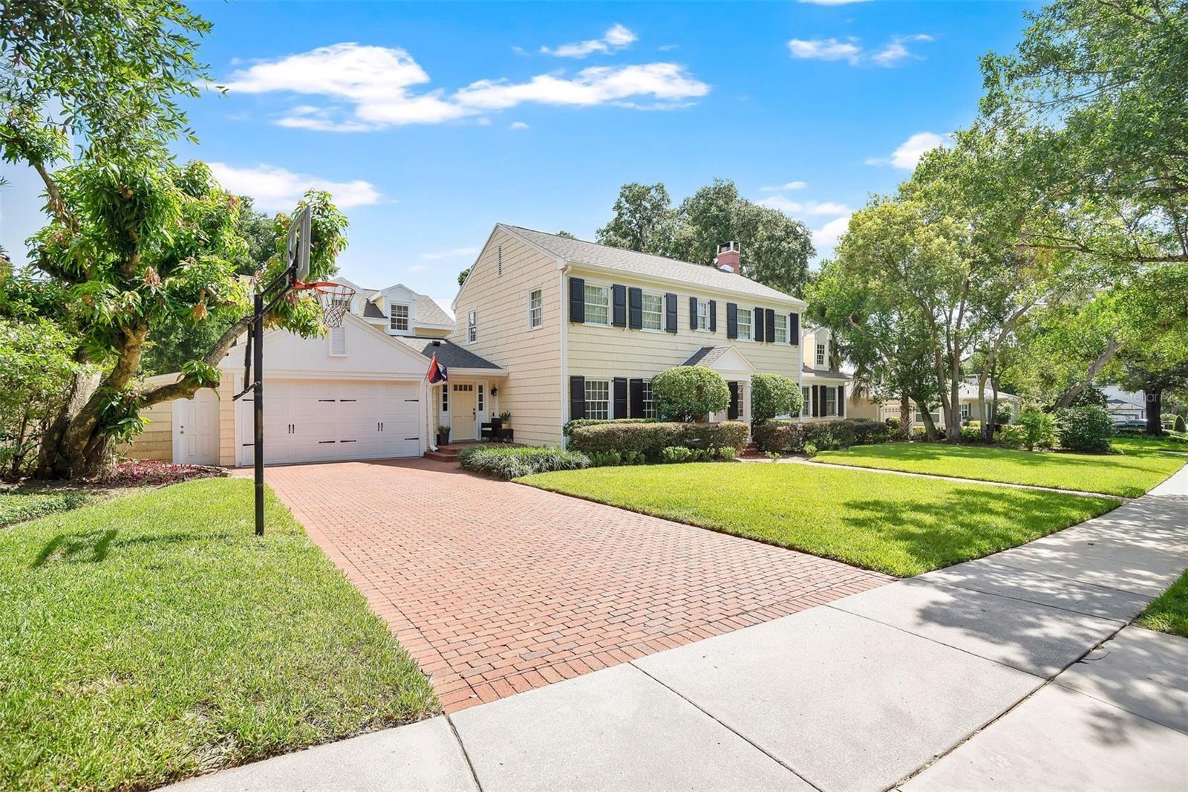
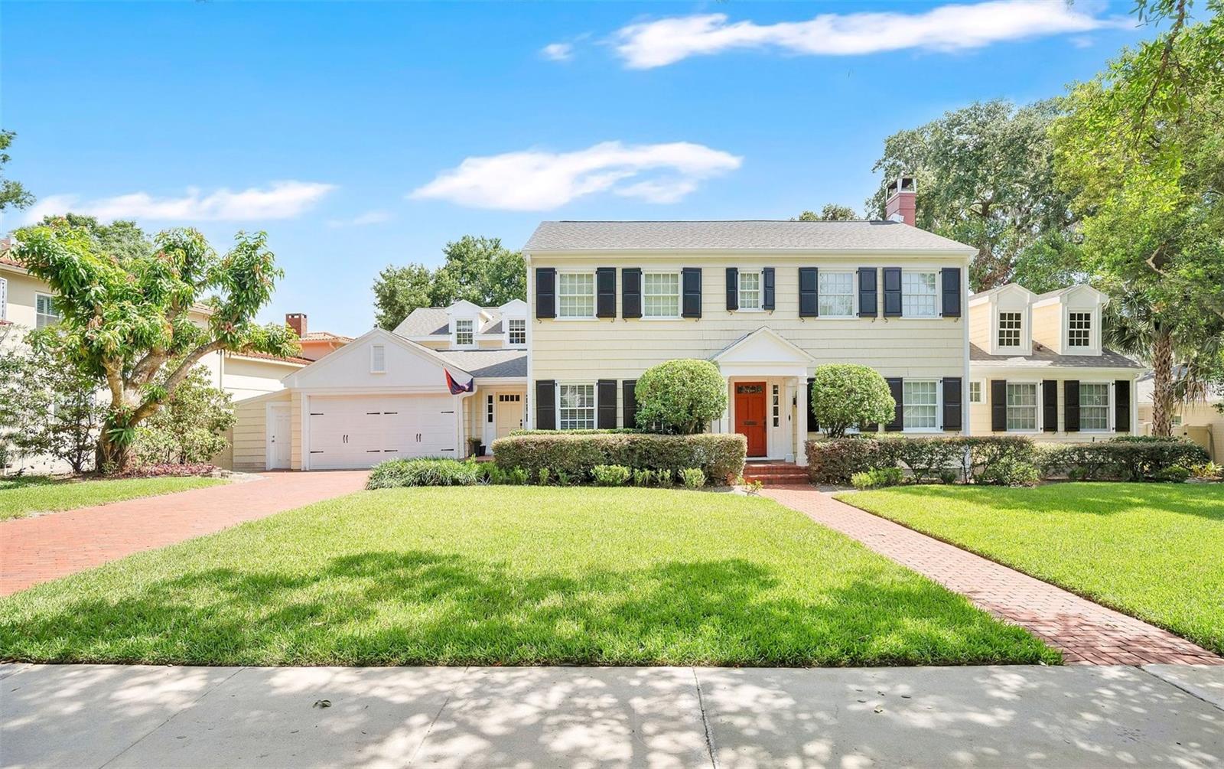
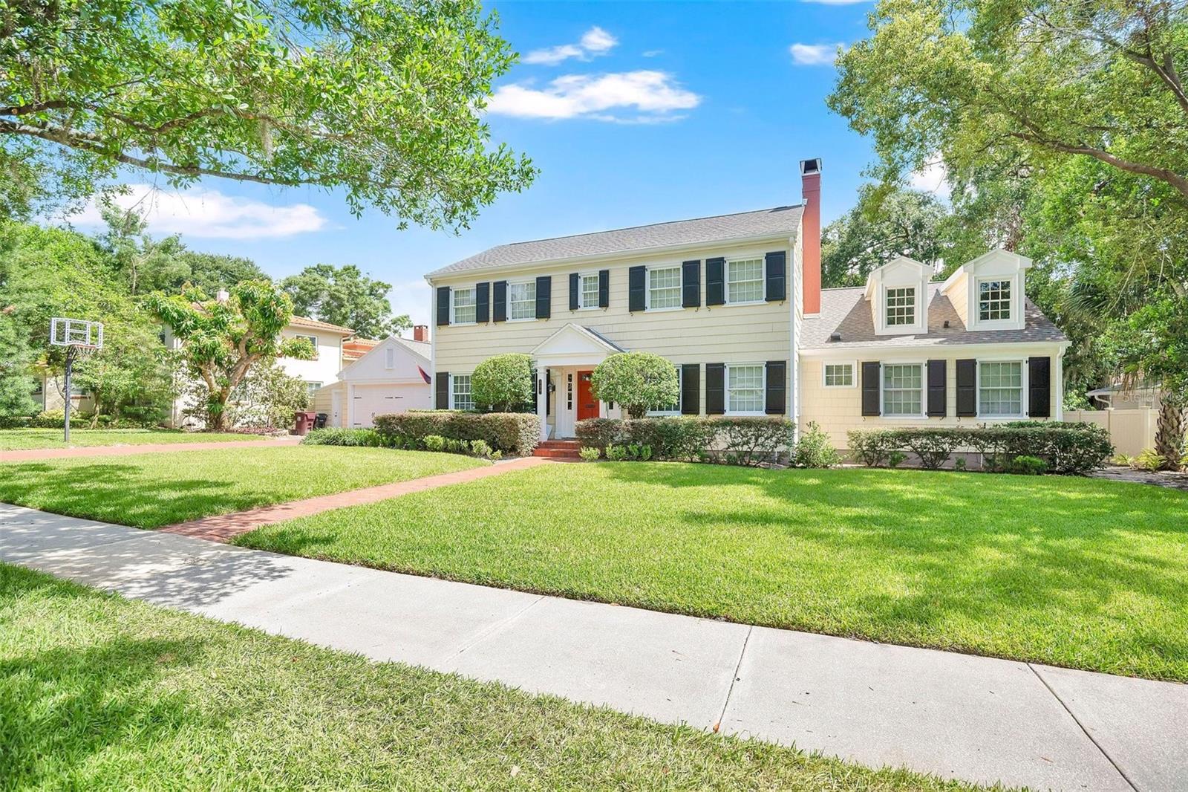
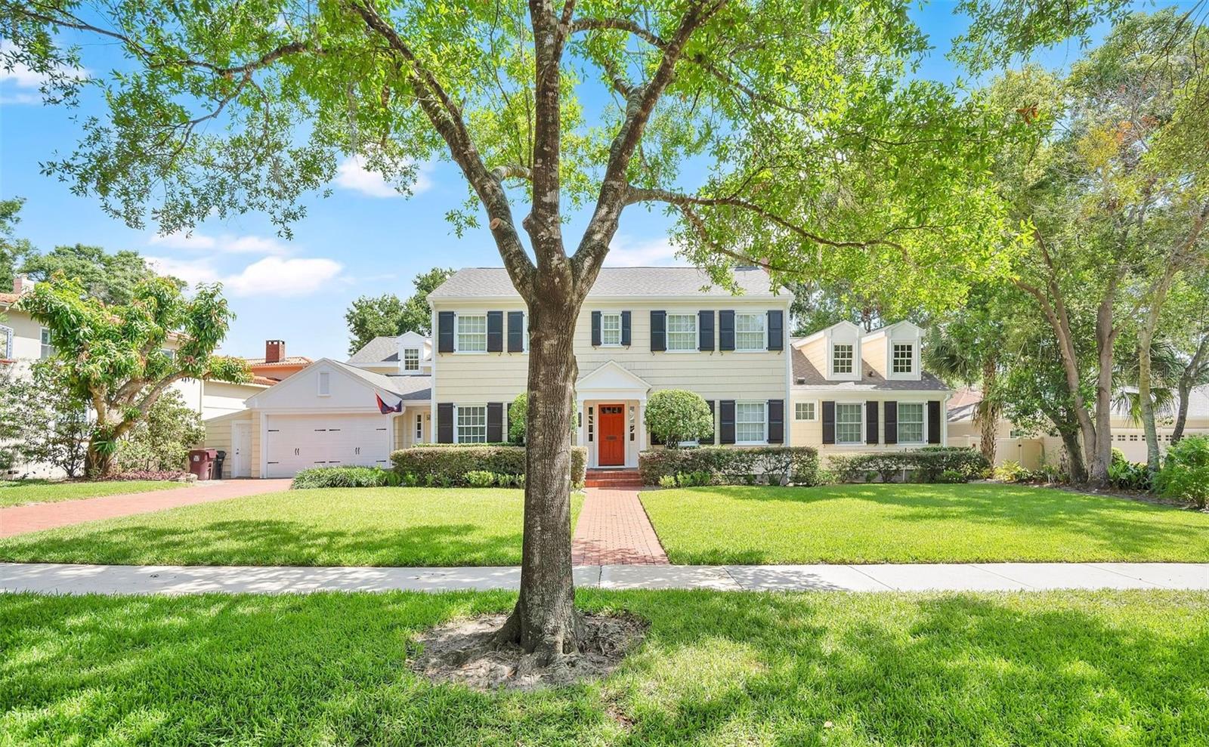
WELCOME TO 729 ALAMEDA STREET — TIMELESS COLLEGE PARK ELEGANCE. Nestled in the heart of highly desirable College Park on one of the area’s beloved, tree-lined brick streets, this spectacular residence offers the quintessential Orlando lifestyle. Loaded with curb appeal and historic character, the home greets you with a stately colonial-inspired exterior, classic shutters, and a welcoming red front door, all perfectly framed by a meticulously landscaped yard and a vintage brick walkway. Step inside to discover a remarkably spacious interior boasting over 4,300 square feet of thoughtfully designed living space. The current owner extensively renovated and expanded the residence in 2006, including new windows, electrical, and plumbing throughout. The seamless blend of historical grace and modern updates is evident throughout, featuring beautiful flooring, rich architectural details, and abundant natural light. The fluid layout transitions easily from formal living and dining areas into a generous, well-appointed kitchen equipped with solid-surface counters, custom cabinetry, and premium appliances, flowing effortlessly into an open family gathering space. Designed for both everyday comfort and effortless entertaining, the home features an expansive multi-use bonus room, ideal for a media room, home office, or a versatile upstairs retreat. Retreat to the primary suite, a private sanctuary complete with generous walk-in closets and a luxurious en-suite bath. Outside, the property extends your living space into a private oasis featuring a pool, covered patio, and an inviting outdoor setup, perfect for Florida living. Located just moments from the vibrant shops, dining, and parks on Edgewater Drive, this is more than just a house—it’s a rare opportunity to own a legacy property in the heart of College Park.

Save
Ask
Tour
Hide
Share
Listing Snapshot
Price 
$1,875,000
Days On Site 
0 Days
Bedrooms 
5
Inside Area (SqFt) 
4,339 sqft
Total Baths 
4
Full Baths 
4
Partial Baths 
N/A
Lot Size 
0.31 Acres
Year Built 
1934
MLS® Number 
O6444833
Status 
Coming Soon
Property Tax 
$12,052
HOA/Condo/Coop Fees 
N/A
Sq Ft Source 
Public Records
Friends & Family
Recent Activity
6 hours agoListing updated with changes from the MLS®
6 hours agoListing first seen on site
General Features
Acres 
0.31
Attached Garage 
Yes
Direction Faces 
Southwest
Foundation 
Pillar/Post/Pier
Garage 
Yes
Garage Spaces 
2
Levels 
Two
Number Of Stories 
2
Parking 
DrivewayGarage Door OpenerOn StreetAttached
Pets 
Yes
Property Sub Type 
Single Family Residence
Security 
Security SystemSmoke Detector(s)
Sewer 
Public Sewer
SqFt Total 
5313
Style 
Colonial
Utilities 
Cable AvailableCable ConnectedElectricity ConnectedSewer ConnectedWater Connected
Water Source 
Public
Zoning 
R-1AA/T
Interior Features
Appliances 
Bar FridgeDishwasherDisposalDryerElectric Water HeaterMicrowaveRange HoodRefrigeratorWasherWine Refrigerator
Basement 
Crawl SpaceUnfinished
Cooling 
Central Air
Fireplace 
Yes
Fireplace Features 
Living RoomWood Burning
Flooring 
CarpetWood
Furnished 
Unfurnished
Heating 
CentralHeat Pump
Interior 
Eat-in KitchenStone CountersWalk-In Closet(s)
Laundry Features 
Electric Dryer HookupInsideLaundry RoomWasher Hookup
Window Features 
Window CoveringsWindow Treatments
Bedroom 1 
Dimensions - 15x13Level - Second
Bedroom 2 
Dimensions - 15x11Level - Second
Bedroom 3 
Dimensions - 15x14Level - Second
Bonus Room 
Dimensions - 26x23Level - Second
Den 
Dimensions - 13x10Level - First
Dinette 
Dimensions - 12x11Level - First
Dining Room 
Dimensions - 15x13Level - First
Family Room 
Dimensions - 18x16Level - First
Kitchen 
Dimensions - 19x14Level - FirstFeatures - Granite Counters, Kitchen Island, Pantry
Laundry 
Dimensions - 8x7Level - First
Living Room 
Dimensions - 17x25Level - First
Master Bathroom 
Dimensions - 19x16Level - First
Master Bedroom 
Dimensions - 20x16Level - First
Save
Ask
Tour
Hide
Share
Exterior Features
Construction Details 
BlockFrame
Exterior 
Private Yard
Fencing 
Fenced
Lot Features 
Landscaped
Patio And Porch 
CoveredDeckRear Porch
Pool Features 
GunitePrivate
Private Pool 
Yes
Roof 
Shingle
Spa Features 
In Ground
Windows/Doors 
Window CoveringsWindow Treatments
Community Features
Community Features 
Street Lights
MLS Area 
32804 - Orlando/College Park
Township 
22
Financing Terms Available 
CashConventionalVA Loan
Schools
School District
Unknown
Elementary School
Lake Silver Elem
Middle School
College Park Middle
High School
Edgewater High
Listing courtesy of BALDWIN PARK REALTY LLC (321) 231-1068


Listing information is provided by Participants of the Stellar MLS. IDX information is provided exclusively for personal, non-commercial use, and may not be used for any purpose other than to identify prospective properties consumers may be interested in purchasing. Information is deemed reliable but not guaranteed. Properties displayed may be listed or sold by various participants in the MLS Copyright 2026, Stellar MLS.
Last checked: 2026-10-01 03:54 PM EDT

Neighborhood & Commute
Source: Walkscore
Disclosure: Community information and market data powered by Constellation Data Labs. Information is deemed reliable but not guaranteed.
Save
Ask
Tour
Hide
Share