Warning: Array to string conversion in /home/b3yop98l7qt8/public_html/wp-content/plugins/showcase-idx/3/page.php on line 104
Advanced Search - Realty and Company International, LLC
(407) 999-5060 e-mail us

Advanced Search

Search Central Florida Real Estate
Save
Ask
Tour
Hide
Share
$1,159,900
4 Days On Site

649 CHARMAGNE LANE
PORT ORANGE, FL 32127

For Sale|Single Family Residence|Active
5
Beds
5
Total Baths
4
Full Baths
1
Partial Bath
4,351
SqFt
$267
/SqFt
1990
Built
Subdivision:
BENTWOOD PH 03
County:
Volusia

Due to the health concerns created by Coronavirus we are offering personal 1-1 online video walkthough tours where possible.
649 CHARMAGNE LANE649 CHARMAGNE LANE649 CHARMAGNE LANE649 CHARMAGNE LANE
Save
Ask
Tour
Hide
Share

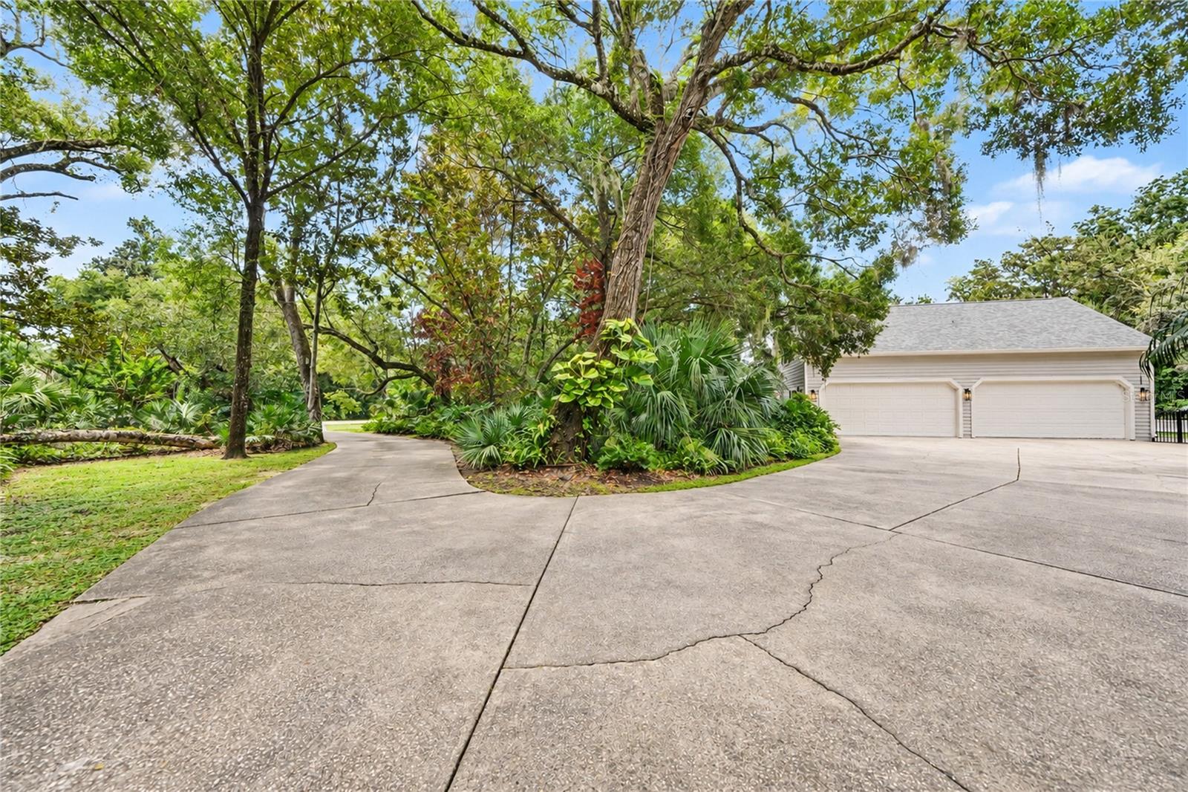
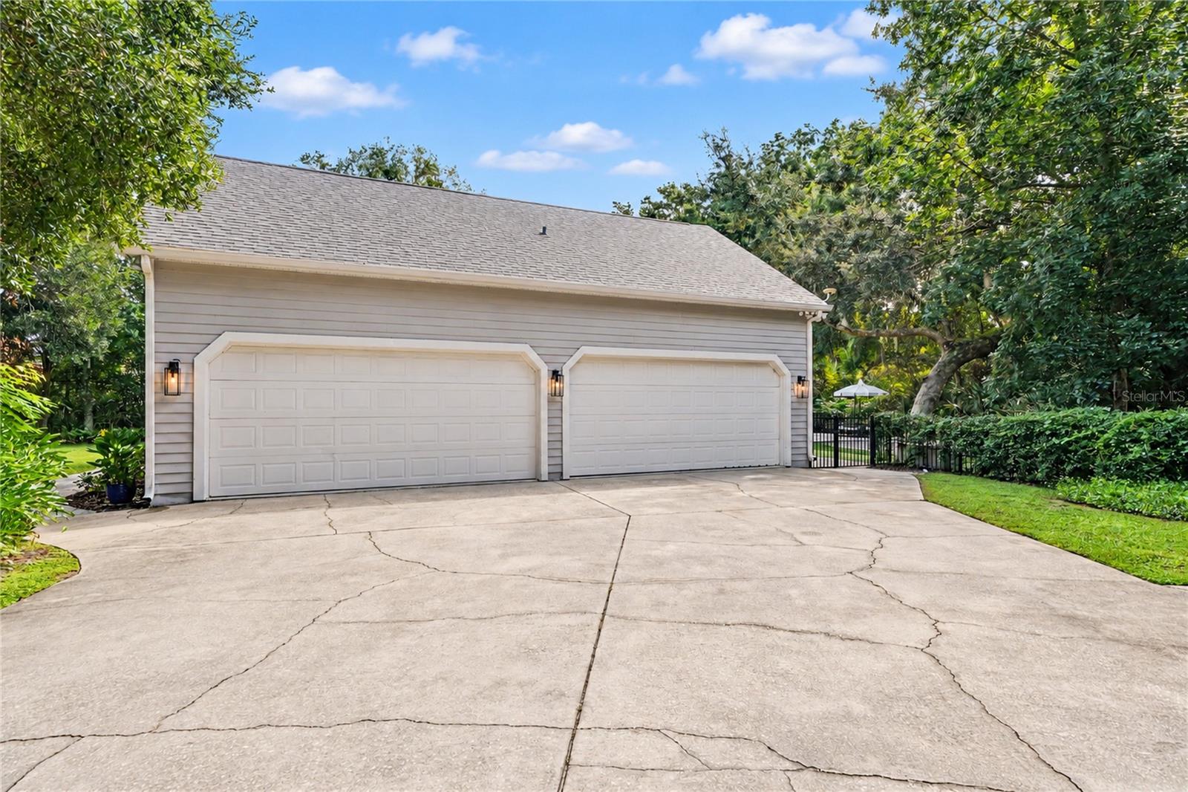
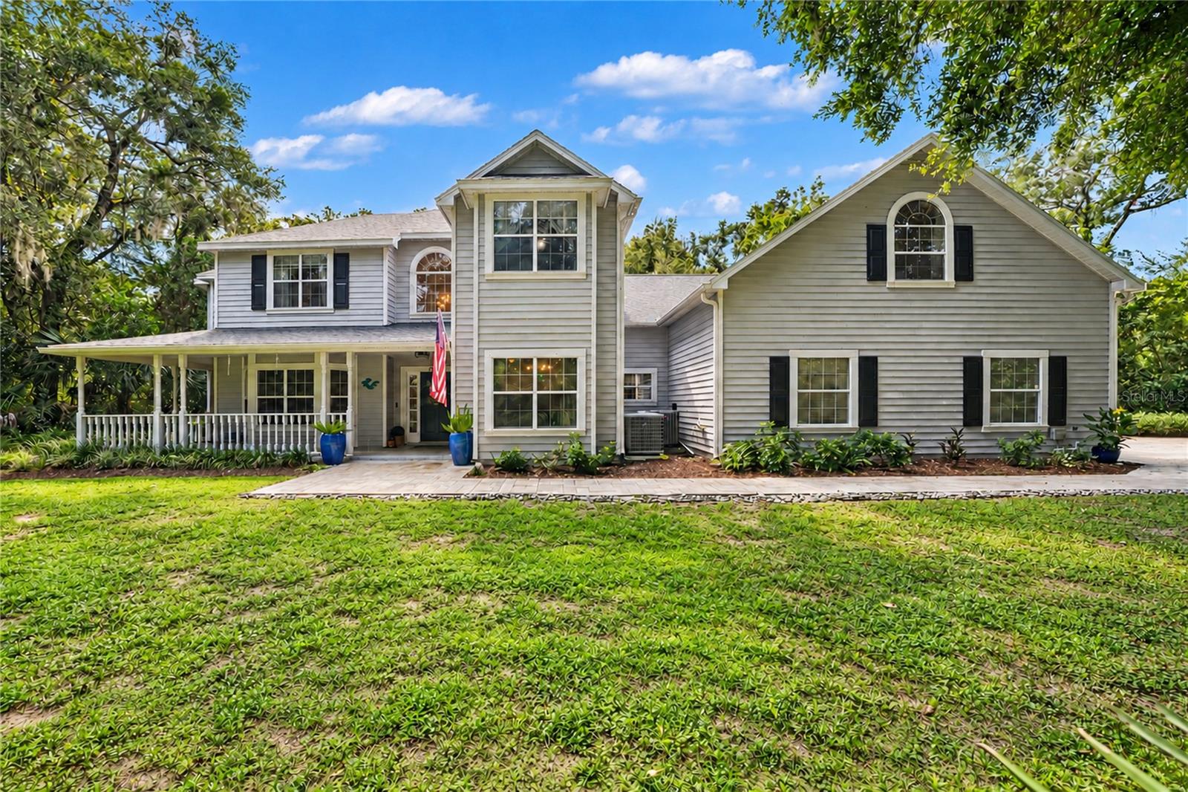
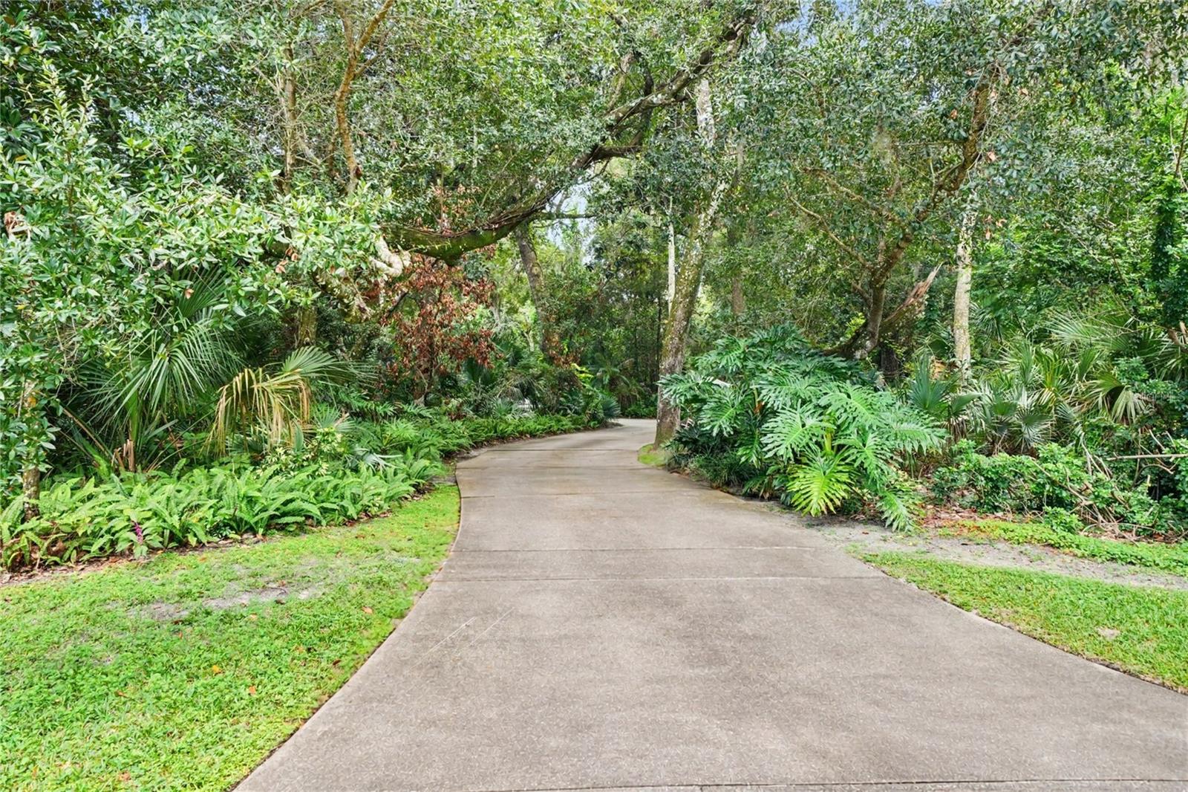
4-CAR GARAGE • CLASSIC CEDAR SIDING • 1.21 ACRES • COMMUNITY DOCK ON SPRUCE CREEK RIVER• ENTERTAINER'S BACKYARD • HEATED IN-GROUND POOL & OVERSIZED SPA • NEW ROOF 2025 • A+ SCHOOL SYSTEM • HOT WATER HEATER 2026 . ONE A/C SYSTEM REPACED IN 2021 and TWO ADDITIONAL A/C REPLACED IN 2023. BRING YOUR RV/BOAT/RECREATIONAL VEHICLES! Welcome to Bentwood, a private and established estate community of only 79 custom homes, offering a wonderful combination of acreage, privacy and convenience in the heart of Port Orange. This beautifully crafted Traditional Southern Coastal home features a distinctive cedar exterior, valued for its natural beauty, durability and dimensional stability. Cedar is traditionally known for its natural properties that can help it perform well in varying weather conditions. Its rich grain and timeless character beautifully complement the home's classic gables and covered porches. Situated on 1.21 acres surrounded by beautiful mature trees and established landscaping, this property gives you plenty of room to spread out and enjoy the outdoors. THE BACKYARD IS MADE FOR PARTIES AND ENTERTAINING! Designed with plenty of room for family and friends, the expansive outdoor setting features multiple seating and gathering areas, an in-ground pool and oversized spa, both heated by propane. The oversized spa was added in 2018, and the pool was resurfaced at the same time. A spacious screened back porch and fire pit provide even more places to gather and relax. From pool parties and family get-togethers to evenings around the fire or a quiet afternoon under the trees, this backyard was made to be enjoyed. Mature trees and lush landscaping provide privacy and shade, creating a wonderful outdoor setting to enjoy year-round. Need room for your cars and toys? The 4-car garage features high garage doors and a stand-up attic, providing plenty of additional storage. Many of the important updates have already been taken care of, including a NEW ROOF IN 2025 with plywood roof decking, water heater in 2026, one A/C system replaced in 2021 and two additional A/C systems replaced in 2023. Additional features include a termite bond, deep well, reverse-osmosis drinking water system in the kitchen and central vacuum system. Bentwood consists of just 79 custom homes and has low HOA fees of only $95 annually. Enjoy an easy walk to the COMMUNITY DOCK ON SPRUCE CREEK, or stroll over to Neighbor's General Store and Ice Cream Parlor. The home is located within a highly regarded school district and close to shopping, dining and everyday conveniences. Nearby All Park is a popular pirate-themed family park featuring multiple playgrounds, a splash pad, shaded walking areas, picnic pavilions and public restrooms. The adjoining Seemor Memorial Dog Park provides an additional recreational amenity for four-legged family members. Best of all, the beach is only about 15 minutes away! Acreage, privacy, mature trees, an entertainer's backyard, heated pool and oversized spa, an incredible 4-car garage, and plenty of room for your RV, boat and recreational vehicles—all in a convenient Port Orange location.

Save
Ask
Tour
Hide
Share
Listing Snapshot
Price 
$1,159,900
Days On Site 
4 Days
Bedrooms 
5
Inside Area (SqFt) 
4,351 sqft
Total Baths 
5
Full Baths 
4
Partial Baths 
1
Lot Size 
1.21 Acres
Year Built 
1990
MLS® Number 
O6444876
Status 
Active
Property Tax 
$7,751.24
HOA/Condo/Coop Fees 
$7.92 monthly
Sq Ft Source 
Appraiser
Friends & Family
Recent Activity
4 days agoListing updated with changes from the MLS®
5 days agoListing first seen on site
General Features
Acres 
1.21
Attached Garage 
Yes
Direction Faces 
Northeast
Foundation 
Slab
Garage 
Yes
Garage Spaces 
4
Levels 
Two
Number Of Stories 
3
Parking 
Garage Door OpenerGarage Faces SideRV Access/ParkingAttached
Pets 
Cats OKDogs OK
Property Sub Type 
Single Family Residence
Sewer 
Public Sewer
SqFt Total 
6024
Style 
Other
Utilities 
Cable AvailableElectricity ConnectedSewer ConnectedWater Connected
Water Source 
Public
Zoning 
16RR
Interior Features
Appliances 
CooktopDishwasherDisposalDryerRangeRefrigeratorWasher
Cooling 
Central AirZoned
Fireplace 
Yes
Fireplace Features 
Living Room
Flooring 
TileWood
Furnished 
Unfurnished
Heating 
CentralElectricHeat PumpPropane
Interior 
Built-in FeaturesDry BarEat-in KitchenVaulted Ceiling(s)Walk-In Closet(s)
Laundry Features 
InsideLaundry Room
Spa 
Yes
Balcony/Porch/Lanai 
Dimensions - 18x12Level - First
Bedroom 2 
Dimensions - 15x14Level - Second
Bedroom 3 
Dimensions - 16x11Level - Second
Bedroom 4 
Dimensions - 15x14Level - Second
Bedroom 5 
Dimensions - 16x14Level - Second
Dinette 
Dimensions - 21x11Level - First
Dining Room 
Dimensions - 16x11Level - First
Family Room 
Dimensions - 18x16Level - First
Kitchen 
Dimensions - 23x14Level - First
Laundry 
Dimensions - 14x11Level - First
Living Room 
Dimensions - 15x13Level - First
Master Bedroom 
Dimensions - 18x16Level - Second
Office 
Dimensions - 12x11Level - First
Save
Ask
Tour
Hide
Share
Exterior Features
Construction Details 
CedarOtherWood Siding
Exterior 
LightingPrivate EntrancePrivate Yard
Lot Features 
Landscaped
Patio And Porch 
CoveredFront PorchRear Porch
Pool Features 
GunitePrivate
Private Pool 
Yes
Roof 
Shingle
Spa 
Yes
Spa Features 
HeatedIn Ground
View 
Trees/Woods
Waterview 
Trees/Woods
Community Features
Association Fee 
$95.0
Association Fee Frequency 
Annually
Community Features 
Street Lights
MLS Area 
32127 - Port Orange/Ponce Inlet/Daytona Beach
Township 
16S
Financing Terms Available 
CashConventional
Roads 
Asphalt
Schools
School District
Unknown
Elementary School
Sweetwater Elem
Middle School
Creekside Middle
High School
Spruce Creek High School
Listing courtesy of PREMIER SOTHEBYS INTL REALTY (386) 795-0911


Listing information is provided by Participants of the Stellar MLS. IDX information is provided exclusively for personal, non-commercial use, and may not be used for any purpose other than to identify prospective properties consumers may be interested in purchasing. Information is deemed reliable but not guaranteed. Properties displayed may be listed or sold by various participants in the MLS Copyright 2026, Stellar MLS.
Last checked: 2026-10-05 07:05 AM EDT

Neighborhood & Commute
Source: Walkscore
Disclosure: Community information and market data powered by Constellation Data Labs. Information is deemed reliable but not guaranteed.
Save
Ask
Tour
Hide
Share