Warning: Array to string conversion in /home/b3yop98l7qt8/public_html/wp-content/plugins/showcase-idx/3/page.php on line 104
Advanced Search - Realty and Company International, LLC
(407) 999-5060 e-mail us

Advanced Search

Search Central Florida Real Estate
Save
Ask
Tour
Hide
Share
$440,000
3 Days On Site

205 W CUMBERLAND CIRCLE
LONGWOOD, FL 32779

For Sale|Single Family Residence|Active
3
Beds
2
Total Baths
2
Full Baths
1,681
SqFt
$262
/SqFt
1977
Built
Subdivision:
WEKIVA HUNT CLUB 3 FOX HUNT SEC 3
County:
Seminole

Due to the health concerns created by Coronavirus we are offering personal 1-1 online video walkthough tours where possible.
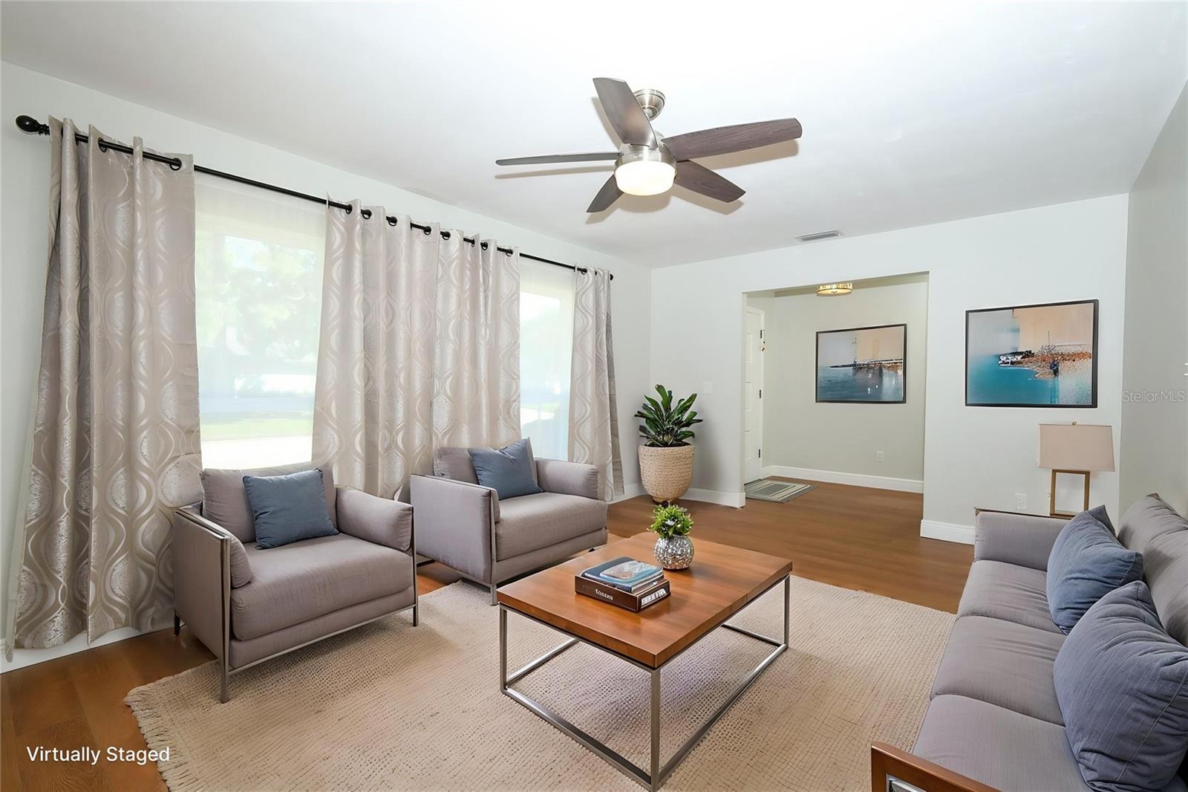
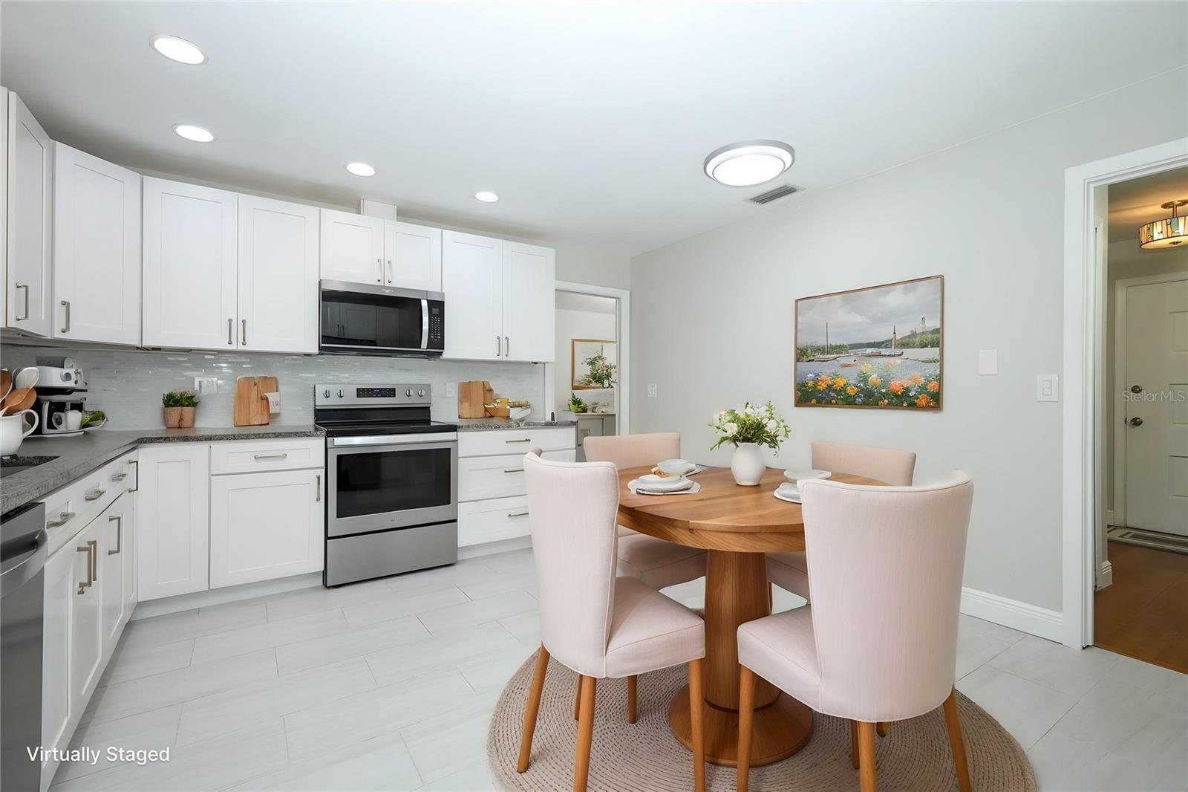
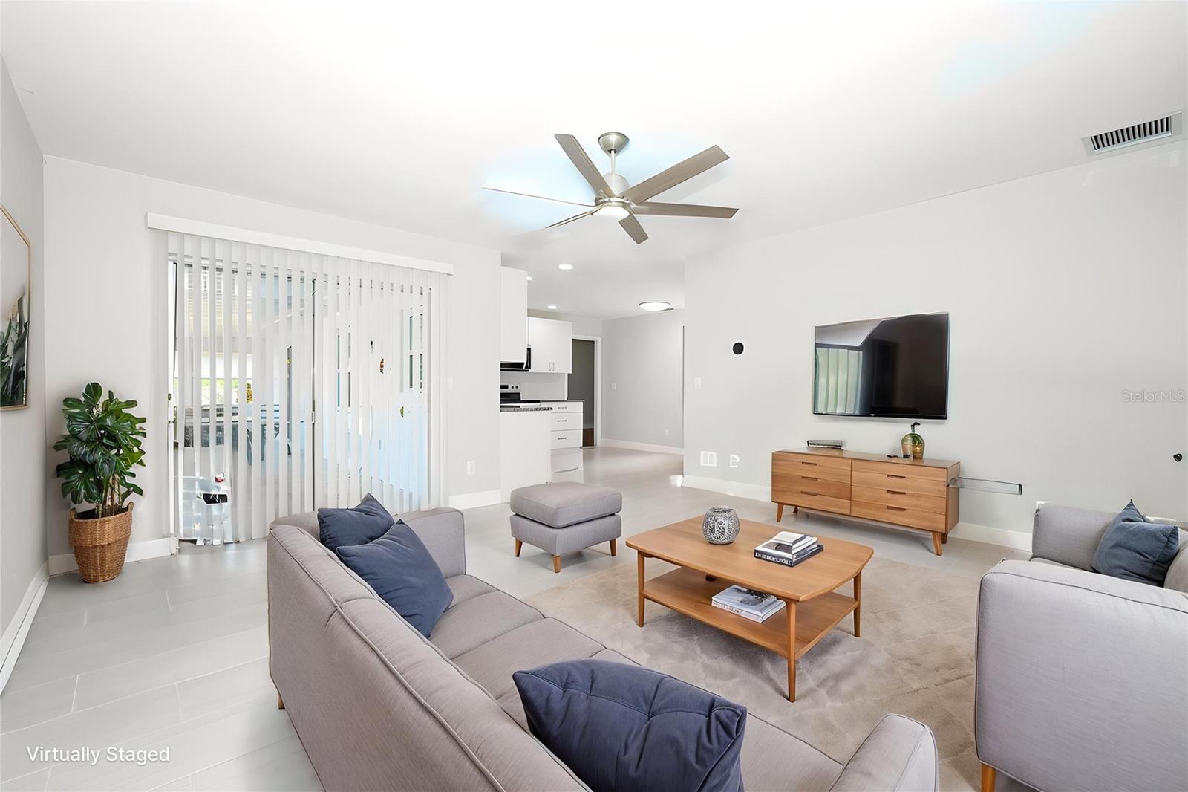
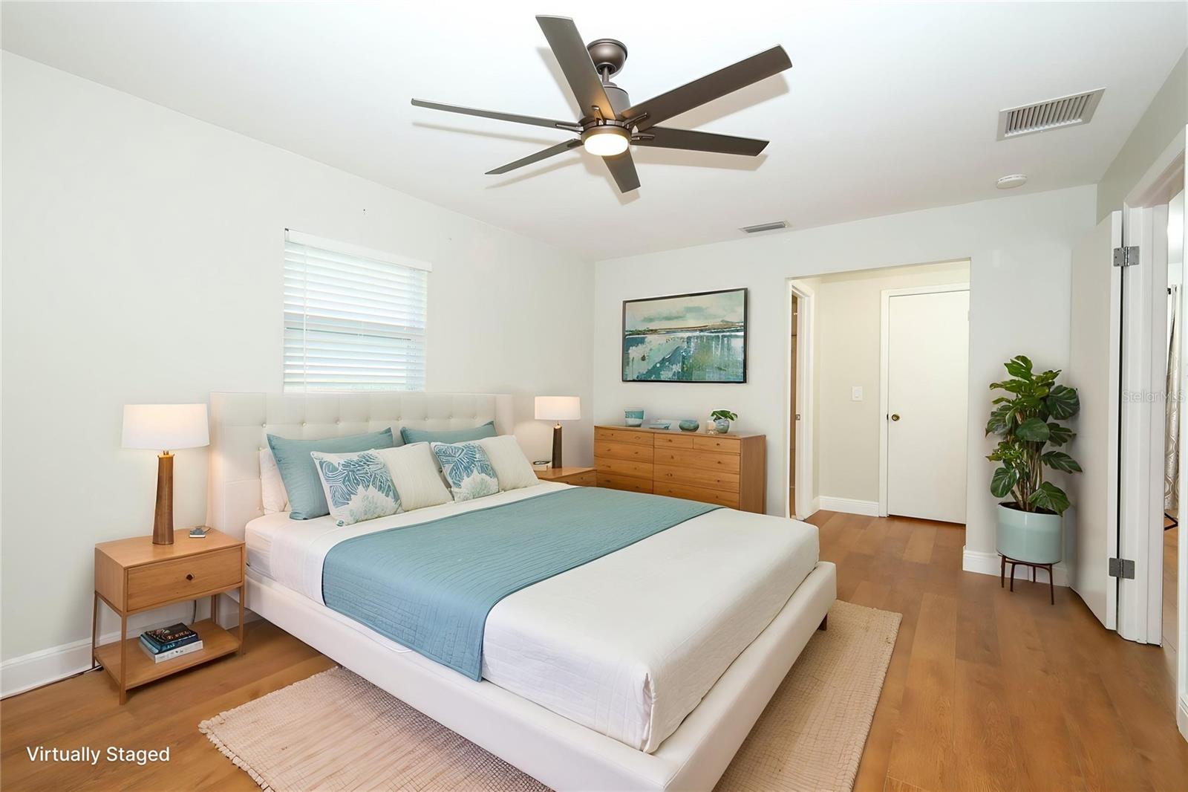
205 W CUMBERLAND CIRCLE205 W CUMBERLAND CIRCLE205 W CUMBERLAND CIRCLE205 W CUMBERLAND CIRCLE
Save
Ask
Tour
Hide
Share

Virtually Staged. Welcome to Hunt Club! This tastefully updated and meticulously maintained home offers the perfect blend of comfort, convenience, and an active community lifestyle. The open kitchen and family room create a wonderful gathering space, with the family room overlooking the beautifully renovated kitchen featuring quartz countertops and stainless-steel appliances. The split-bedroom floor plan offers added privacy, with the primary suite separated from the additional bedrooms—ideal for families, guests, or a home office. Major updates provide peace of mind, including roof replacement in 2017, replumbing in 2021, hot water heater in 2022, HVAC in 2023, and windows in 2024. Step outside to the spacious screened porch, perfect for enjoying your morning coffee, relaxing in the evening, or entertaining friends and family. The fenced backyard provides a private outdoor space for play, entertaining, gardening, or simply letting your furry friends enjoy some fresh air and room to roam. And there's even more to love! The garage workbenches, lawnmower, and garden tools convey with the property, giving the new owners everything they need to get started right away and making this home truly turnkey ready. Located in the highly sought-after Lake Brantley school district, this home is also part of a community with an impressively low HOA of just $275 per year. Residents enjoy an array of amenities, including basketball, racquetball, tennis, pickleball, parks, and a community center. Golf enthusiasts will appreciate the nearby public golf course. Nature lovers will enjoy easy access to community trails and nearby Wekiwa Springs State Park, with opportunities to explore the outdoors and catch occasional glimpses of local wildlife. Conveniently located near Wekiva Springs, SR 436, SR 434, major thoroughfares, shopping, dining, and everyday conveniences. Updated, well maintained, great schools, wonderful amenities, a fenced backyard, and a location that puts it all within easy reach—this Hunt Club home is truly ready to welcome its new owners!

Save
Ask
Tour
Hide
Share
Listing Snapshot
Price 
$440,000
Days On Site 
3 Days
Bedrooms 
3
Inside Area (SqFt) 
1,681 sqft
Total Baths 
2
Full Baths 
2
Partial Baths 
N/A
Lot Size 
0.21 Acres
Year Built 
1977
MLS® Number 
O6445076
Status 
Active
Property Tax 
$4,348
HOA/Condo/Coop Fees 
$22.92 monthly
Sq Ft Source 
Public Records
Friends & Family
Recent Activity
yesterdayListing updated with changes from the MLS®
4 days agoListing first seen on site
General Features
Acres 
0.21
Attached Garage 
Yes
Direction Faces 
North
Foundation 
Slab
Garage 
Yes
Garage Spaces 
2
Levels 
One
Parking 
DrivewayGarage Door OpenerAttached
Pets 
Yes
Property Sub Type 
Single Family Residence
Sewer 
Public Sewer
SqFt Total 
2241
Water Source 
Public
Zoning 
PUD
Interior Features
Appliances 
DishwasherDryerElectric Water HeaterMicrowaveRangeRefrigeratorWasher
Cooling 
Central Air
Flooring 
LaminateTile
Furnished 
Unfurnished
Heating 
Electric
Interior 
Eat-in Kitchen
Laundry Features 
In Garage
Balcony/Porch/Lanai 
Dimensions - 30x10Level - First
Bathroom 2 
Dimensions - 10x7Level - FirstFeatures - Ceiling Fan(s)
Bedroom 2 
Dimensions - 10x13Level - FirstFeatures - Ceiling Fan(s)
Bedroom 3 
Dimensions - 11x12Level - FirstFeatures - Ceiling Fan(s)
Dining Room 
Dimensions - 10x11Level - First
Family Room 
Dimensions - 12x14Level - First
Kitchen 
Dimensions - 12x13Level - First
Living Room 
Dimensions - 13x17Level - FirstFeatures - Ceiling Fan(s)
Master Bathroom 
Dimensions - 10x6Level - First
Master Bedroom 
Dimensions - 16x11Level - FirstFeatures - Ceiling Fan(s)
Save
Ask
Tour
Hide
Share
Exterior Features
Construction Details 
BlockStoneStucco
Exterior 
Rain Gutters
Fencing 
Fenced
Patio And Porch 
Rear PorchScreened
Roof 
Shingle
Community Features
Association Amenities 
Basketball CourtParkPlaygroundRacquetballTennis Court(s)Trail(s)
Association Fee 
$275.0
Association Fee Frequency 
Annually
Community Features 
GolfParkPlaygroundRacquetballSidewalksTennis Court(s)
MLS Area 
32779 - Longwood/Wekiva Springs
Township 
21
Financing Terms Available 
CashConventionalFHAVA Loan
Roads 
Paved
Schools
School District
Unknown
Elementary School
Wekiva Elementary
Middle School
Teague Middle
High School
Lake Brantley High
Listing courtesy of RE/MAX ASSURED (407) 792-9796


Listing information is provided by Participants of the Stellar MLS. IDX information is provided exclusively for personal, non-commercial use, and may not be used for any purpose other than to identify prospective properties consumers may be interested in purchasing. Information is deemed reliable but not guaranteed. Properties displayed may be listed or sold by various participants in the MLS Copyright 2026, Stellar MLS.
Last checked: 2026-10-05 07:05 AM EDT

Neighborhood & Commute
Source: Walkscore
Disclosure: Community information and market data powered by Constellation Data Labs. Information is deemed reliable but not guaranteed.
Save
Ask
Tour
Hide
Share